

30 Beechwood Avenue
30 Beechwood Avenue
 See all 47 photos
Property history
Facts and features
- BasementFinished
- Water, sewerMunicipal
- HeatingForced air
- CoolingCentral air
- Fireplace
- Central air
The homeDetached, Bungalow-raised, 1,100–1,500 sq ft
- Type: Detached
- Style: Bungalow-raised
- Living space: 1,100–1,500 sq ft
- Basement: Full, finished
InsideFireplace Yes, natural gas, Lower level, Other
- Fireplace: Yes, natural gas
- Laundry: Lower level
- Features: Other
- Rooms above ground: 7
- Rooms in the basement: 4
- Bedrooms: 3 + 2 in the basement
- Bathrooms: 2
- Kitchens: 1
Outside and lotBrick, vinyl siding, Asphalt shingle, Poured concrete
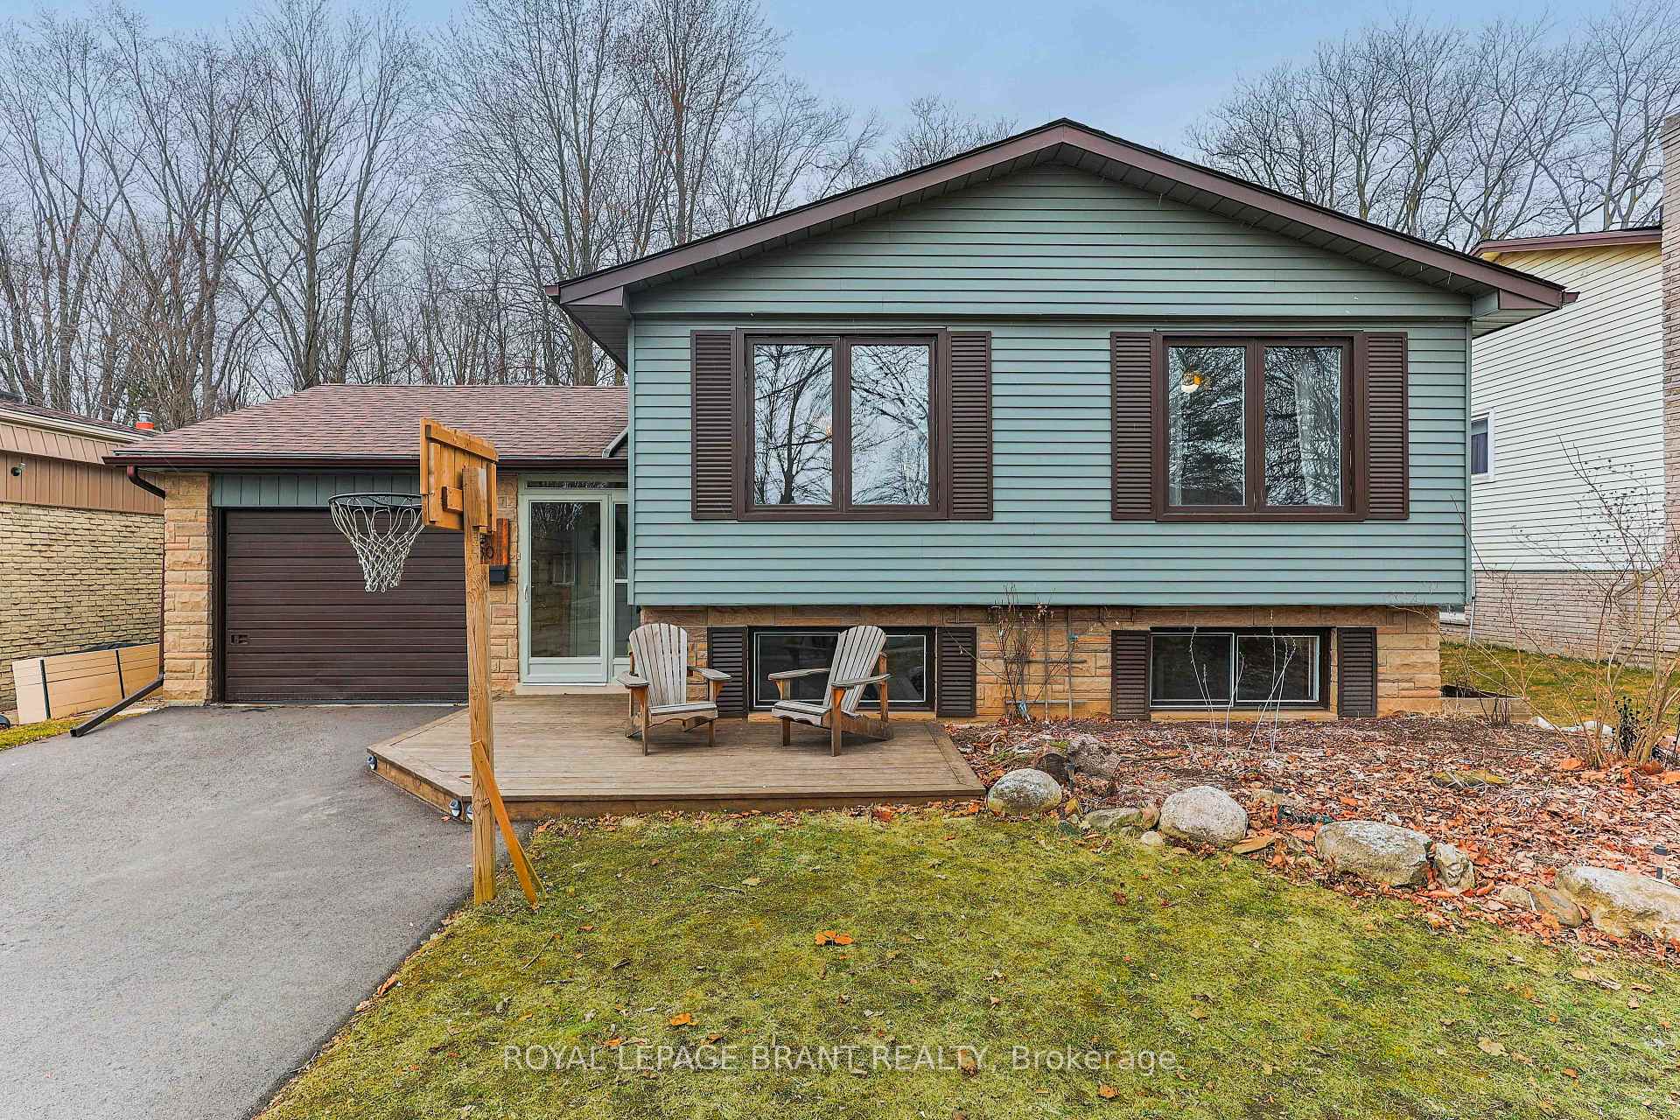
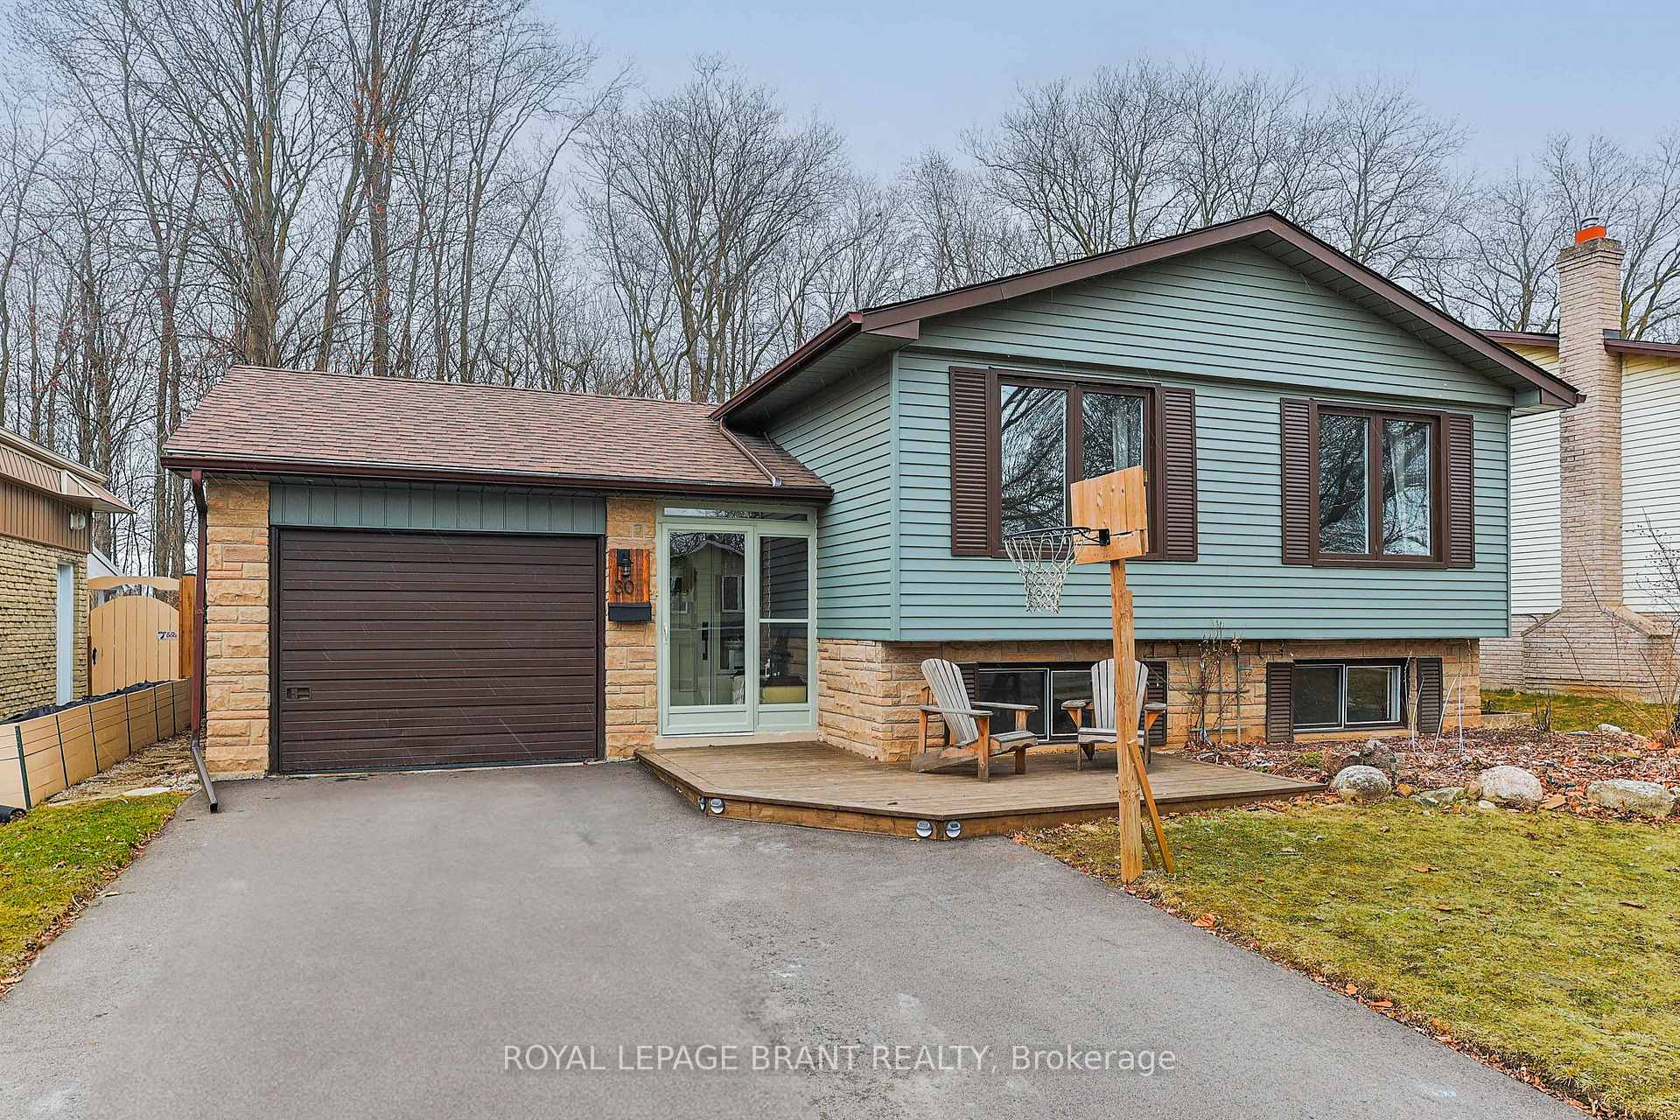
- Exterior: Brick, vinyl siding
- Roof: Asphalt shingle
- Foundation: Poured concrete
- Other structures: Fence - full
- Size: 50 × 110 ft
- Zoning: R1B
Parking1 Garage, Attached, Private
- Spaces: 1 Garage
- Garage: Attached
- Driveway: Private
Heating, water and powerForced air, gas, Central air, Municipal water
- Heating: Forced air, gas
- Cooling: Central air
- Water: Municipal water
- Sewer: Municipal sewer
Costs and taxesTaxes $4,600 a year, HST included in the price, Hot water heater
- Taxes, 2024: $4,600 a year
- HST: HST included in the price
- Rental items: Hot water heater
- Under contract: Hot water heater
Included in the saleBuilt-in microwave, dryer, range hood, refrigerator, stove, washer, Not included None
- Included: Built-in microwave, dryer, range hood, refrigerator, stove, washer
- Not included: None
NearbyPark
- Close to: Park
Listing detailsX12043400, Sold, Mar 26, 2025
- MLS® number: X12043400
- Status: Sold
- Listed on: Mar 26, 2025
- Days on market: 8
- Updated: Apr 3, 2025
- Possession: Flexible
- Occupied by: Owner
- Listing brokerage: ROYAL LEPAGE BRANT REALTY
About this home
30 Beechwood Avenue, Brantford, ON N3R 6Z2
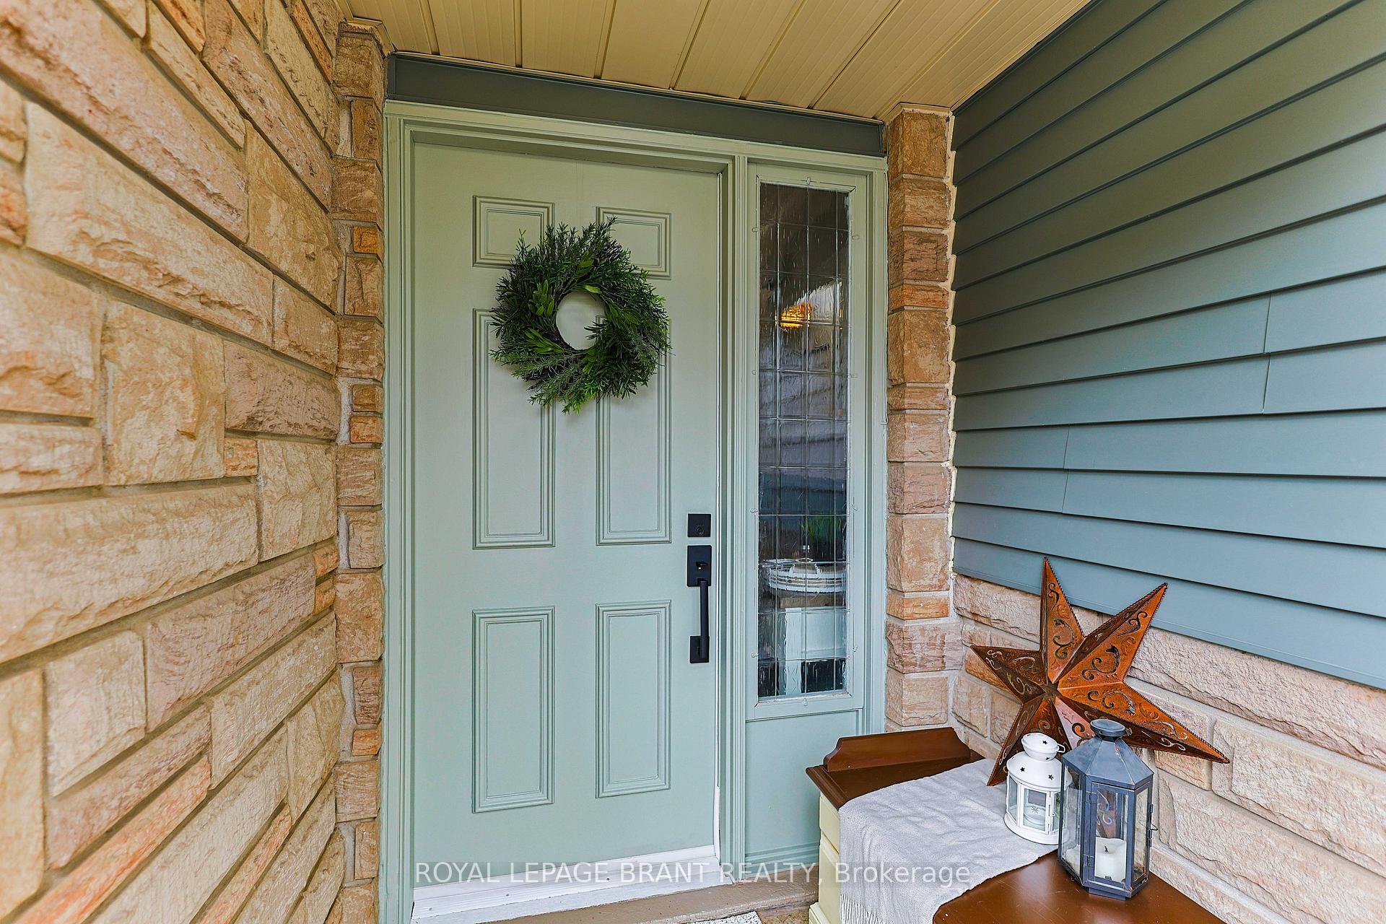
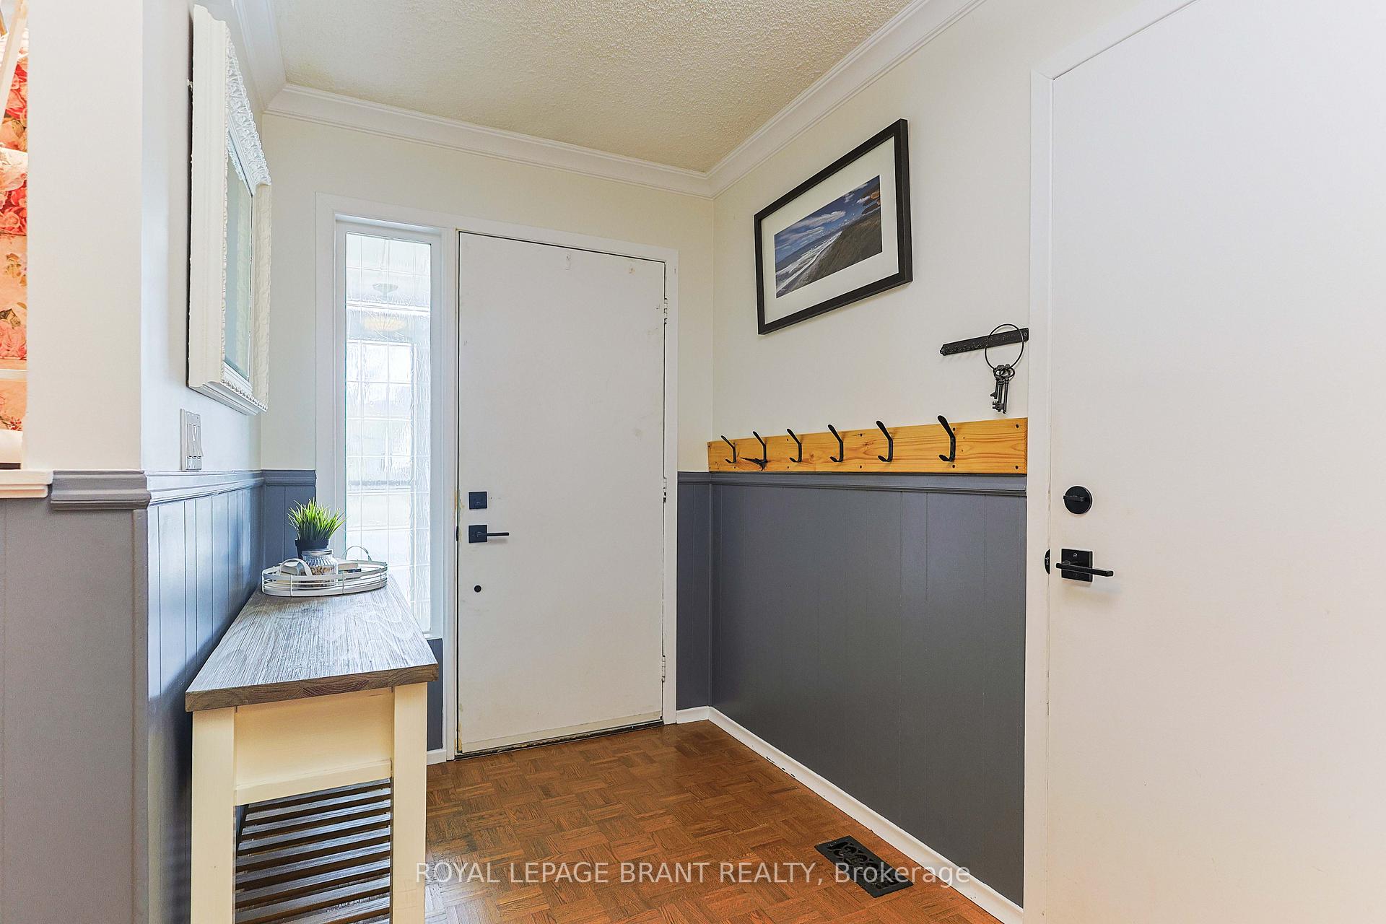
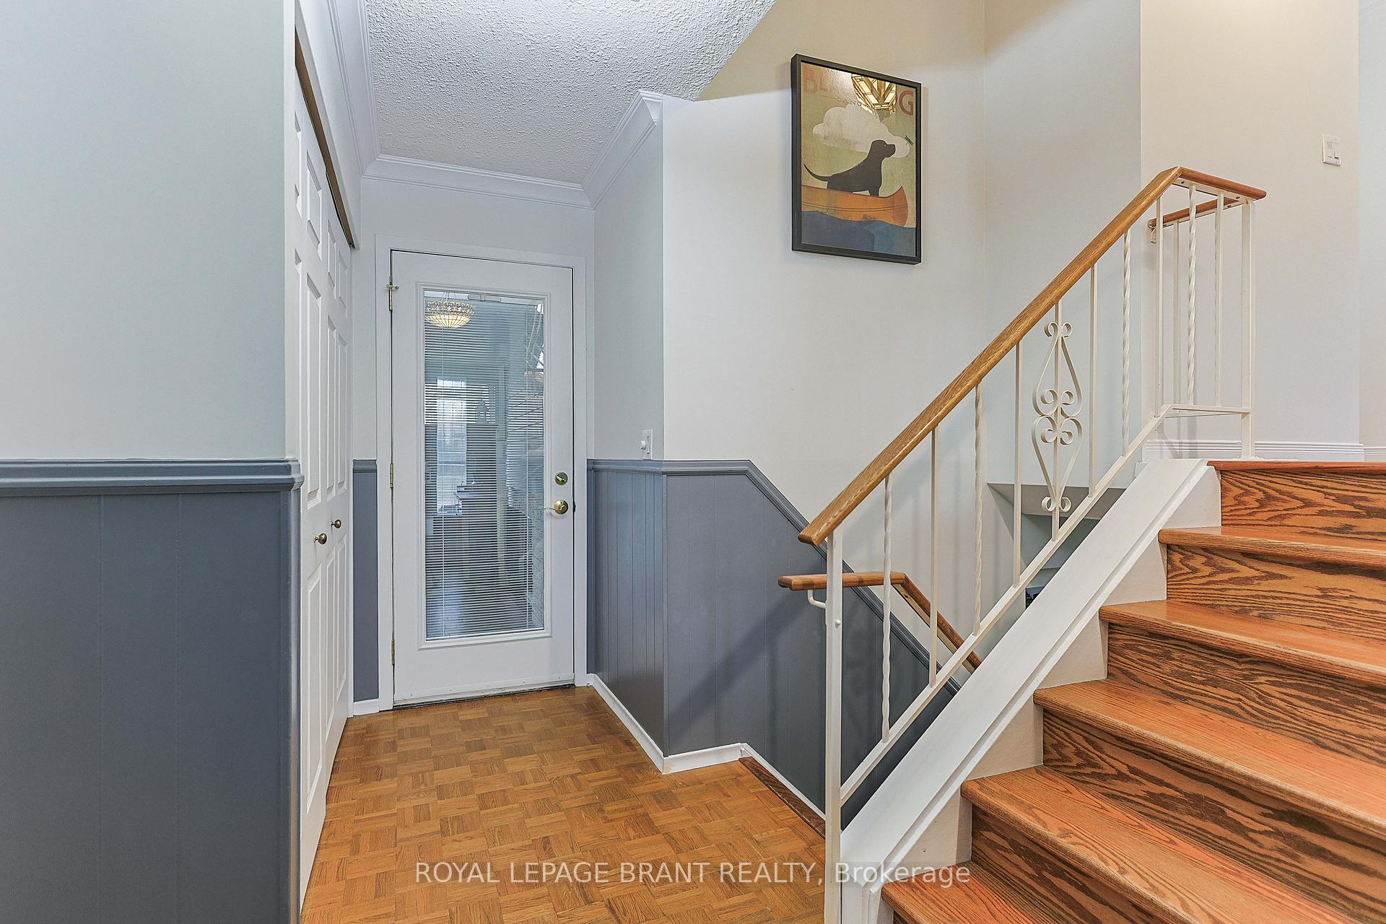
Welcome home to 30 Beechwood Avenue! Well known as one of Brantford's most desirable locations this 3+2 bedroom and 2 bath raised bungalow will be highly coveted! Situated on a dead end street, backing onto Forestwood Park, the features of this home boast an eat-in kitchen including fridge, stove, dishwasher (2024) and newer roof (2022). The L-shaped living and dining room combination is the ideal layout for entertaining or to just sit relax and read by the cozy nook, the floors are finished in an engineered hardwood providing consistent appeal throughout. Completing the main level are 3 modest sized bedrooms with the master having an ensuite privilege to the main bathroom with whirlpool jetted tub. The spacious rec room includes a valour gas fireplace (2022) to nestle up to along with fresh new laminate recently installed (2025) complimented by 2 other well sized bedrooms and a 3pc (shower) to complete the fully finished lower level. Other features include: an attached single car garage, driveway (2024) a conveniently enclosed vestibule and a 3 season sunroom with gas fireplace, along with newer deck (2023). Imagine enjoying your morning coffee overlooking the serene trees that line your backyard while listening to the birds singing a melody in your private peaceful oasis. Close to schools, shopping, all amenities and easy access to HWY 403. Dont delay. Schedule your tour today!
Ask about this home
A HOMEH agent will answer your questions about this home.
Around this home
Daily convenience, out of 100, from the distances below
Schools nearby
School rating, out of 10.
Helpful calculators
Your HOMEH agent

"I would see it this week."