

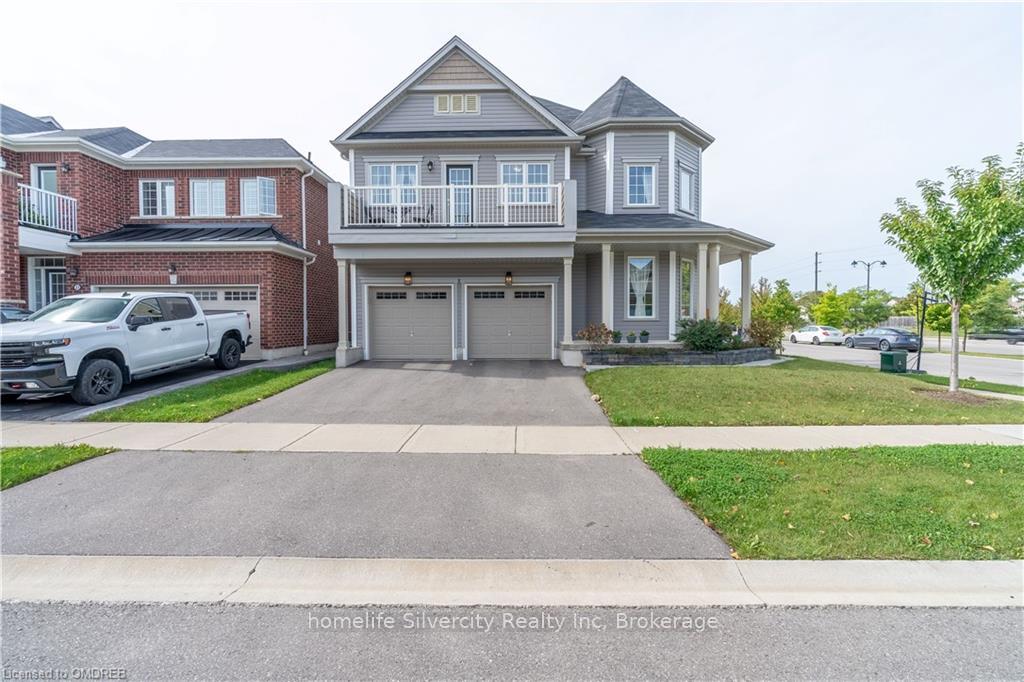
25 Sinden Road
Detached Sold
1/2725 Sinden Road
Detached Sold
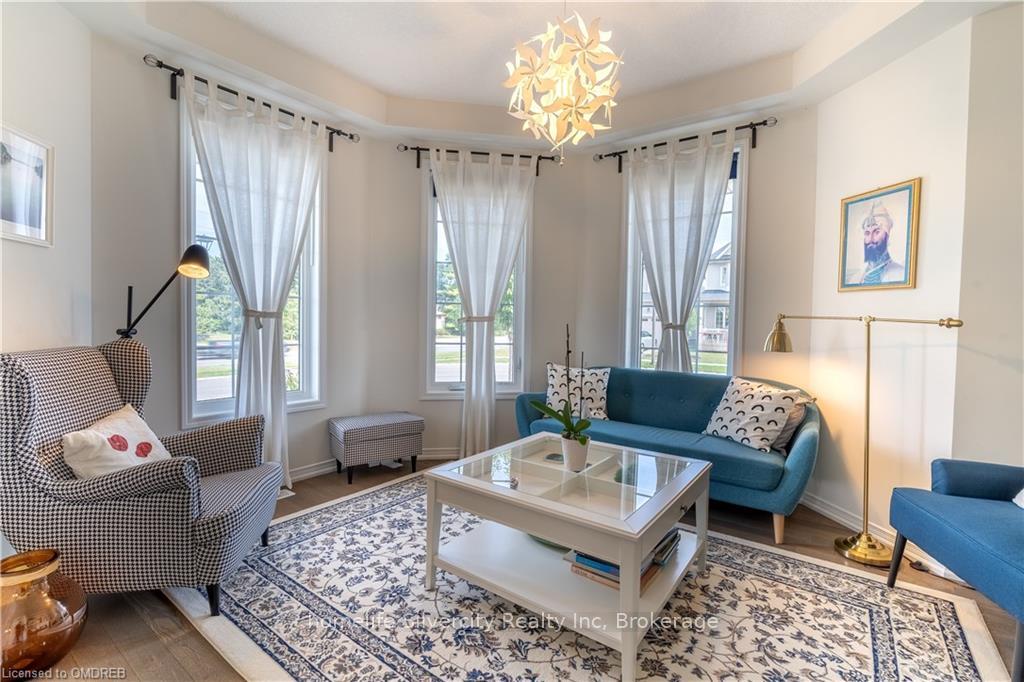 See all 27 photos
Asked for: $949,000Sold Mar 28, 2025
4 Bedrooms
3 Bathrooms
4 Garage
2.5K–3K sq.ft
$5,838/yr
Detached
Property history
Facts and features
- BasementUnfinished
- Age of home6–15 years
- Water, sewerMunicipal
- ExposureNorth
What stands out
- Central air
The homeDetached, 2-storey, Age 6–15 years
- Type: Detached
- Style: 2-storey
- Age: 6–15 years
- Living space: 2,500–3,000 sq ft
- Basement: Unfinished, full
- Exposure: North
- Waterfront: None
InsideRooms above ground 11, Rooms in the basement 0, Bedrooms 4
- Rooms above ground: 11
- Rooms in the basement: 0
- Bedrooms: 4
- Bathrooms: 3
- Kitchens: 1
Outside and lotVinyl siding, Shingles, Concrete
Outside
- Exterior: Vinyl siding
- Roof: Shingles
- Foundation: Concrete
- Zoning: R1C-21
Parking4 Garage, Attached, Private double
- Spaces: 4 Garage
- Garage: Attached
- Driveway: Private double
Heating, water and powerForced air, unknown, Central air, Municipal water
- Heating: Forced air, unknown
- Cooling: Central air
- Water: Municipal water
- Sewer: Municipal sewer
Costs and taxesTaxes $5,838 a year, Water softener, hot water heater
- Taxes, 2024: $5,838 a year
- Under contract: Water softener, hot water heater
Included in the saleDishwasher, dryer, refrigerator, stove, washer
- Included: Dishwasher, dryer, refrigerator, stove, washer
Listing detailsX10404532, Sold, Oct 27, 2024
- MLS® number: X10404532
- Status: Sold
- Listed on: Oct 27, 2024
- Days on market: 152
- Updated: Mar 28, 2025
- Possession: Flexible
- Occupied by: Owner
- Listing brokerage: homelife Silvercity Realty Inc
About this home
25 Sinden Road, Brantford (Shellard Lane), ON N3T 0P7
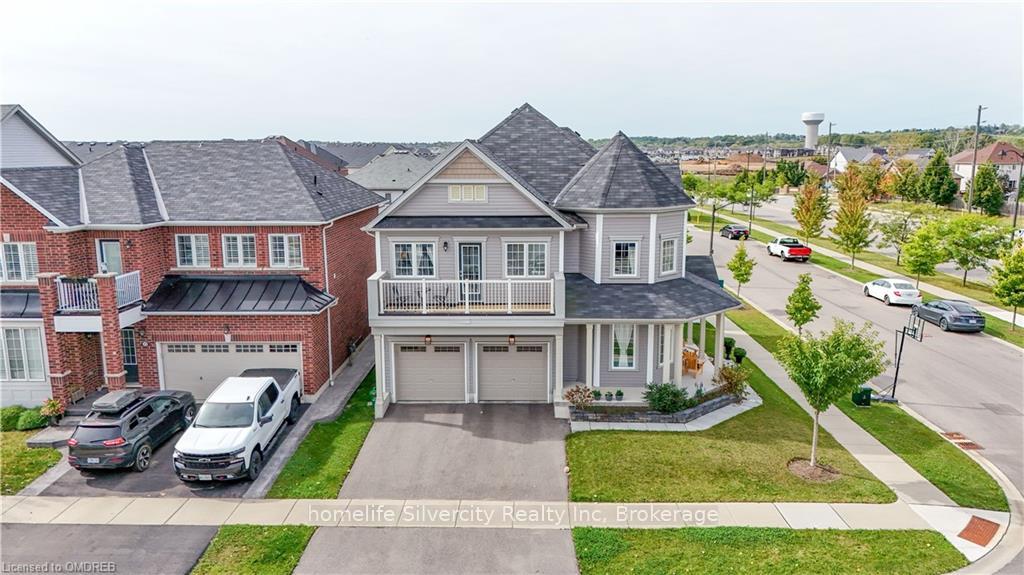
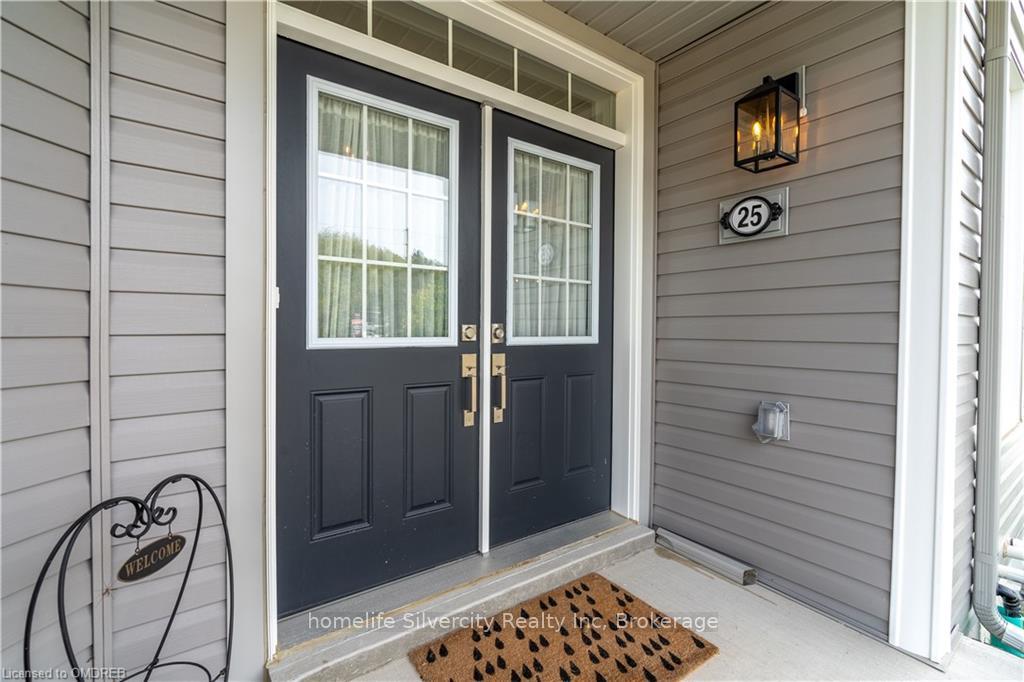
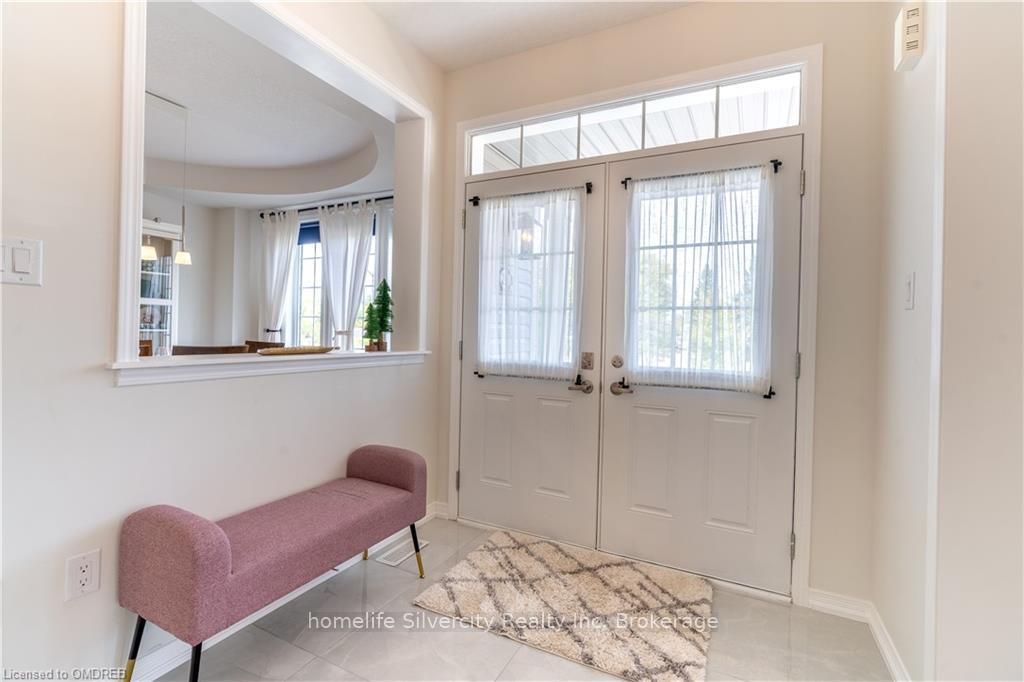
Gorgeous 4-Bedroom Corner Lot Home approximately 2800 sqft! This home offers a double garage, open-concept design, and a bright, spacious family room perfect for entertaining. The gourmet kitchen is a chefs dream. Relax in the luxurious master suite with dual walk-in closets and a spa-like en-suite with a corner tub. The second bedroom features its own walk-in closet and private balcony. With second- floor laundry, this home is a perfect blend of style and convenience. A must-see gem!
Read more
Ask about this home
A HOMEH agent will answer your questions about this home.
Ask a question
Thinking of selling your home?See what your home is worth today.
Around this home
Shellard Lan / Conklin Rd
Errands
Parks
Schools
Daily convenience, out of 100, from the distances below
ParkEdith Monture Park · 2 within 1 km10 min walk588 m
GroceryCircle K7 min walk413 m
SchoolAssumption College School High School7 min walk400 m
PharmacyShoppers Drug Mart27 min walk1.6 km
Cafés & foodSubway · 7 within 1 km7 min walk419 m
WalkDriveStraight-line distance, open map data
Grocery0.4 km
Park0.6 km
Coffee0.8 km
Dining0.9 km
Schools nearby
School rating, out of 10.
Assumption College School High Schoolsecondary · Private · 0.4 km
6.9/10Good
Edith Monture Elementary Schoolelementary · Public · 0.6 km
—
St. Gabriel Catholic Catholic Elementary Schoolelementary · Catholic · 0.8 km
5.8/10Fair
Contact agent
Helpful calculators
Mortgage
Affordability
Closing costs
Land transfer tax
Property tax
Down payment
CMHC insurance
Stress test
Cashback Rebate
Your HOMEH agent

KimHOMEH agent · Brantford
"I would see it this week."
Ask Kim