

64 Division Street
64 Division Street
 See all 37 photos
Property history
Facts and features
- BasementFinished
- Age of home51–99 years
- Water, sewerMunicipal
- HeatingForced air
- Second kitchen
- Fireplace
- Central air
The homeDetached, Bungalow, Age 51–99 years
- Type: Detached
- Style: Bungalow
- Age: 51–99 years
- Basement: Full, finished
InsideFireplace Yes, family room, In-law suite, water heater owned, Rooms above ground 5
- Fireplace: Yes, family room
- Features: In-law suite, water heater owned
- Rooms above ground: 5
- Bedrooms: 2
- Bathrooms: 2
- Kitchens: 2
Outside and lotBrick, Asphalt shingle, Poured concrete
- Exterior: Brick
- Roof: Asphalt shingle
- Foundation: Poured concrete
- Features: Deck, patio
- Size: 41 × 100 ft
Parking1 Garage, Attached, Private
- Spaces: 1 Garage
- Garage: Attached
- Driveway: Private
Heating, water and powerForced air, gas, Central air, Municipal water
- Heating: Forced air, gas
- Cooling: Central air
- Water: Municipal water
- Sewer: Municipal sewer
Costs and taxesTaxes $3,276 a year, HST included in the price, Rental items None
- Taxes, 2024: $3,276 a year
- HST: HST included in the price
- Rental items: None
Included in the saleDishwasher, dryer, refrigerator, stove, washer, Not included None
- Included: Dishwasher, dryer, refrigerator, stove, washer
- Not included: None
Listing detailsX12023512, Sold, Mar 10, 2025
- MLS® number: X12023512
- Status: Sold
- Listed on: Mar 10, 2025
- Days on market: 24
- Updated: Apr 3, 2025
- Possession: Other
- Occupied by: Owner
- Listing brokerage: RE/MAX TWIN CITY REALTY INC.
About this home
64 Division Street, Brantford (Eagle Place), ON N3S 2P4
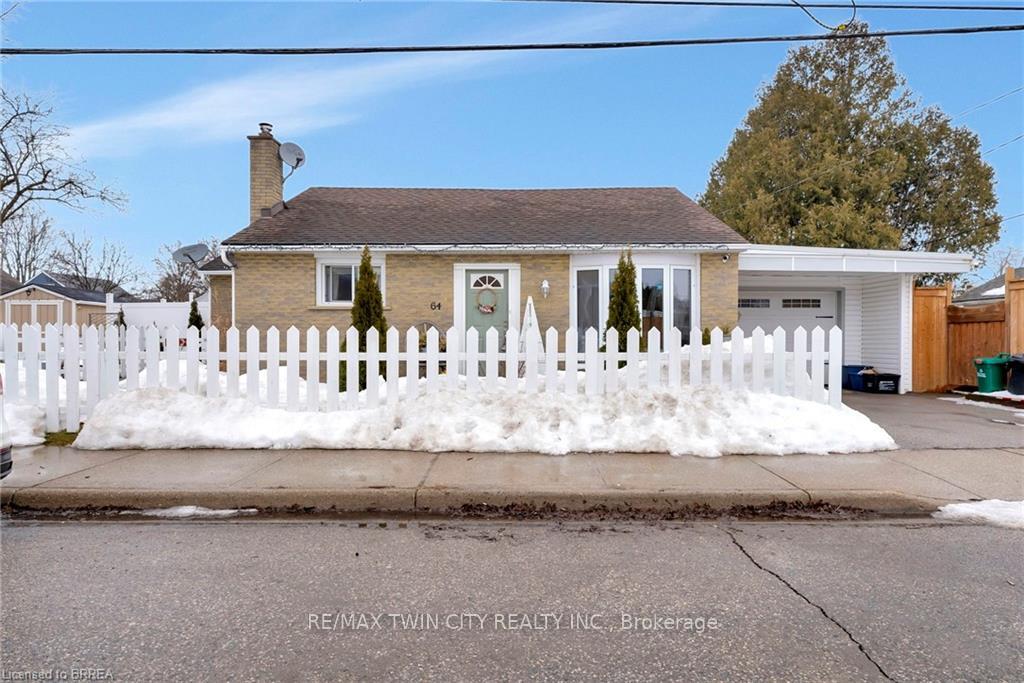
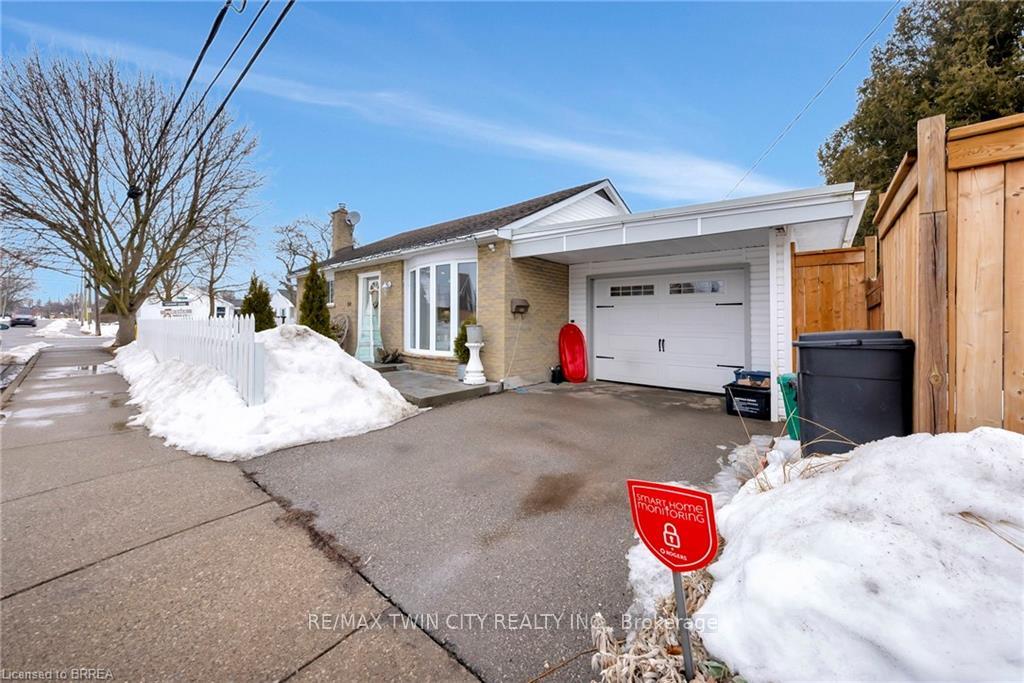
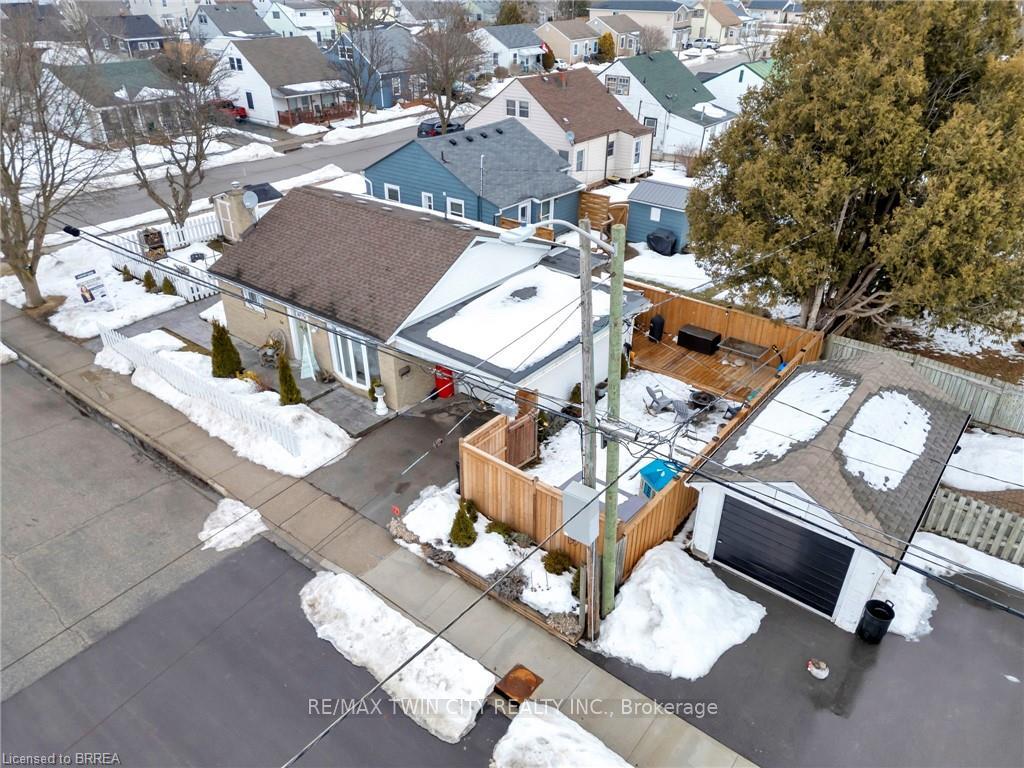
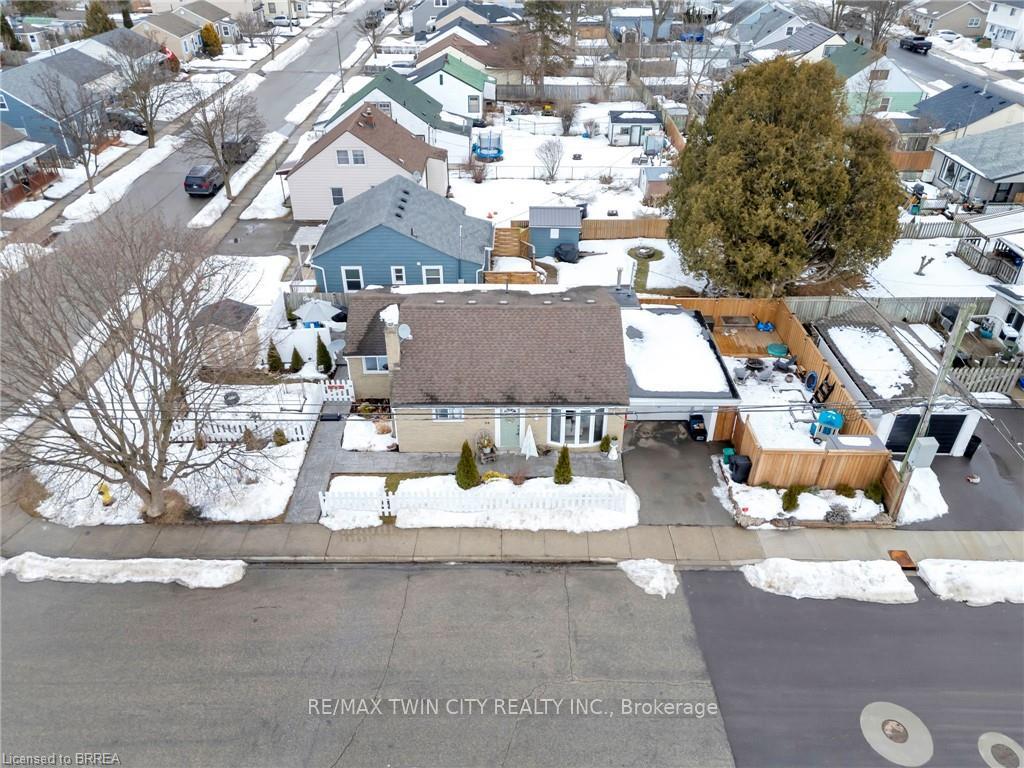
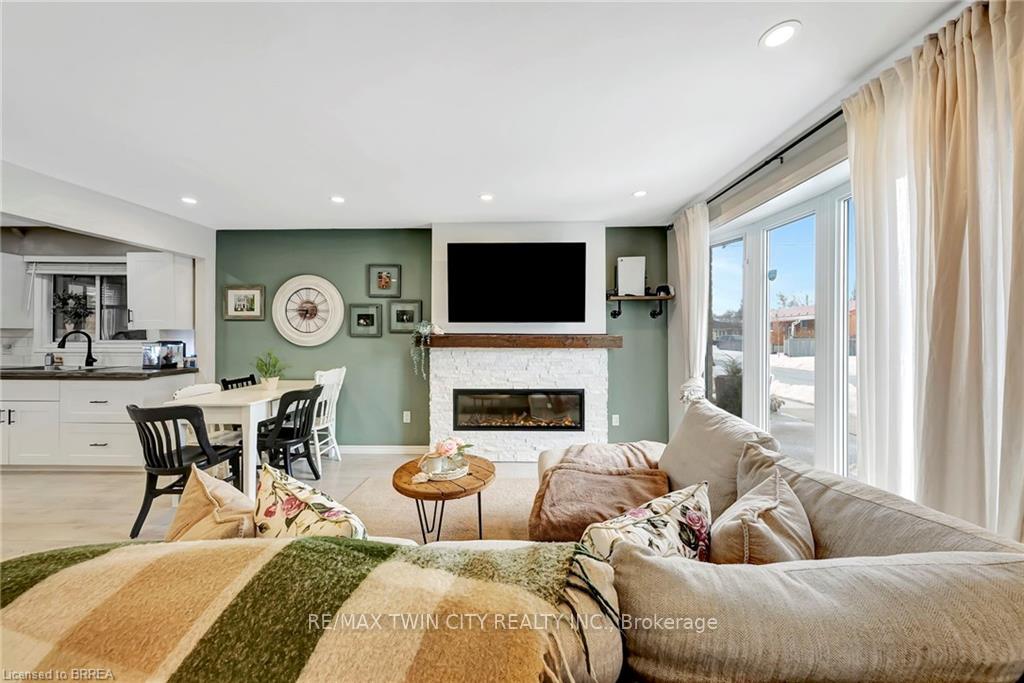
Looking for an in-law suite or income potential? Check out this charming all-brick bungalow, perfectly situated on a desirable corner lot! Offering a bright and open-concept living space, this home has been thoughtfully updated and is move-in ready. The main floor features a beautifully updated kitchen with a spacious island, perfect for friends & family to gather around. Two well-sized bedrooms and an updated stylish 4-piece bath complete the main level. Make your way downstairs to the fully finished basement. A standout feature boasting a separate side entrance, full kitchen, 3-piece bath, and even a sauna for relaxing after a long work week. With its own separate walk-up entry to a private outdoor patio, this space is ideal for an in-law suite or rental potential. Outside, enjoy the stamped concrete walkway surrounding the home, and a fully fenced side yard with a new deck-an excellent space for playing or entertaining. The single attached garage with inside entry adds convenience, while the homes location puts you just one block from trails and park access and within walking distance to two elementary schools, including French immersion. Updates include a new deck (2024), furnace & AC (2022), main bath (2023), an electric fireplace (2021), and more. Don't miss this incredible opportunity to own a well-maintained home close to all amenities! **INTERBOARD LISTING: BRANTFORD REGIONAL REAL ESTATE ASSOCIATION**
Ask about this home
A HOMEH agent will answer your questions about this home.
Around this home
Daily convenience, out of 100, from the distances below
Schools nearby
School rating, out of 10.
Helpful calculators
Your HOMEH agent

"I would see it this week."