

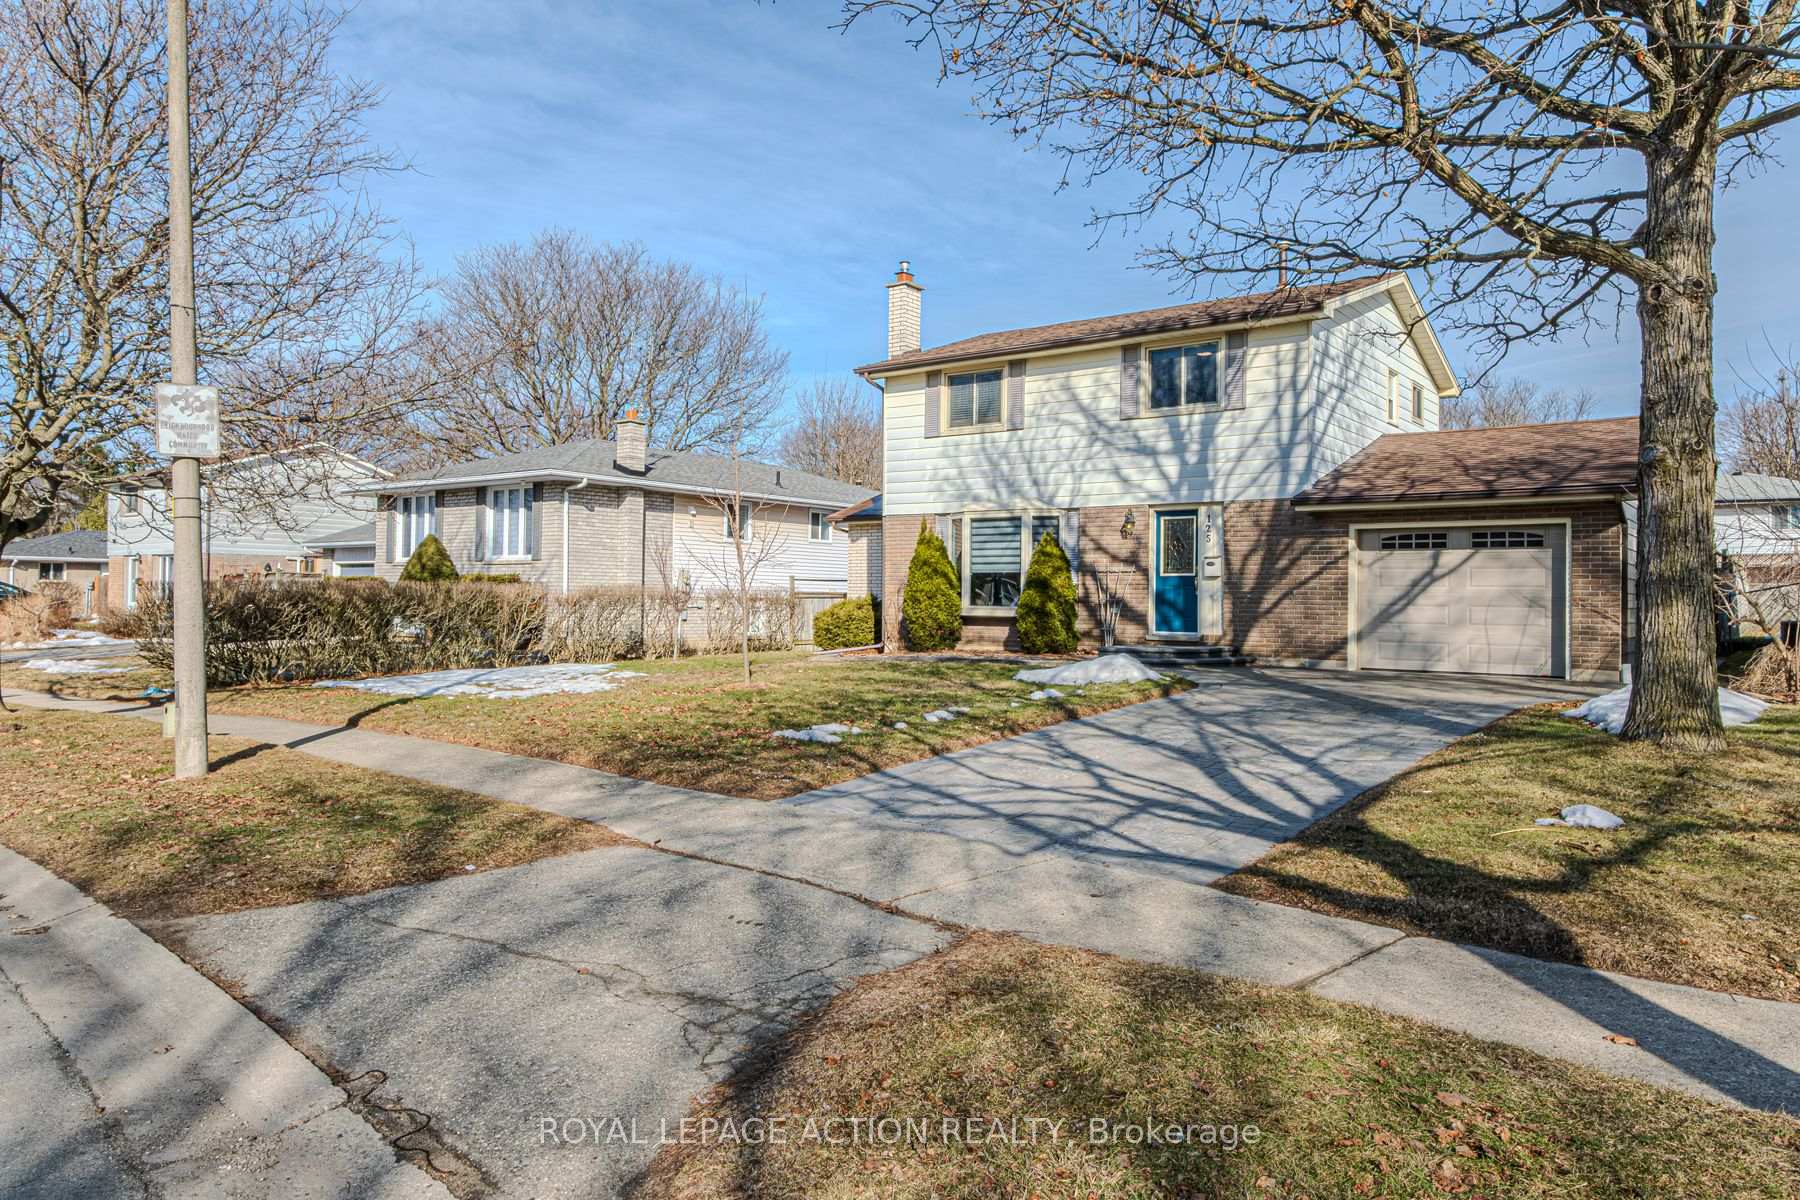
125 Woodlawn Avenue
125 Woodlawn Avenue
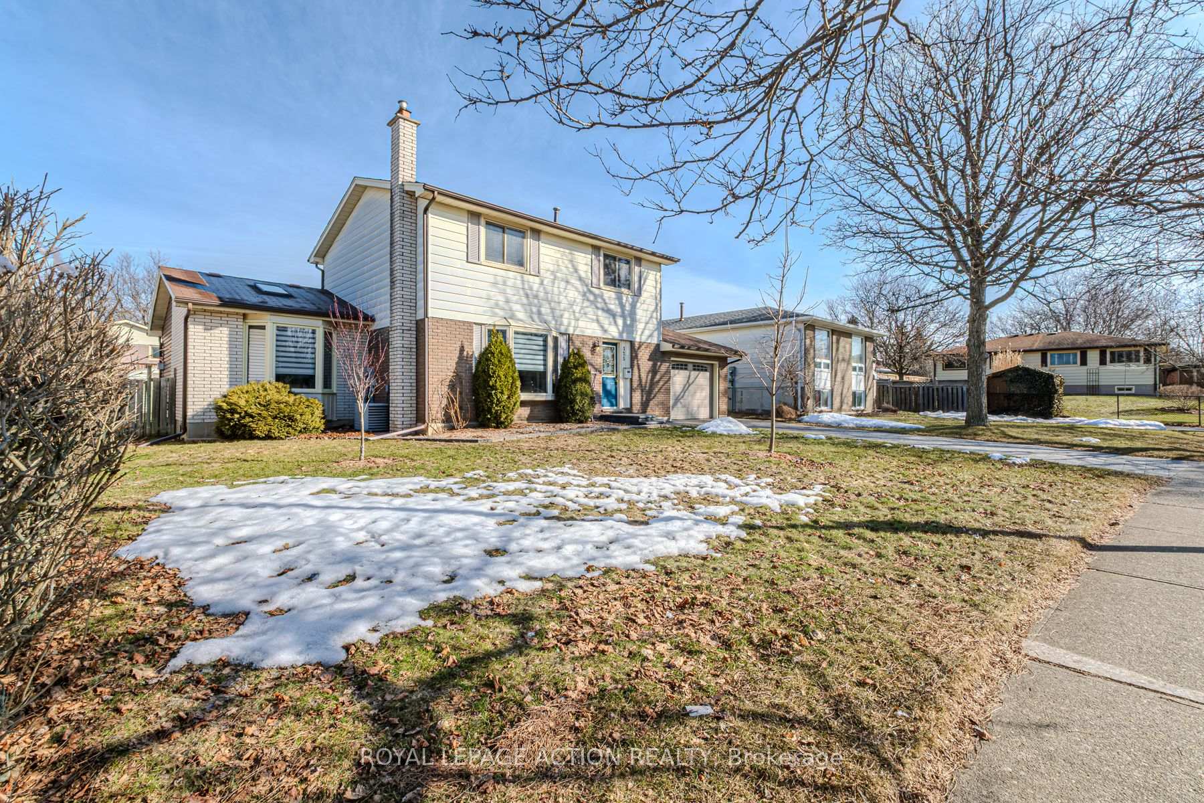
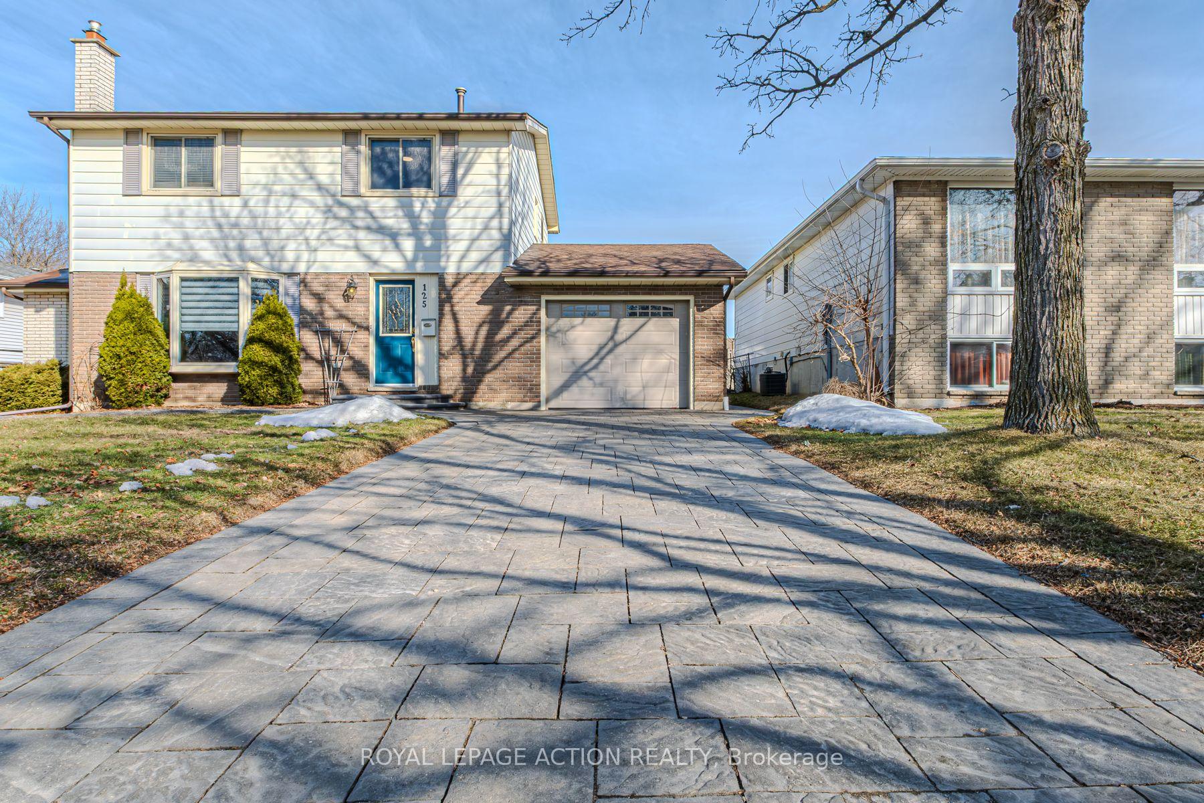
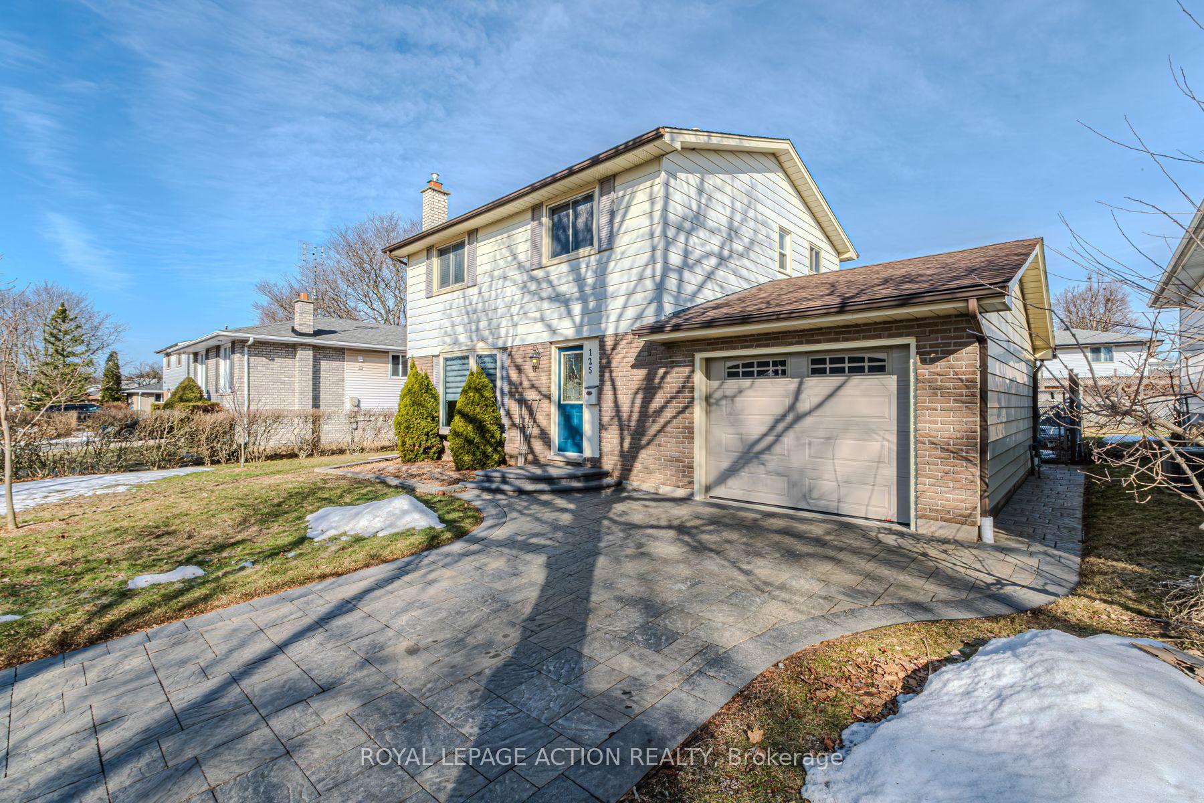
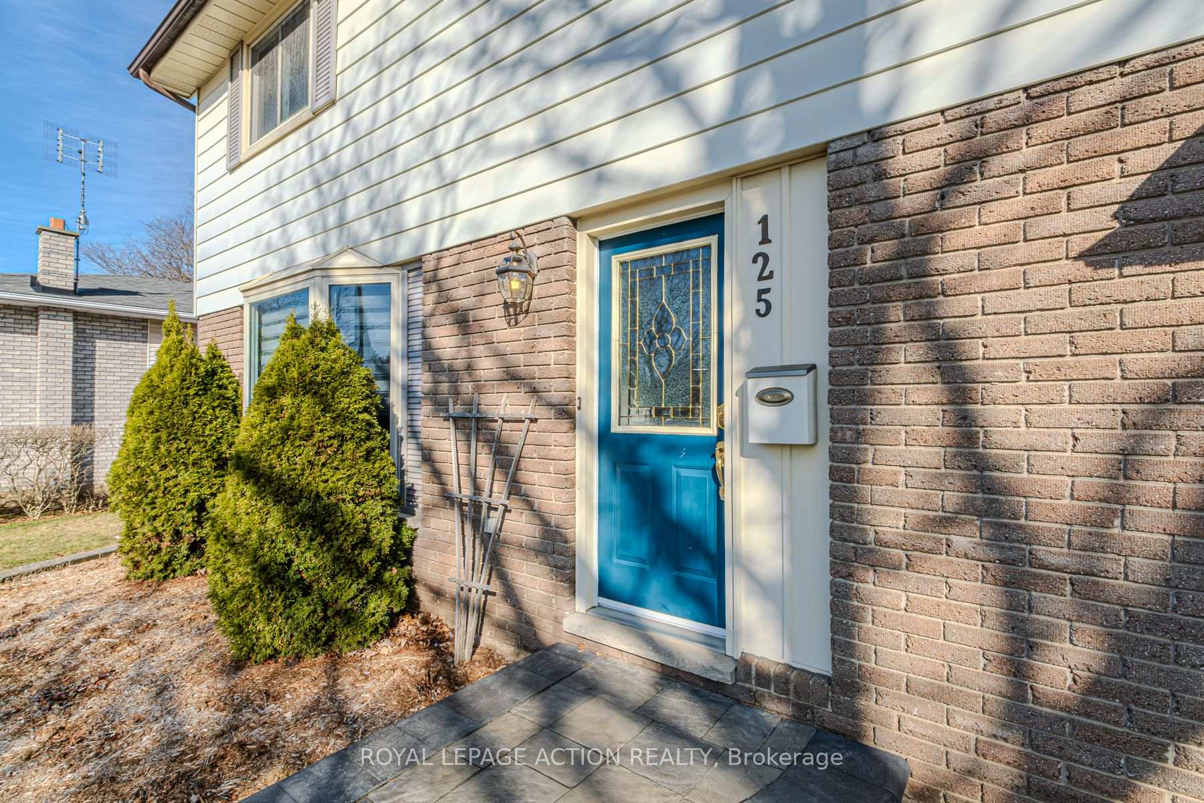 See all 50 photos
Property history
Facts and features
- BasementFinished
- Age of home31–50 years
- Water, sewerMunicipal
- Lot shapeRectangular
- Fireplace
- Central air
- Inground pool
The homeDetached, 2-storey, Age 31–50 years
- Type: Detached
- Style: 2-storey
- Age: 31–50 years
- Basement: Finished
InsideFireplace Yes, natural gas, family room, rec room, Main level, Auto garage door remote, storage
- Fireplace: Yes, natural gas, family room, rec room
- Laundry: Main level
- Features: Auto garage door remote, storage
- Rooms above ground: 8
- Rooms in the basement: 3
- Bedrooms: 4
- Bathrooms: 2
- Kitchens: 1
- Family room: Yes
Outside and lotAluminum siding, brick veneer, Asphalt shingle, Poured concrete
- Exterior: Aluminum siding, brick veneer
- Roof: Asphalt shingle
- Foundation: Poured concrete
- Pool: Inground
- Features: Canopy, patio
- Other structures: Shed
- Size: 60.24 × 118 ft
- Shape: Rectangular
- Zoning: R1B
Parking1 Garage, Attached
- Spaces: 1 Garage
- Garage: Attached
Heating, water and powerForced air, gas, Central air, Municipal water
- Heating: Forced air, gas
- Cooling: Central air
- Water: Municipal water
- Sewer: Municipal sewer
- Natural gas: Yes
- Hydro: Yes
Costs and taxesTaxes $4,586 a year, HST included in the price, Hot water heater
- Taxes, 2024: $4,586 a year
- HST: HST included in the price
- Rental items: Hot water heater
- Under contract: Hot water tank-gas
Included in the saleFridge, stove, microwave, dishwasher, washer, dryer, pool table, all pool equipment, garage door opener.
- Included: Fridge, stove, microwave, dishwasher, washer, dryer, pool table, all pool equipment, garage door opener.
NearbyPublic transit, school, school bus route, golf
- Close to: Public transit, school, school bus route, golf
Listing detailsX12025525, Sold, Mar 18, 2025
- MLS® number: X12025525
- Status: Sold
- Listed on: Mar 18, 2025
- Days on market: 2
- Updated: Mar 21, 2025
- Possession: Flexible
- Occupied by: Vacant
- Listing brokerage: ROYAL LEPAGE ACTION REALTY
About this home
125 Woodlawn Avenue, Brantford, ON N3V 1B6
Welcome to your dream home at 125 Woodlawn Ave! This beautiful 4-bedroom, 2-story house in Brantford is perfect for families looking for comfort and style. As you step inside, you'll notice the hardwood floors that flow throughout the main level. The large living room is a great place to relax, featuring a cozy gas fireplace that adds warmth and charm. Imagine spending evenings here with your family, enjoying the fire and making memories. The heart of this home is the gourmet kitchen. It's been recently updated and has everything you need to cook amazing meals. Whether you're making a quick breakfast or preparing a big dinner, this kitchen makes it fun and easy. The dining room is spacious, perfect for family dinners and gatherings with friends. Plus, the main floor laundry makes life a little bit easier, saving you trips up and down the stairs. Upstairs, you'll find 4 comfortable bedrooms. The finished basement adds even more living area. It's a great spot for a playroom, a home office, or a family movie night. Outside, the fun continues! You'll love the inground pool, perfect for hot summer days. There's also a covered patio where you can relax in the shade. Its a great place to host barbecues or just enjoy the outdoors. The interlocking stone driveway adds a touch of elegance and provides plenty of parking space. This home has seen lots of recent improvements, so it feels fresh and modern. You'll appreciate the attention to detail and the quality of the updates. Location is key, and this home has it all. Its close to highways, making it easy to get around town and beyond. You're also near many amenities like shops, restaurants, and parks. Everything you need is just a short drive away. 125 Woodlawn Ave is more than just a house; its a place to call home. Its a place where you can create lasting memories with your family. Don't miss your chance to see this wonderful property. Schedule a viewing today and see all that this home has to offer
Ask about this home
A HOMEH agent will answer your questions about this home.
Around this home
Daily convenience, out of 100, from the distances below
Schools nearby
School rating, out of 10.
Helpful calculators
Your HOMEH agent

"I would see it this week."