

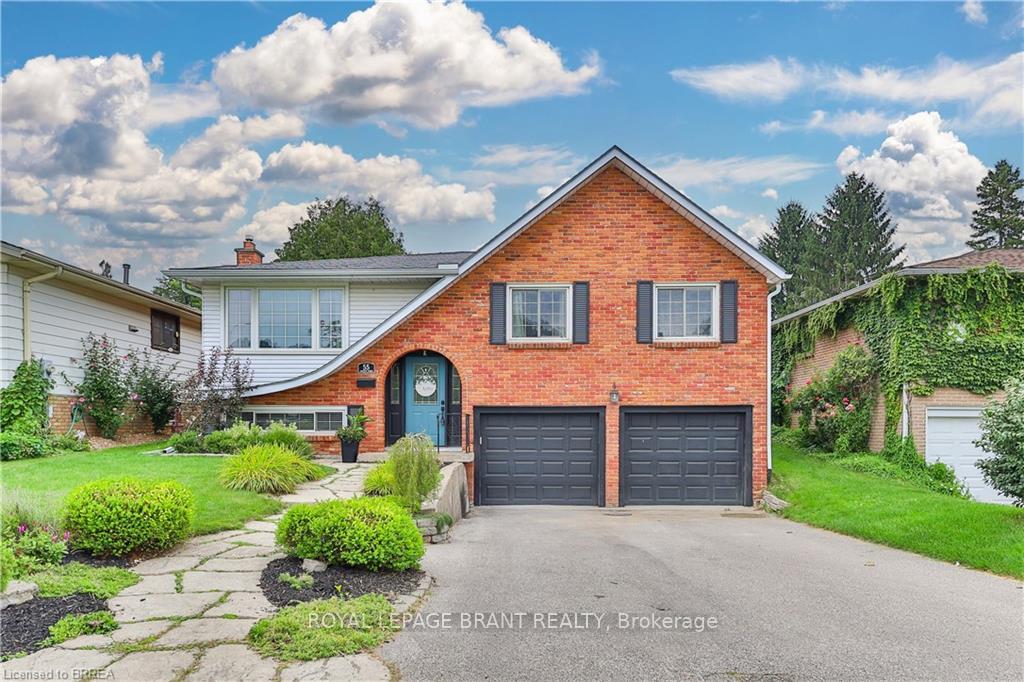
55 Ashgrove Avenue
55 Ashgrove Avenue
 See all 19 photos
Property history
Facts and features
- BasementFinished
- Age of home31–50 years
- Water, sewerMunicipal
- HeatingForced air
- Central air
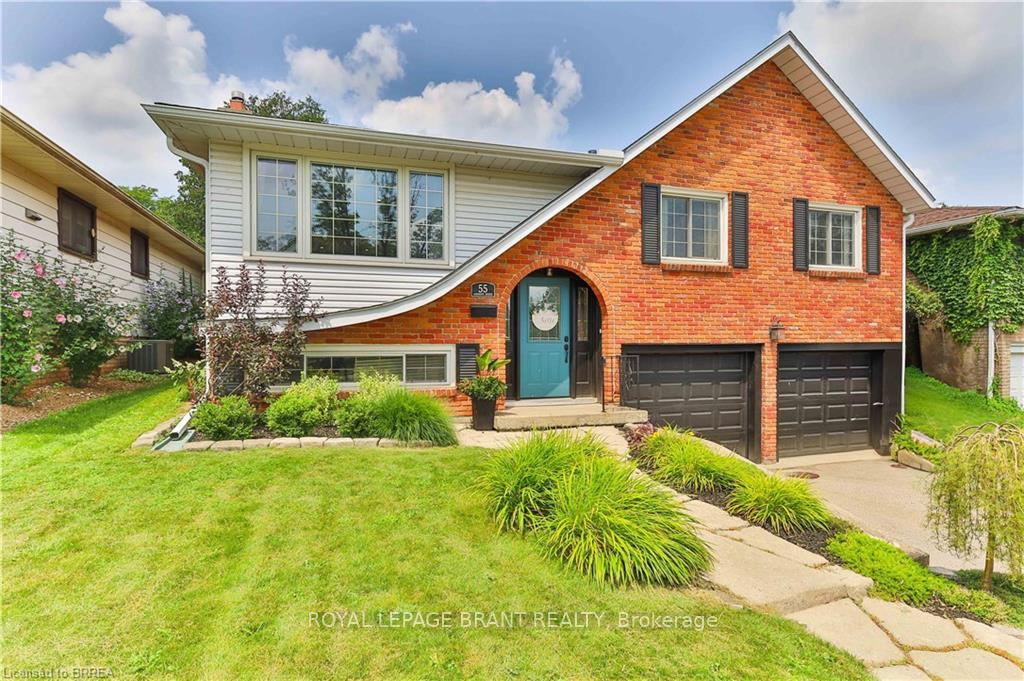
The homeDetached, Backsplit 3, Age 31–50 years
- Type: Detached
- Style: Backsplit 3
- Age: 31–50 years
- Living space: 1,100–1,500 sq ft
- Basement: Full, finished
InsideLower level, Other, Rooms above ground 6
- Laundry: Lower level
- Features: Other
- Rooms above ground: 6
- Rooms in the basement: 2
- Bedrooms: 3
- Bathrooms: 2
- Kitchens: 1
- Family room: Yes
Outside and lotAluminum siding, brick, Asphalt shingle, Concrete
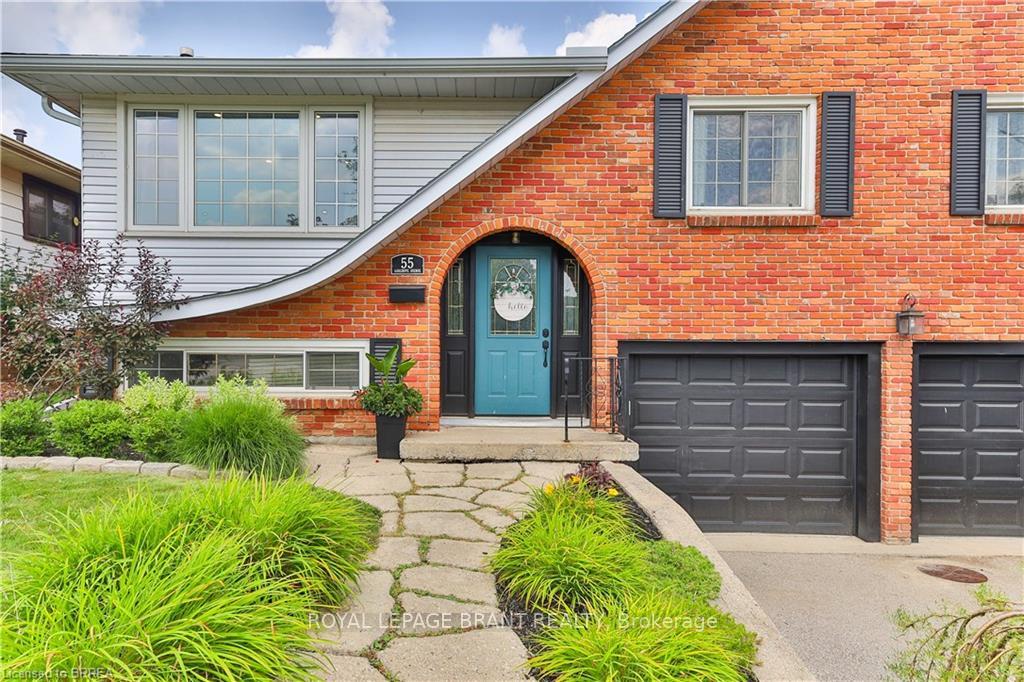
- Exterior: Aluminum siding, brick
- Roof: Asphalt shingle
- Foundation: Concrete
- Size: 48.72 × 103.64 ft
- Zoning: R1B
Parking2 Garage, Attached, Private
- Spaces: 2 Garage
- Garage: Attached
- Driveway: Private
Heating, water and powerForced air, gas, Central air, Municipal water
- Heating: Forced air, gas
- Cooling: Central air
- Water: Municipal water
- Sewer: Municipal sewer
Costs and taxesTaxes $4,135 a year, HST included in the price, Hot water heater
- Taxes, 2024: $4,135 a year
- HST: HST included in the price
- Rental items: Hot water heater
- Under contract: Hot water heater
Included in the saleDishwasher, dryer, microwave, refrigerator, stove, washer, window coverings, Not included None
- Included: Dishwasher, dryer, microwave, refrigerator, stove, washer, window coverings
- Not included: None
NearbyGolf, hospital, public transit, school
- Close to: Golf, hospital, public transit, school
Listing detailsX11968320, Sold, Feb 11, 2025
- MLS® number: X11968320
- Status: Sold
- Listed on: Feb 11, 2025
- Days on market: 10
- Updated: Feb 21, 2025
- Possession: 2025-05-05 / 60-89 days
- Occupied by: Owner
- Listing brokerage: ROYAL LEPAGE BRANT REALTY
About this home
55 Ashgrove Avenue, Brantford, ON N3R 6E3
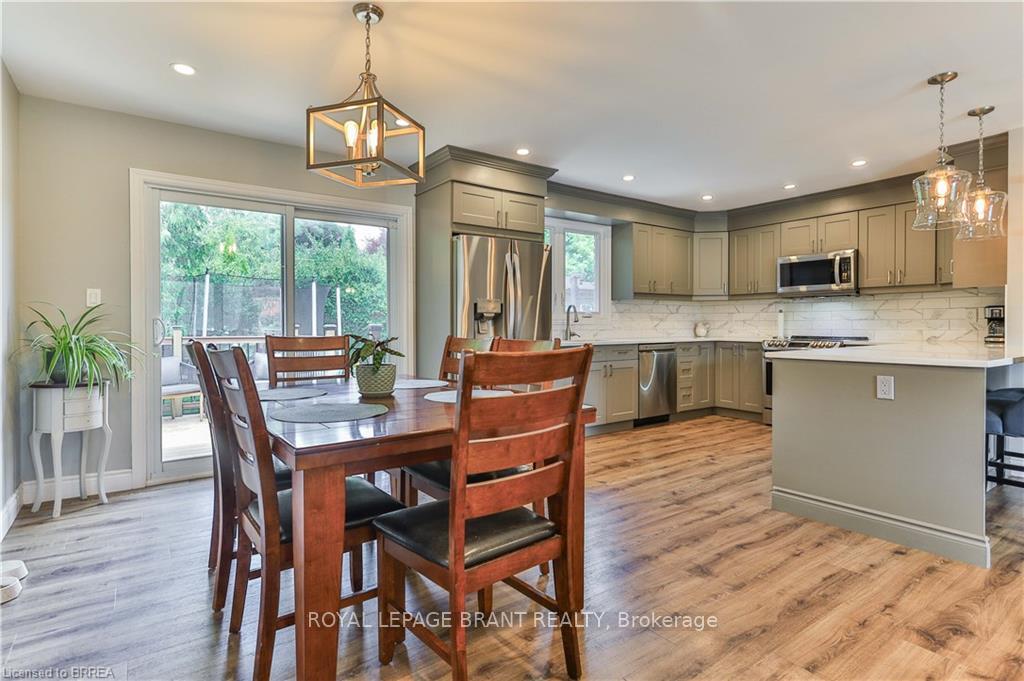
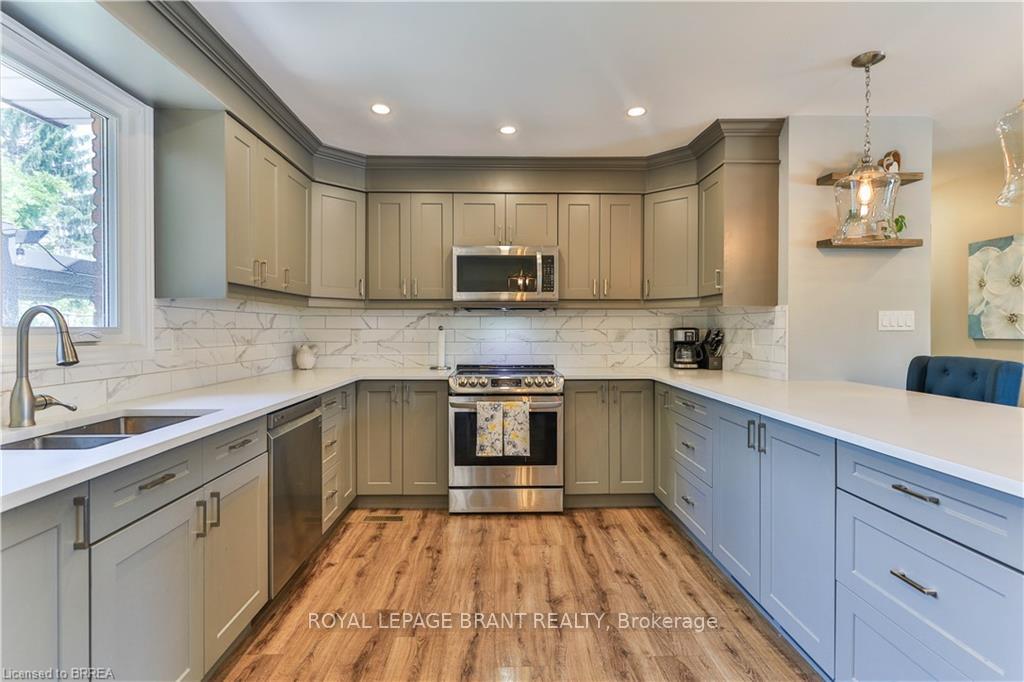
Welcome HOME to 55 Ashgrove Ave. This meticulously maintained, 3 bed + den, 2 full bath, split level home is sure to impress. From the moment you enter the home you are drawn to the open concert living space, perfect for hosting your family and friends. The upstairs renovations were completed in 2021, featuring a brand new kitchen with quartz counters, consistent luxury vinyl flooring throughout, fresh paint, trim and a beautiful 4 piece bathroom conveniently located close to both the living space and bedroom spaces. The kitchen offers walkout access to a perfectly shaded, private backyard with a new deck, fence and patio space (2024) perfect for outdoor entertaining. And if that's not enough, the lower level of the home hosts a newly renovation family room, den, additional 4 piece bathroom, spacious laundry room and access to the attached two car garage. This home really has it all.
Ask about this home
A HOMEH agent will answer your questions about this home.
Around this home
Daily convenience, out of 100, from the distances below
Schools nearby
School rating, out of 10.
Helpful calculators
Your HOMEH agent

"I would see it this week."