

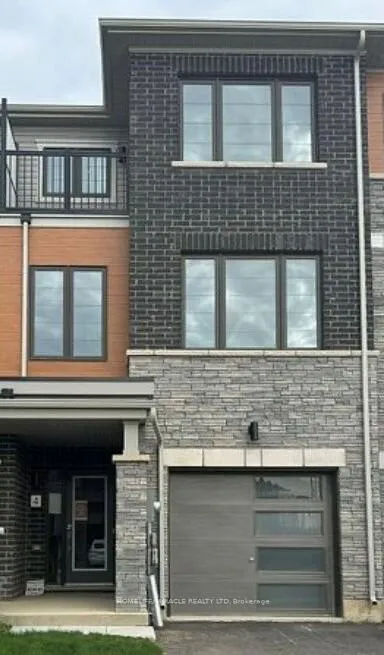
4 Baskett Drive
Freehold Townhouse Expired
1/64 Baskett Drive
Freehold Townhouse Expired
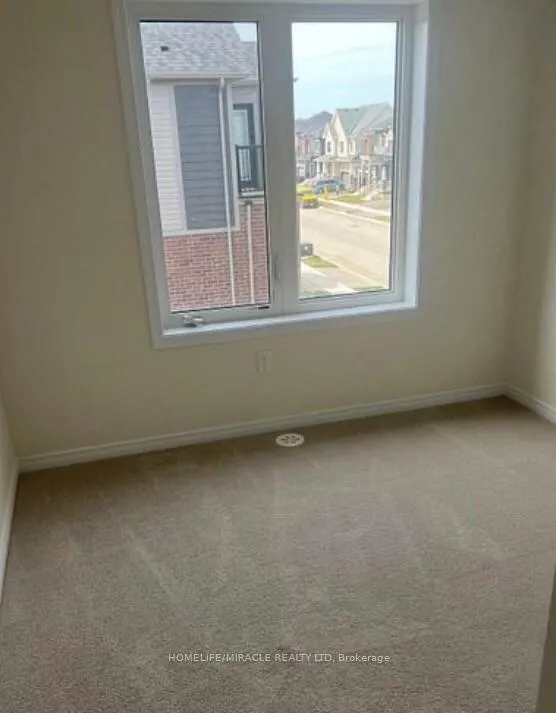 See all 6 photos
3 Bedrooms
3 Bathrooms
1 Garage
1.5K–2K sq.ft
18.04×91.86 ft
Freehold Townho…
Property history
- $505,000ExpiredList: 2026-02-04|End: 2026-05-23|108 daysX12762238
- $699,900SuspendedList: 2024-11-07|End: 2025-03-22|135 daysX10413386
Facts and features
- BasementUnfinished
- Price per sq ft~$289
- Water, sewerMunicipal
- HeatingForced air
What stands out
- Central air
The homeFreehold Townhouse, 2-storey, 1,500–2,000 sq ft
- Type: Freehold Townhouse
- Style: 2-storey
- Living space: 1,500–2,000 sq ft
- Basement: Unfinished
InsideMain level, Carpet free, Rooms above ground 7
- Laundry: Main level
- Features: Carpet free
- Rooms above ground: 7
- Bedrooms: 3
- Bathrooms: 3
- Kitchens: 1
Outside and lotBrick, Shingles, Brick
Outside
- Exterior: Brick
- Roof: Shingles
- Foundation: Brick
- Size: 18.04 × 91.86 ft
- Zoning: R4A-63
Parking1 Garage, Attached
- Spaces: 1 Garage
- Garage: Attached
Heating, water and powerForced air, gas, Central air, Municipal water
- Heating: Forced air, gas
- Cooling: Central air
- Water: Municipal water
- Sewer: Municipal sewer
Costs and taxesHST included in the price, Hot water tank
- HST: HST included in the price
- Rental items: Hot water tank
Included in the saleExisting electrical light fixtures, window coverings, kitchen appliances including stainless steel; fridge, stove, washer and dryer.
- Included: Existing electrical light fixtures, window coverings, kitchen appliances including stainless steel; fridge, stove, washer and dryer.
NearbyPark, rec./commun.centre, school
- Close to: Park, rec./commun.centre, school
Listing detailsX12762238, Expired, Feb 4, 2026
- MLS® number: X12762238
- Status: Expired
- Listed on: Feb 4, 2026
- Days on market: 108
- Updated: May 23, 2026
- Possession: Immediate
- Occupied by: Vacant
- Listing brokerage: HOMELIFE/MIRACLE REALTY LTD
About this home
4 Baskett Drive, Brantford, ON N3T 5L5
Carpet FreeParkRec./Commun.CentreSchool
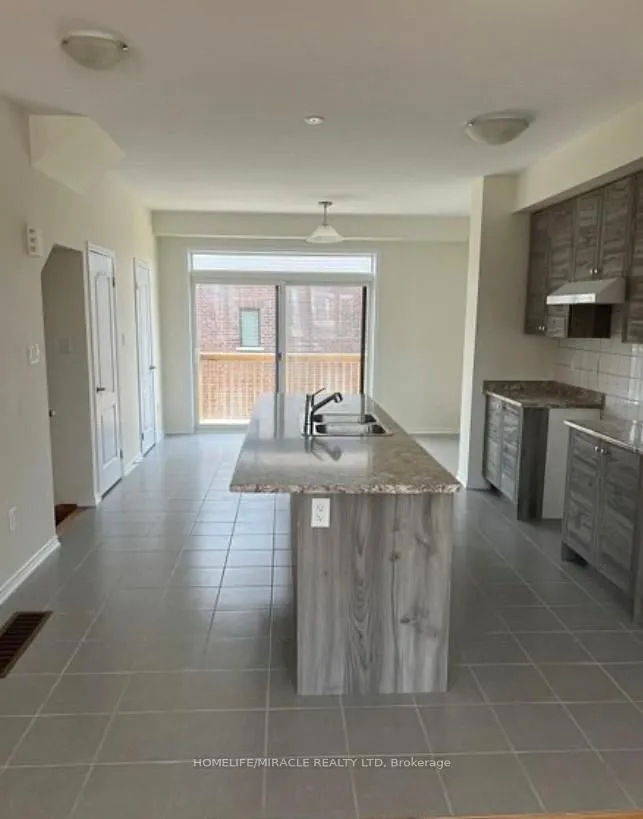
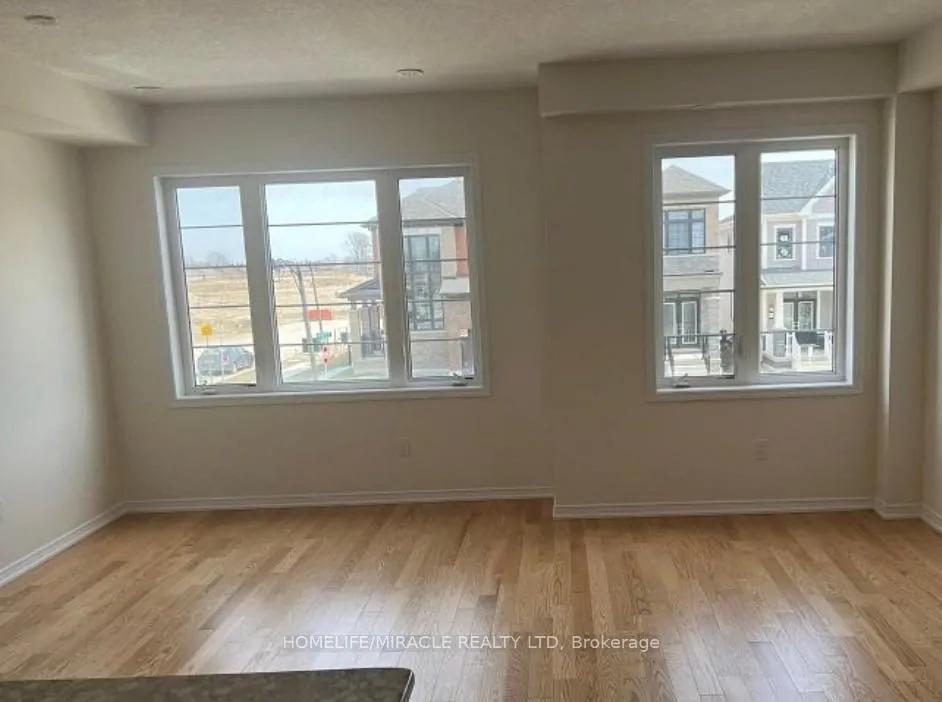
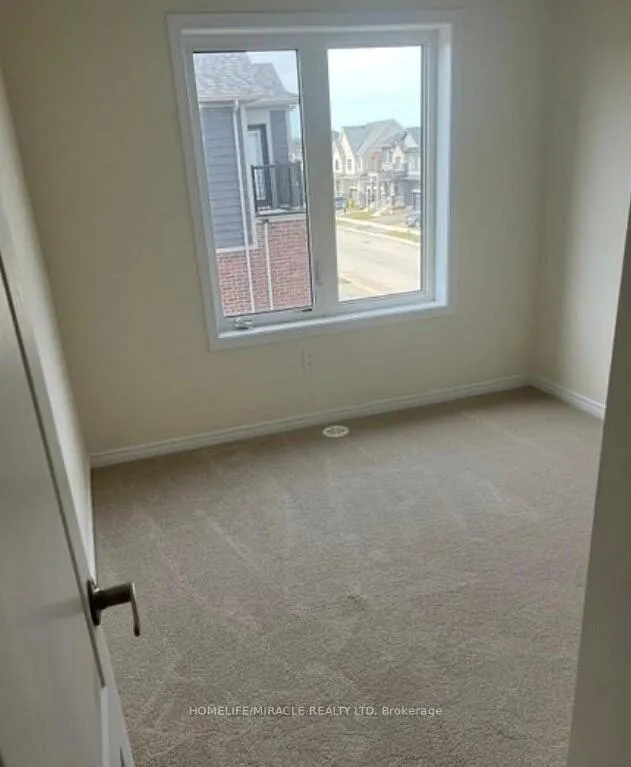
Spacious 3-storey townhouse with 3 bedrooms, 3 washrooms, and approx. 1,544 sq. ft. of living space. Features a large foyer, main-floor laundry, single-car garage with backyard access, modern kitchen with stainless steel appliances, and a great room with walk-out to a deck. Primary bedroom includes a 3-pc ensuite, walking closet, and walk-out to a balcony. Close to schools, parks, and all other amenities.
Read more
Ask about this home
A HOMEH agent will answer your questions about this home.
Ask a question
Thinking of selling your home?See what your home is worth today.
Around this home
Shelaird Lane & Gillespie
Errands
Parks
Schools
Daily convenience, out of 100, from the distances below
ParkWalter Gretzky Park · 1 within 1 km12 min walk725 m
GrocerySunfe Convenience23 min walk1.4 km
SchoolWalter Gretzky Elementary School14 min walk880 m
Cafés & foodTim Hortons23 min walk1.4 km
WalkDriveStraight-line distance, open map data
Grocery1.4 km
Park0.7 km
Coffee1.4 km
Dining1.4 km
Schools nearby
School rating, out of 10.
Walter Gretzky Elementary Schoolelementary · Public · 0.9 km
5.9/10Fair
St. Basil Catholic Elementary Schoolelementary · Catholic · 1.1 km
5.7/10Fair
Blanche E. Williams Public Schoolelementary · Public · 1.2 km
—
Contact agent
Helpful calculators
Mortgage
Affordability
Closing costs
Land transfer tax
Property tax
Down payment
CMHC insurance
Stress test
Cashback Rebate
Your HOMEH agent

KimHOMEH agent · Brantford
"I would see it this week."
Ask Kim