

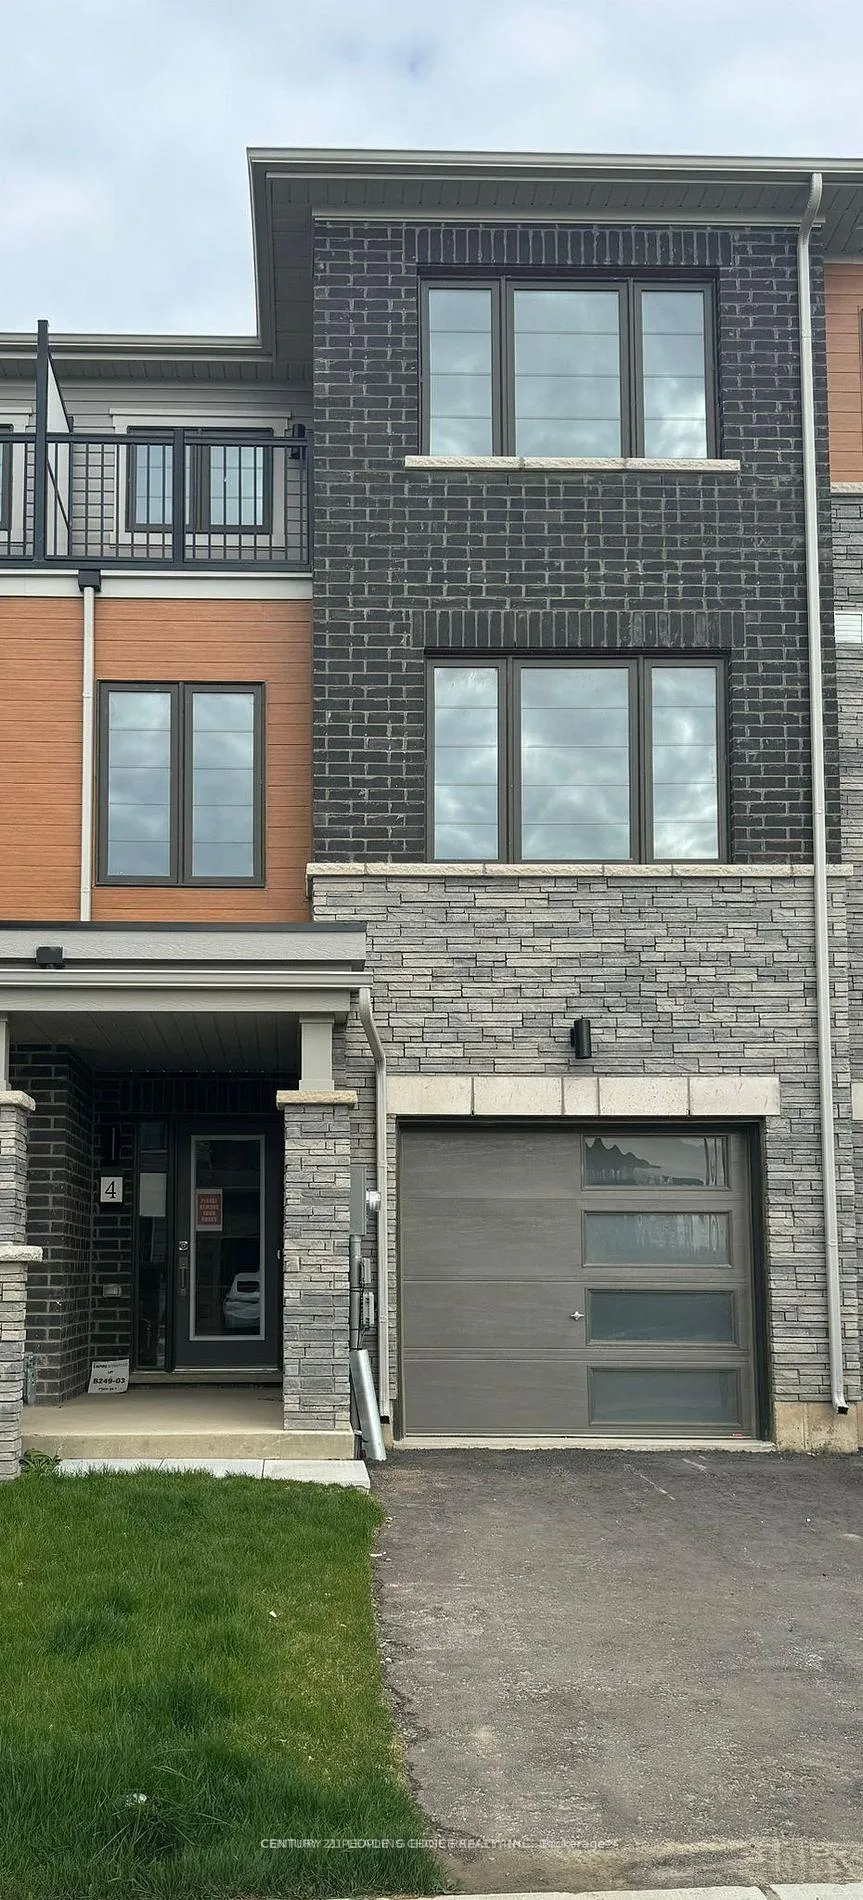
4 Baskett Street
Freehold Townhouse Suspended
1/94 Baskett Street
Freehold Townhouse Suspended
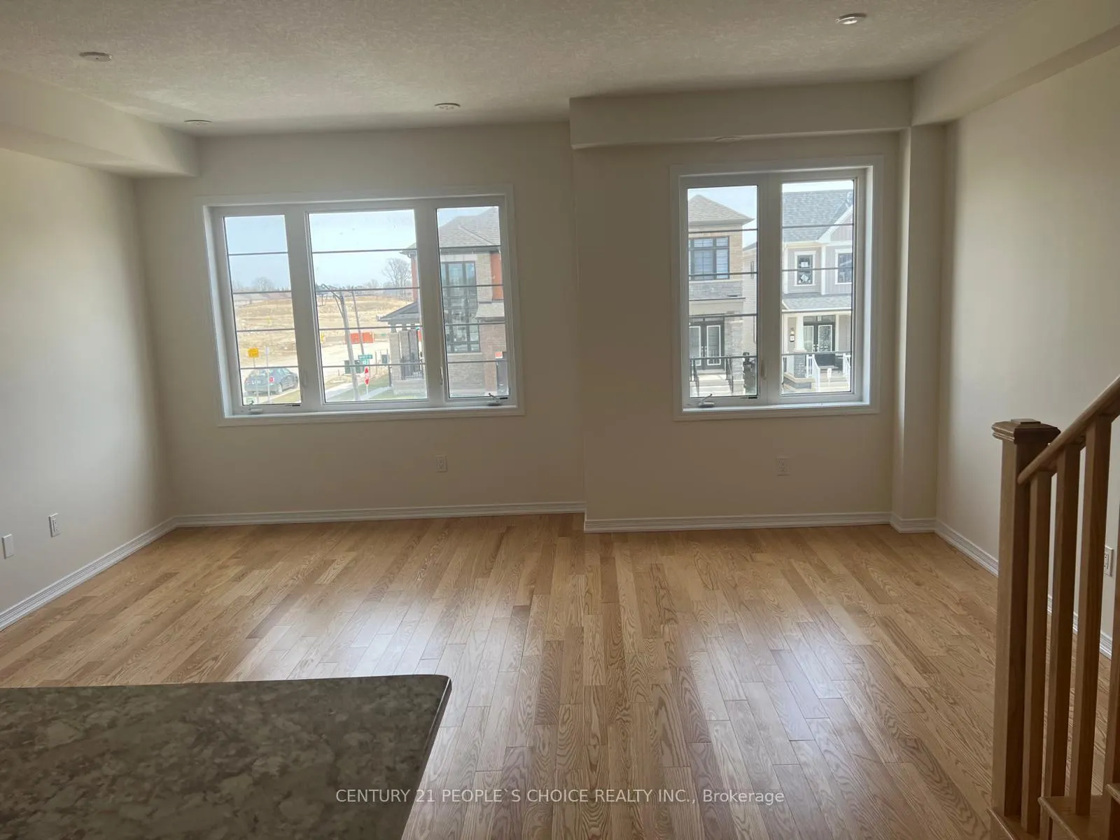
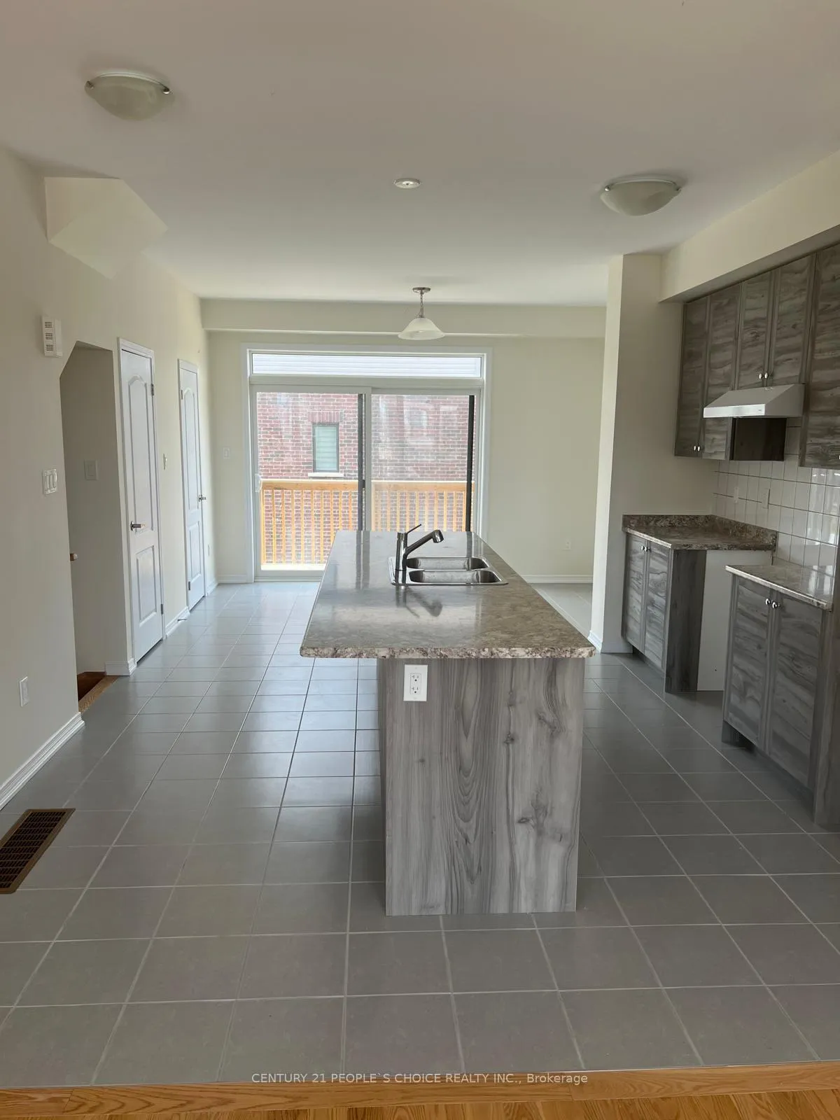
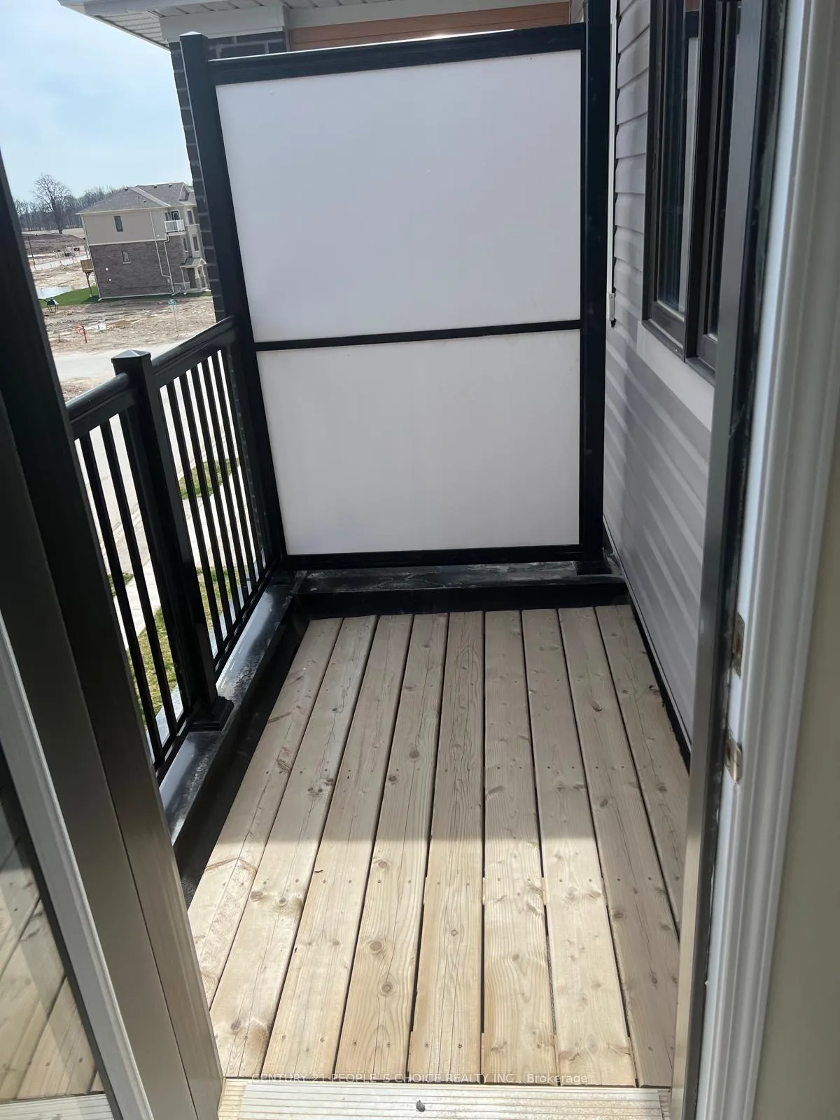
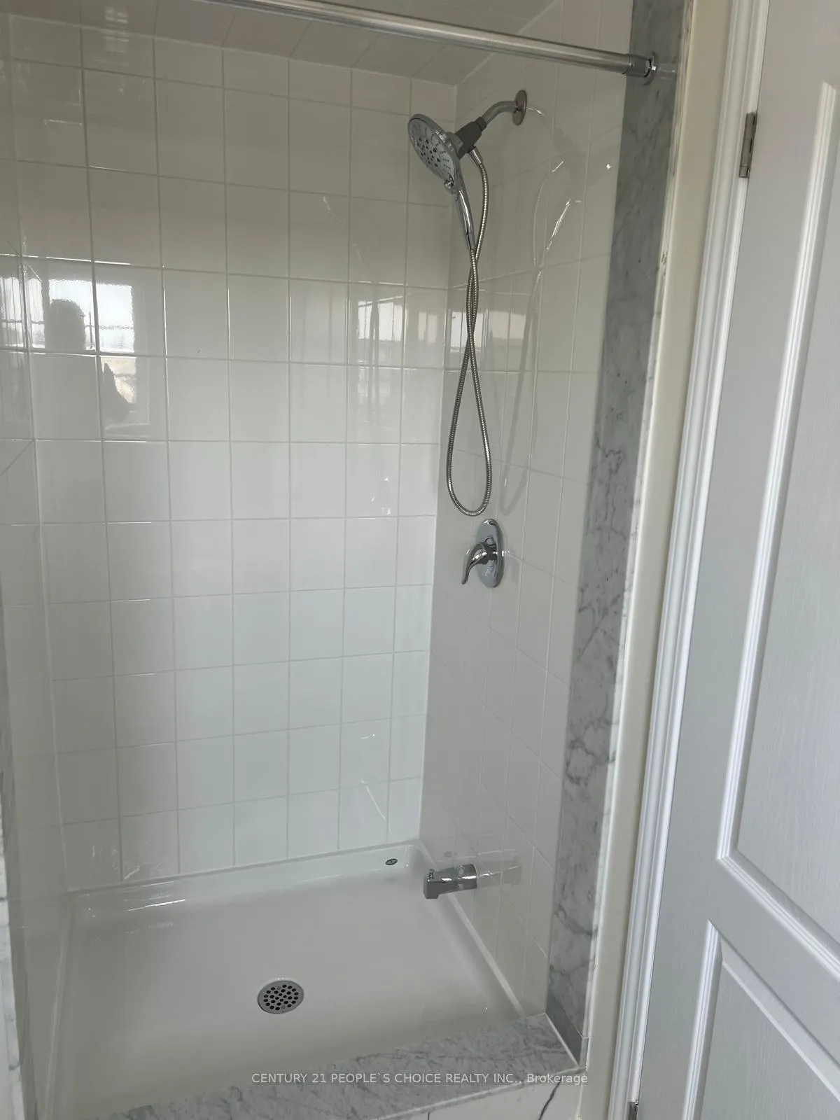 See all 9 photos
3 Bedrooms
3 Bathrooms
1 Garage
— sq.ft
18.04×91.86 ft
Freehold Townho…
Property history
- $505,000ExpiredList: 2026-02-04|End: 2026-05-23|108 daysX12762238
- $699,900SuspendedList: 2024-11-07|End: 2025-03-22|135 daysX10413386
Facts and features
- BasementNone
- Water, sewerMunicipal
- HeatingForced air
- CoolingCentral air
What stands out
- 3 kitchens
- Central air
The homeFreehold Townhouse, 3-storey, Basement None
- Type: Freehold Townhouse
- Style: 3-storey
- Basement: None
InsideOther, Rooms above ground 7, Bedrooms 3
- Features: Other
- Rooms above ground: 7
- Bedrooms: 3
- Bathrooms: 3
- Kitchens: 3
Outside and lotBrick, Unknown, Other
Outside
- Exterior: Brick
- Roof: Unknown
- Foundation: Other
- Size: 18.04 × 91.86 ft
Parking1 Garage, Built-in, Available
- Spaces: 1 Garage
- Garage: Built-in
- Driveway: Available
Heating, water and powerForced air, gas, Central air, Municipal water
- Heating: Forced air, gas
- Cooling: Central air
- Water: Municipal water
- Sewer: Municipal sewer
Costs and taxesHST included in the price, Hot water tank
- HST: HST included in the price
- Rental items: Hot water tank
Listing detailsX10413386, Suspended, Nov 7, 2024
- MLS® number: X10413386
- Status: Suspended
- Listed on: Nov 7, 2024
- Days on market: 135
- Updated: Mar 22, 2025
- Possession: Immediately
- Occupied by: Tenant
- Listing brokerage: CENTURY 21 PEOPLE`S CHOICE REALTY INC.
About this home
4 Baskett Street, Brantford, ON N3T 5L5
Other
Very spacious 3 storey townhouse with 3 bedrooms and 3 washrooms1544 sq. ft. with a large front foyer and hallway leading to the main floor laundry, access to single car garage that leads to the backyard from the garage, modern kitchen with stainless steel appliances and a great room walk out to the deck. Spacious master bedroom with 3 pc ensuite, W/I closet and w/o to the balcony. close to schools, parks and all amenities. **EXTRAS** Stainless steel Fridge, Stove, washer and dryer
Read more
Ask about this home
A HOMEH agent will answer your questions about this home.
Ask a question
Thinking of selling your home?See what your home is worth today.
Around this home
Shelalrd Lane & Gillespie Dr
Errands
Parks
Schools
Daily convenience, out of 100, from the distances below
ParkWalter Gretzky Park · 1 within 1 km12 min walk725 m
GrocerySunfe Convenience23 min walk1.4 km
SchoolWalter Gretzky Elementary School14 min walk880 m
Cafés & foodTim Hortons23 min walk1.4 km
WalkDriveStraight-line distance, open map data
Grocery1.4 km
Park0.7 km
Coffee1.4 km
Dining1.4 km
Schools nearby
School rating, out of 10.
Walter Gretzky Elementary Schoolelementary · Public · 0.9 km
5.9/10Fair
St. Basil Catholic Elementary Schoolelementary · Catholic · 1.1 km
5.7/10Fair
Blanche E. Williams Public Schoolelementary · Public · 1.2 km
—
Contact agent
Helpful calculators
Mortgage
Affordability
Closing costs
Land transfer tax
Property tax
Down payment
CMHC insurance
Stress test
Cashback Rebate
Your HOMEH agent

KimHOMEH agent · Brantford
"I would see it this week."
Ask Kim