

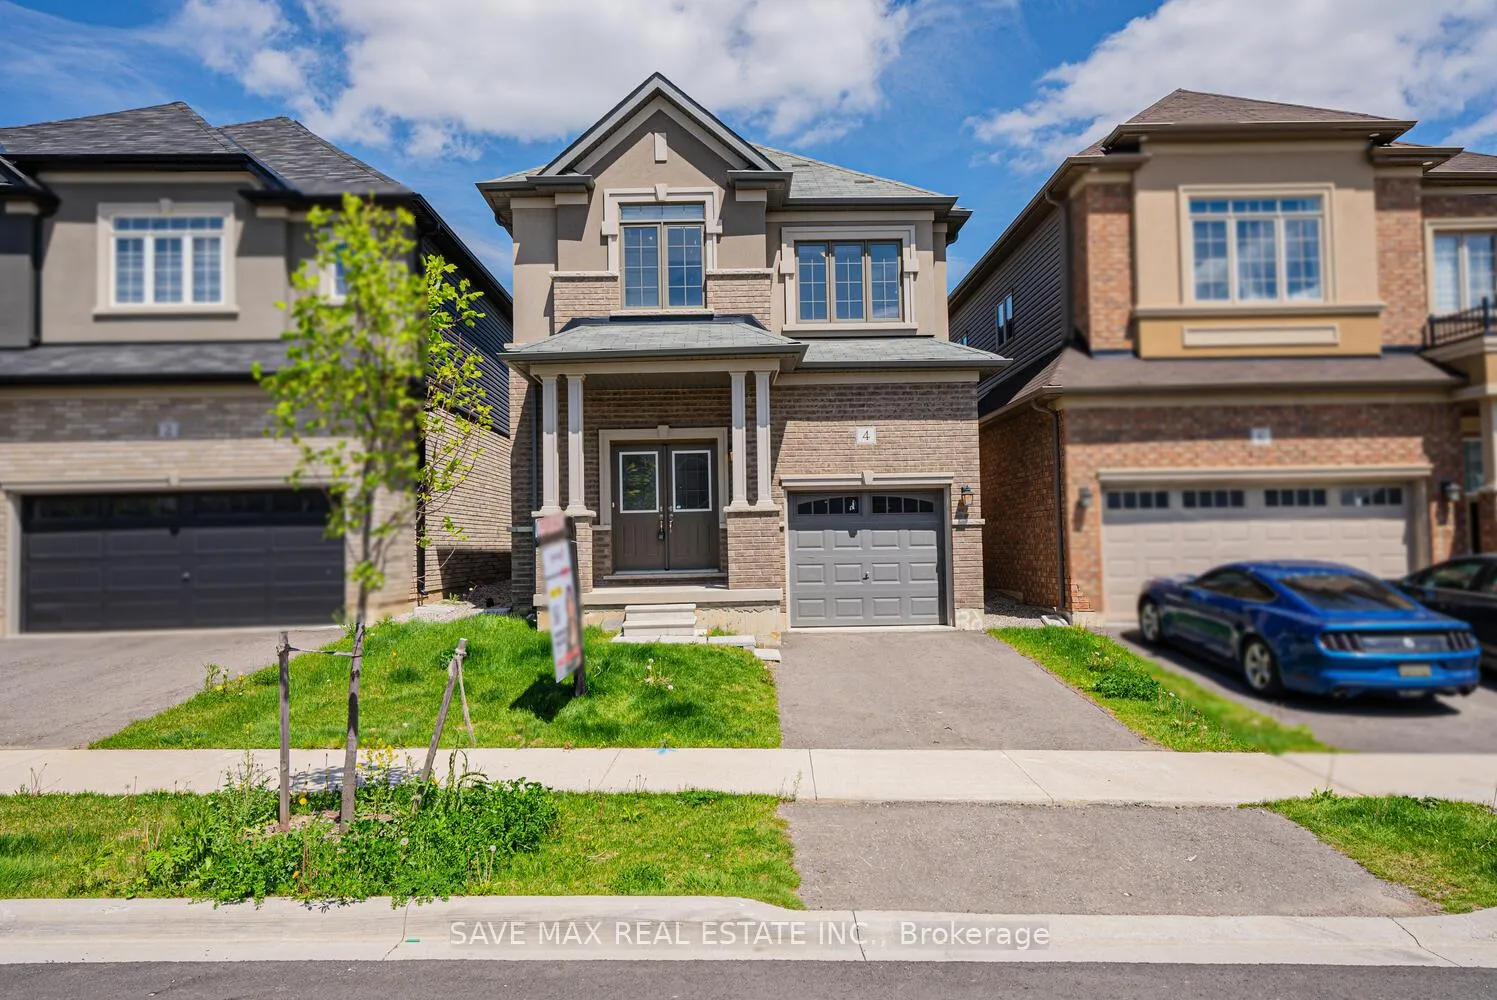
4 Tarrison Street S
Detached Rented
1/374 Tarrison Street S
Detached Rented
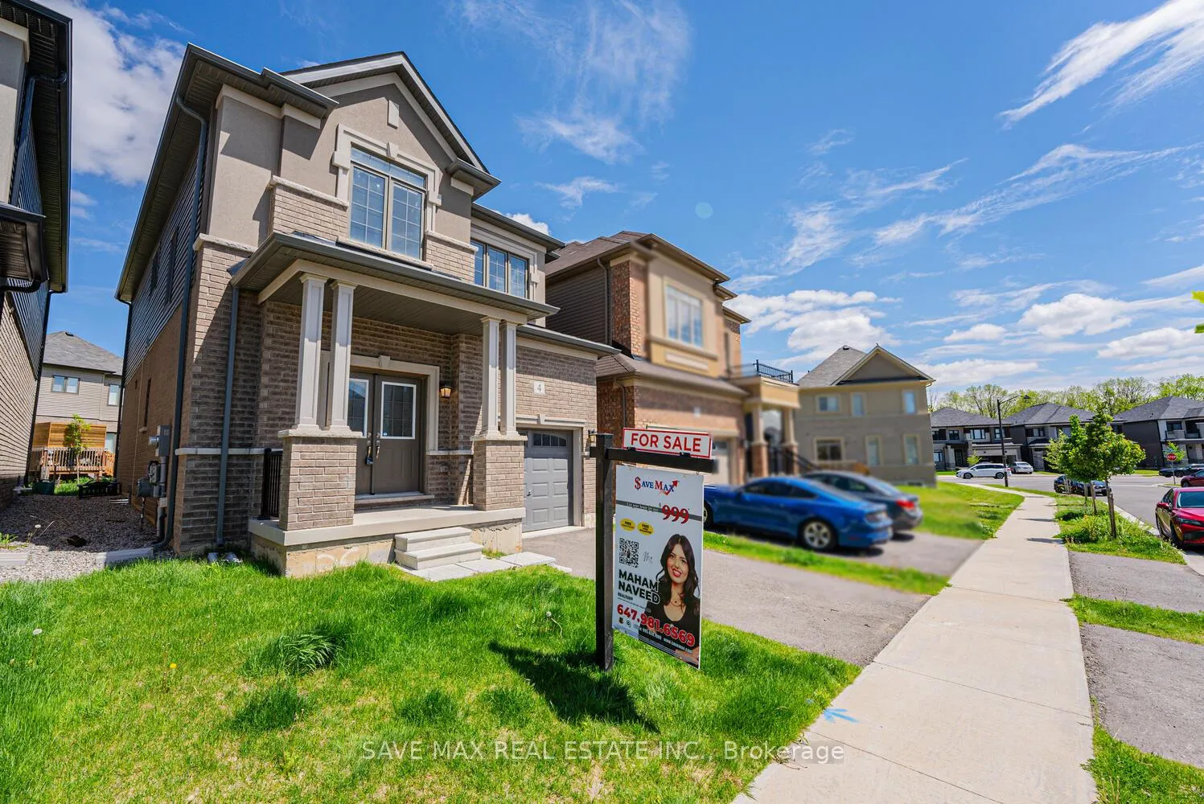
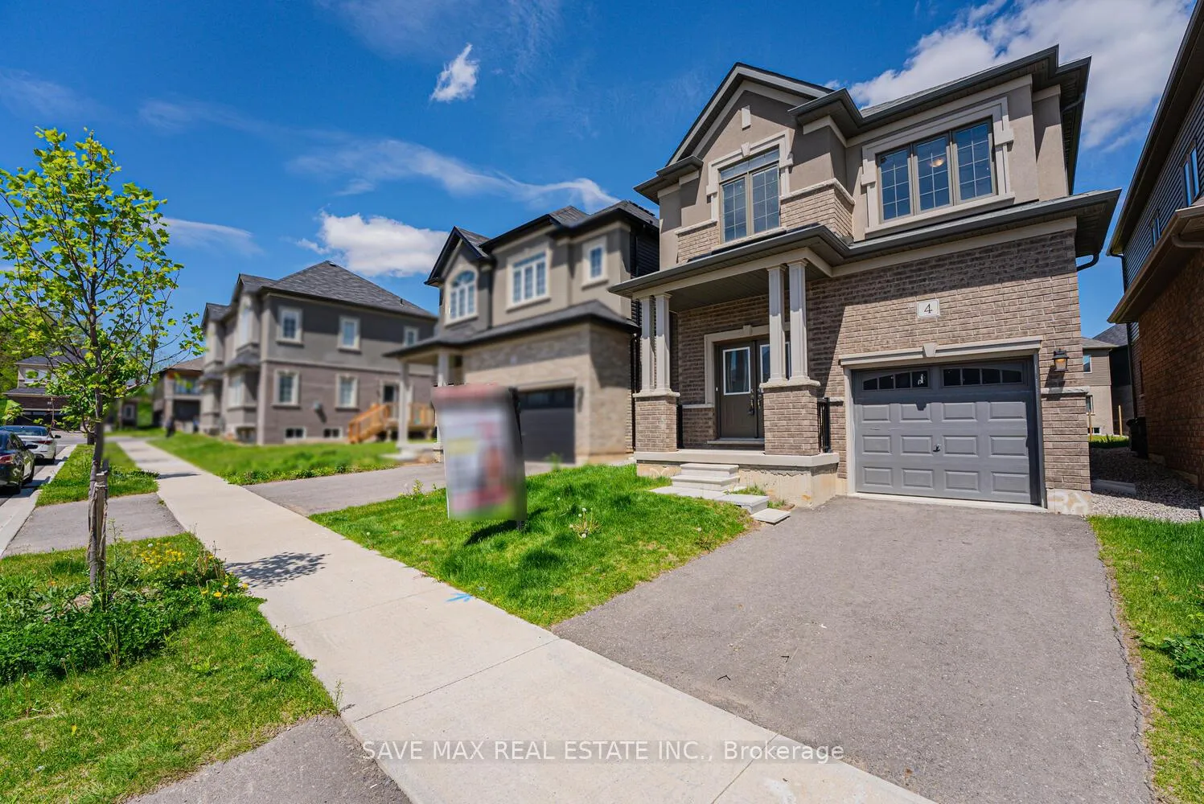
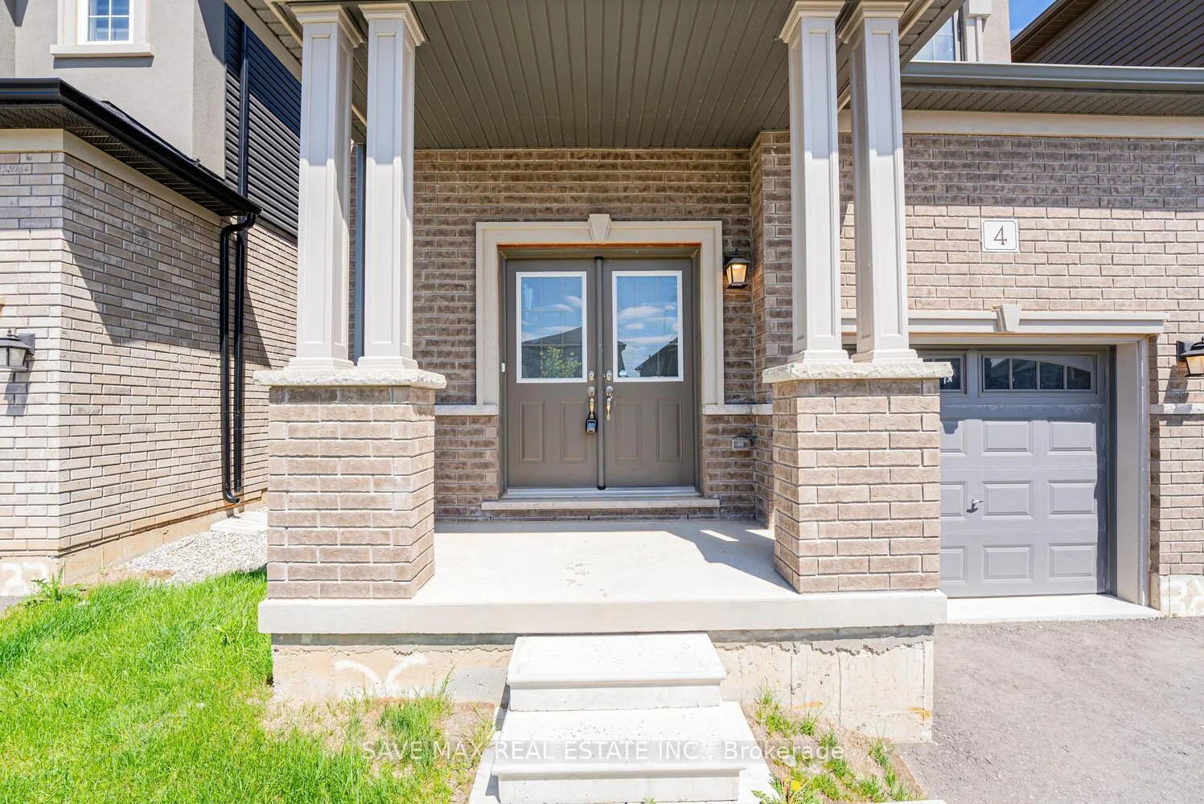
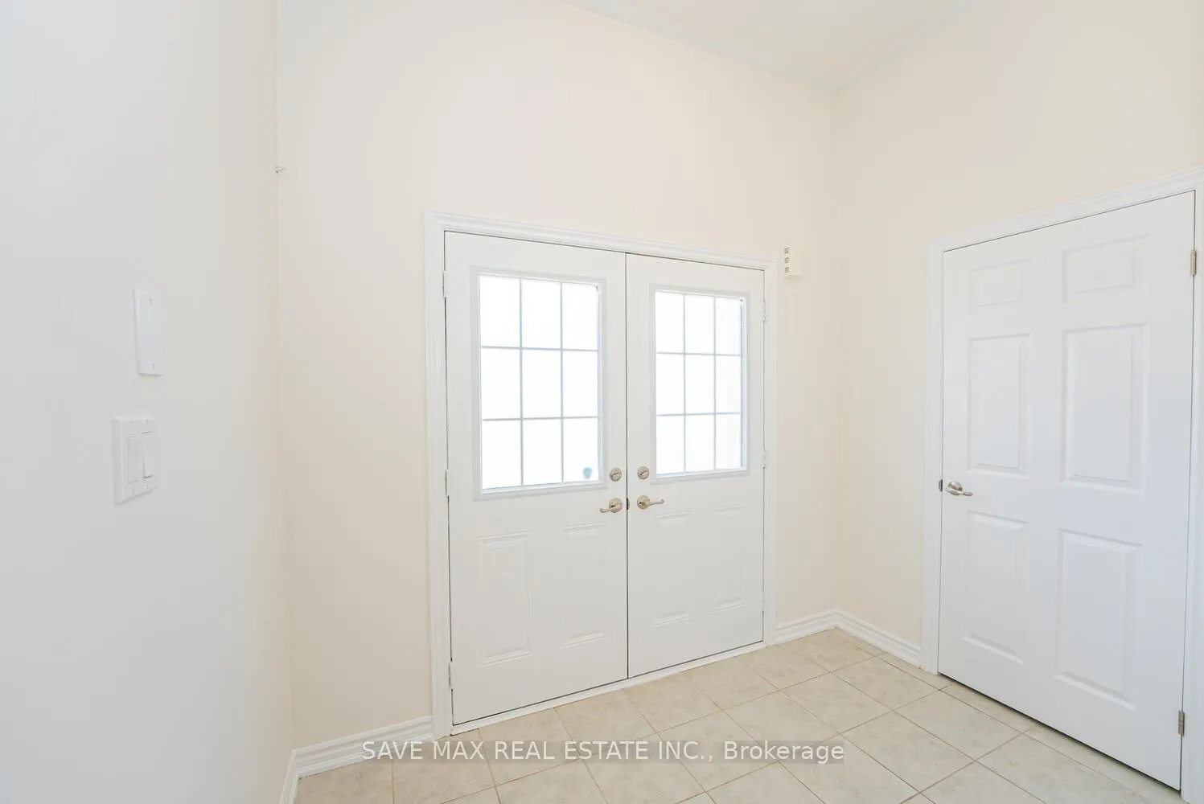 See all 37 photos
4 Bedrooms
3 Bathrooms
1 Garage
1.5K–2K sq.ft
Entire Home
— Unit
Facts and features
- BasementUnfinished
- Lot size30 × 112 ft
- Lease term12 months
- FurnishedUnfurnished
What stands out
- Central air
The homeDetached, 2-storey, Age 0–5 years
- Type: Detached
- Style: 2-storey
- Age: 0–5 years
- Living space: 1,500–2,000 sq ft
- Basement: Unfinished
InsideVinyl, In building, Carpet free, water heater, ventilation system
- Flooring: Vinyl
- Laundry: In building
- Features: Carpet free, water heater, ventilation system
- Rooms above ground: 7
- Bedrooms: 4
- Bathrooms: 3
- Kitchens: 1
Outside and lotBrick, Shingles, Unknown
Outside
- Exterior: Brick
- Roof: Shingles
- Foundation: Unknown
- Size: 30 × 111.5 ft
- Shape: Pie
Parking1 Garage, Attached
- Spaces: 1 Garage
- Garage: Attached
Heating, water and powerForced air, gas, Central air, Municipal water
- Heating: Forced air, gas
- Cooling: Central air
- Water: Municipal water
- Sewer: Municipal sewer
Rent and termsRent $2,750 a month, Entire property, Unfurnished
- Rent: $2,750 a month
- Space for rent: Entire property
- Furnished: Unfurnished
- Lease: 12 months
- Paid: Monthly
- Rent includes: Parking
- Rental items: Water heater rental approx $55
Listing detailsX12358457, Rented, Aug 22, 2025
- MLS® number: X12358457
- Status: Rented
- Listed on: Aug 22, 2025
- Days on market: 41
- Updated: Oct 2, 2025
- Possession: 2025-08-22 / Immediate
- Occupied by: Vacant
- Listing brokerage: SAVE MAX REAL ESTATE INC.
About this home
4 Tarrison Street S, Brantford, ON N3V 0B1
Carpet FreeWater HeaterVentilation System
Beautifully built in 2022, this modern 4-bedroom detached home sits on a rare premium deep lot (111+ ft) in one of Brantford's most sought-after family neighborhoods! Offering 1,822 sq ft of bright, open-concept living space with quality finishes carpet free throughout. Unbeatable location under 5 minutes to Hwy 403, close to top-ranked schools, scenic park trails, Walmart, Costco, and the Brantford Golf & Country Club. Perfect for families or investors seeking style, space, and long-term value. A must-see!
Read more
Ask about this home
A HOMEH agent will answer your questions about this home.
Ask a question
Around this home
Macklin St, Oak Park Rd
Errands
Parks
Schools
Daily convenience, out of 100, from the distances below
ParkBrant Park Conservation Area29 min walk1.8 km
GroceryDevon Acres Organic Farms20 min walk1.2 km
SchoolSt. Theresa School5 min drive2.3 km
Gym & rec centreBrantford Golf and Country Club6 min drive2.3 km
WalkDriveStraight-line distance, open map data
Grocery1.2 km
Park1.8 km
Schools nearby
School rating, out of 10.
St. Theresa Schoolelementary · Private · 2.3 km
5.6/10Fair
Lansdowne-Costain Public Schoolelementary · Public · 3.0 km
3.2/10Low
Contact agent
Helpful calculators
Rent vs buy
Affordability
Mortgage
Down payment
Stress test
CMHC insurance
Your HOMEH agent

KimHOMEH agent · Brantford
"I would see it this week."
Ask Kim