

Unit 4, 476 Grey Street
Unit 4, 476 Grey Street
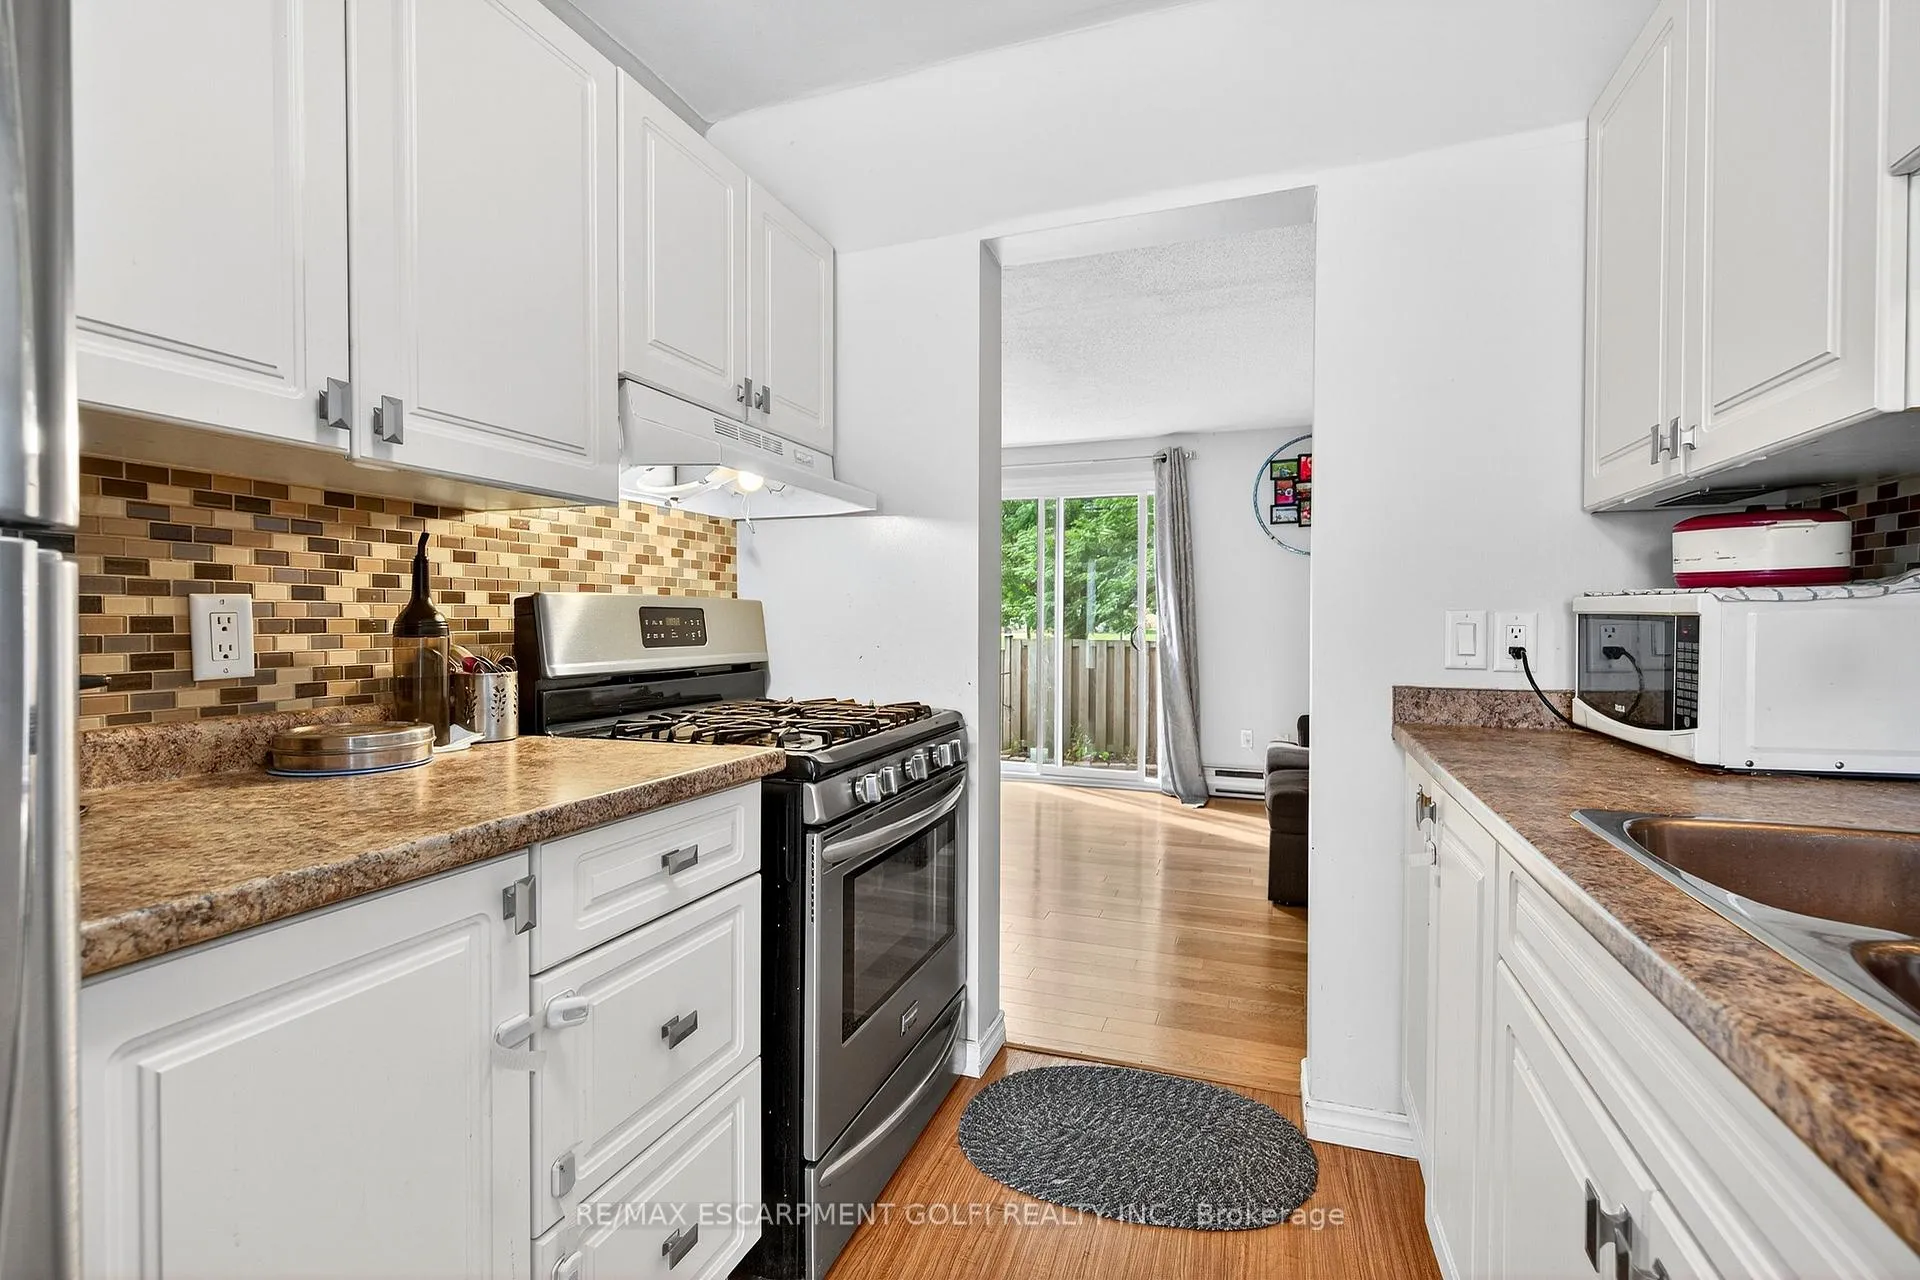 See all 21 photos
Property history
Facts and features
- BasementFinished
- Lease term12 months
- FurnishedUnfurnished
- LaundryIn basement, room
The homeFreehold Townhouse, 2-storey, 700–1,100 sq ft
- Type: Freehold Townhouse
- Style: 2-storey
- Living space: 700–1,100 sq ft
- Basement: Finished, full
InsideIn basement, laundry room, lower level, Storage, Rooms above ground 7
- Laundry: In basement, laundry room, lower level
- Features: Storage
- Rooms above ground: 7
- Rooms in the basement: 2
- Bedrooms: 3
- Bathrooms: 2
- Kitchens: 1
Outside and lotAluminum siding, concrete, Asphalt shingle, Concrete
- Exterior: Aluminum siding, concrete
- Roof: Asphalt shingle
- Foundation: Concrete
- Features: Lighting
Parking1 Parking, Private
- Spaces: 1 Parking
- Driveway: Private
Heating, water and powerBaseboard, electric, Municipal water, Municipal sewer
- Heating: Baseboard, electric
- Water: Municipal water
- Sewer: Municipal sewer
Rent and termsRent $2,200 a month, Entire property, Unfurnished
- Rent: $2,200 a month
- Space for rent: Entire property
- Furnished: Unfurnished
- Lease: 12 months
- Rent includes: Parking, water heater
- Deposit: Required
- Credit check: Required
- Employment letter: Required
- Rental application: Required
- Rental items: Hot water heater
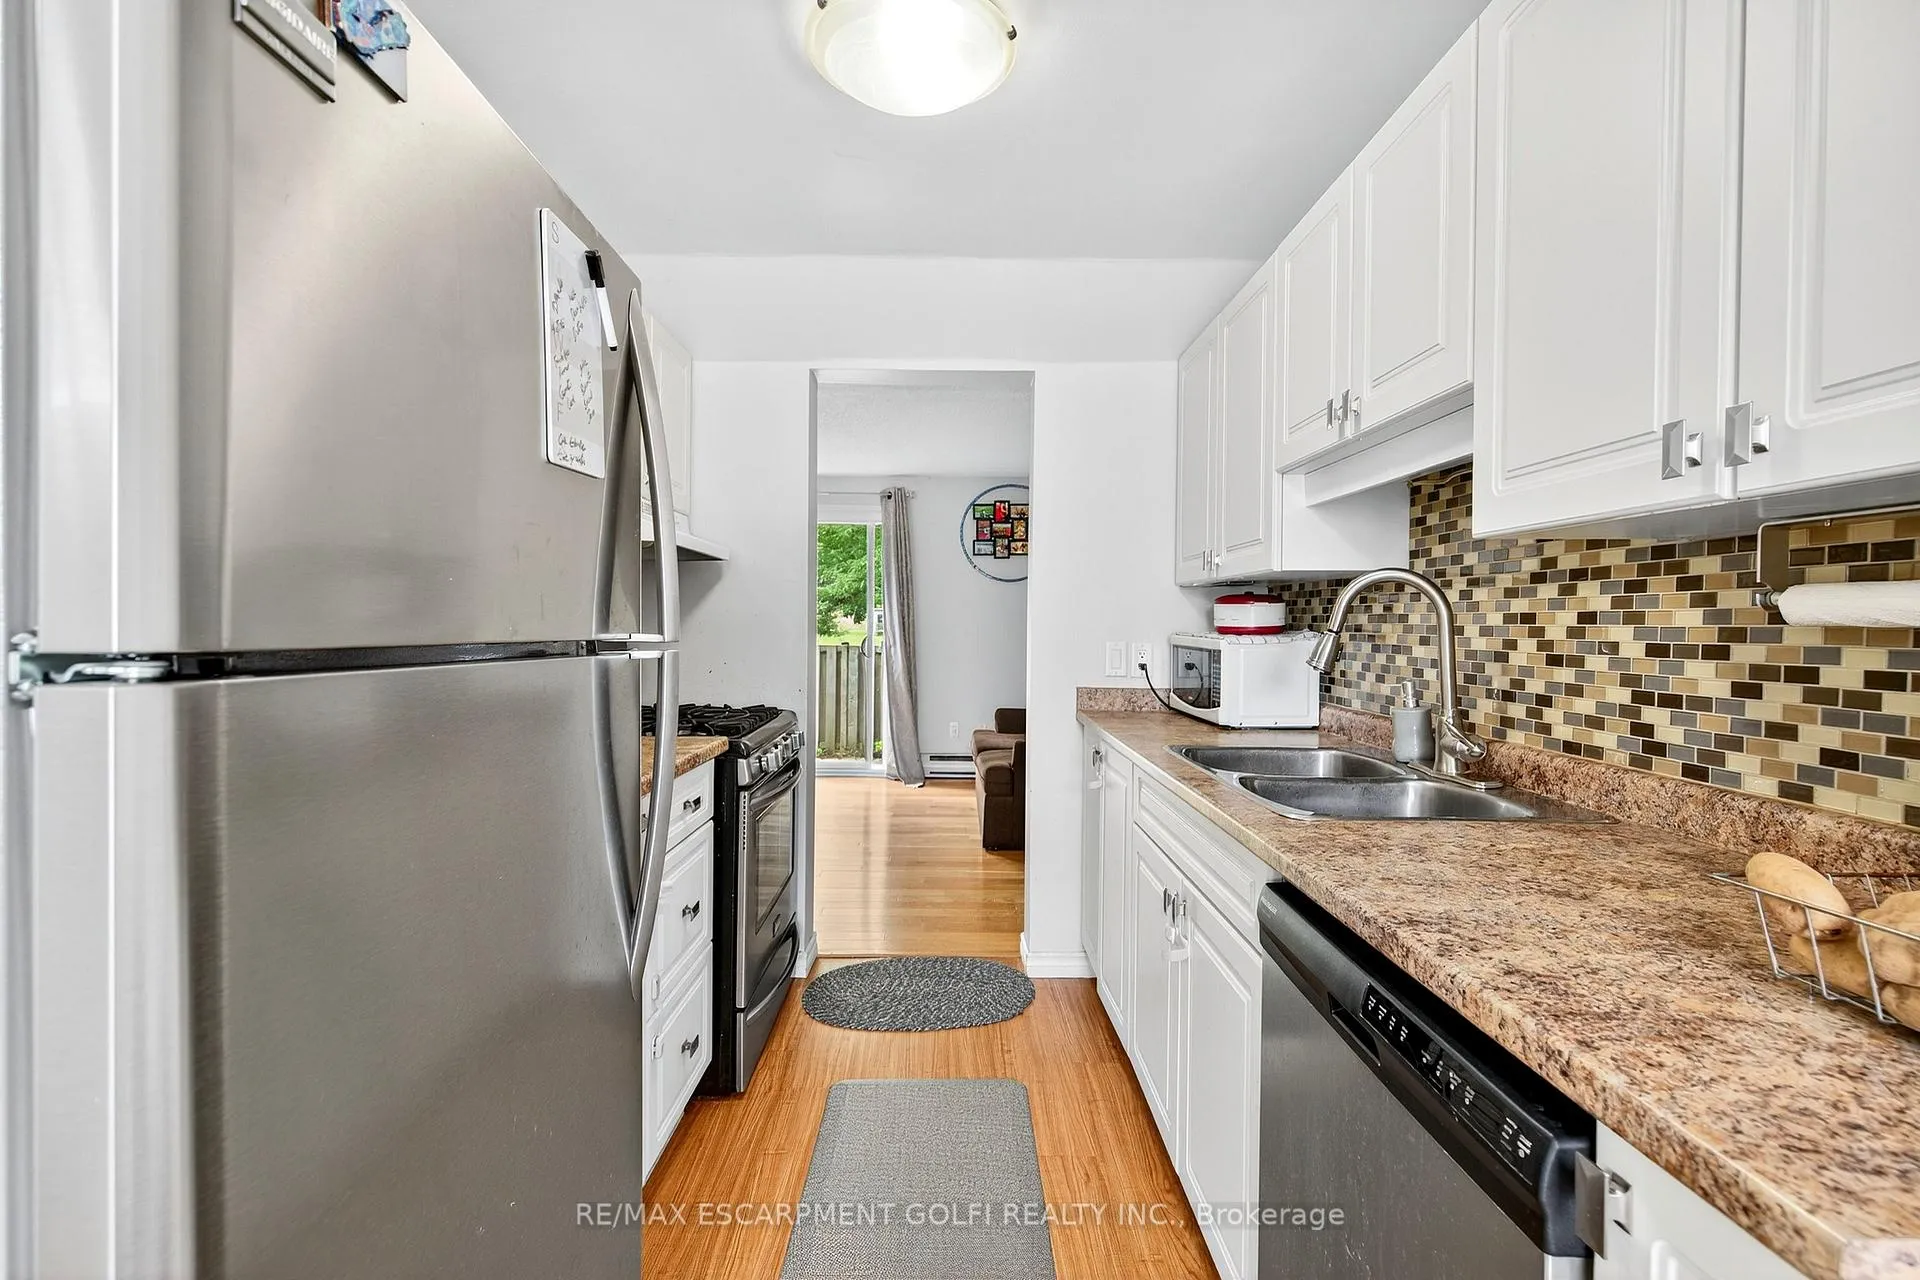
IncludedDishwasher, dryer, range hood, refrigerator, stove, washer, N/a
- Included: Dishwasher, dryer, range hood, refrigerator, stove, washer
- Not included: N/a
NearbyFenced yard, park, public transit, rec./commun.centre, school
- Close to: Fenced yard, park, public transit, rec./commun.centre, school
Listing detailsX12362978, Rented, Aug 25, 2025
- MLS® number: X12362978
- Status: Rented
- Listed on: Aug 25, 2025
- Days on market: 36
- Updated: Sep 30, 2025
- Possession: Flexible
- Occupied by: Owner
- Listing brokerage: RE/MAX ESCARPMENT GOLFI REALTY INC.
About this home
Unit 4, 476 Grey Street, Brantford, ON N3S 7S5
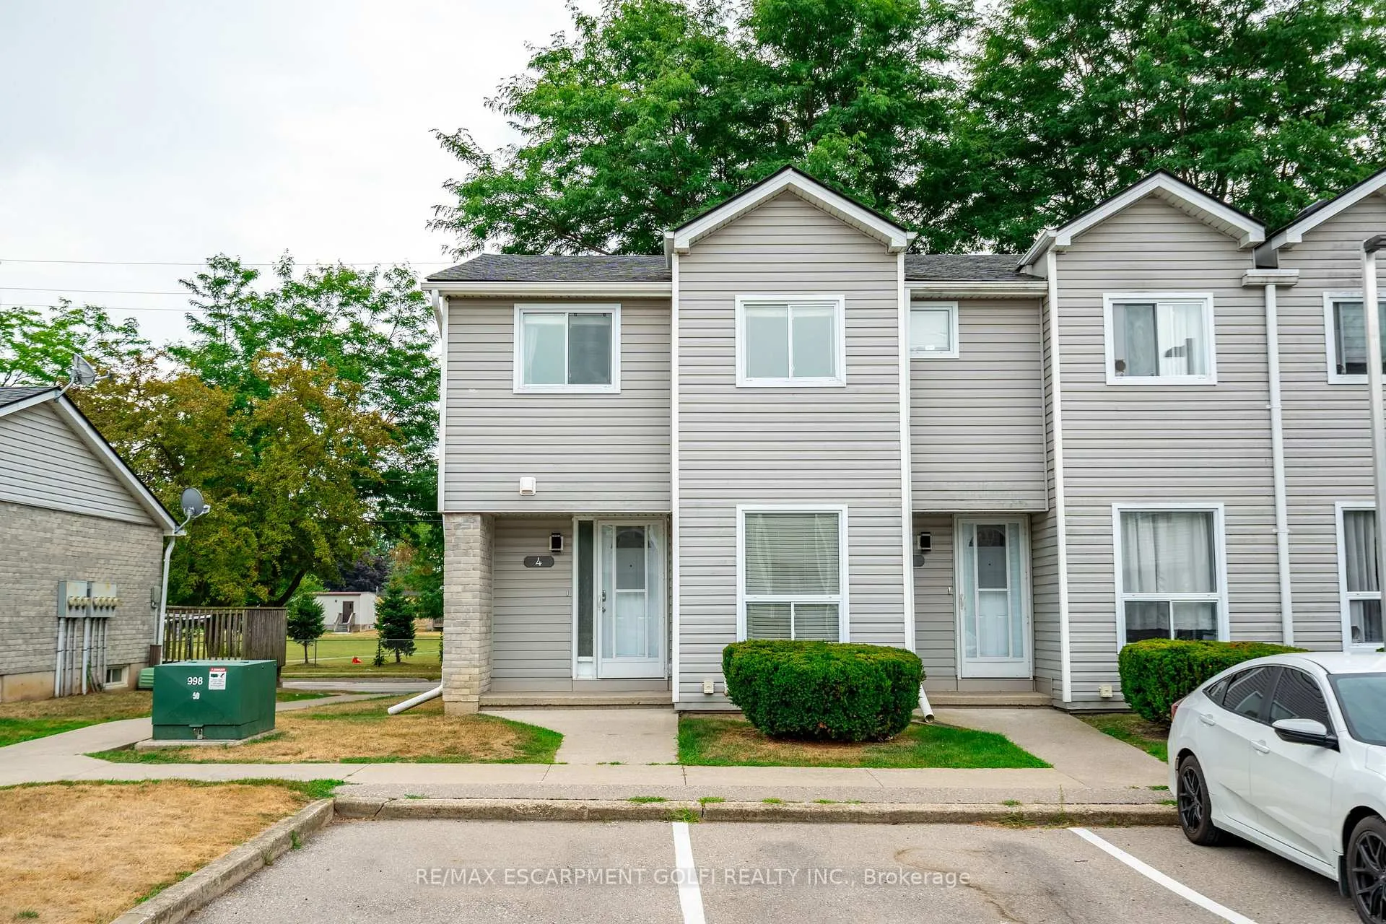
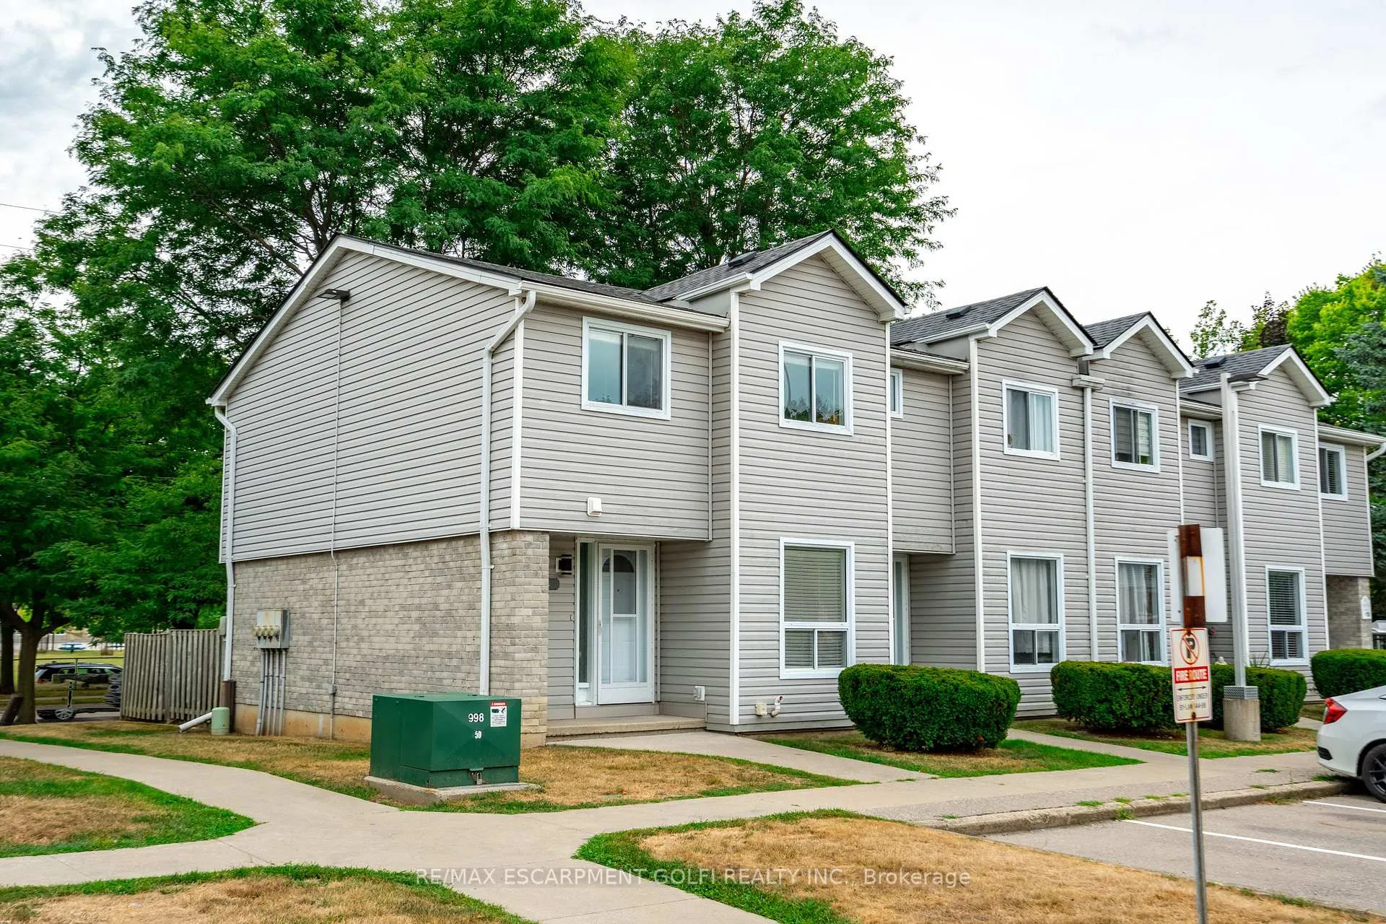
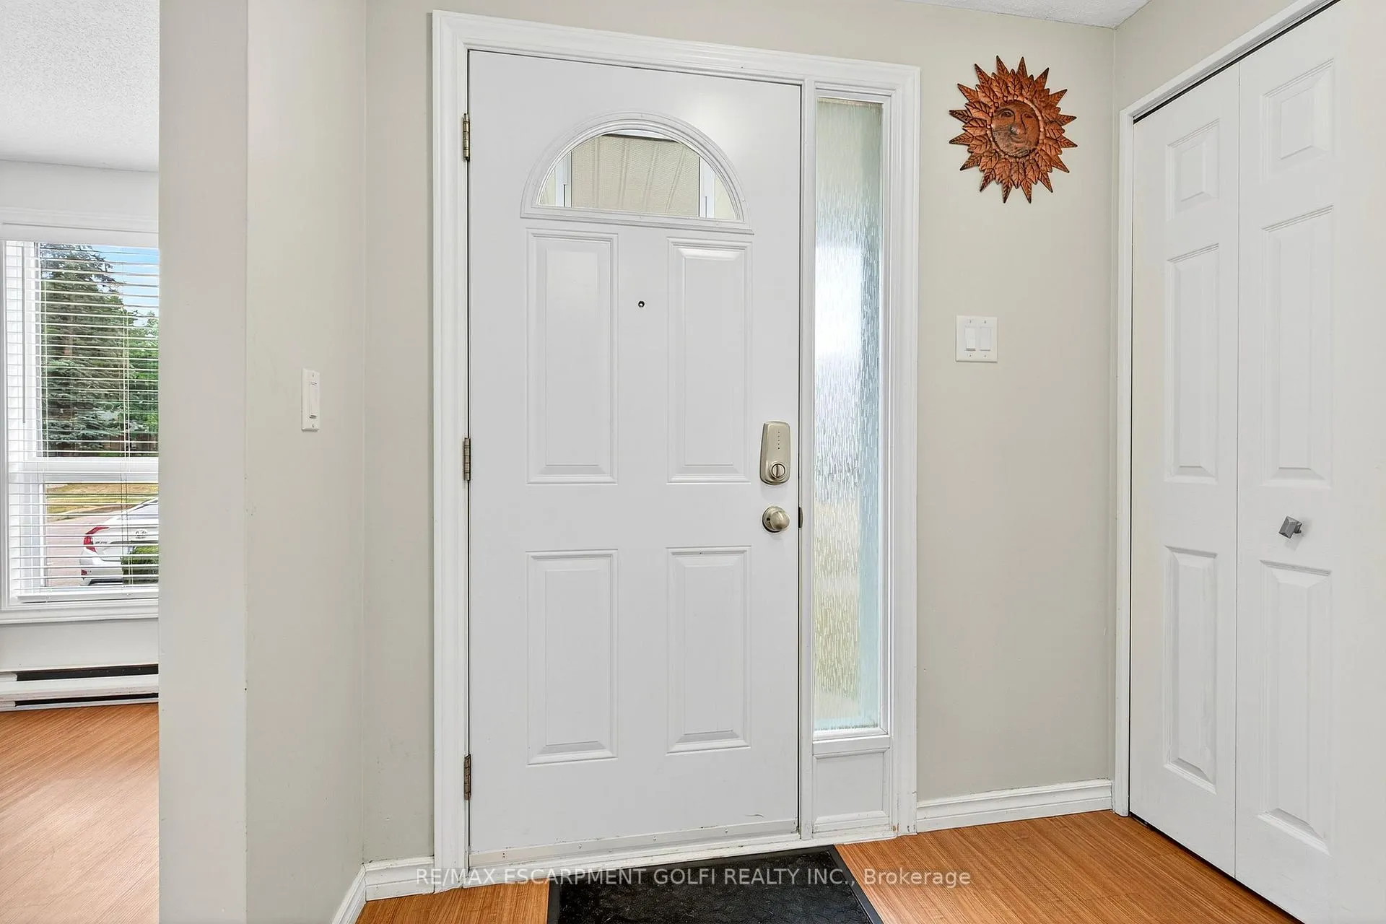
Welcome to 476 Grey St., Unit #4 a charming end-unit townhome nestled in the heart of Brantford This 2-storey features three bedrooms, one and a half bathrooms, with 1,020 sq. ft. of comfortable living space, perfect choice for families. Step inside to a move-in-ready interior with updates throughout and a finished basement adding extra living space for a cozy recreation room or home office. Step outside to your private, fully fenced yard perfect for entertaining or relaxing outdoors. Conveniently located within walking distance to schools, parks, and shopping, with quick access to Highway 403 via Wayne Gretzky Parkway.
Ask about this home
A HOMEH agent will answer your questions about this home.
Around this home
Daily convenience, out of 100, from the distances below
Schools nearby
School rating, out of 10.
Helpful calculators
Your HOMEH agent

"I would see it this week."