

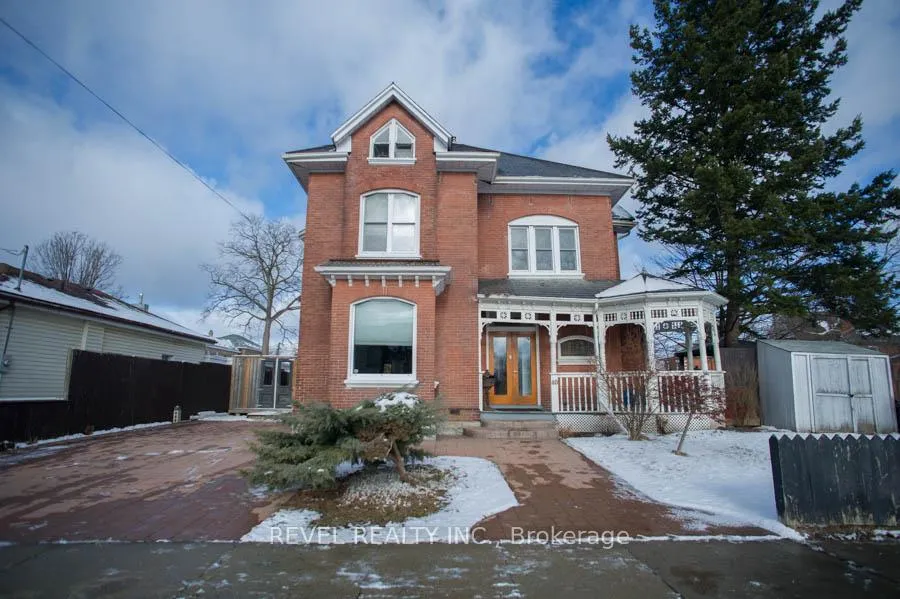
40 Arthur Street
40 Arthur Street
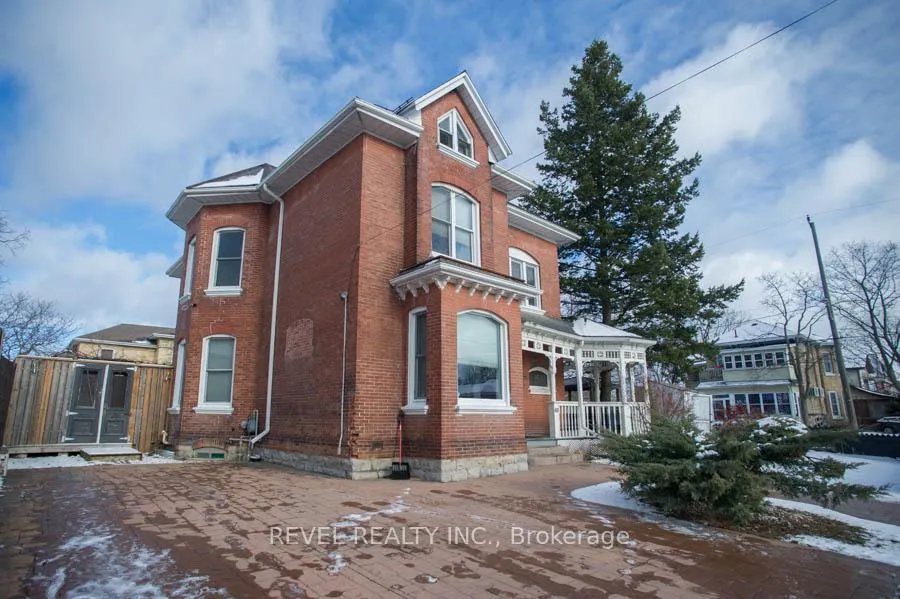
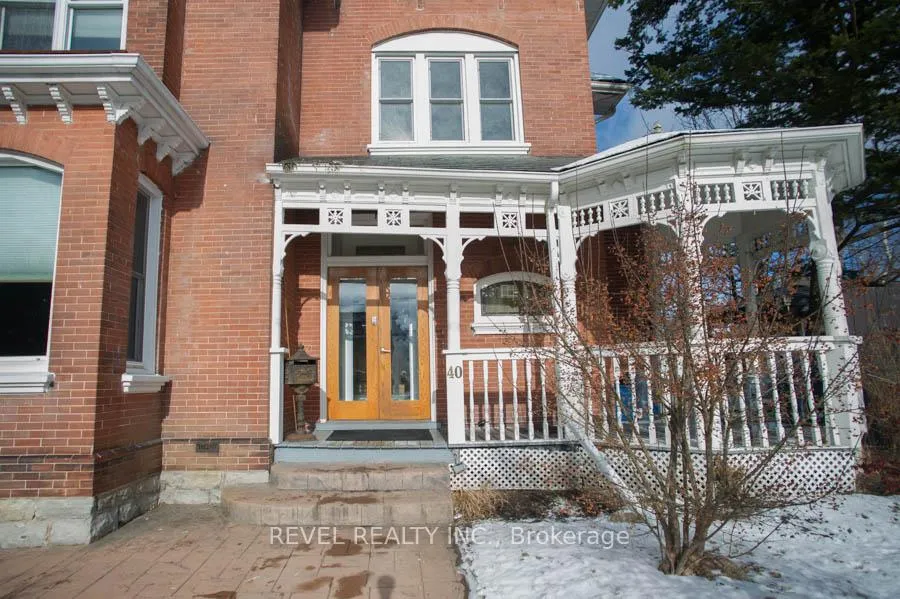
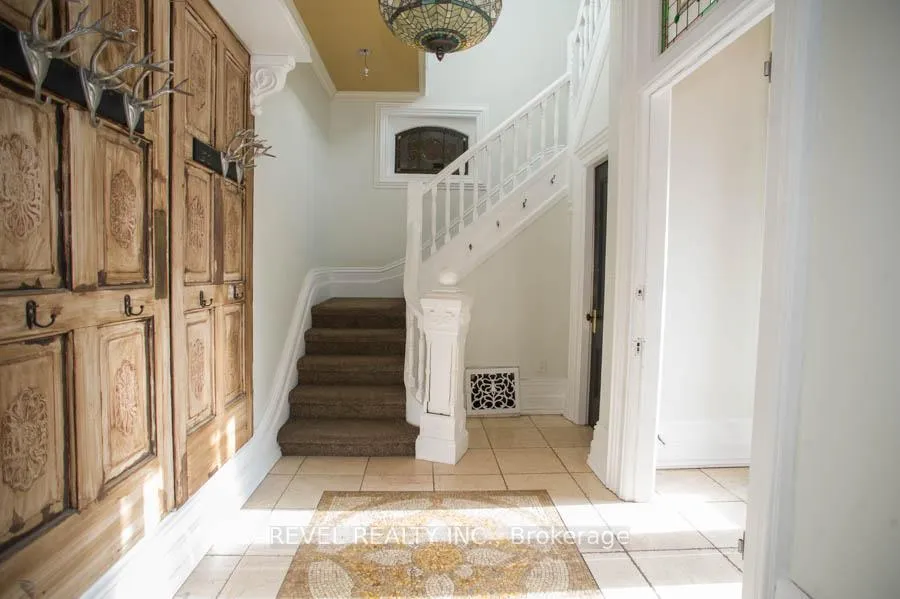
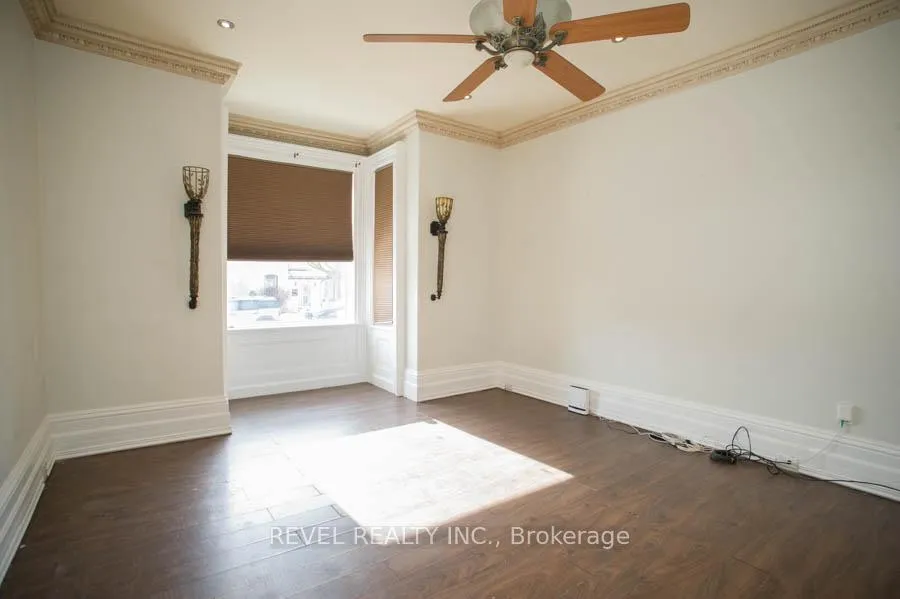 See all 28 photos
Property history
Facts and features
- BasementPart finished
- Age of home100+
- Water, sewerMunicipal
- Lot shapeRectangular
- 3 kitchens
- Central air
- Inground pool
The homeMultiplex, 2 1/2 storey, 100+
- Type: Multiplex
- Style: 2 1/2 storey
- Age: 100+
- Living space: 3,500–5,000 sq ft
- Basement: Partial basement, unfinished
InsideRooms above ground 8, Bedrooms 5, Bathrooms 4
- Rooms above ground: 8
- Bedrooms: 5
- Bathrooms: 4
- Kitchens: 3
Outside and lotBrick, Slate, Stone
- Exterior: Brick
- Roof: Slate
- Foundation: Stone
- Pool: Inground
- Size: 66 × 85 ft
- Shape: Rectangular
- Zoning: RC
Parking3 Parking, Private double
- Spaces: 3 Parking
- Driveway: Private double
Heating, water and powerOther, other, Central air, Municipal water
- Heating: Other, other
- Cooling: Central air
- Water: Municipal water
- Sewer: Municipal sewer
Costs and taxesTaxes $6,637 a year, HST included in the price, Hot water heater & furnace
- Taxes, 2025: $6,637 a year
- HST: HST included in the price
- Rental items: Hot water heater & furnace
- Under contract: Hot water heater, other
Included in the saleWasher x1, dryer x1, fridge x3, stove x3, dishwasher x1
- Included: Washer x1, dryer x1, fridge x3, stove x3, dishwasher x1
NearbyOther
- Close to: Other
Listing detailsX12206482, Sold, Jun 9, 2025
- MLS® number: X12206482
- Status: Sold
- Listed on: Jun 9, 2025
- Days on market: 51
- Updated: Jul 30, 2025
- Possession: Flexible
- Occupied by: Owner
- Listing brokerage: REVEL REALTY INC.
About this home
40 Arthur Street, Brantford, ON N3S 3H5
Attention Investors! Looking for a great investment opportunity, look no further. This amazing opportunity awaits for you to own a 3 unit multi-residential home that offers over 3500 sq ft of living space. Reside in one unit and have your mortgage paid for or strictly invest. Unit 1 offers 3beds, 1.5 baths, a large open concept floor plan w/ soaring 10 ft ceilings, a gas fireplace & custom kitchen with granite countertops and private backyard. Unit 2 offers 2 beds, 1 full bath, a stunning great room with coffered ceilings, new kitchen and a side yard with deck. Unit 3 is a bachelor style unit with a full bathroom and kitchen and also has an outdoor space with a deck.
Ask about this home
A HOMEH agent will answer your questions about this home.
Around this home
Daily convenience, out of 100, from the distances below
Schools nearby
School rating, out of 10.
Helpful calculators
Your HOMEH agent

"I would see it this week."