

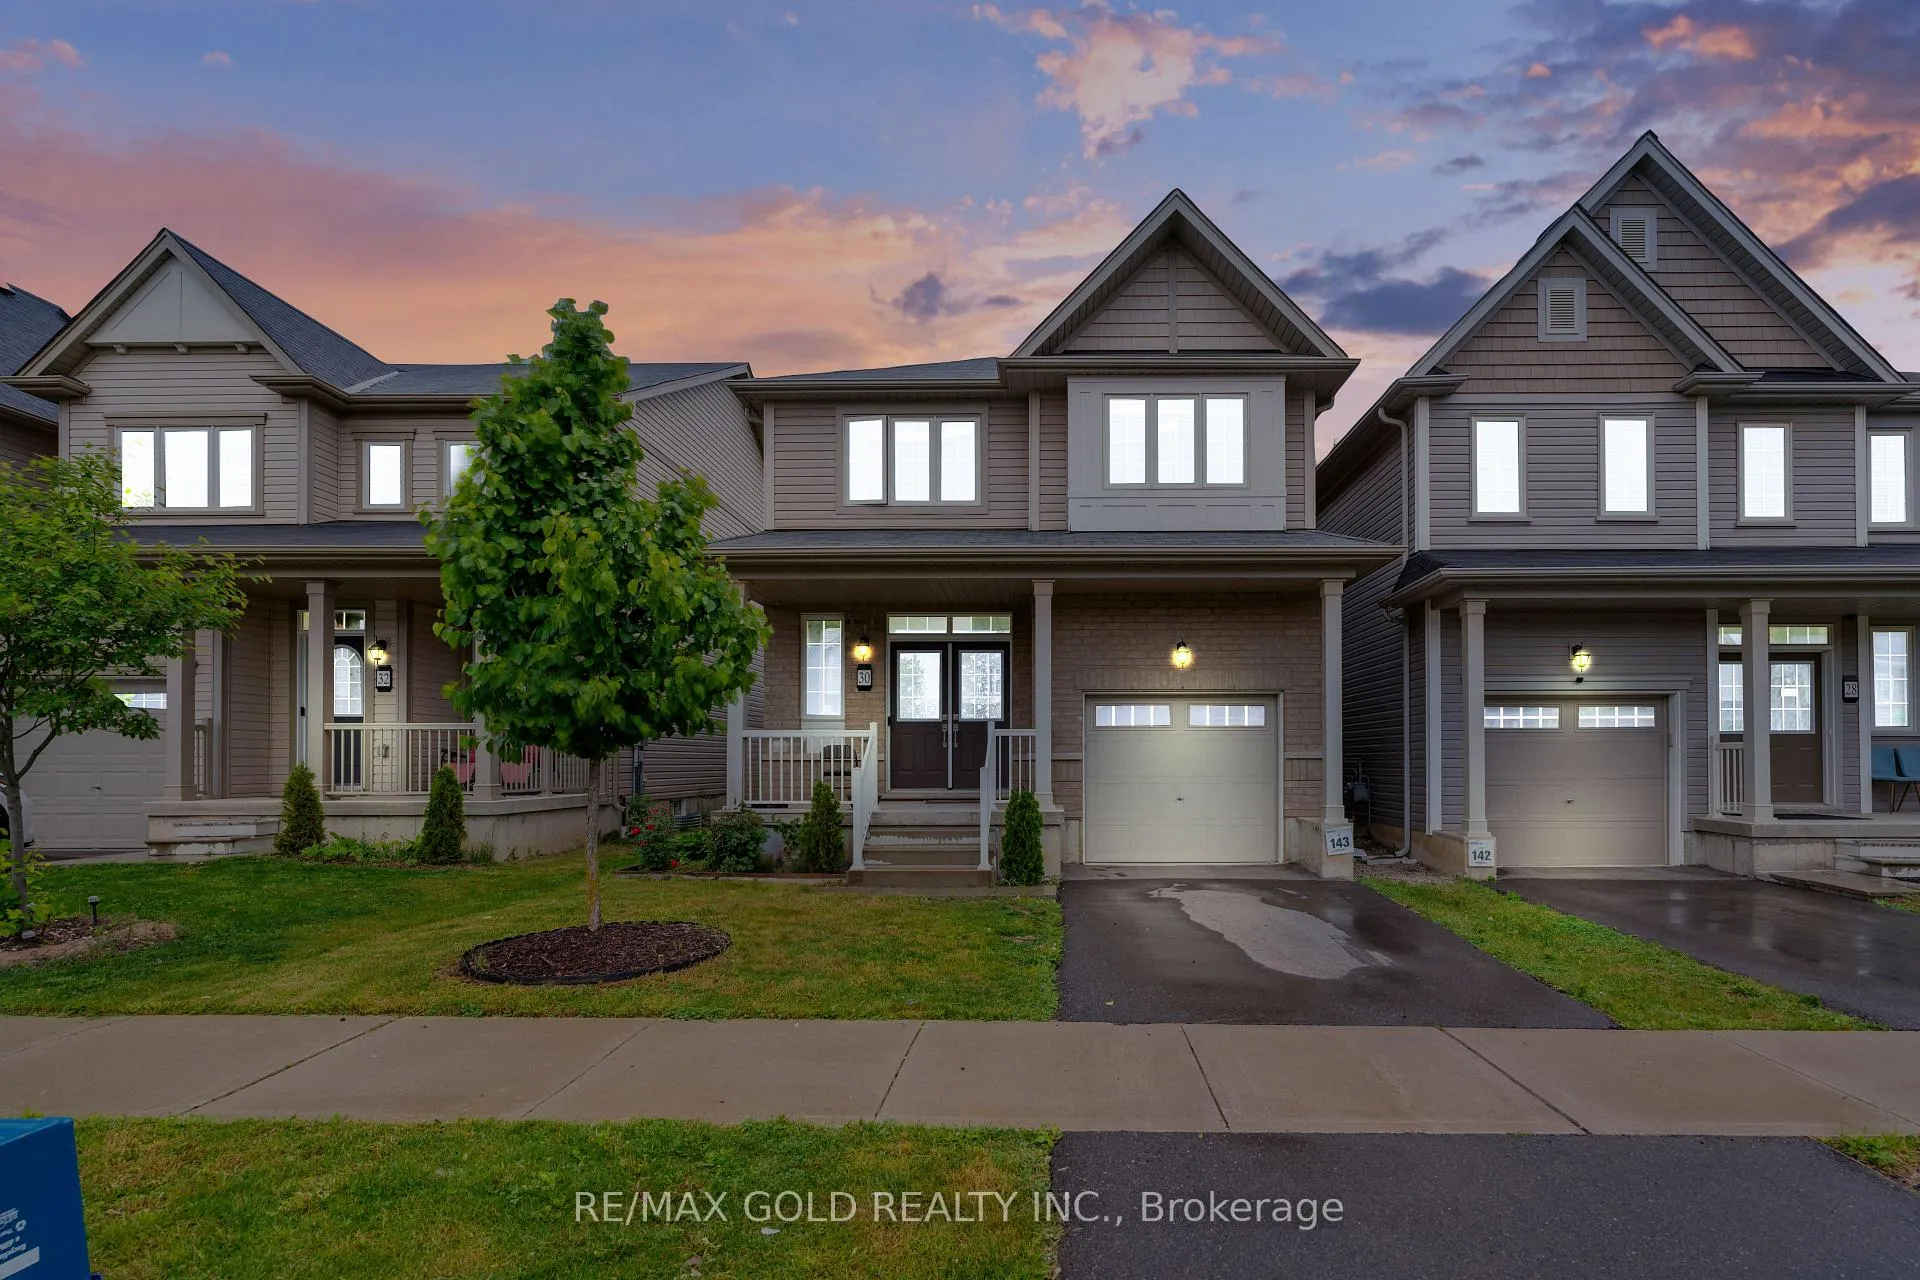
30 Cooke Avenue
30 Cooke Avenue
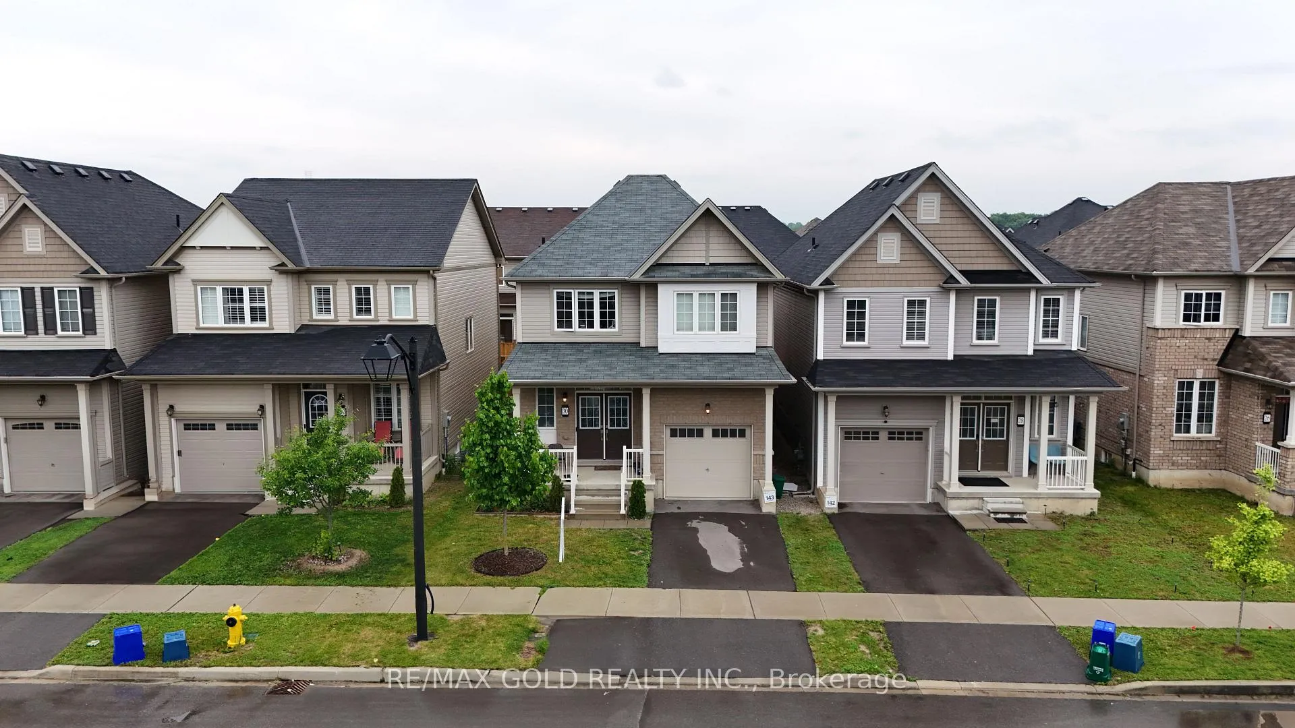
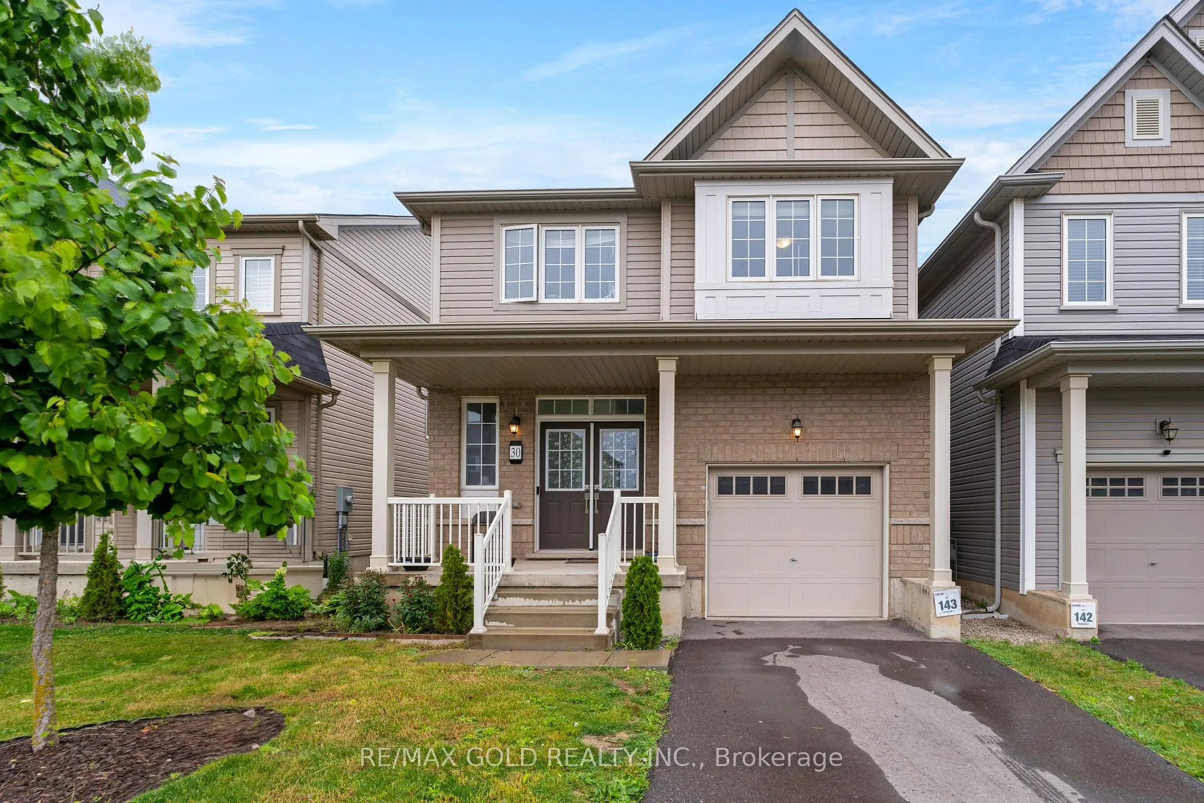
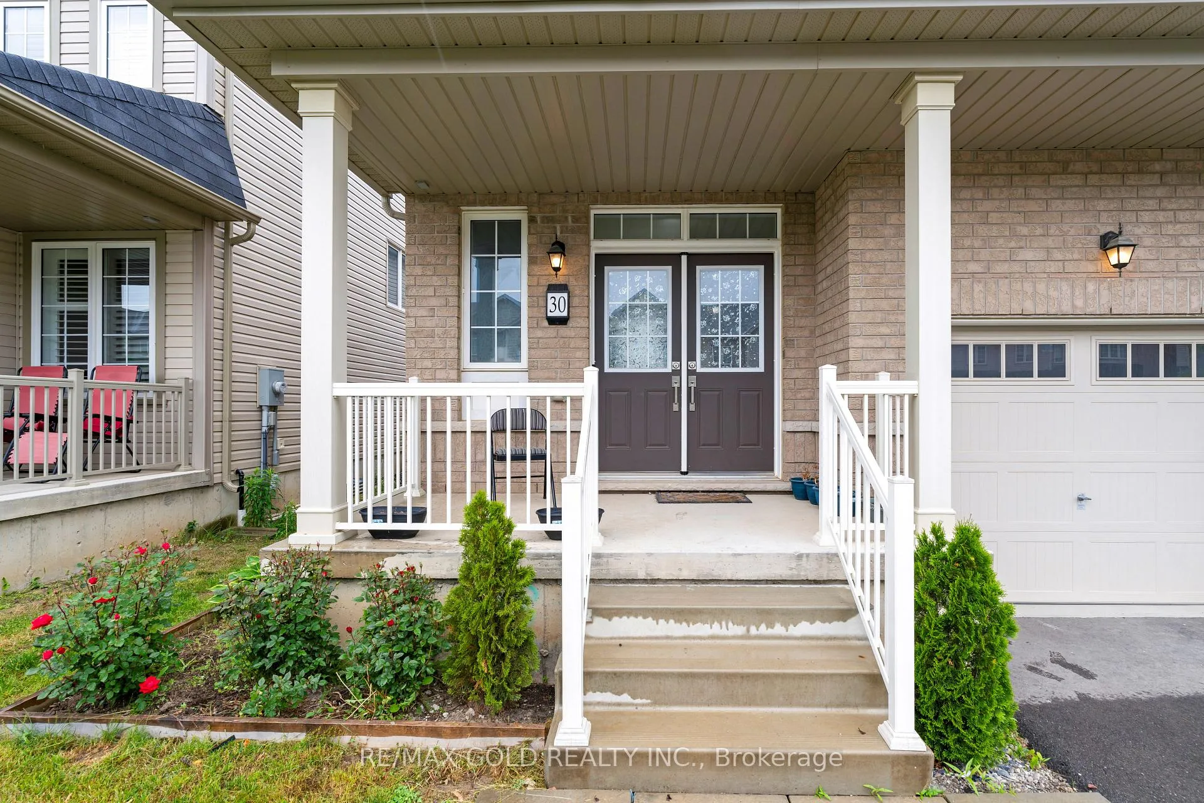
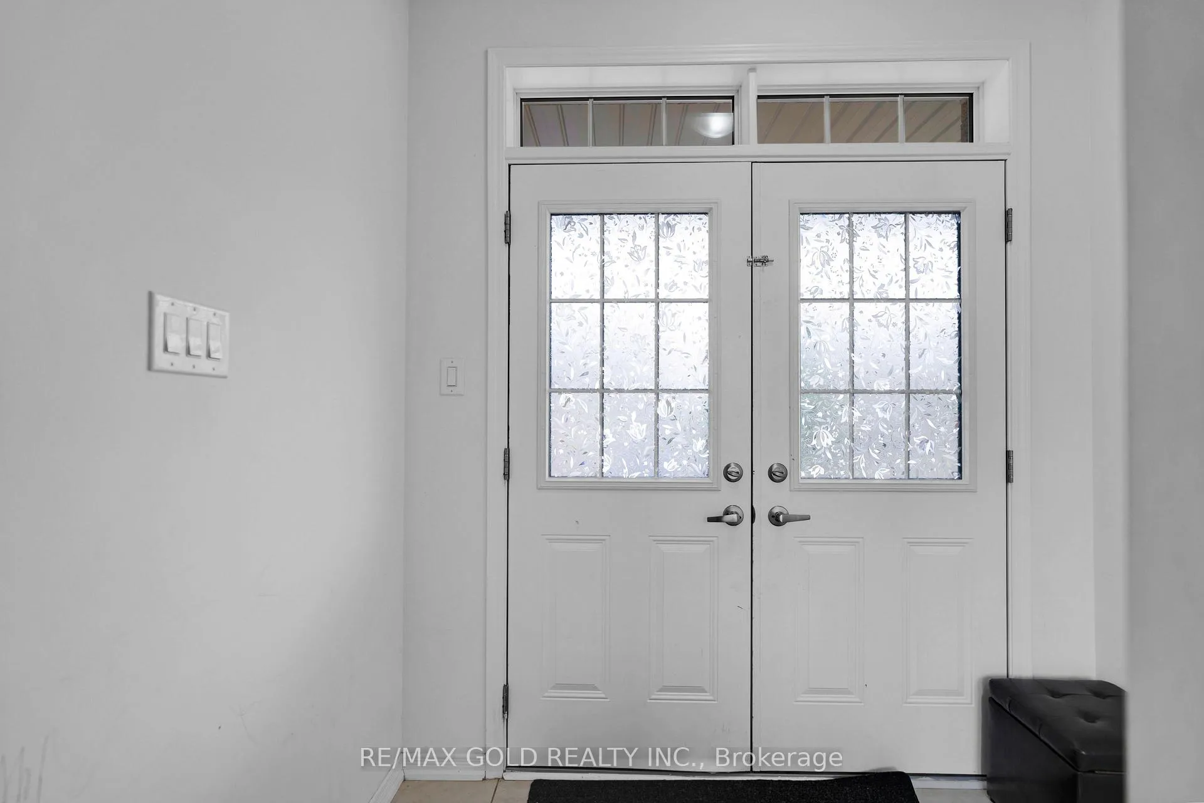 See all 47 photos
Property history
- $812,000ExpiredList: 2025-06-11|End: 2025-11-10|152 daysX12213575
- $869,000TerminatedList: 2025-05-01|End: 2025-05-18|17 daysX12117053
- $924,900TerminatedList: 2025-04-09|End: 2025-05-01|22 daysX12071241
Facts and features
- BasementApartment
- Price per sq ft~$464
- Water, sewerMunicipal
- HeatingForced air
- Second kitchen
- Separate entrance
- Hardwood floors
- Central air
The homeDetached, 2-storey, 1,500–2,000 sq ft
- Type: Detached
- Style: 2-storey
- Living space: 1,500–2,000 sq ft
- Basement: Apartment, separate entrance
InsideCeramic, Hardwood, Broadloom, Vinyl, Upper level, Primary bedroom - main floor
- Flooring: Ceramic, Hardwood, Broadloom, Vinyl
- Laundry: Upper level
- Features: Primary bedroom - main floor
- Rooms above ground: 9
- Rooms in the basement: 3
- Bedrooms: 4 + 2 in the basement
- Bathrooms: 4
- Kitchens: 2
- Family room: Yes
Outside and lotAluminum siding, brick, Asphalt shingle, Other
- Exterior: Aluminum siding, brick
- Roof: Asphalt shingle
- Foundation: Other
- Size: 30 × 92 ft
Parking1 Garage, Attached, Available
- Spaces: 1 Garage
- Garage: Attached
- Driveway: Available
Heating, water and powerForced air, gas, Central air, Municipal water
- Heating: Forced air, gas
- Cooling: Central air
- Water: Municipal water
- Sewer: Municipal sewer
Costs and taxesTaxes $5,095 a year, HST included in the price, Hotwater tank $ 48 per month water filter $ 10 per month water softener $ 30 per month
- Taxes, 2025: $5,095 a year
- HST: HST included in the price
- Rental items: Hotwater tank $ 48 per month water filter $ 10 per month water softener $ 30 per month
- Under contract: Hot water heater, water softener, water treatment
Included in the saleStainless stainless d/d fridge, gas stove, dish washer upper floor washer & dryer all window coverings. basement : fridge, stove, washer & dryer.
- Included: Stainless stainless d/d fridge, gas stove, dish washer upper floor washer & dryer all window coverings. basement : fridge, stove, washer & dryer.
Listing detailsX12213575, Expired, Jun 11, 2025
- MLS® number: X12213575
- Status: Expired
- Listed on: Jun 11, 2025
- Days on market: 152
- Updated: Nov 10, 2025
- Possession: 30-59 days
- Occupied by: Owner+tenant
- Listing brokerage: RE/MAX GOLD REALTY INC.
About this home
30 Cooke Avenue, Brantford (Shellard Lane), ON N3T 0S1
Welcome to this stunning detached home, under 5 years old, nestled on a quiet and family-friendly street in the highly sought-after neighborhood of West Brant. This spacious and thoughtfully designed residence offers 4 bedrooms on the main and second floors, plus a beautifully finished 2-bedroom basement with a separate entrance perfect for extended family or potential rental income. Enjoy modern living with 5 high-quality appliances on the main floor, including a gas stove, refrigerator, and dishwasher all less than one year old. The basement also features its own separate laundry area with newer appliances, in addition to a convenient second-floor laundry room. The main floor boasts soaring 9-foot ceilings, elegant oak staircase, and numerous upgrades including gleaming hardwood floors, a stylishly upgraded kitchen, and a separate living and family room providing ample space for both relaxation and entertaining. Retreat to the spacious primary bedroom complete with a private ensuite bathroom. Step outside to a fully fenced backyard offering privacy and a safe place for children or pets to play. Ideally located within walking distance to schools, parks, and scenic trails, and just minutes from shopping centers, grocery stores, and essential amenities. As an added bonus, the main and second floors will be professionally painted before closing, offering a fresh start in your new home. The basement tenants currently pay $1,775 per month and are willing to continue their lease if the buyer chooses to assume it.
Ask about this home
A HOMEH agent will answer your questions about this home.
Around this home
Daily convenience, out of 100, from the distances below
Schools nearby
School rating, out of 10.
Helpful calculators
Your HOMEH agent

"Priced 6% over the Hestimate. I would see it this week."