

35 Blossom Avenue
35 Blossom Avenue
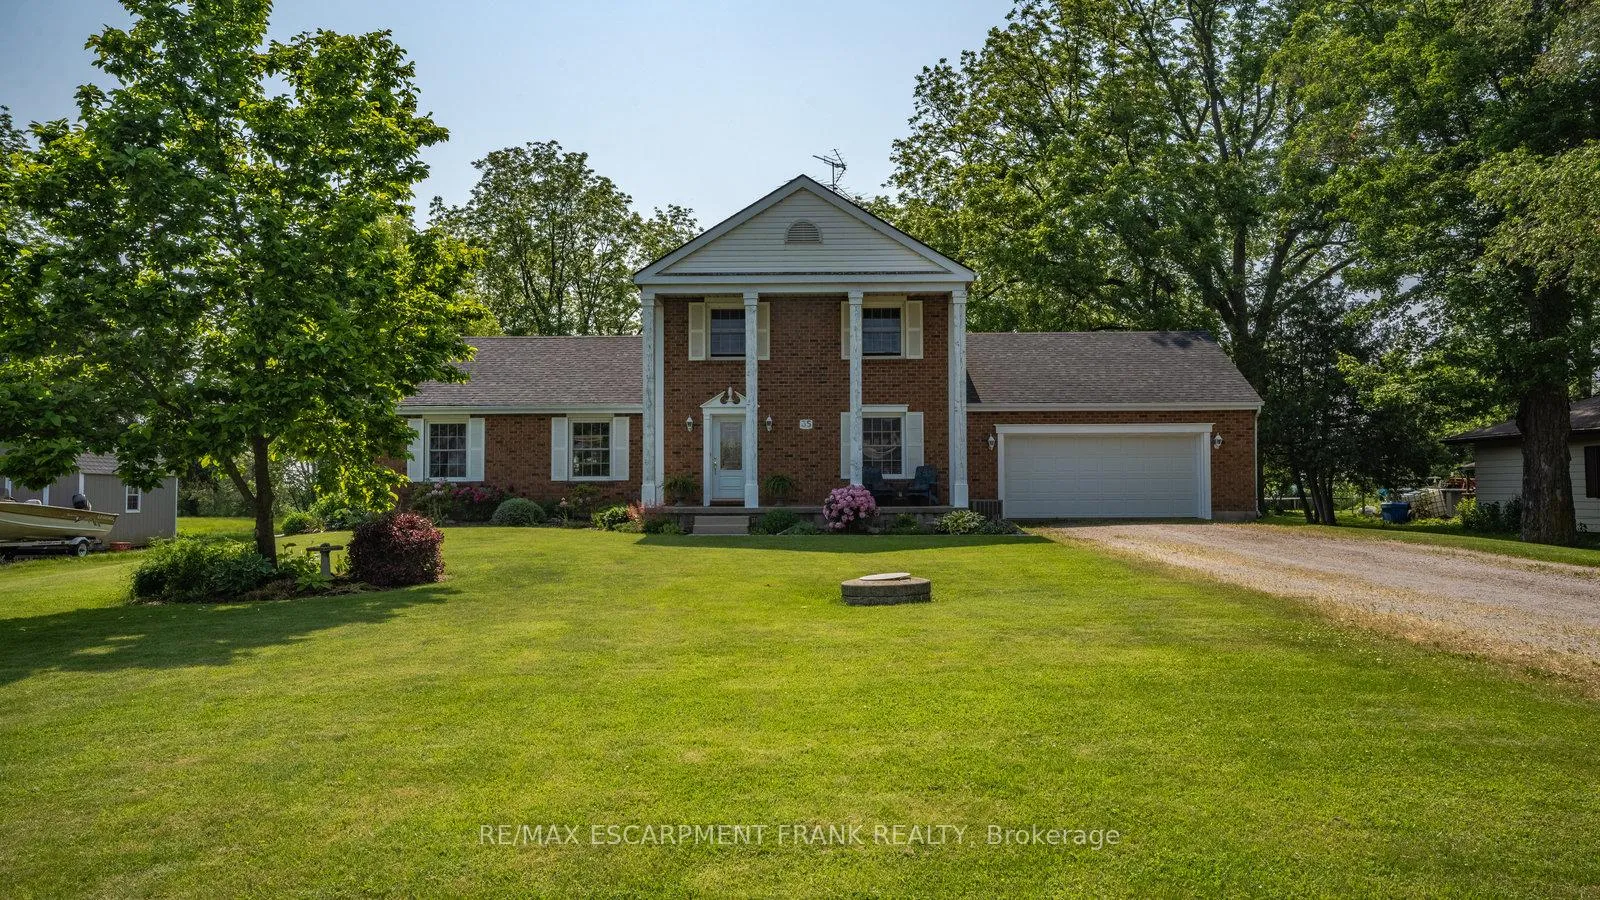 See all 49 photos
Property history
Facts and features
- BasementPart finished
- Age of home31–50 years
- Water, sewerWell, septic
- HeatingForced air
- Fireplace
- Central air
- Waterfront
The homeDetached, 2-storey, Age 31–50 years
- Type: Detached
- Style: 2-storey
- Age: 31–50 years
- Living space: 1,500–2,000 sq ft
- Basement: Partial basement, partially finished
- View: River, trees/woods
- Waterfront: Direct
InsideFireplace Yes, family room, fireplace insert, natural gas, Main level, Auto garage door remote, central vacuum, storage, sump pump, water heater, water softener
- Fireplace: Yes, family room, fireplace insert, natural gas
- Laundry: Main level
- Features: Auto garage door remote, central vacuum, storage, sump pump, water heater, water softener
- Security: Smoke detector
- Rooms above ground: 8
- Bedrooms: 4 + 1 in the basement
- Bathrooms: 3
- Kitchens: 1
Outside and lotBrick, Asphalt shingle, Poured concrete
- Exterior: Brick
- Roof: Asphalt shingle
- Foundation: Poured concrete
- Features: Deck, fishing, landscaped, patio, privacy, porch, recreational area
- Other structures: Shed
- Size: 91.51 × 589 ft
Parking2 Garage, Attached, Private double
- Spaces: 2 Garage
- Garage: Attached
- Driveway: Private double
Heating, water and powerForced air, gas, Central air, Well
- Heating: Forced air, gas
- Cooling: Central air
- Water: Well
- Sewer: Septic
- Natural gas: Yes
- Hydro: Yes
- Cable: Yes
- Telephone: Yes
Costs and taxesTaxes $5,103 a year, HST included in the price, Hot water heater
- Taxes, 2024: $5,103 a year
- HST: HST included in the price
- Rental items: Hot water heater
- Under contract: Hot water heater
Included in the saleFridge, stove, dishwasher, washer, dryer, gdo's, gas bbq, gazebo, shed, microwave, play structures, Rock planters at driveway entrance, stove and pot in garden, fridge and 2 freezers in the garage
- Included: Fridge, stove, dishwasher, washer, dryer, gdo's, gas bbq, gazebo, shed, microwave, play structures
- Not included: Rock planters at driveway entrance, stove and pot in garden, fridge and 2 freezers in the garage
NearbyClear view, lake access, public transit, river/stream, school, school bus route
- Close to: Clear view, lake access, public transit, river/stream, school, school bus route
Listing detailsX12220159, Sold, Jun 12, 2025
- MLS® number: X12220159
- Status: Sold
- Listed on: Jun 12, 2025
- Days on market: 64
- Updated: Aug 15, 2025
- Possession: 30-59 days
- Occupied by: Owner
- Listing brokerage: RE/MAX ESCARPMENT FRANK REALTY
About this home
35 Blossom Avenue, Brantford, ON N3T 5L9
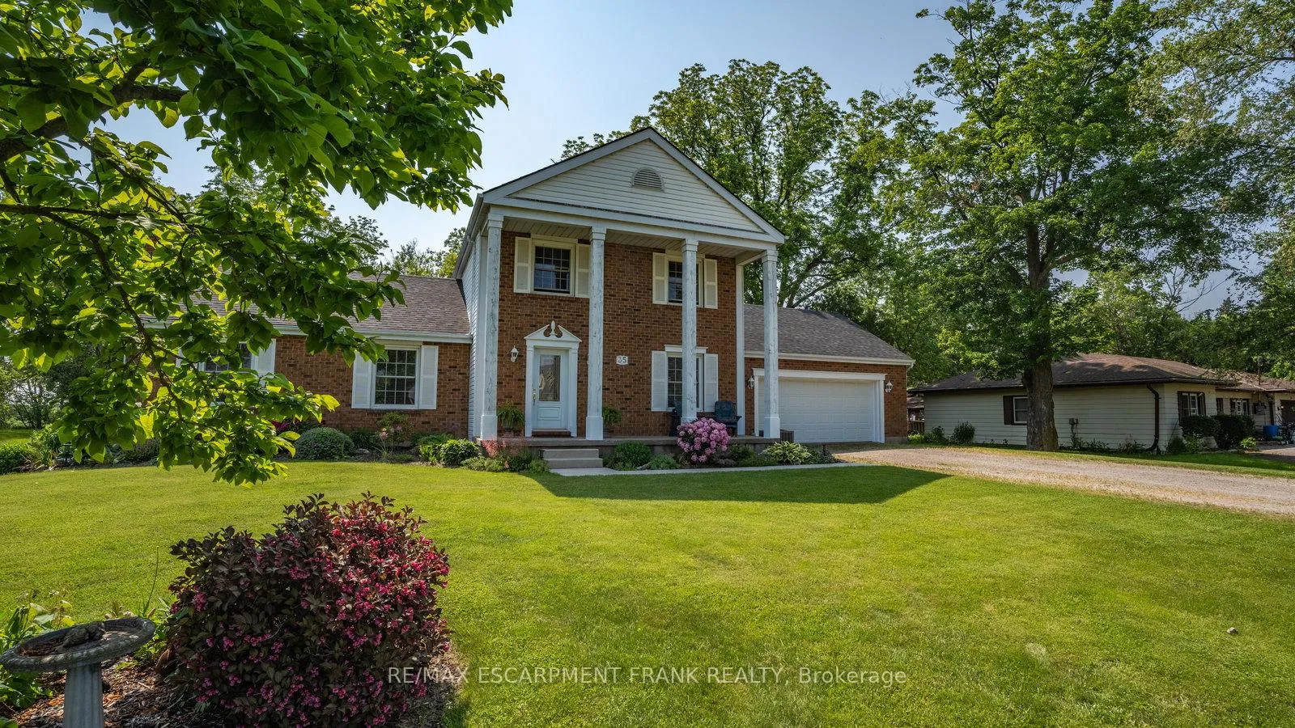
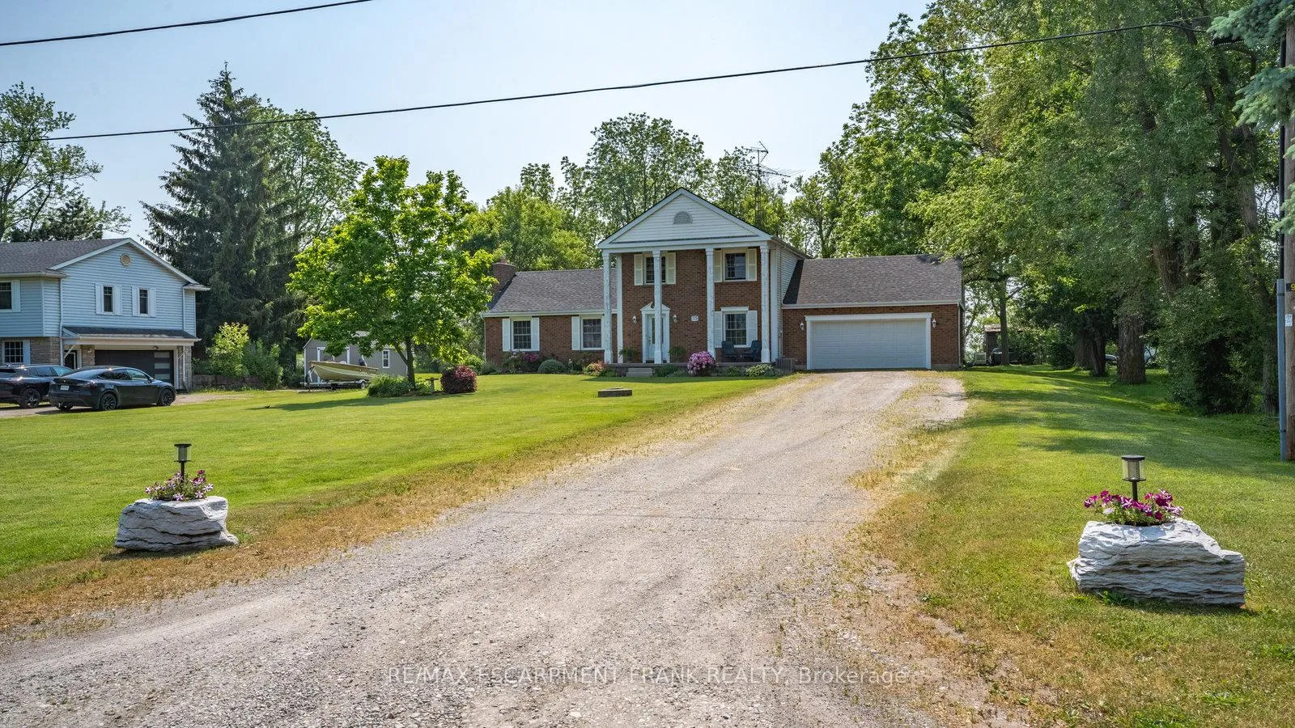
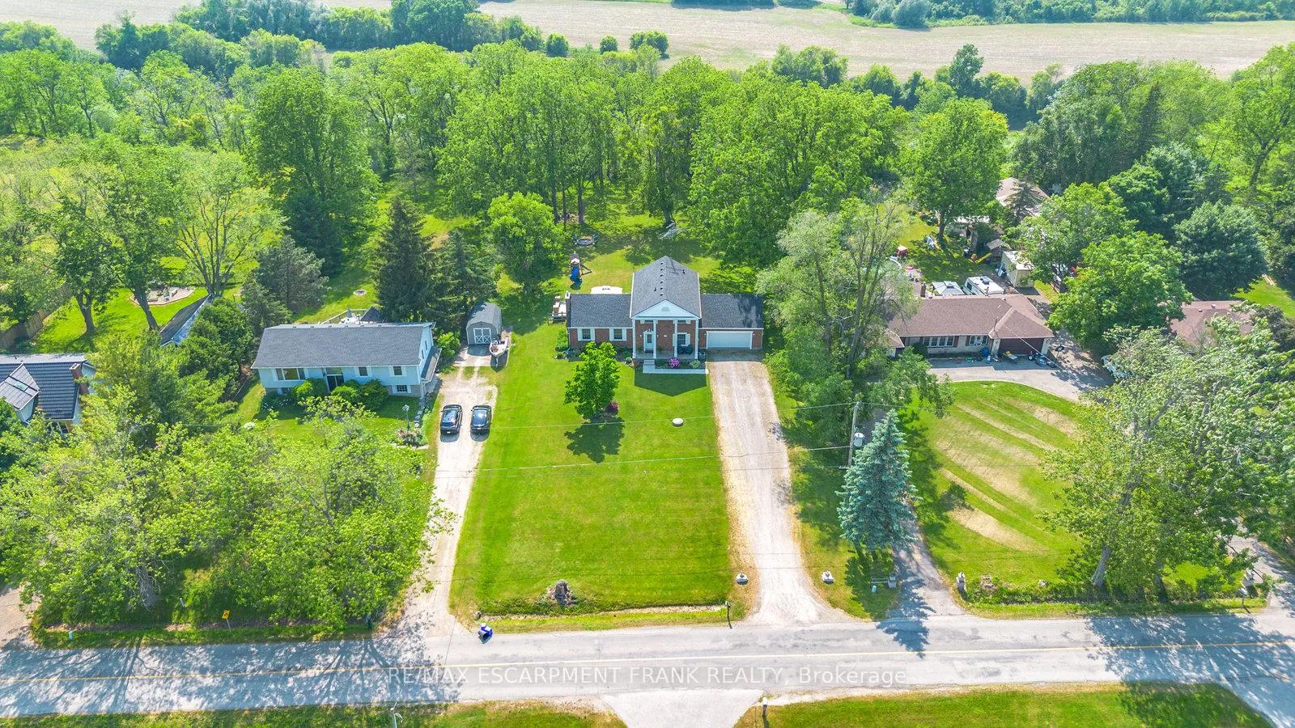
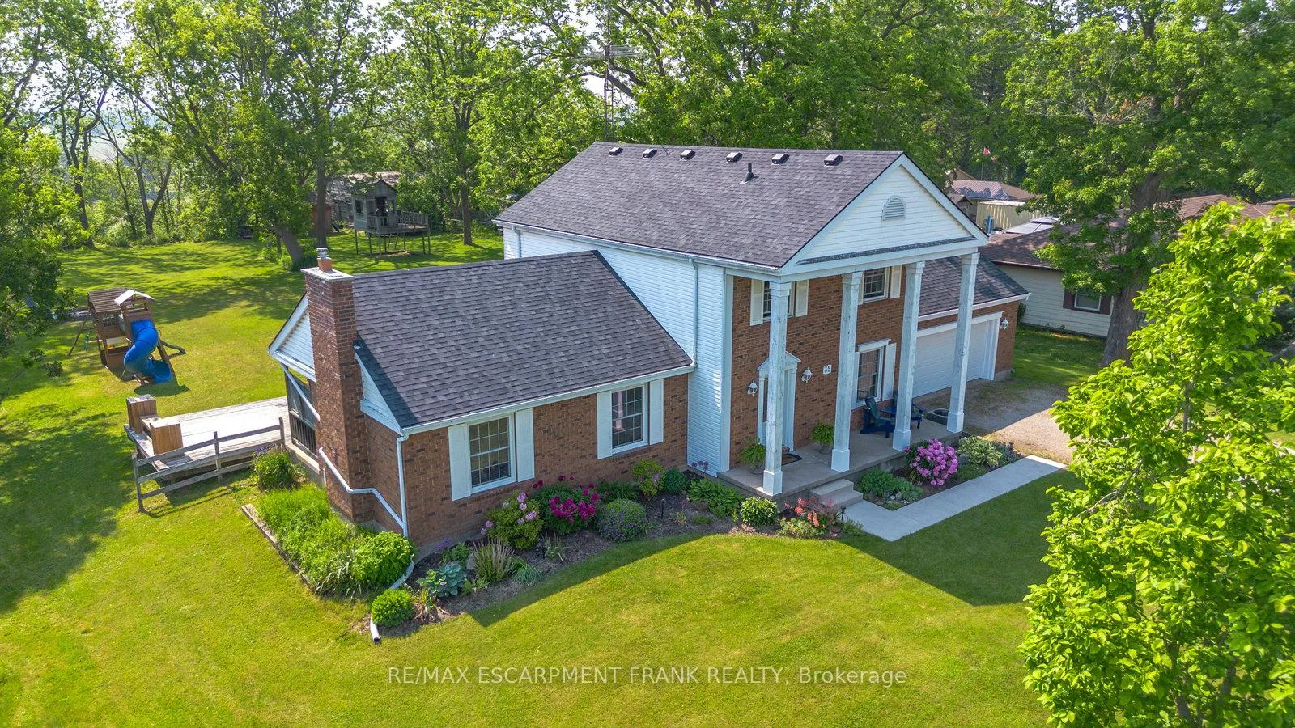
Welcome to 35 Blossom Ave, a meticulously kept home nestled up to the Grand River, with over 100 feet of waterfront and just over an acre of manicured property. The curb appeal is instant as you pull into the extended driveway, the stately columns, lush lawn, colourful gardens, all welcoming you home. The family room, with its large windows, fireplace, and natural warmth, is the perfect gathering area. The heart of the house, the kitchen, is perfectly situated to allow you to prepare everyone's favorite meals while still being apart of the conversations in the dining room, or watching the kids play in the yard. The main floor bedroom, or office, situated beside the 2-piece bath, and main floor laundry, round out the main floor nicely. Make your way upstairs to the generous primary bedroom, with ample closet space, large windows overlooking the grand river, and a beautifully renovated 3-piece glass shower ensuite. The complimentary bedrooms both of similar size and with spacious walk-in closets, avoiding the "who gets what room" discussions. The basement allows for a growing family to configure it to suit their needs. The bedroom, lounging area, and ample room for storage providing so much versatility for every families needs. Your new backyard is an oasis! Manicured lawn, flower beds, mature trees, over 100 feet of Grand River waterfront, play structures for the kids, a tree house, a shed, and a beautiful deck, with access to the living room and kitchen to sit back and take it all in. Sunsets will never be the same again.
Ask about this home
A HOMEH agent will answer your questions about this home.
Around this home
Schools nearby
School rating, out of 10.
Helpful calculators
Your HOMEH agent

"I would see it this week."