

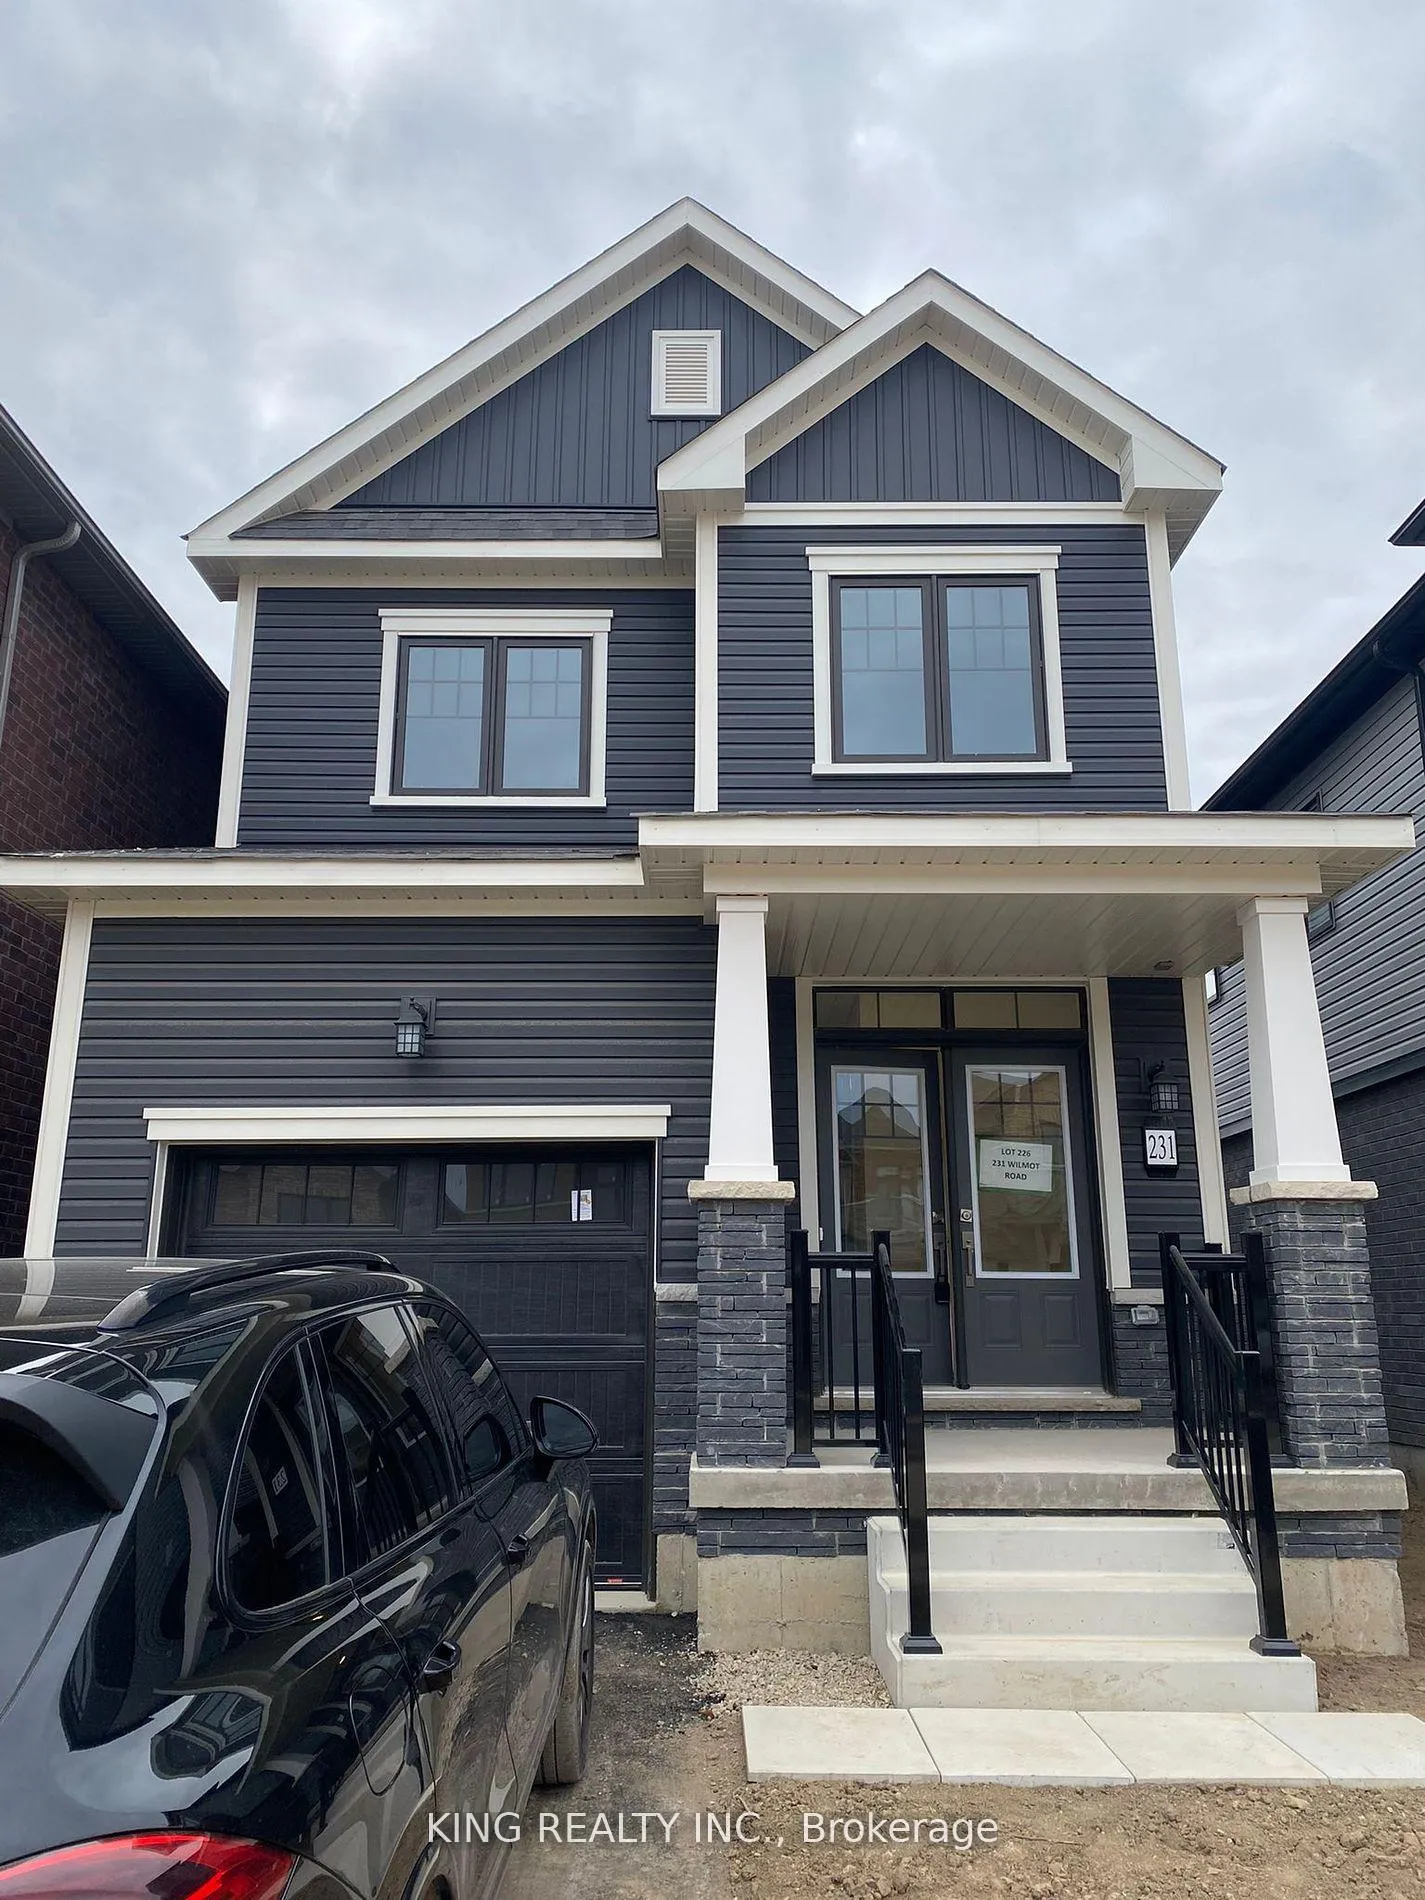
231 Wilmot Road
Detached Terminated
1/28231 Wilmot Road
Detached Terminated
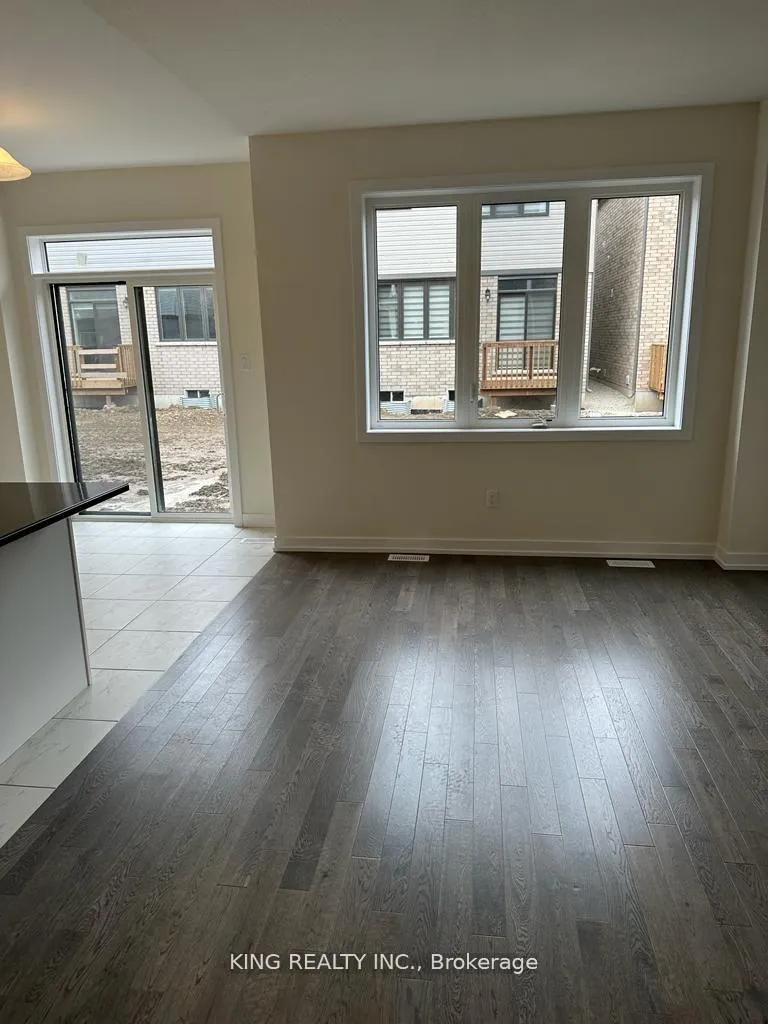 See all 28 photos
3 Bedrooms
3 Bathrooms
1 Garage
1.5K–2K sq.ft
Entire Home
— Unit
Property history
- $2,600TerminatedList: 2025-08-24|End: 2025-10-02|39 daysX12361450
Facts and features
- BasementUnfinished
- Lot size27 × 91 ft
- Lease term12 months
- FurnishedUnfurnished
What stands out
- Central air
The homeDetached, 2-storey, 1,500–2,000 sq ft
- Type: Detached
- Style: 2-storey
- Living space: 1,500–2,000 sq ft
- Basement: Unfinished
- Waterfront: None
InsideEnsuite, main level, Other, Rooms above ground 7
- Laundry: Ensuite, main level
- Features: Other
- Rooms above ground: 7
- Bedrooms: 3
- Bathrooms: 3
- Kitchens: 1
- Family room: Yes
Outside and lotBrick, vinyl siding, Shingles, Brick
Outside
- Exterior: Brick, vinyl siding
- Roof: Shingles
- Foundation: Brick
- Size: 27 × 91 ft
Parking1 Garage, Attached, Available
- Spaces: 1 Garage
- Garage: Attached
- Driveway: Available
Heating, water and powerForced air, electric, Central air, Municipal water
- Heating: Forced air, electric
- Cooling: Central air
- Water: Municipal water
- Sewer: Municipal sewer
- Natural gas: Available
- Hydro: Available
- Cable: Available
- Telephone: No
Rent and termsRent $2,600 a month, Entire property, Unfurnished
- Rent: $2,600 a month
- Space for rent: Entire property
- Furnished: Unfurnished
- Lease: 12 months
- Rent includes: Parking
- Rental items: Hot water tank & hrv/erv
IncludedS/s appliances, all existing fixtures & window coverings
- Included: S/s appliances, all existing fixtures & window coverings
NearbyClear view, school, school bus route
- Close to: Clear view, school, school bus route
Listing detailsX12361450, Terminated, Aug 24, 2025
- MLS® number: X12361450
- Status: Terminated
- Listed on: Aug 24, 2025
- Days on market: 39
- Updated: Oct 2, 2025
- Possession: 2025-10-01 / Flexible
- Occupied by: Vacant
- Listing brokerage: KING REALTY INC.
About this home
231 Wilmot Road, Brantford, ON N3T 5L5
OtherClear ViewSchoolSchool Bus Route
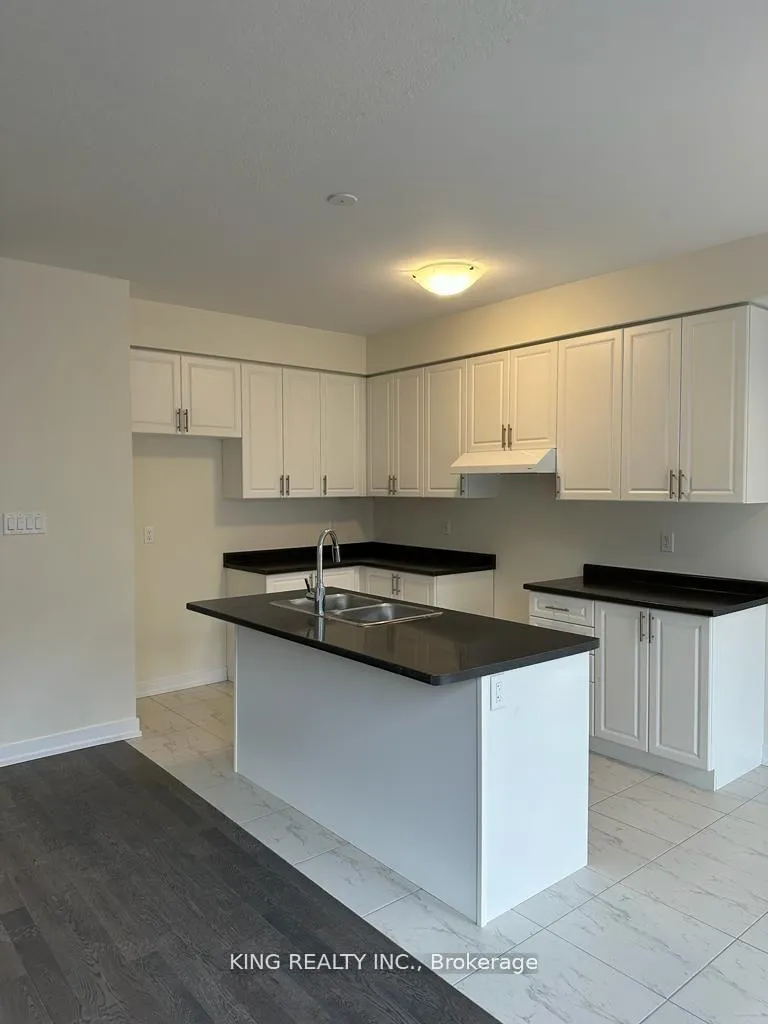
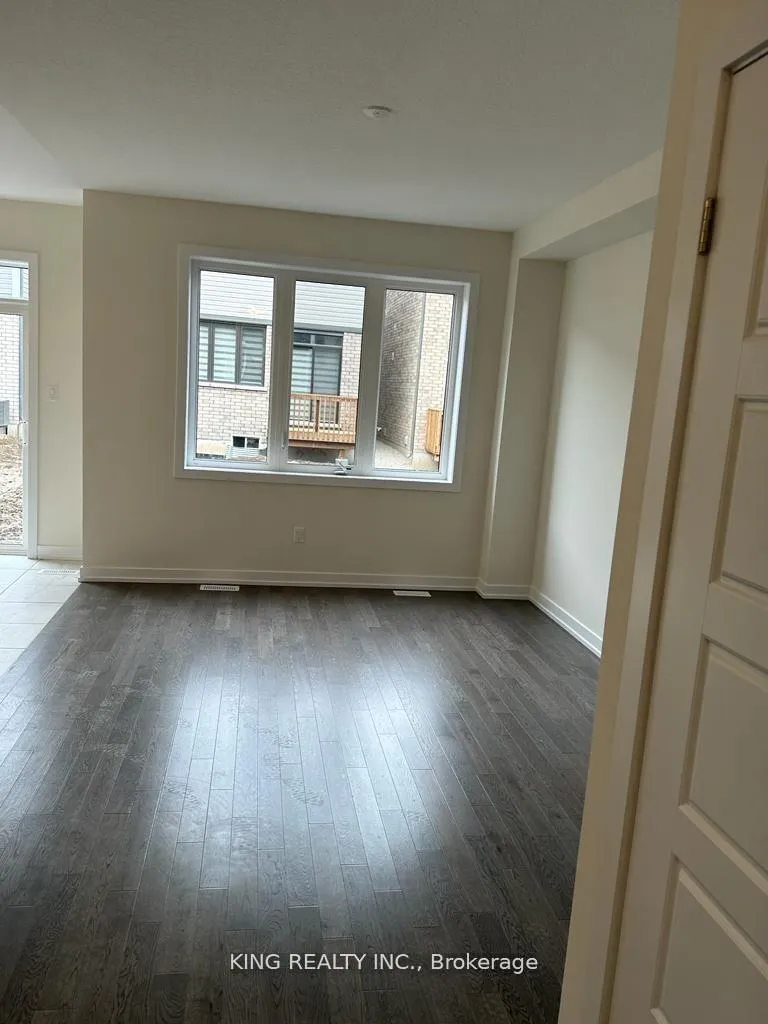
Beautiful! Open Concept filled with lots of Sunlight! Detached House with man upgrades Available For Rent In A Highly Desired Neighborhood in Brantford. 3 Bedrooms! 2.5 Washrooms with huge Great Room! Family sized Kitchen with Spacious Breakfast Room! Laundry Available! 2-3 Car Parking's & Easy Access To Garage From Inside. Must See!!!
Read more
Ask about this home
A HOMEH agent will answer your questions about this home.
Ask a question
Around this home
Shellard Lane & Gillespie Dr
3Walking
22Biking
Park1.1 km
Schools nearby
School rating, out of 10.
Walter Gretzky Elementary Schoolelementary · Public · 1.2 km
5.9/10Fair
Blanche E. Williams Public Schoolelementary · Public · 1.3 km
—
St. Basil Catholic Elementary Schoolelementary · Catholic · 1.4 km
5.7/10Fair
Contact agent
Helpful calculators
Rent vs buy
Affordability
Mortgage
Down payment
Stress test
CMHC insurance
Your HOMEH agent

KimHOMEH agent · Brantford
"I would see it this week."
Ask Kim