

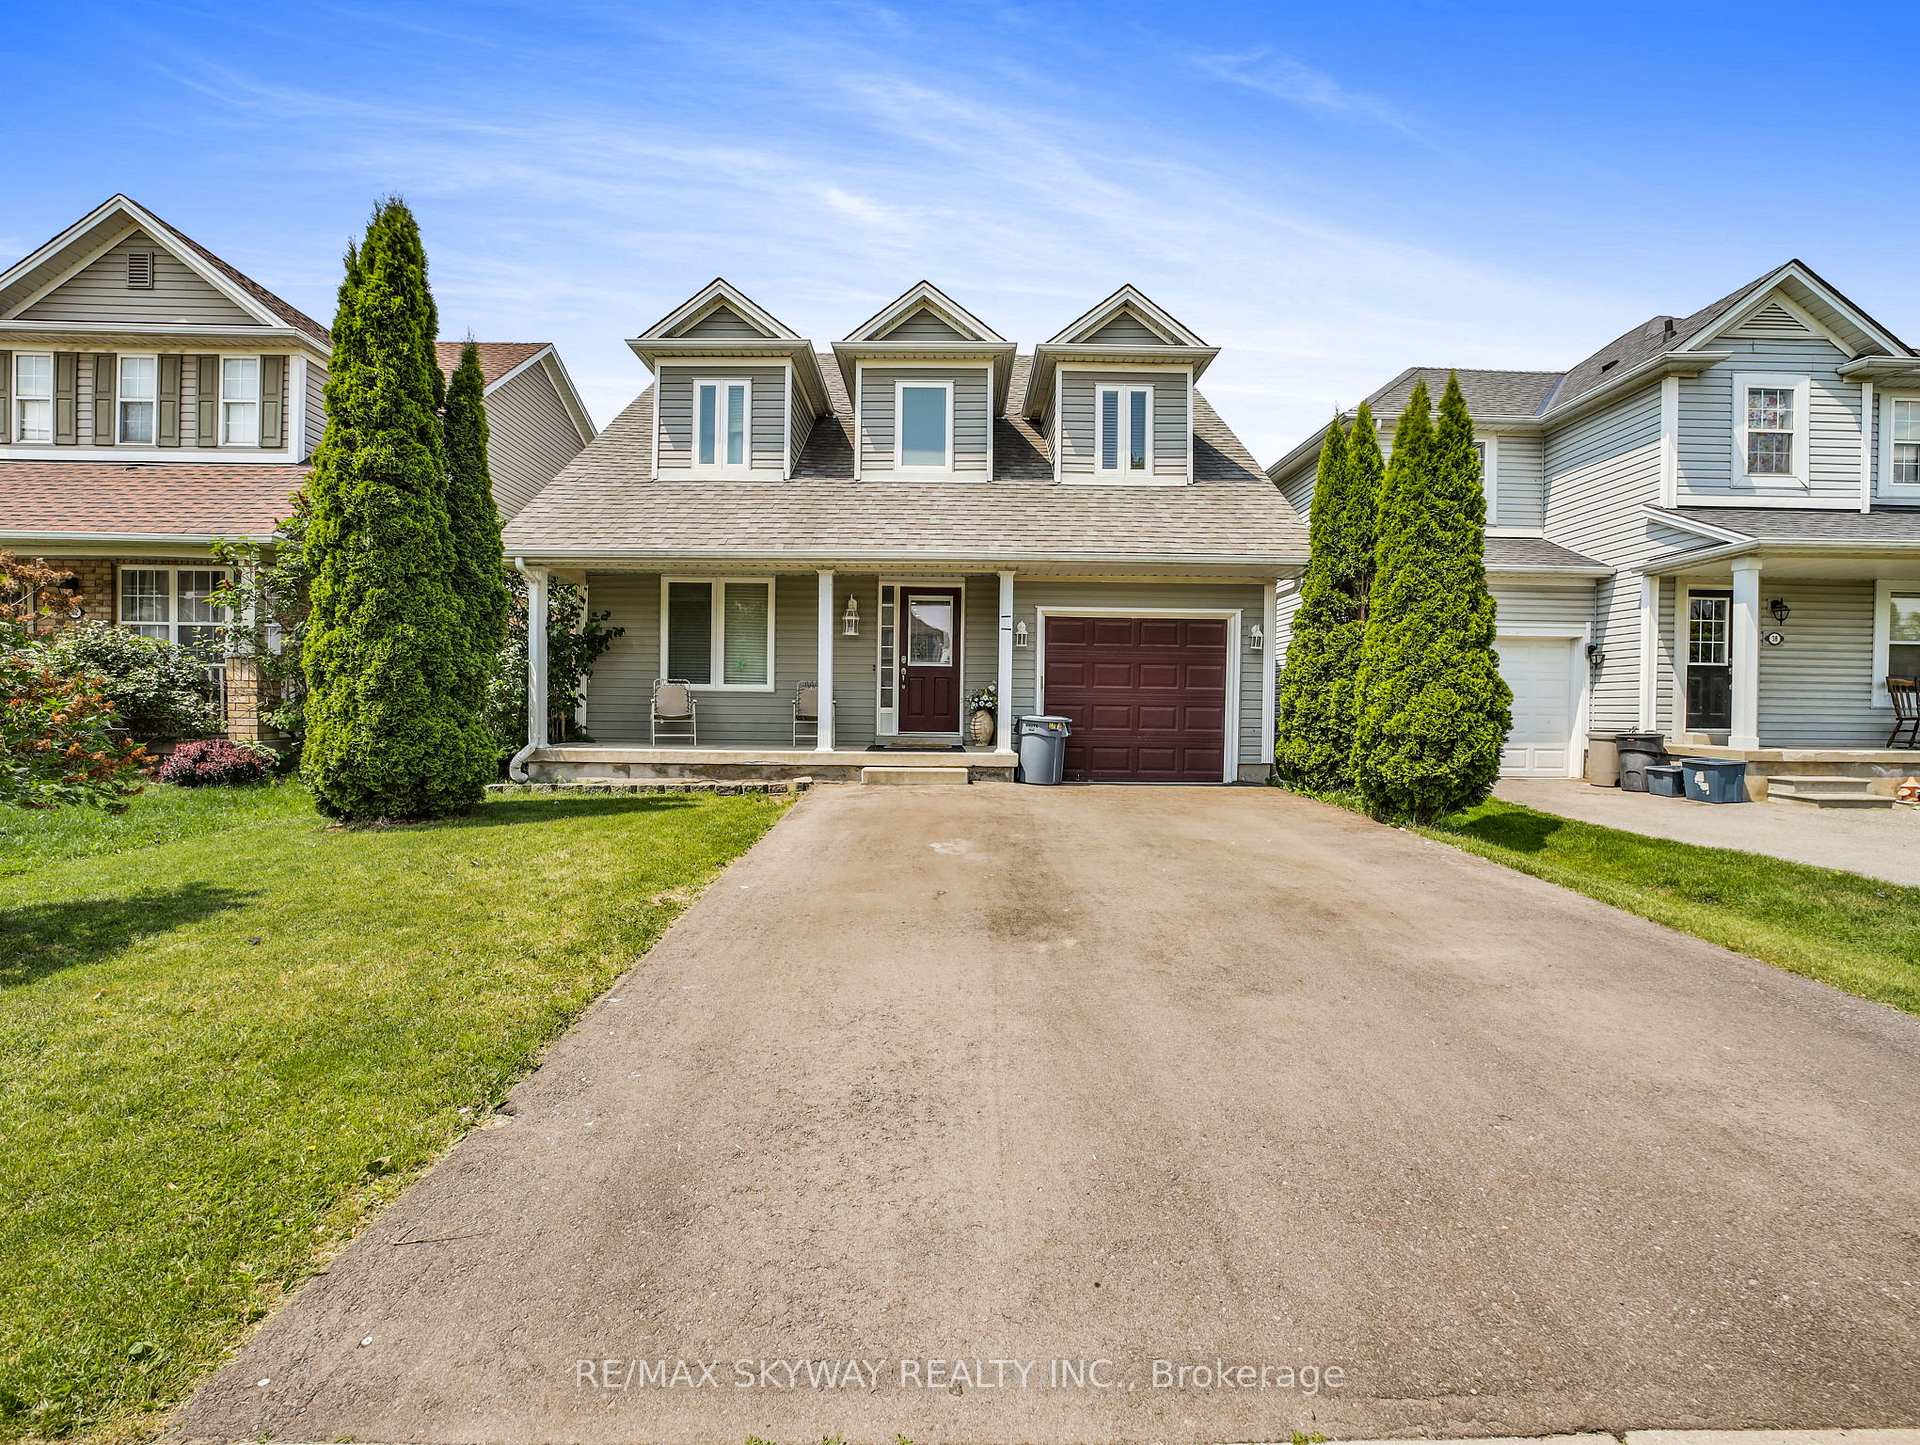
40 Stowe Terrace
Detached Terminated
1/3740 Stowe Terrace
Detached Terminated
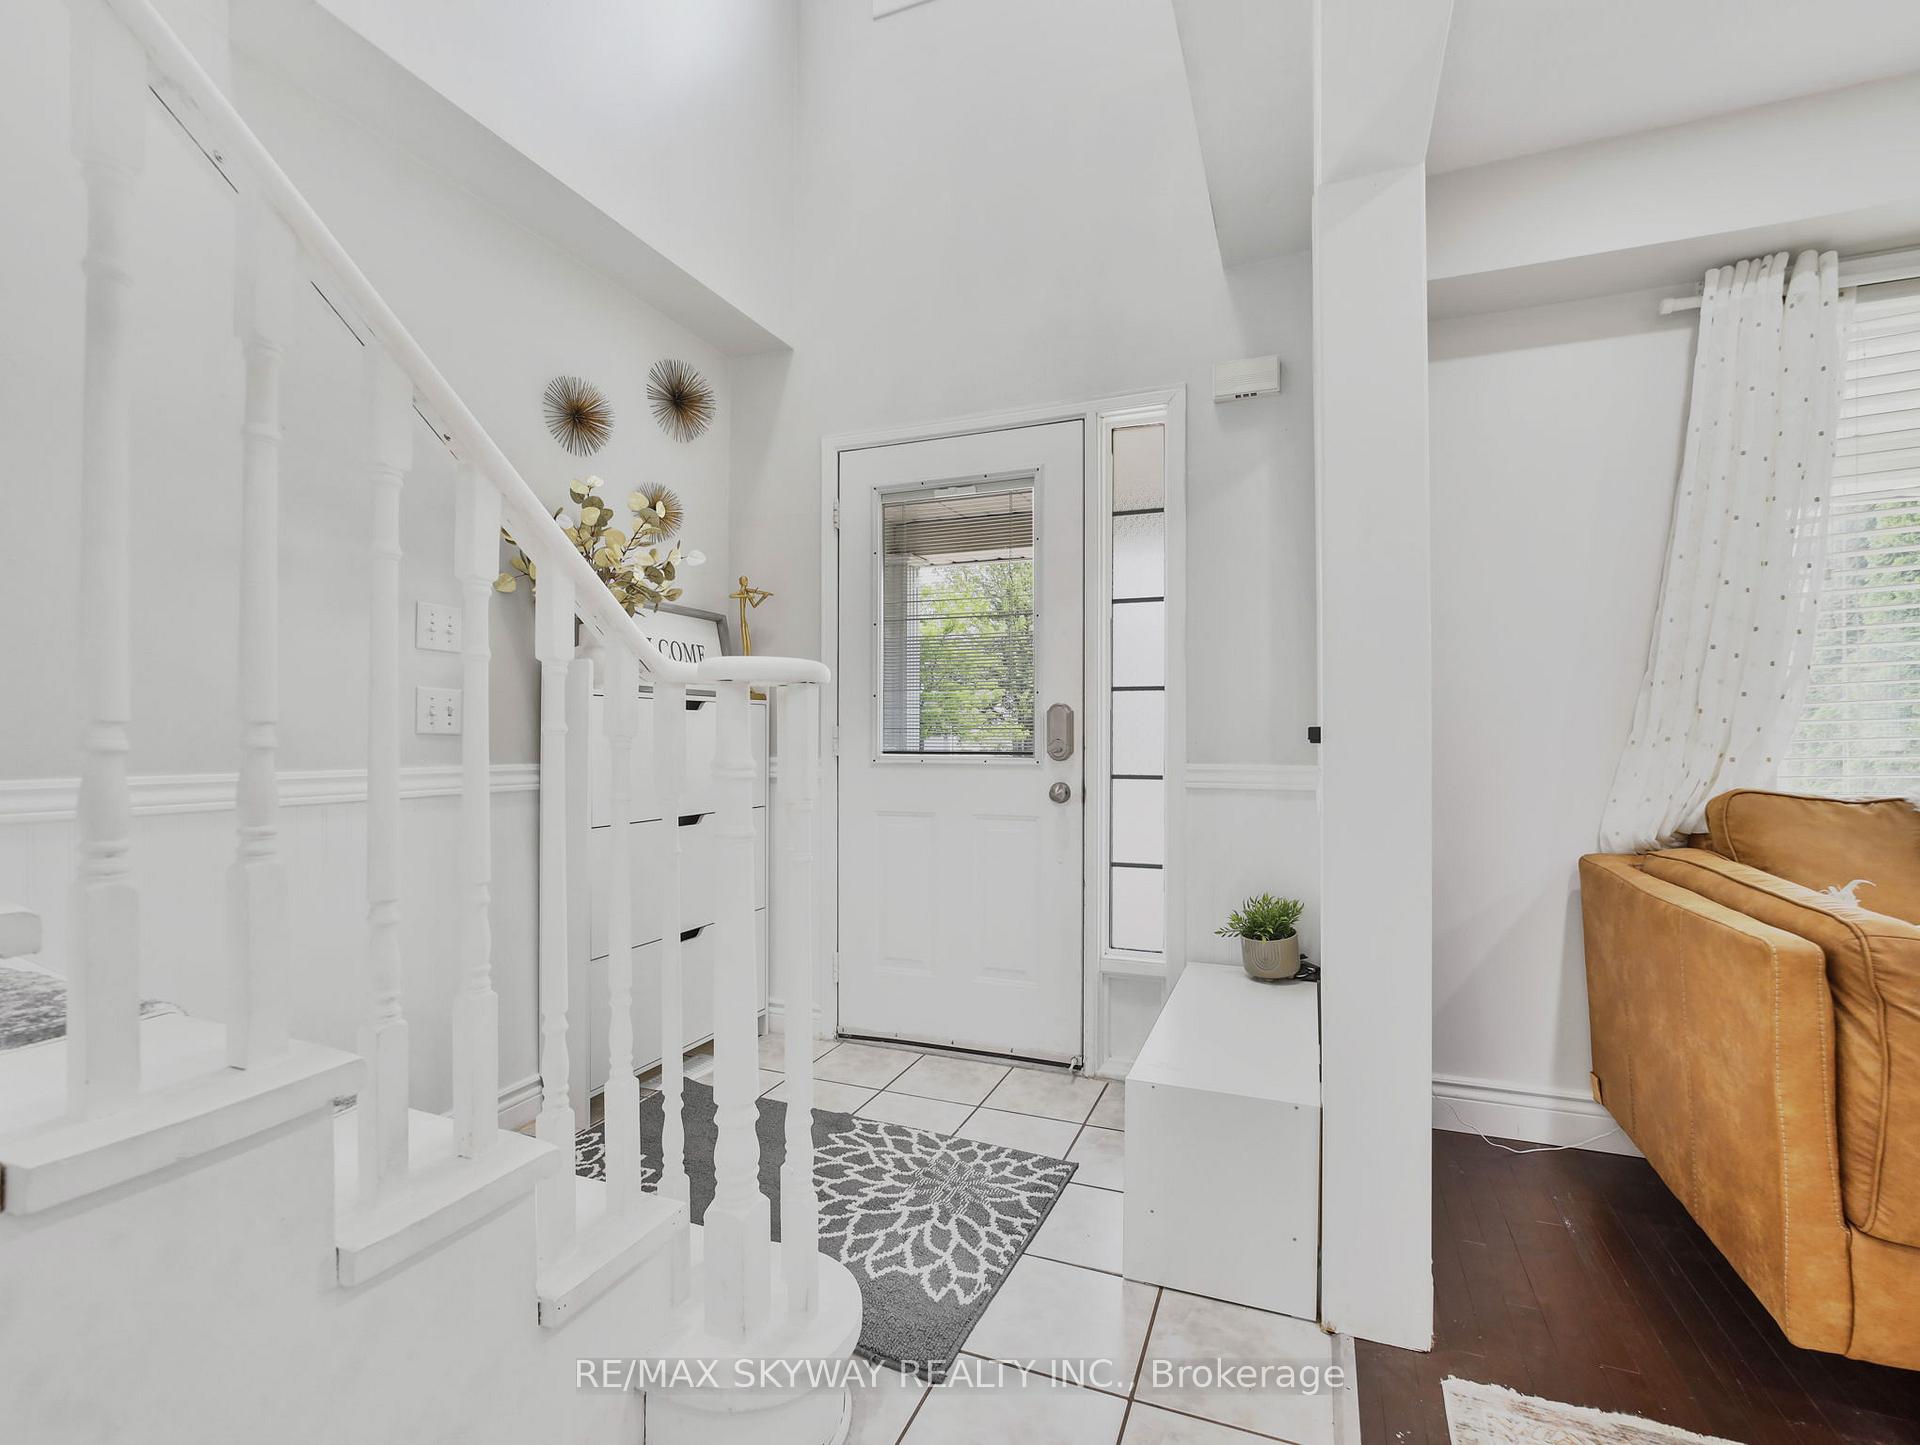 See all 37 photos
4 Bedrooms
3 Bathrooms
1 Garage
1.5K–2K sq.ft
38.85×127.11 ft
$4,717/yr
Property history
- $779,000TerminatedList: 2025-07-11|End: 2025-08-22|42 daysX12279160
- $899,000TerminatedList: 2025-06-21|End: 2025-07-11|20 daysX12237952
Facts and features
- BasementUnfinished
- Price per sq ft~$445
- Water, sewerMunicipal
- HeatingForced air
What stands out
- Fireplace
- Central air
- Pool
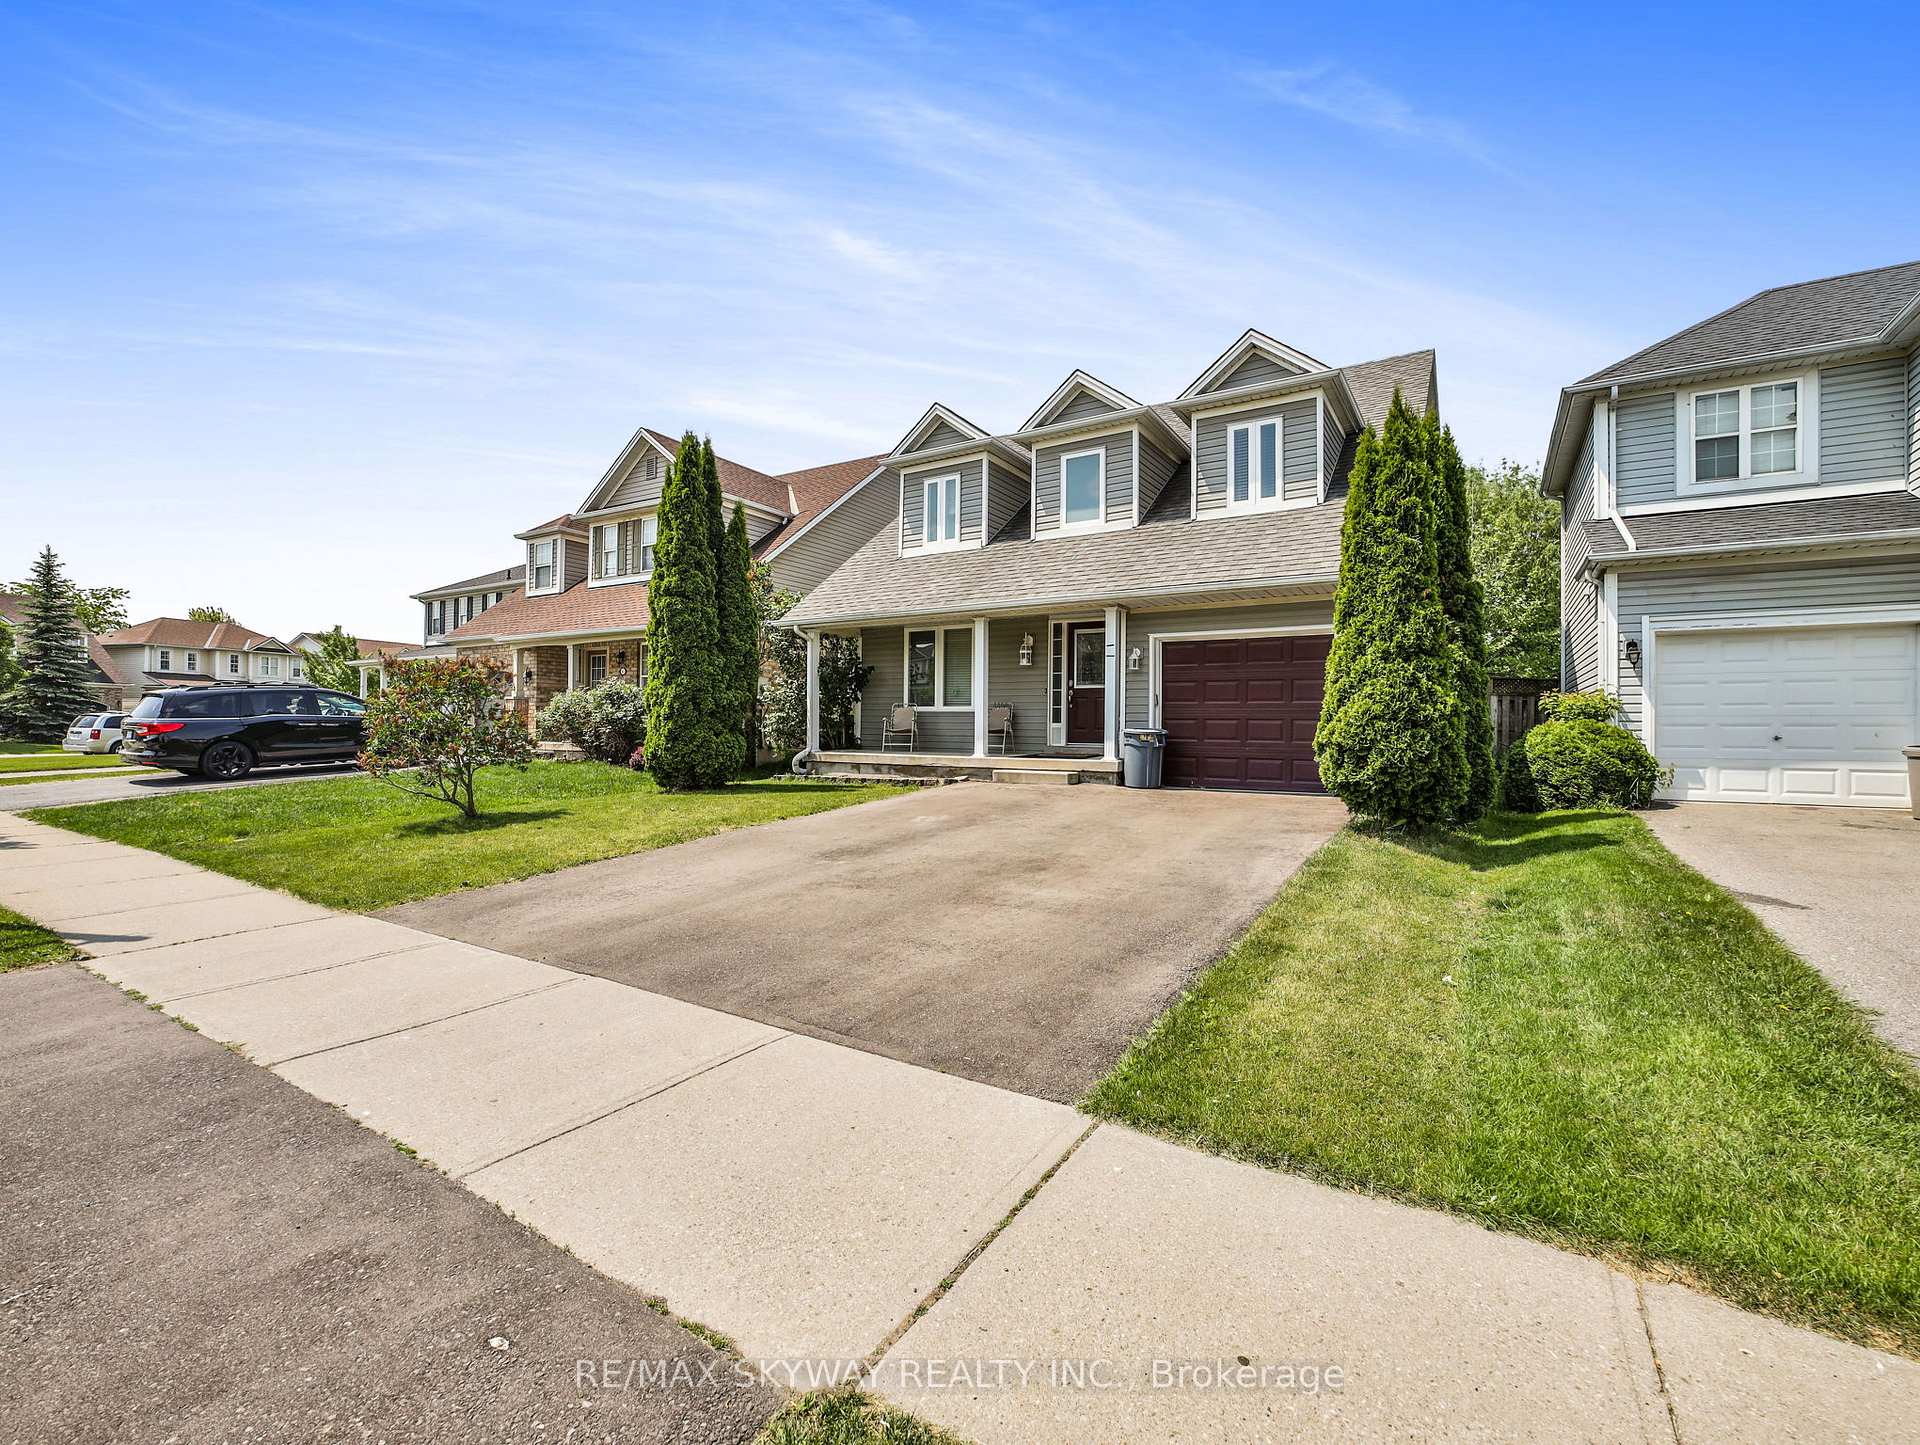
The homeDetached, 2-storey, 1,500–2,000 sq ft
- Type: Detached
- Style: 2-storey
- Living space: 1,500–2,000 sq ft
- Basement: Full, unfinished
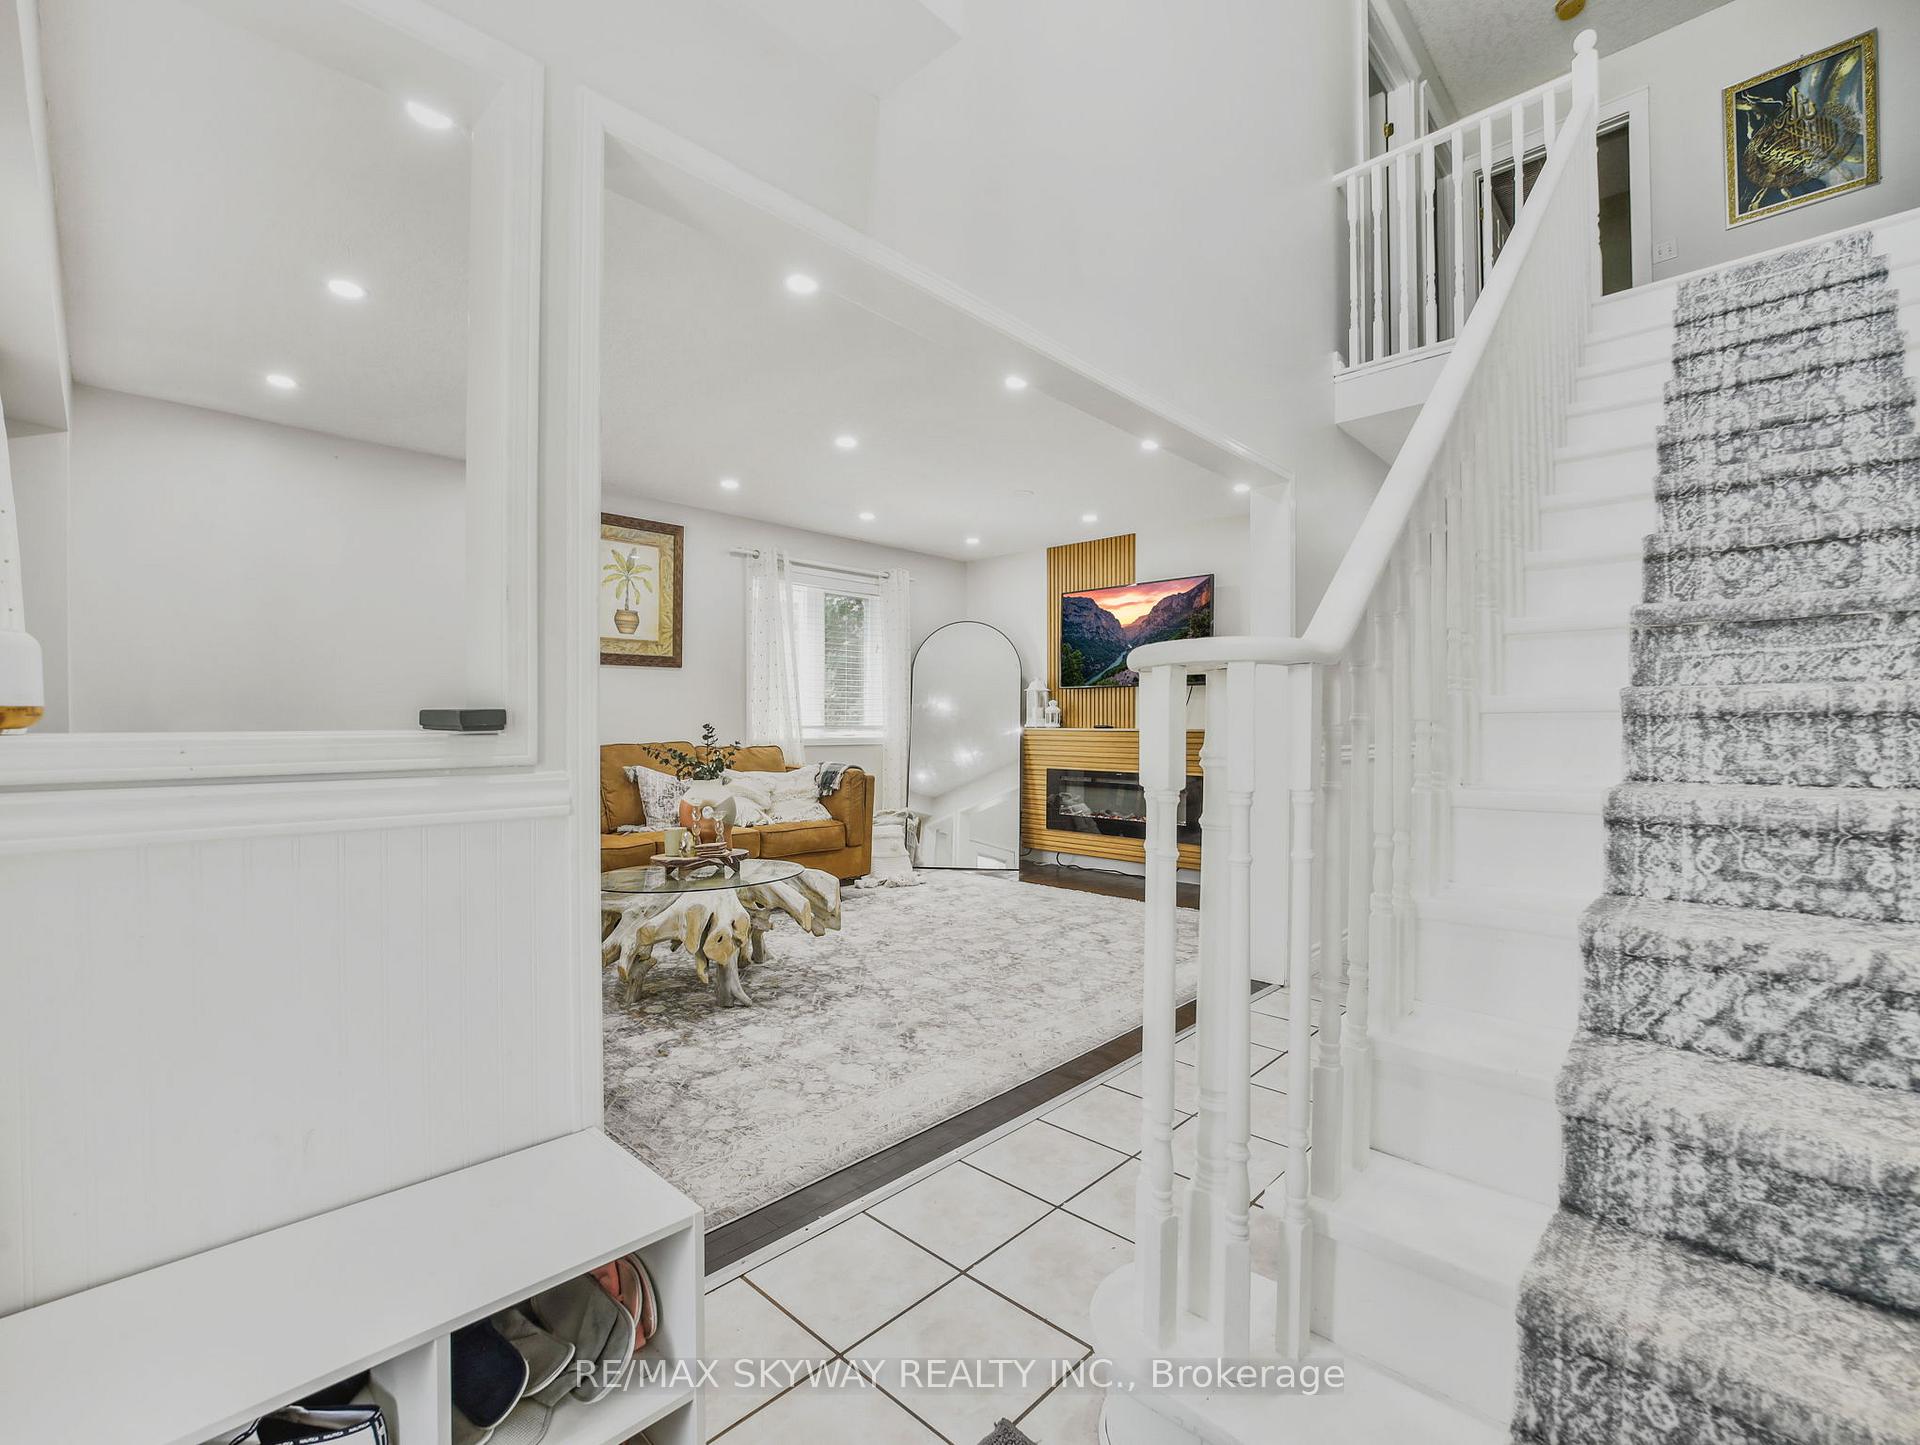
InsideFireplace Yes, electric, Other, Rooms above ground 8
- Fireplace: Yes, electric
- Features: Other
- Rooms above ground: 8
- Bedrooms: 4
- Bathrooms: 3
- Kitchens: 1
- Family room: Yes
Outside and lotVinyl siding, Other, Other
Outside
- Exterior: Vinyl siding
- Roof: Other
- Foundation: Other
- Pool: Above ground
- Size: 38.85 × 127.11 ft
- Zoning: R1C-14
Parking1 Garage, Attached, Private
- Spaces: 1 Garage
- Garage: Attached
- Driveway: Private
Heating, water and powerForced air, gas, Central air, Municipal water
- Heating: Forced air, gas
- Cooling: Central air
- Water: Municipal water
- Sewer: Municipal sewer
Costs and taxesTaxes $4,717 a year, HST included in the price, Hwt
- Taxes, 2025: $4,717 a year
- HST: HST included in the price
- Rental items: Hwt
Included in the saleFridge, stove, dishwasher, washer and dryer. all blinds and window coverings. above ground pool will be ''as is'' where is.
- Included: Fridge, stove, dishwasher, washer and dryer. all blinds and window coverings. above ground pool will be ''as is'' where is.
Listing detailsX12279160, Terminated, Jul 11, 2025
- MLS® number: X12279160
- Status: Terminated
- Listed on: Jul 11, 2025
- Days on market: 42
- Updated: Aug 22, 2025
- Possession: Flexible
- Occupied by: Owner
- Listing brokerage: RE/MAX SKYWAY REALTY INC.
About this home
40 Stowe Terrace, Brantford, ON N3T 6P2
OtherAbove Ground
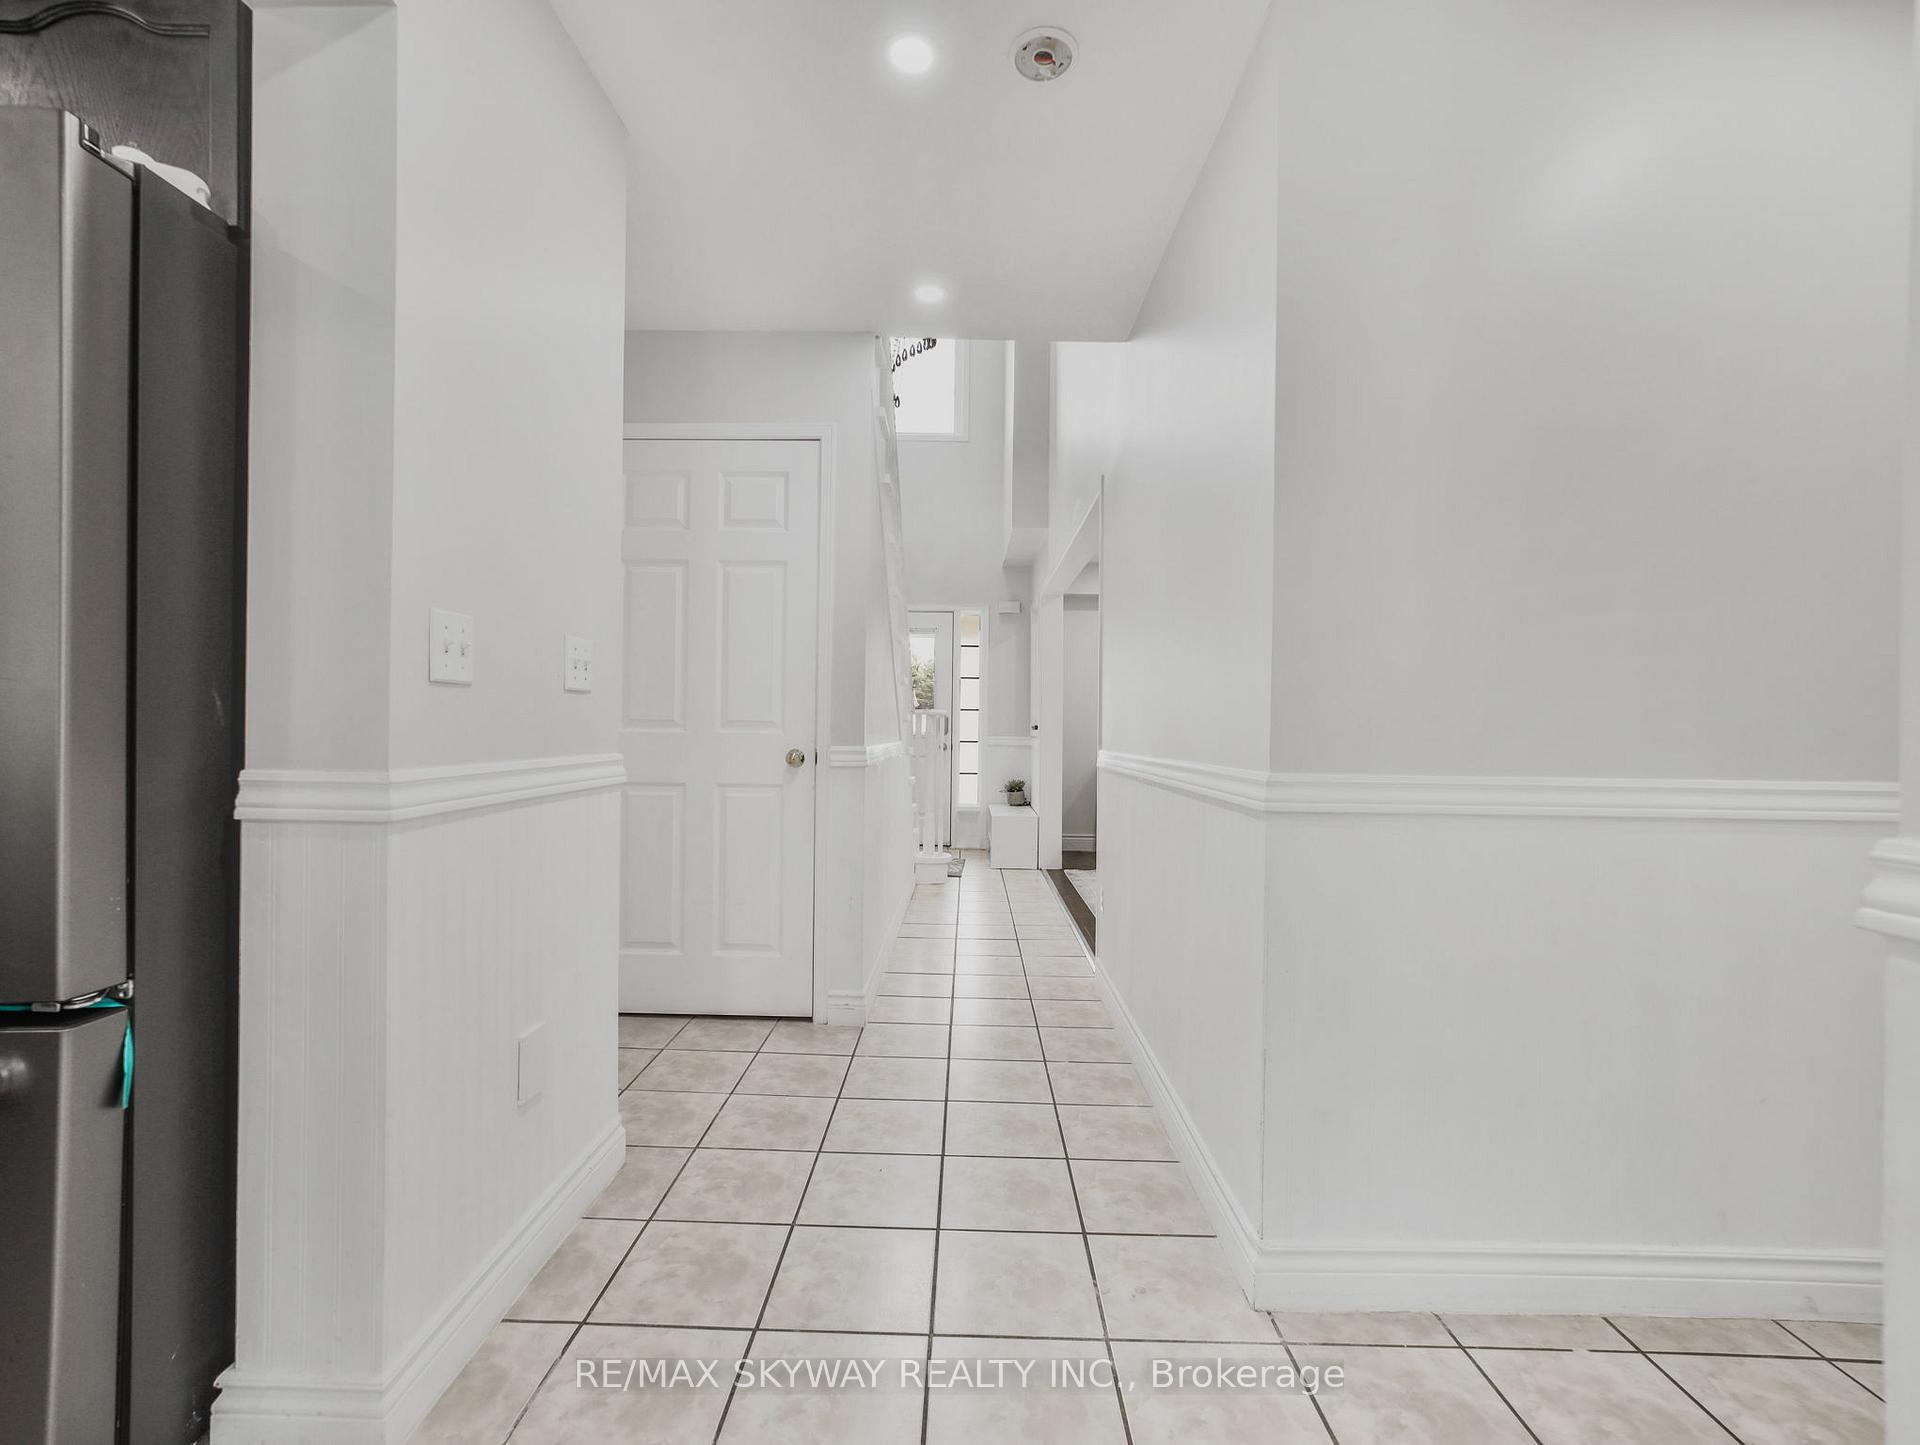
Must See*** To This Bright And Spacious 4*** Bedroom Family Home Located In The Desirable Empire Community Of West Brant! Open Floor Plan Lightened with Chandelier & Pot lights** Large Kitchen** Separate Living & Family area**Overlooking Fully Fenced Generous Backyard With Sparkling Above Ground Pool To Enjoy In Summer. Single Garage And Huge Unfinished Basement Just Waiting For Your Vision. Close To Shopping, Schools, Services And Convenient Highway Access.
Read more
Ask about this home
A HOMEH agent will answer your questions about this home.
Ask a question
Thinking of selling your home?See what your home is worth today.
Around this home
Duncan Ave
Errands
Parks
Schools
Daily convenience, out of 100, from the distances below
ParkWarner Park · 4 within 1 km5 min walk318 m
GrocerySunfe Convenience5 min walk286 m
SchoolSt. Basil Catholic Elementary School7 min walk450 m
PharmacyShoppers Drug Mart26 min walk1.6 km
Cafés & foodTim Hortons · 7 within 1 km4 min walk228 m
WalkDriveStraight-line distance, open map data
Grocery0.3 km
Park0.3 km
Coffee0.2 km
Dining0.3 km
Schools nearby
School rating, out of 10.
St. Basil Catholic Elementary Schoolelementary · Catholic · 0.5 km
5.7/10Fair
Assumption College School High Schoolsecondary · Private · 0.6 km
6.9/10Good
Walter Gretzky Elementary Schoolelementary · Public · 0.7 km
5.9/10Fair
Contact agent
Helpful calculators
Mortgage
Affordability
Closing costs
Land transfer tax
Property tax
Down payment
CMHC insurance
Stress test
Cashback Rebate
Your HOMEH agent

KimHOMEH agent · Brantford
"I would see it this week."
Ask Kim