

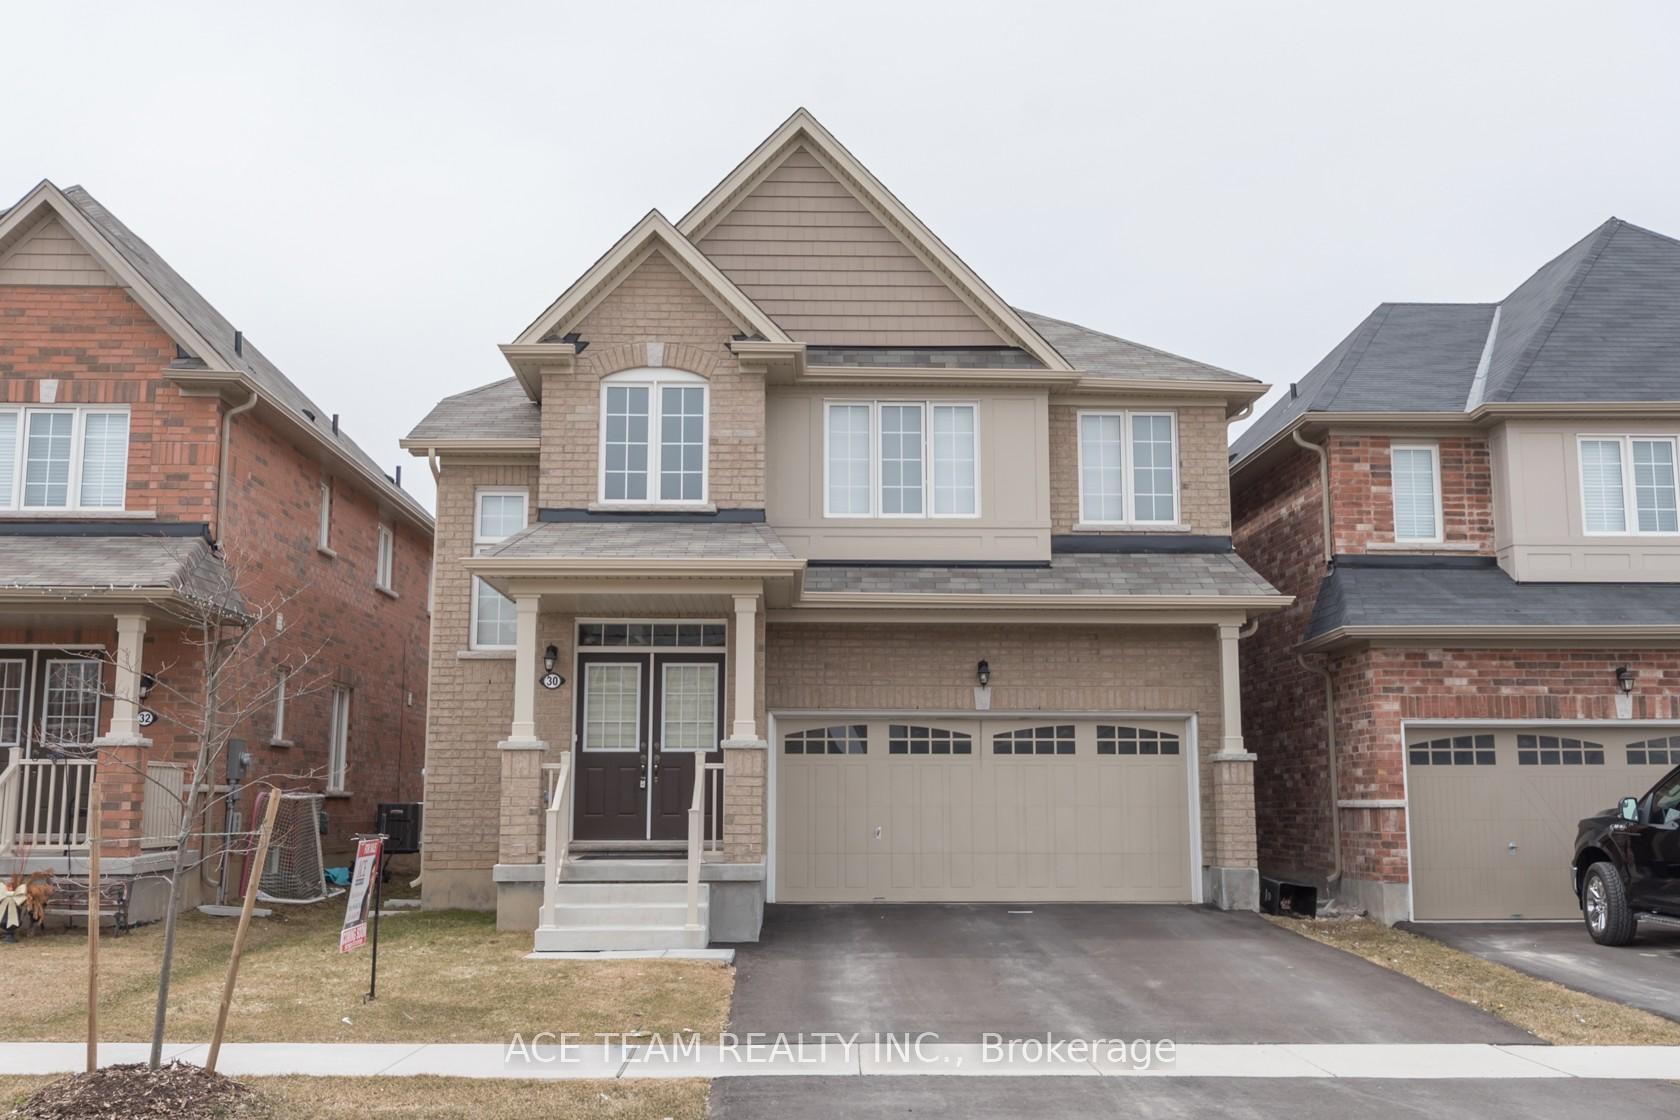
30 Cheevers Road
Detached Rented
1/2030 Cheevers Road
Detached Rented
 See all 20 photos
4 Bedrooms
4 Bathrooms
2 Garage
2.5K–3K sq.ft
Entire Home
— Unit
Property history
Facts and features
- BasementFull
- Lot size36 × 98 ft
- Lease term12 months
- FurnishedUnfurnished
What stands out
- Hardwood floors
- Fireplace
- Central air
The homeDetached, 2-storey, Age 0–5 years
- Type: Detached
- Style: 2-storey
- Age: 0–5 years
- Living space: 2,500–3,000 sq ft
- Basement: Full
InsideFireplace Yes, Hardwood, Porcelain, Broadloom, Ceramic, Ensuite
- Fireplace: Yes
- Flooring: Hardwood, Porcelain, Broadloom, Ceramic
- Laundry: Ensuite
- Features: Water heater
- Rooms above ground: 9
- Bedrooms: 4
- Bathrooms: 4
- Kitchens: 1
- Family room: Yes
Outside and lotBrick, Asphalt shingle, Concrete
Outside
- Exterior: Brick
- Roof: Asphalt shingle
- Foundation: Concrete
- Size: 36.09 × 98.43 ft
Parking2 Garage, Attached, Private
- Spaces: 2 Garage
- Garage: Attached
- Driveway: Private
Heating, water and powerForced air, gas, Central air, Municipal water
- Heating: Forced air, gas
- Cooling: Central air
- Water: Municipal water
- Sewer: Municipal sewer
Rent and termsRent $2,800 a month, Entire property, Unfurnished
- Rent: $2,800 a month
- Space for rent: Entire property
- Furnished: Unfurnished
- Lease: 12 months
- Paid: Monthly
- Rent includes: Parking
- Deposit: Required
- Credit check: Required
- References: Required
- Rental items: Hot water tank
IncludedFridge, stove, b/i dishwasher, washer, dryer,
- Included: Fridge, stove, b/i dishwasher, washer, dryer,
Listing detailsX9368638, Rented, Sep 26, 2024
- MLS® number: X9368638
- Status: Rented
- Listed on: Sep 26, 2024
- Days on market: 55
- Updated: Nov 20, 2024
- Possession: 2024-12-01 / December 1, 2024
- Occupied by: Tenant
- Listing brokerage: ACE TEAM REALTY INC.
About this home
30 Cheevers Road, Brantford (Shellard Lane), ON N3T 0K4
Water Heater
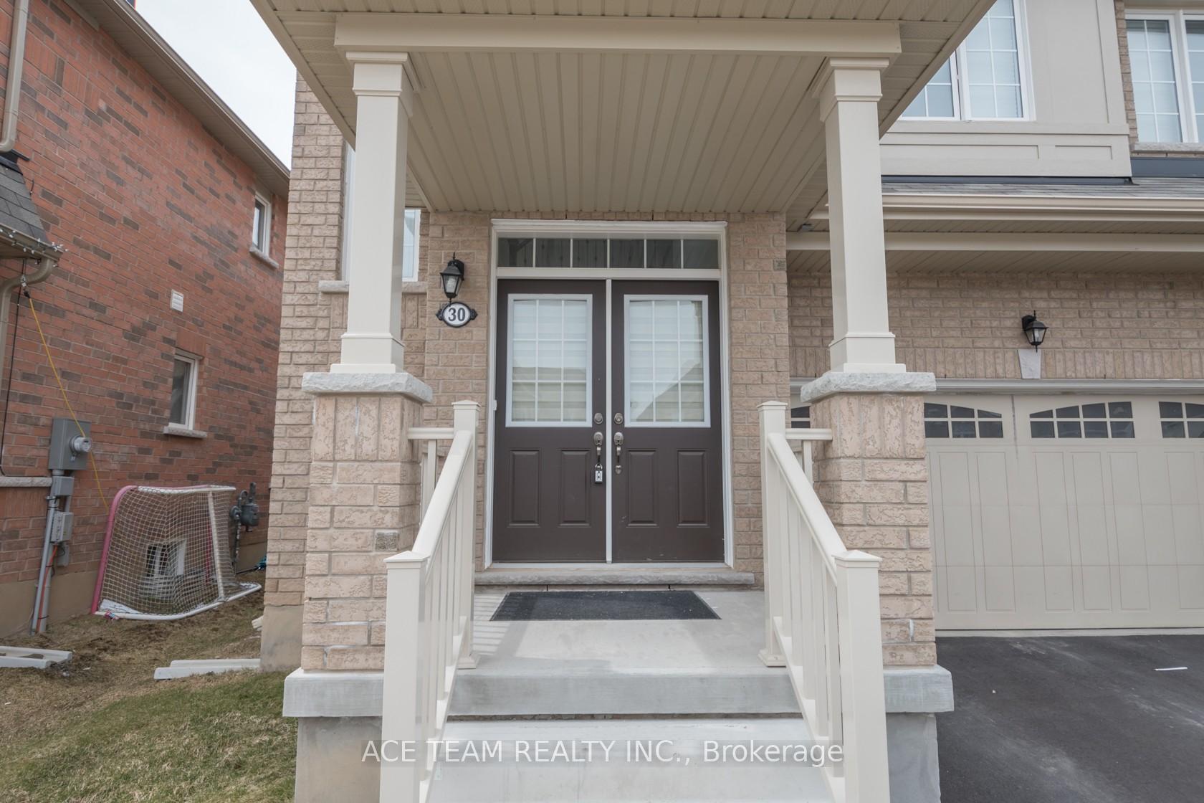
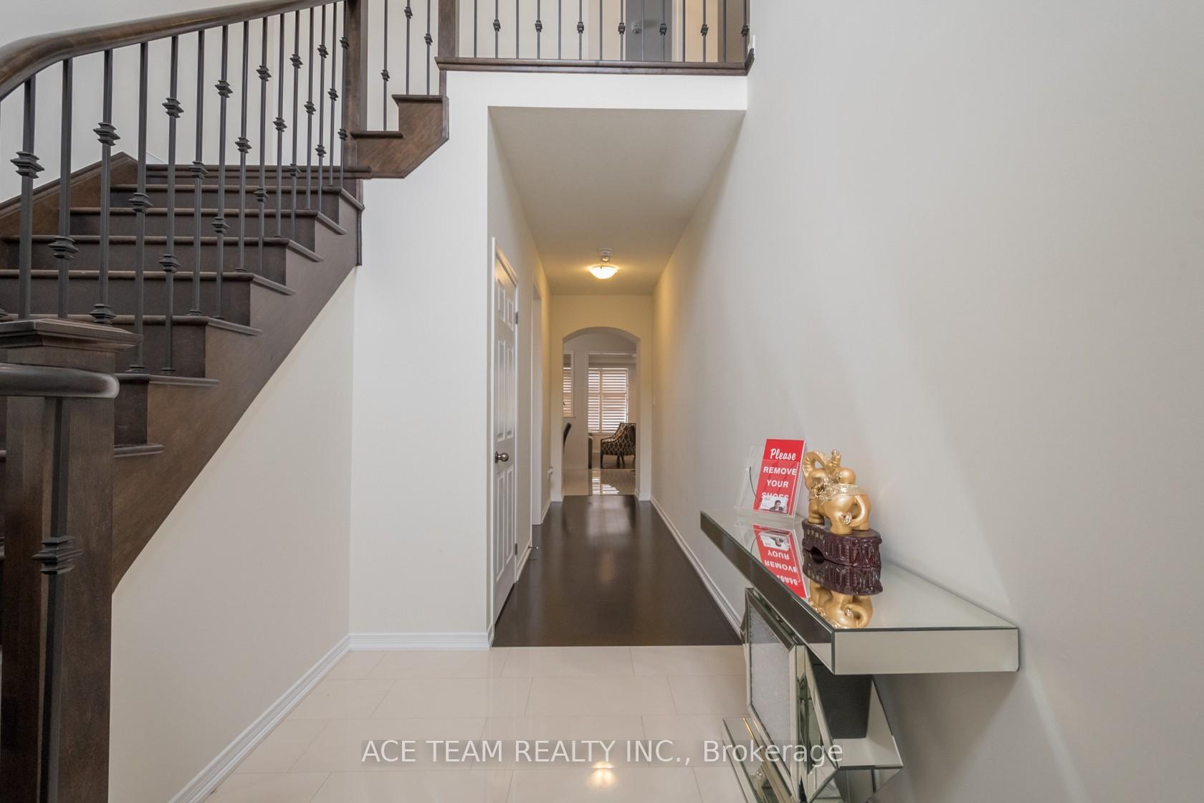
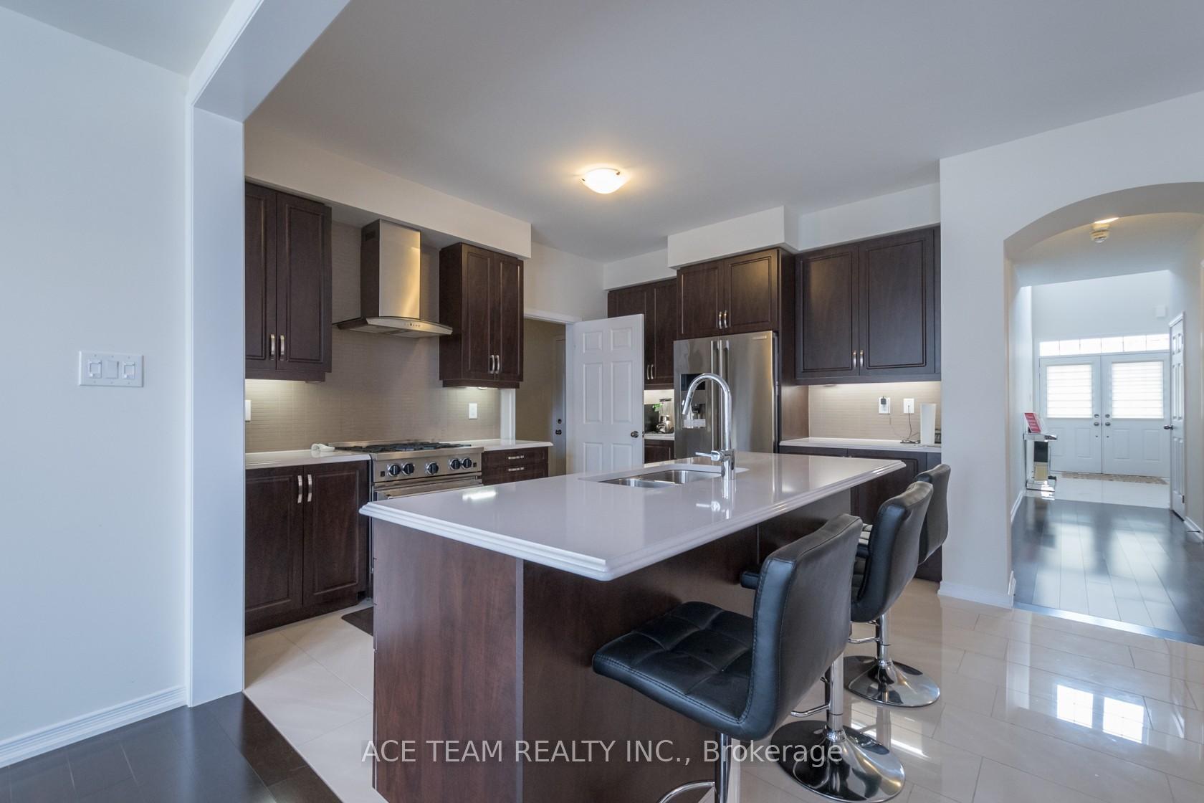
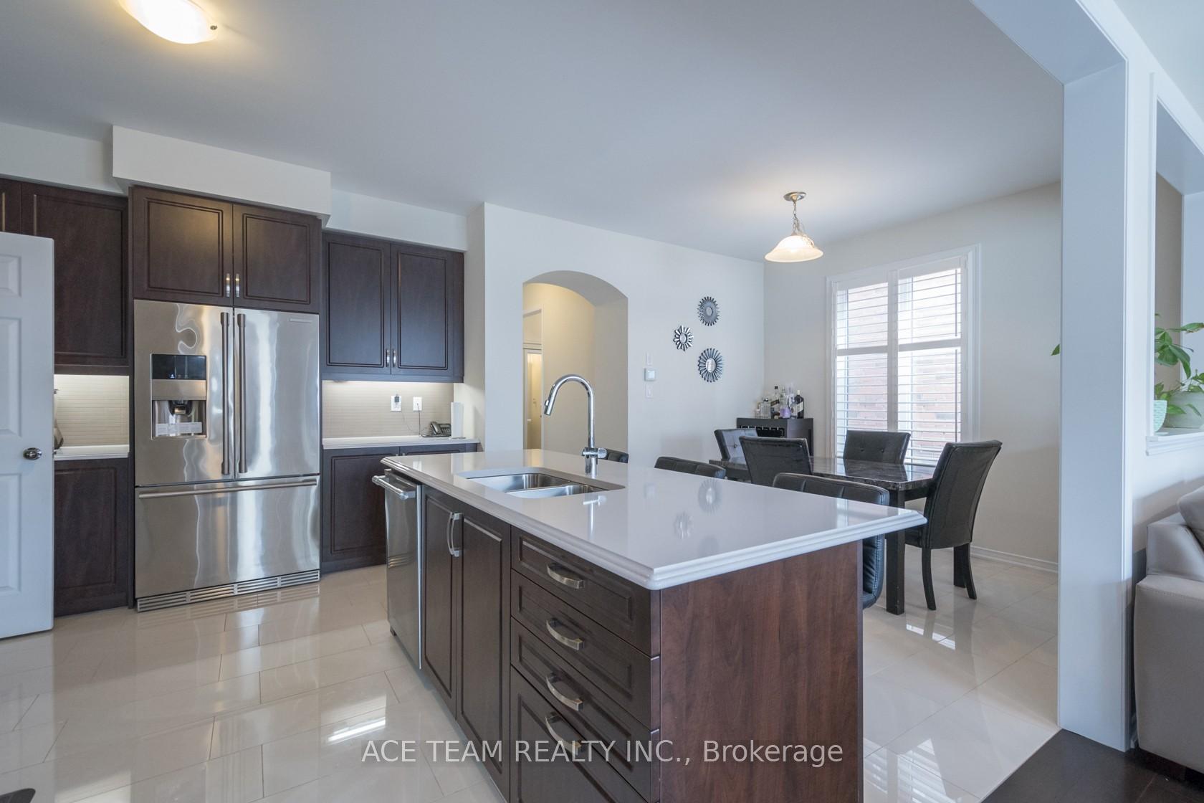
Welcome To 30 Cheevers Rd., Brantford, East Facing, Empire Community's Sought After All Brick Bristol Model!! $$$ Spent On Upgrades. 9 Feet Ceiling On Main Floor, Upgraded Kitchen With Extended Cabinets, Quartz Counter-Top, Center Island, Porcelain Tiles, Hardwood Flooring, Waffle Ceiling With Pot Lights In Family, California Shutters, Iron Pickets, 3 Washrooms On 2nd Floor, Double Door Entry, East Facing, The List Goes On....The pictures were taken before the tenant moved in.
Read more
Ask about this home
A HOMEH agent will answer your questions about this home.
Ask a question
Around this home
Gellispie / Cheevers
Errands
Parks
Schools
Daily convenience, out of 100, from the distances below
ParkWalter Gretzky Park · 2 within 1 km3 min walk181 m
GrocerySunfe Convenience14 min walk858 m
SchoolWalter Gretzky Elementary School5 min walk330 m
Cafés & foodBig Box Pizza · 4 within 1 km14 min walk871 m
WalkDriveStraight-line distance, open map data
Grocery0.9 km
Park0.2 km
Coffee0.9 km
Dining0.9 km
Schools nearby
School rating, out of 10.
Walter Gretzky Elementary Schoolelementary · Public · 0.3 km
5.9/10Fair
St. Basil Catholic Elementary Schoolelementary · Catholic · 0.6 km
5.7/10Fair
Blanche E. Williams Public Schoolelementary · Public · 1.4 km
—
Contact agent
Helpful calculators
Rent vs buy
Affordability
Mortgage
Down payment
Stress test
CMHC insurance
Your HOMEH agent

KimHOMEH agent · Brantford
"I would see it this week."
Ask Kim