

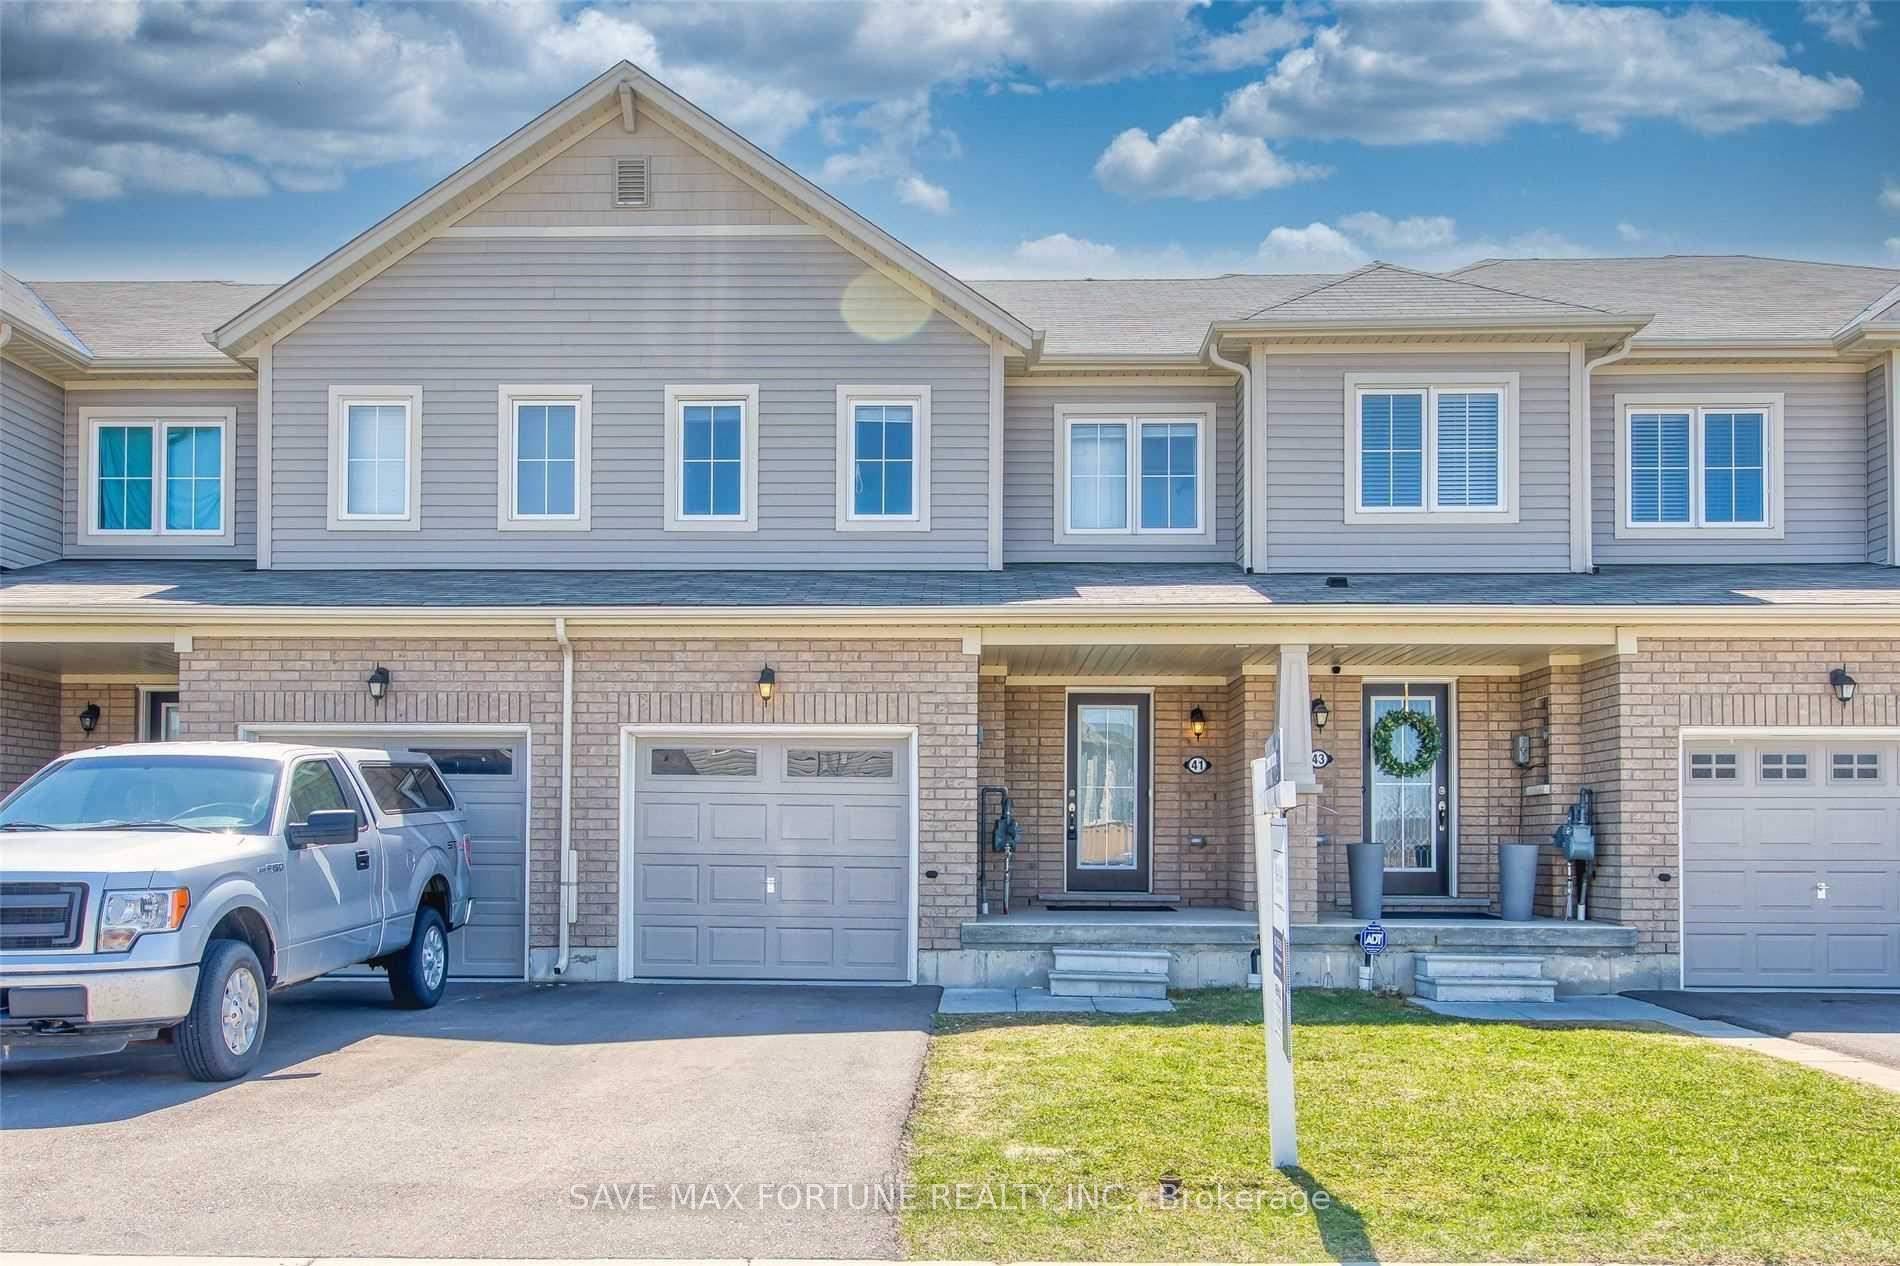
41 Longboat Run W
41 Longboat Run W
 See all 18 photos
Property history
- $669,999SuspendedList: 2025-05-07|End: 2025-08-18|103 daysX12132197
Facts and features
- BasementUnfinished
- Age of home6–15 years
- Price per sq ft~$515
- Water, sewerMunicipal
- Central air
The homeFreehold Townhouse, 2-storey, Age 6–15 years
- Type: Freehold Townhouse
- Style: 2-storey
- Age: 6–15 years
- Living space: 1,100–1,500 sq ft
- Basement: Unfinished
InsideErv/hrv, water softener, Carbon monoxide detectors, smoke detector, Rooms above ground 8
- Features: Erv/hrv, water softener
- Security: Carbon monoxide detectors, smoke detector
- Rooms above ground: 8
- Bedrooms: 3
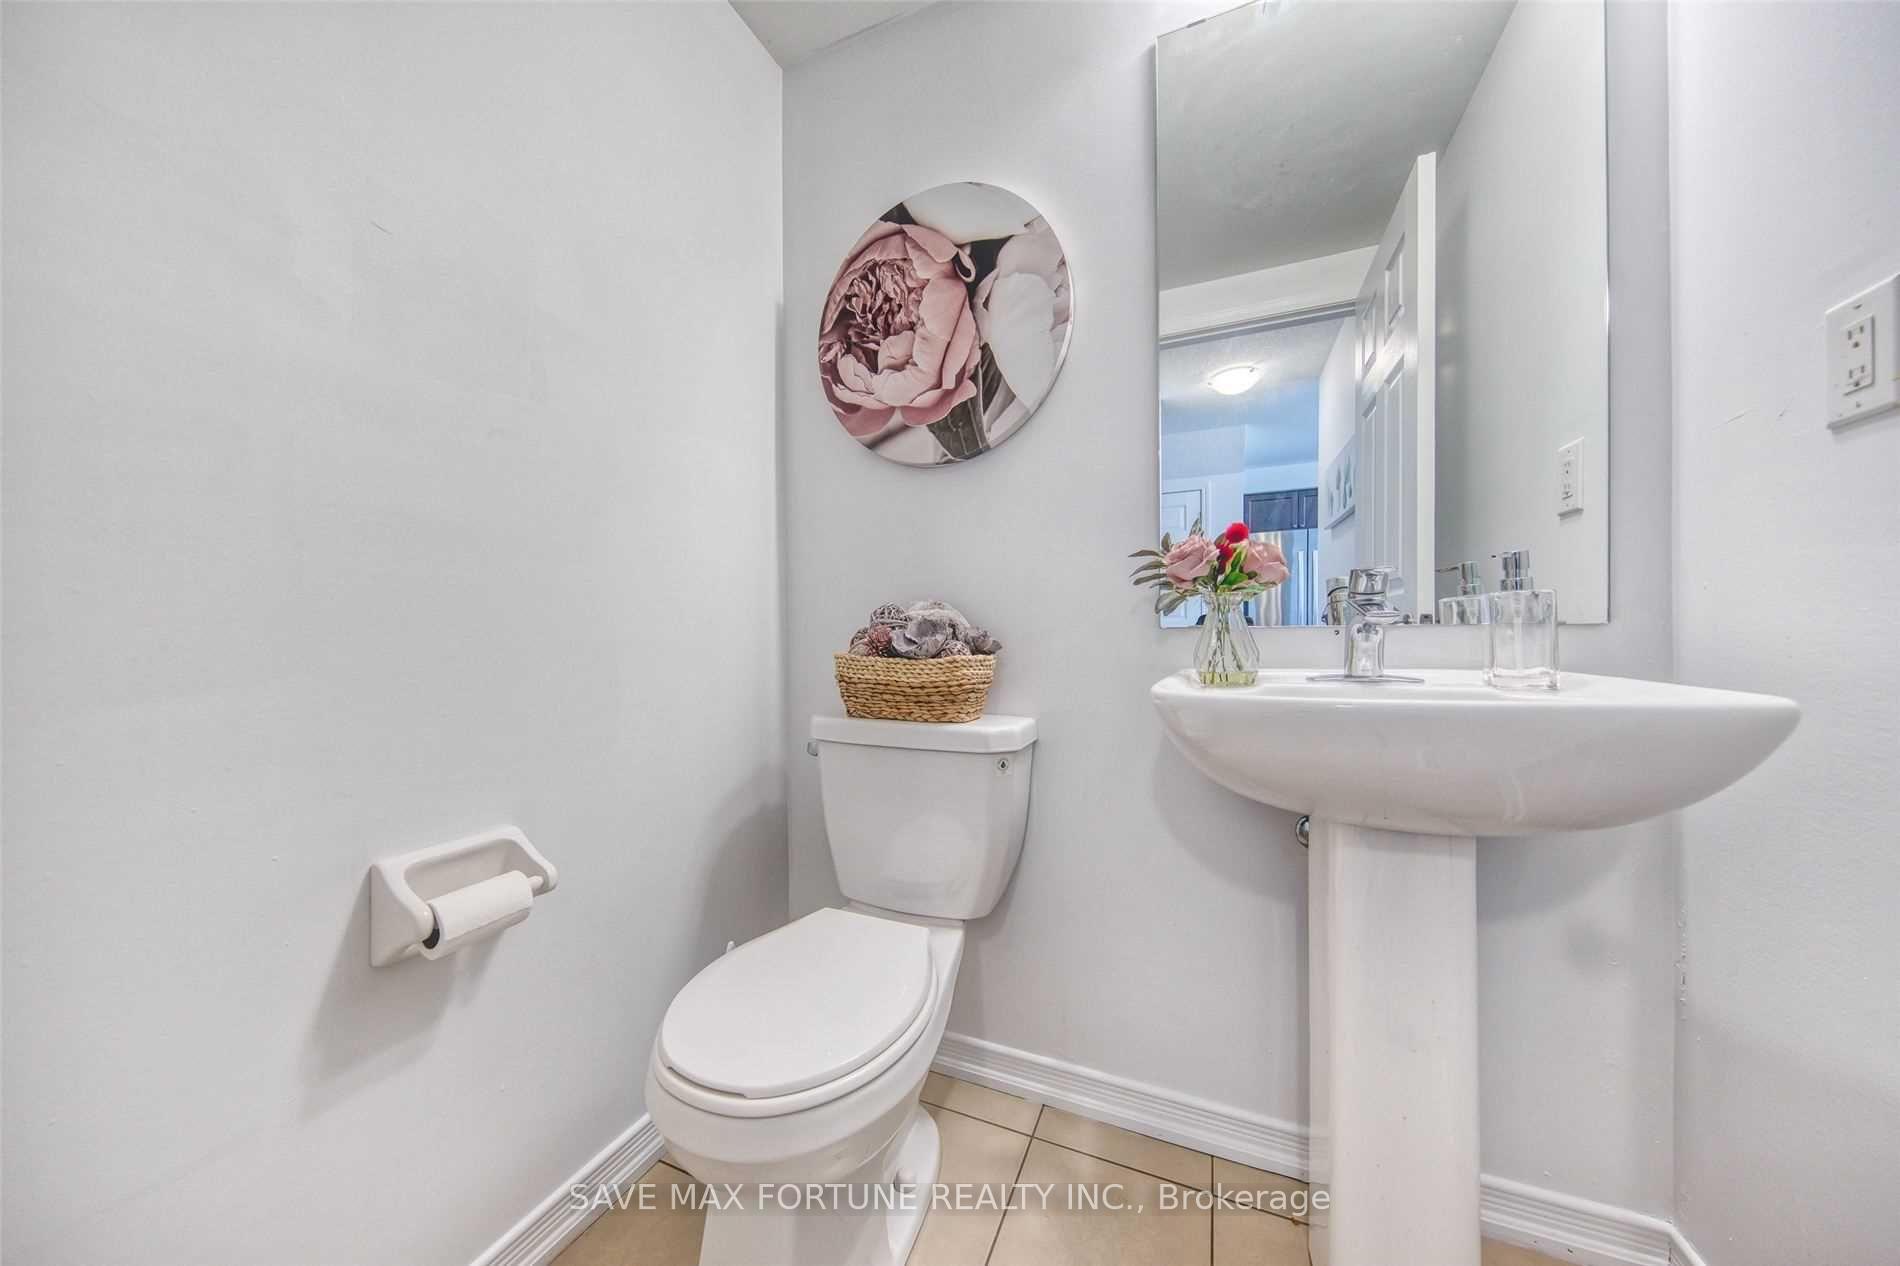
- Bathrooms: 3
- Kitchens: 1
Outside and lotBrick, vinyl siding, Asphalt shingle, Concrete
- Exterior: Brick, vinyl siding
- Roof: Asphalt shingle
- Foundation: Concrete
- Size: 20.01 × 95.34 ft
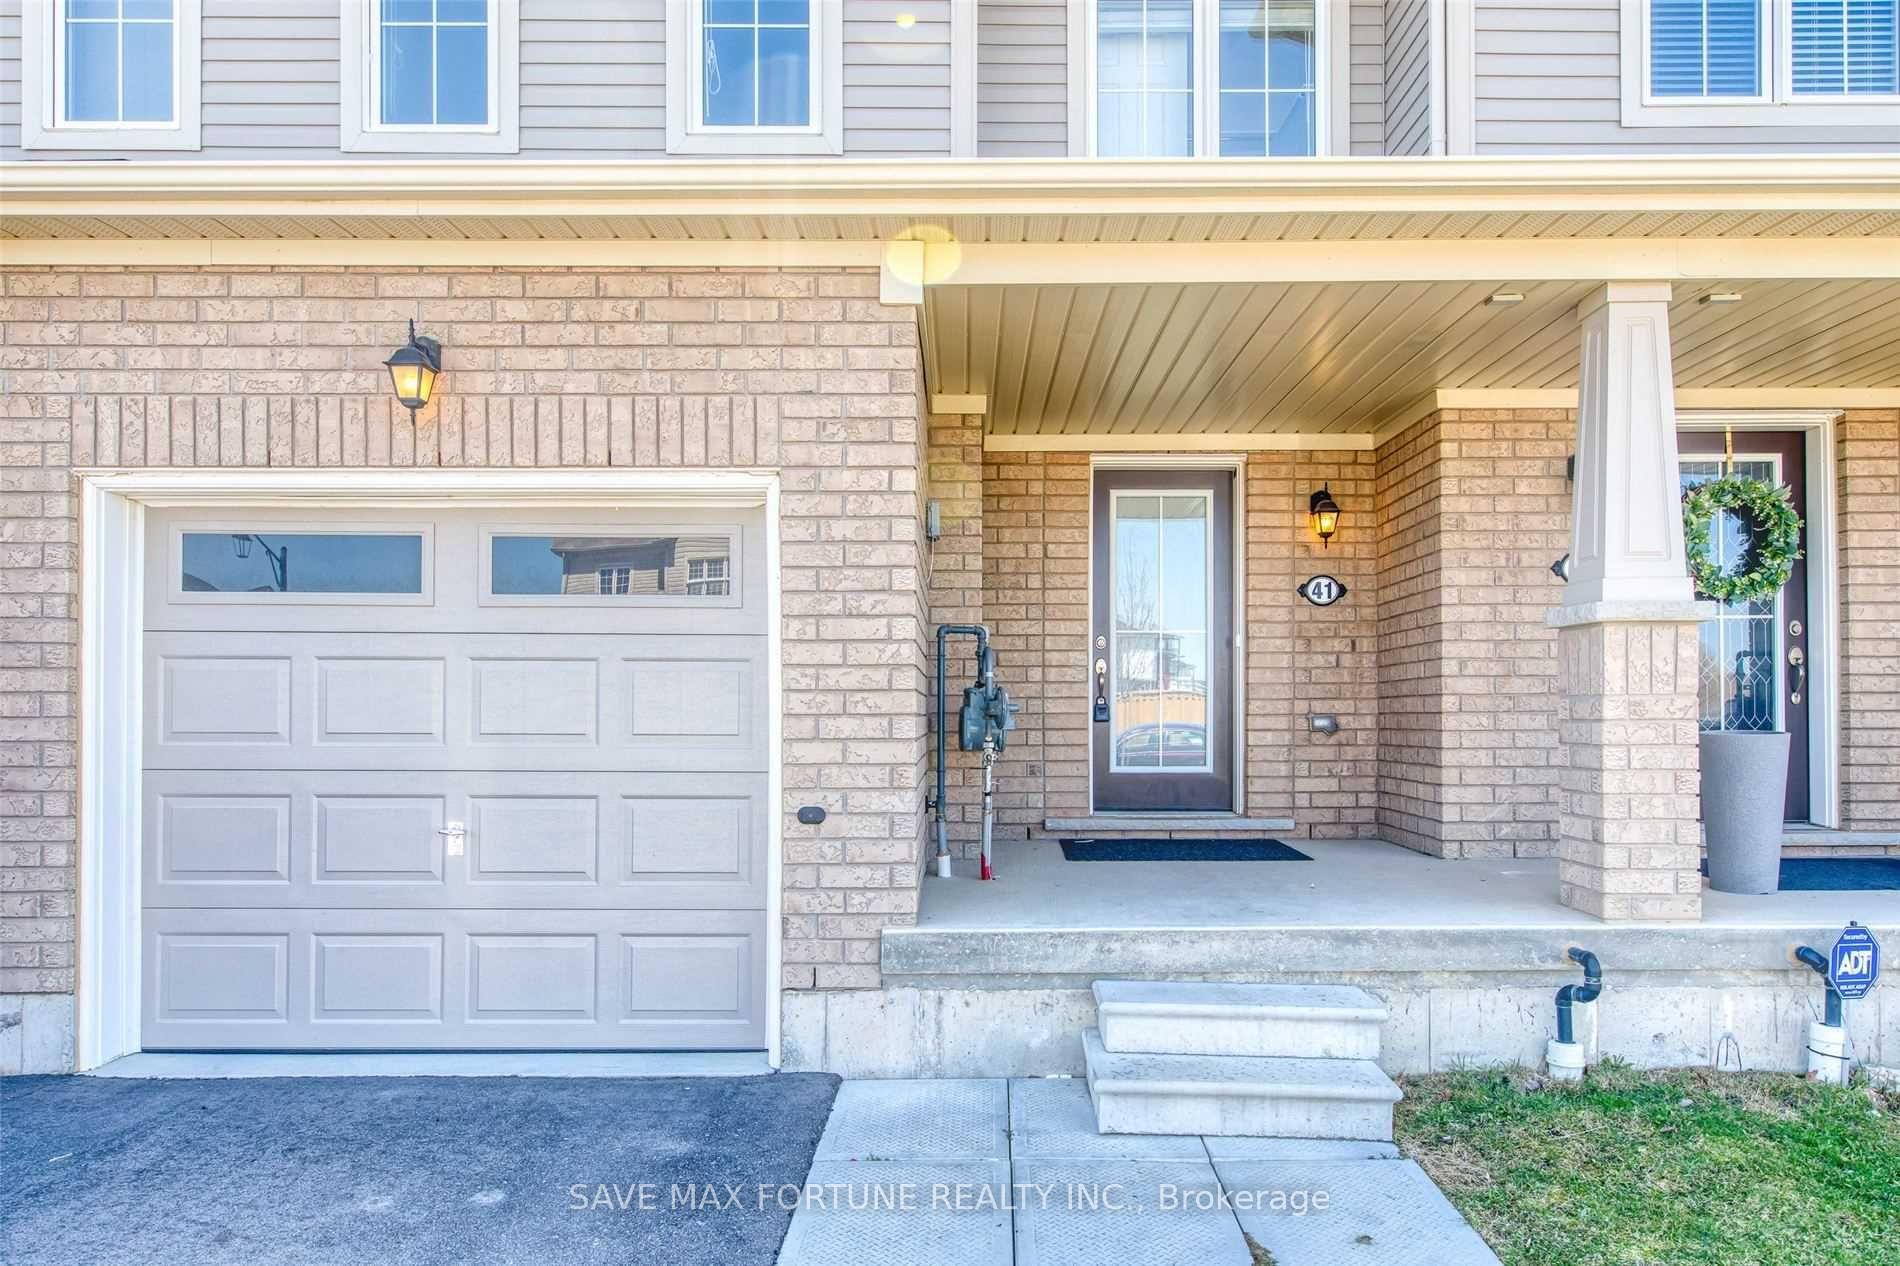
Parking1 Garage, Built-in, Private
- Spaces: 1 Garage
- Garage: Built-in
- Driveway: Private
Heating, water and powerForced air, gas, Central air, Municipal water
- Heating: Forced air, gas
- Cooling: Central air
- Water: Municipal water
- Sewer: Municipal sewer
Costs and taxesTaxes $3,652 a year, HST included in the price, Hot water tank & erv ( energy recovery ventilation unit ) rental
- Taxes, 2024: $3,652 a year
- HST: HST included in the price
- Rental items: Hot water tank & erv ( energy recovery ventilation unit ) rental
Included in the saleExisting s/s fridge, stove, built in dishwasher and side by side white washer/dryer. dark brown cabinetry in kitchen. all window coverings, lighting fixtures, a/c and water softener, Owner & tenant belongings
- Included: Existing s/s fridge, stove, built in dishwasher and side by side white washer/dryer. dark brown cabinetry in kitchen. all window coverings, lighting fixtures, a/c and water softener
- Not included: Owner & tenant belongings
NearbyGolf, hospital, park, public transit, school bus route, school
- Close to: Golf, hospital, park, public transit, school bus route, school
Listing detailsX12132197, Suspended, May 7, 2025
- MLS® number: X12132197
- Status: Suspended
- Listed on: May 7, 2025
- Days on market: 103
- Updated: Aug 18, 2025
- Possession: Flexible
- Occupied by: Owner+tenant
- Listing brokerage: SAVE MAX FORTUNE REALTY INC.
About this home
41 Longboat Run W, Brantford, ON N3T 0P3
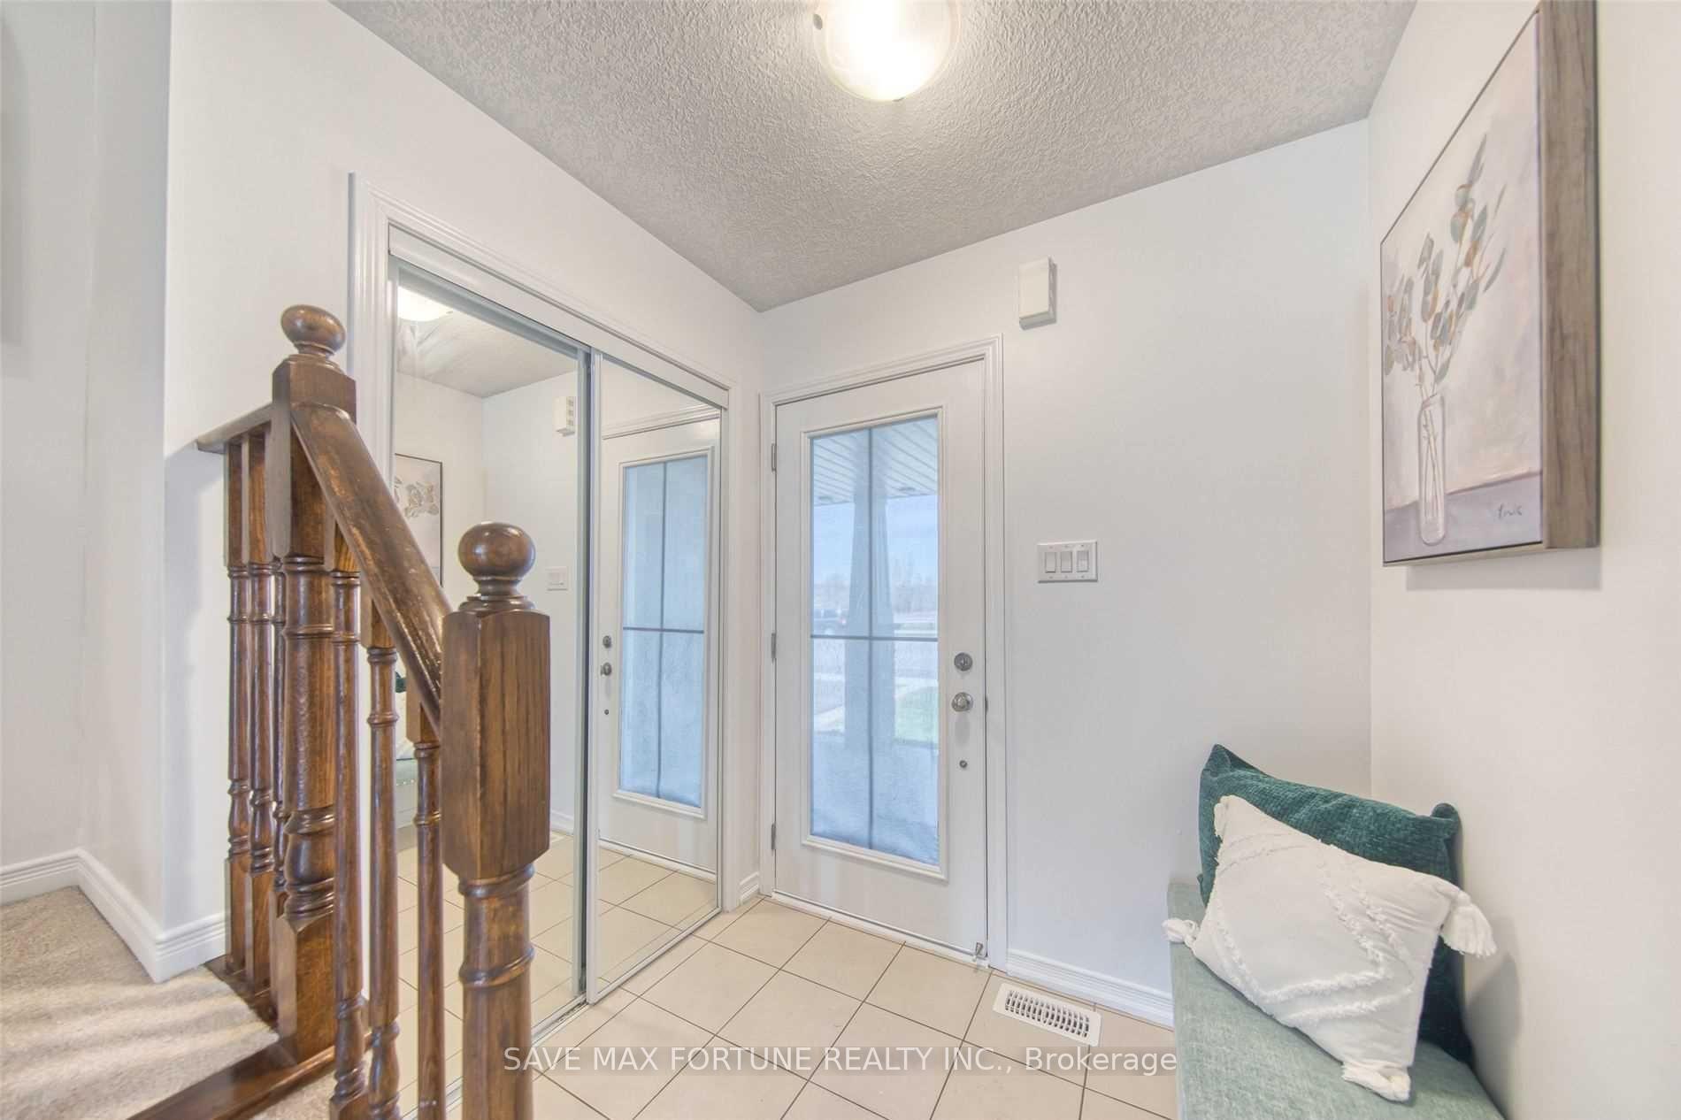
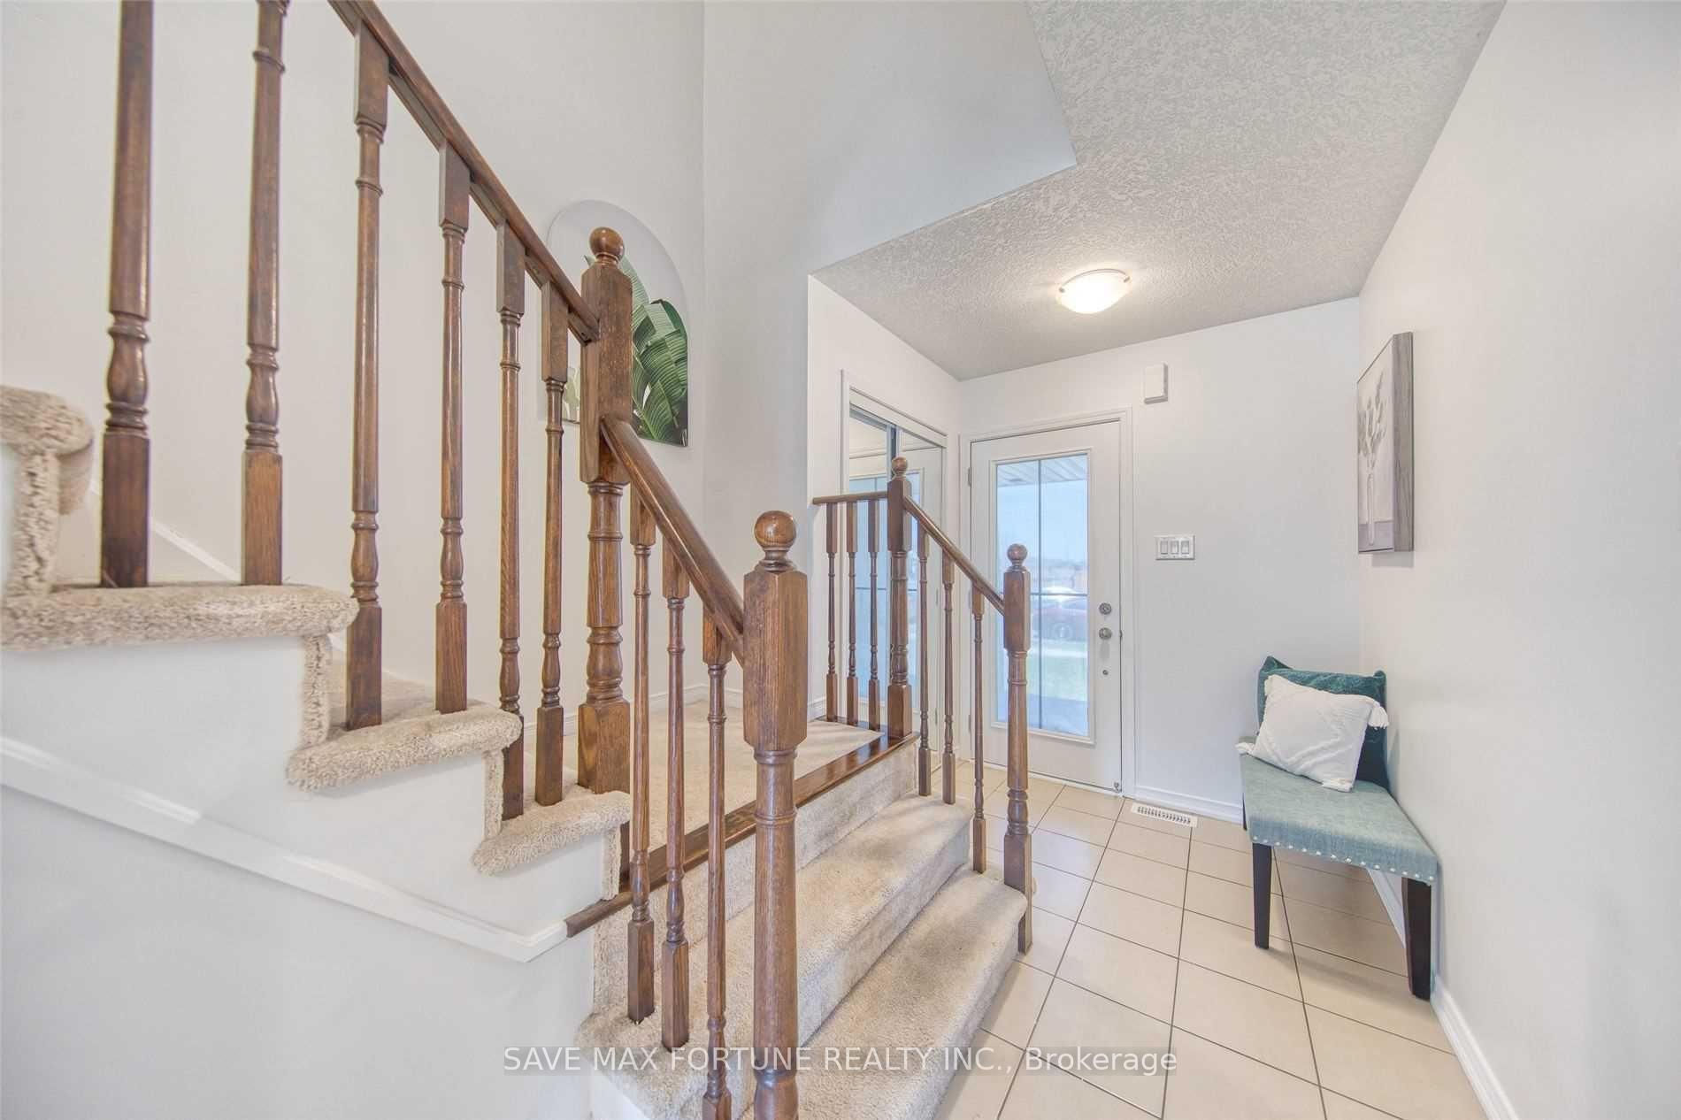
Welcome to this bright and spacious 2-storey Energy Star townhome in one of Brantford's most popular communities. Offering approximately 1,350 sq ft of comfortable living space, this home features an open-concept design with lots of natural light, a large front foyer, and inside access to the garage. It includes 3 good-sized bedrooms and 3 bathrooms perfect for families. The modern kitchen has a big island, breakfast bar, stylish counters, and a double sink great for cooking and entertaining. Enjoy extra privacy with a lookout basement and no homes behind. Close to schools, parks, shopping, and more. Move-in ready and waiting for you to make it home!
Ask about this home
A HOMEH agent will answer your questions about this home.
Around this home
Daily convenience, out of 100, from the distances below
Schools nearby
School rating, out of 10.
Helpful calculators
Your HOMEH agent

"Priced 19% over the Hestimate. I would see it this week."