

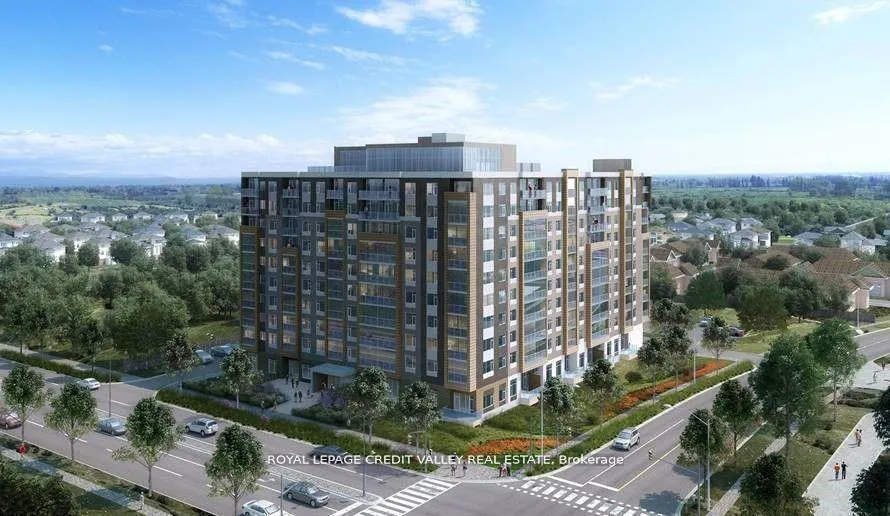
Unit 828, 401 Shellard Lane
Unit 828, 401 Shellard Lane
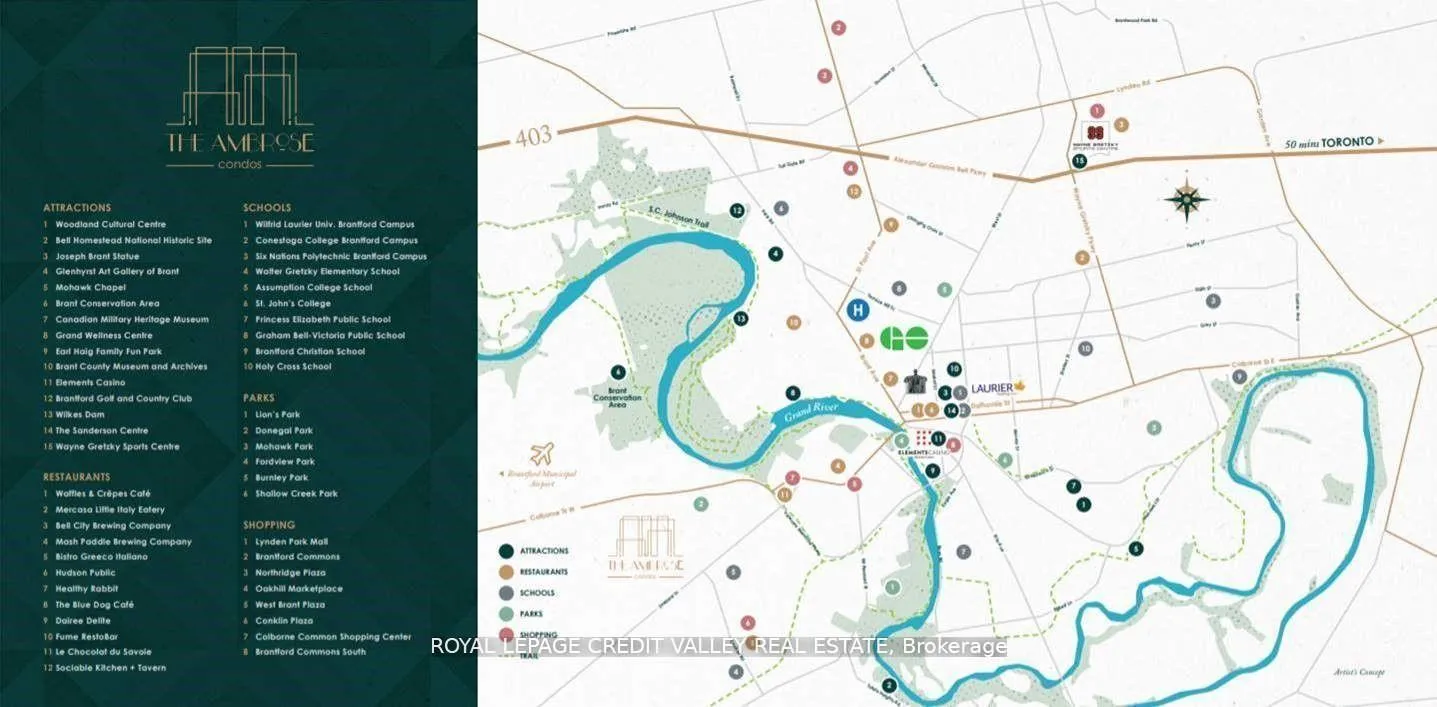 See all 2 photos
Included in condo fee: Parking, Common Elements, Building Insurance
Property history
- $499,900ExpiredList: 2025-01-22|End: 2025-07-31|190 daysX11936327
- $499,900ExpiredList: 2024-06-05|End: 2024-12-31|209 daysX8413746
Facts and features
- LaundryEnsuite
- LockerNone
- BalconyOpen
- Building size10 storeys
- Central air
The homeCondo Apartment, Apartment, New
- TypeCondo Apartment
- StyleApartment
- AgeNew
- Living space600–699 sq ft
- BasementNone
- ExposureNorth
InsideEnsuite, Other, Rooms above ground 4
- LaundryEnsuite
- FeaturesOther
- Rooms above ground4
- Rooms in the basement1
- Bedrooms1 + 1 in the basement
- Bathrooms2
- Kitchens1
OutsideOther, Open
- ExteriorOther
- BalconyOpen
Parking and locker1 Parking, Underground, Parking type Owned
- Spaces1 Parking
- GarageUnderground
- Parking typeOwned
- LockerNone
BuildingThe Ambrose Condos, Storeys 10, Units 198
- NameThe Ambrose Condos
- Storeys10
- Units198
- Registered2023
- Condo corporation0
- PetsAllowed
Heating, water and powerForced air, gas, Central air
- HeatingForced air, gas
- CoolingCentral air
Costs and taxesCondo fee $349 a month, Common elements included, building insurance included, parking included
- Condo fee$349 a month
- Fee includesCommon elements included, building insurance included, parking included
Listing detailsX11936327, Expired, Jan 22, 2025
- MLS® numberX11936327
- StatusExpired
- Listed onJan 22, 2025
- Days on market190
- UpdatedJul 31, 2025
- PossessionTo Be Arranged
- Occupied byOwner
- Listing brokerageROYAL LEPAGE CREDIT VALLEY REAL ESTATE
About this home
Unit 828, 401 Shellard Lane, Brantford, ON N3T 5L5
The Ambrose is a contemporary 10-story structure equipped with convenient amenities. It provides private garage access through a remote control or access card. Inside, you'll find a welcoming lobby with concierge service and outdoor visitor parking. Each suite has individual thermostats for personalized temperature control. The suites boast up to 9-foot ceilings (asper the floor plan), with LED pot lights illuminating the hallway and laundry area. The flooring is elegantly designed. The kitchen is equipped with designer cabinets and stone countertops, featuring a stainless steel undermount sink. Over the island, you'll find stylish pendant lighting. Stainless steel appliances, including a refrigerator and dishwasher, are energy-efficient. The kitchen also includes a contemporary microwave oven and an energy-efficient stainless steel stove. In-suite laundry is made efficient with stacked energy-efficient washer and dryer, complemented by tile flooring in the laundry area. **EXTRAS** Level 1 offers amenities like a lobby with concierge services, bicycle storage, a mail room, a parcel room, and a dog wash station. On Level 6, you'll find a yoga studio, a party room with a connectivity lounge, a terrace for the party room
Ask about this home
A HOMEH agent will answer your questions about this home.
Know more about The Ambrose Condos
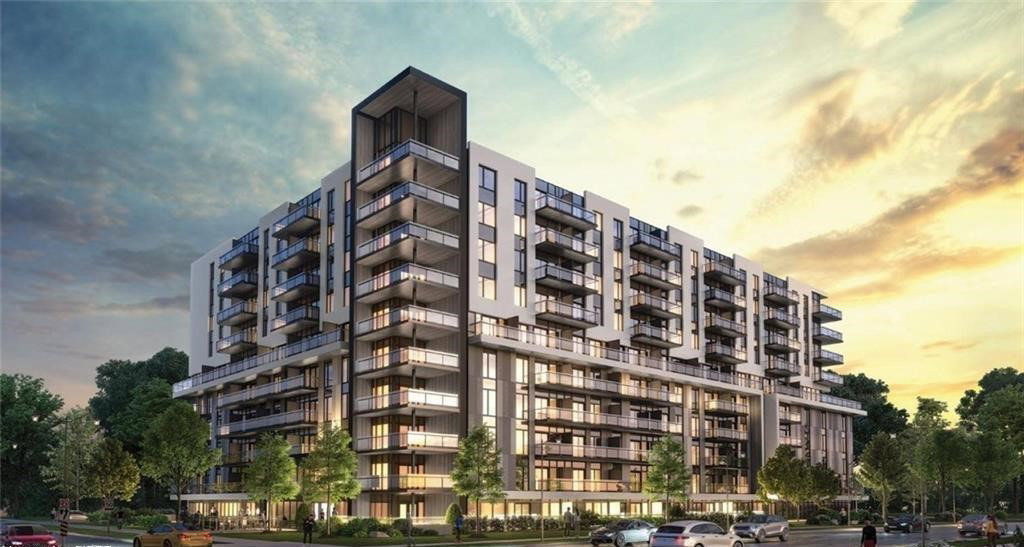
Condo building · 401 Shellard Lane
The Ambrose Condos is a 10-storey condo with 198 suites, built in 2023 by Elite Developments. No units are on the market here right now.
- 10storeys
- 198suites
- 2023built
No similar units for sale in The Ambrose Condos right now.
Around this home
Daily convenience, out of 100, from the distances below
Schools nearby
School rating, out of 10.
Helpful calculators
Your HOMEH agent

"Priced 25% over the Hestimate. I would see it this week."