

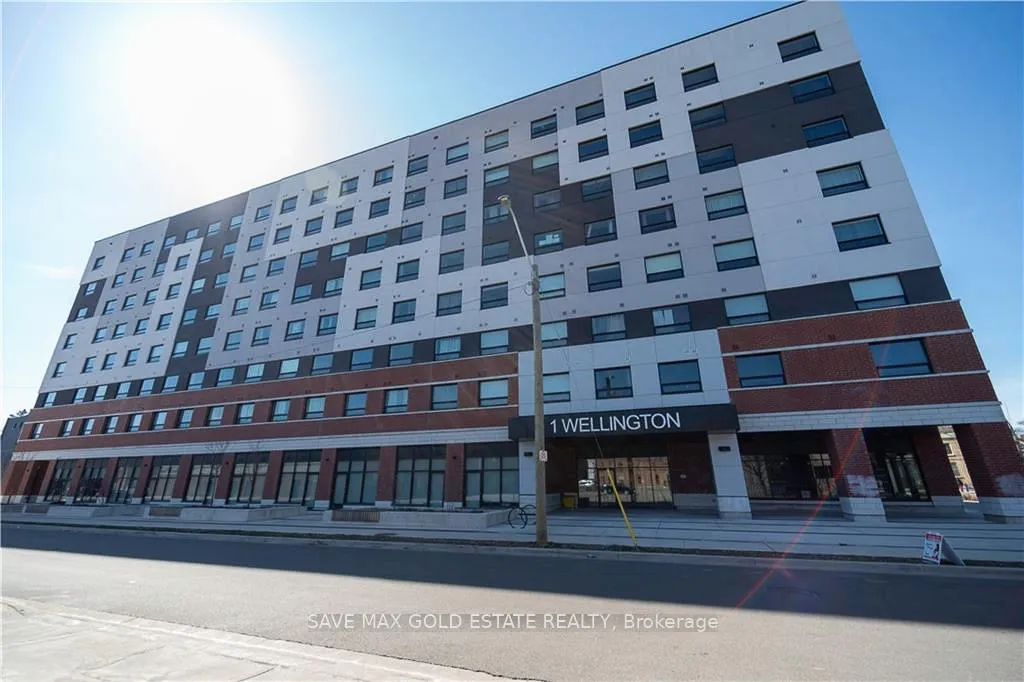
Unit 301, 1 Wellington Street
Unit 301, 1 Wellington Street
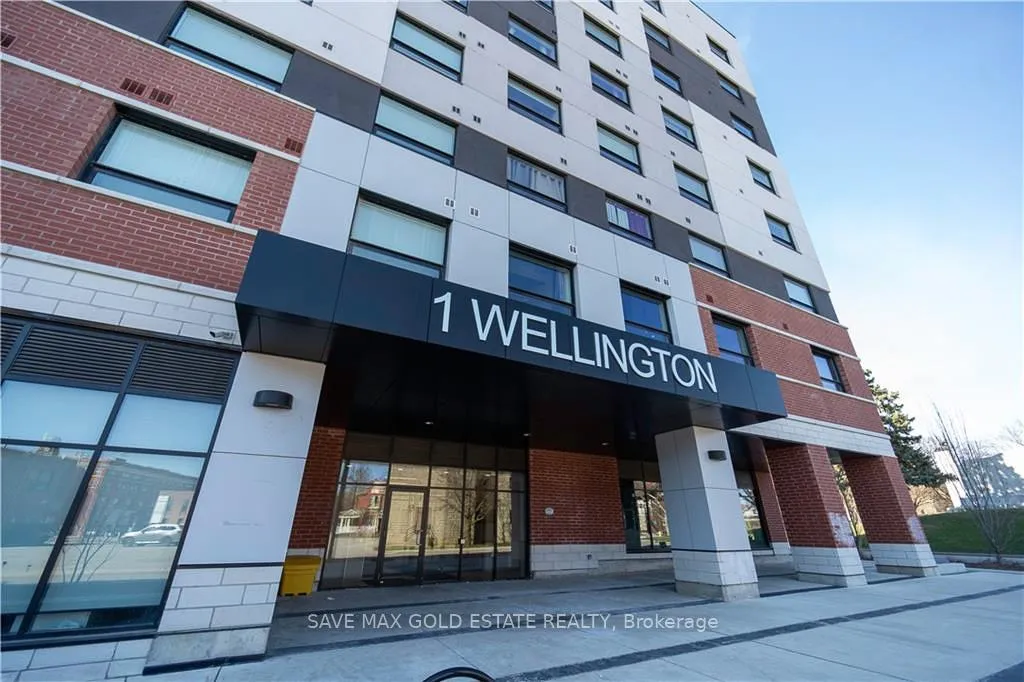
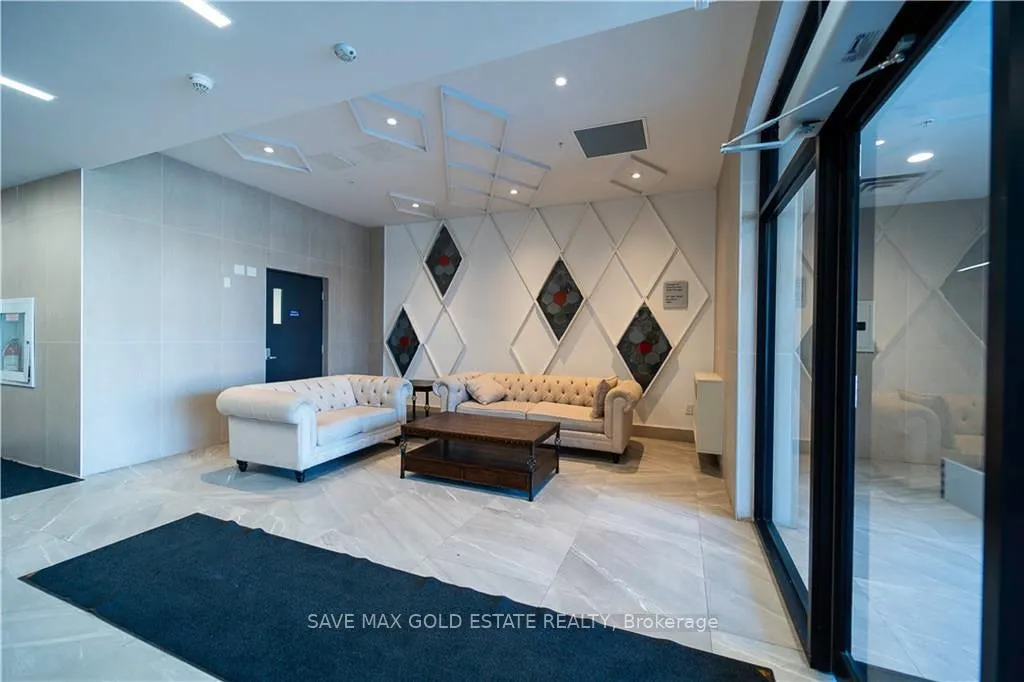
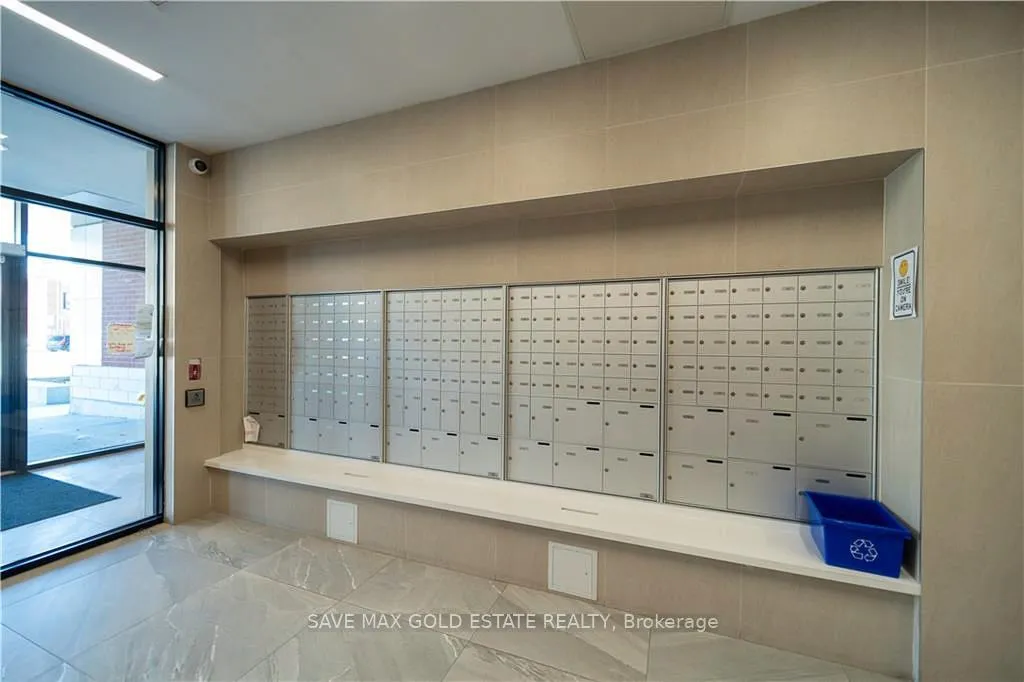
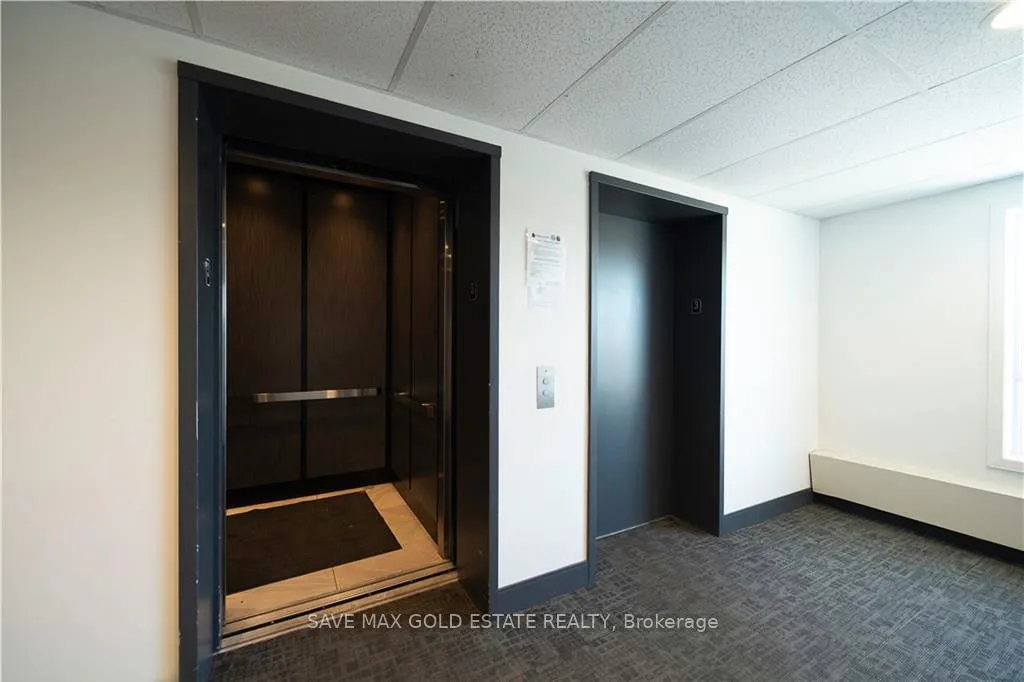 See all 19 photos
Property history
- $329,900ExpiredList: 2025-01-22|End: 2025-06-30|159 daysX11935529
Facts and features
- ExposureWest
- LaundryIn-suite
- LockerNone
- BalconyNone
- Central air
- Gym
- Party room/meeting room
- Rooftop deck/garden
The homeCondo Apartment, Apartment, Age 0–5 years
- Type: Condo Apartment
- Style: Apartment
- Age: 0–5 years
- Living space: 600–699 sq ft
- Basement: None
- Exposure: West
InsideIn-suite laundry, main level, Carpet free, separate hydro meter, separate heating controls, Carbon monoxide detectors, smoke detector
- Laundry: In-suite laundry, main level
- Features: Carpet free, separate hydro meter, separate heating controls
- Security: Carbon monoxide detectors, smoke detector
- Elevator: Yes
- Rooms above ground: 4
- Bedrooms: 1 + 1 in the basement
- Bathrooms: 1
- Kitchens: 1
- Family room: Yes
OutsideBrick, Concrete, Balcony None
- Exterior: Brick
- Foundation: Concrete
- Balcony: None
- Features: Controlled entry, landscaped
Parking and lockerParking type None, Locker None
- Parking type: None
- Locker: None
BuildingOne Wellington Condos, Storeys 80, Units 140
- Name: One Wellington Condos
- Storeys: 80
- Units: 140
- Registered: 2021
- Condo corporation: 124
- Amenities: Gym, recreation room, party room/meeting room, rooftop deck/garden, bbqs allowed, visitor parking
- Pets: Allowed
Heating, water and powerForced air, other, Central air
- Heating: Forced air, other
- Cooling: Central air
Costs and taxesTaxes $2,341 a year, Condo fee $322 a month, Heat included, cac included, common elements included, building insurance included
- Taxes, 2024: $2,341 a year
- Condo fee: $322 a month
- Fee includes: Heat included, cac included, common elements included, building insurance included
- HST: HST included in the price
Included in the saleS/s (built-in microwave w/range hood,dishwasher,fridge,stove),washer & dryer,all elf & window coveringss/s (built-in microwave w/range hood,dishwasher,fridge,stove),washer & dryer,all elf & window coverings.
- Included: S/s (built-in microwave w/range hood,dishwasher,fridge,stove),washer & dryer,all elf & window coveringss/s (built-in microwave w/range hood,dishwasher,fridge,stove),washer & dryer,all elf & window coverings.
NearbyGreenbelt/conservation, hospital, park, place of worship, public transit, river/stream
- Close to: Greenbelt/conservation, hospital, park, place of worship, public transit, river/stream
Listing detailsX11935529, Expired, Jan 22, 2025
- MLS® number: X11935529
- Status: Expired
- Listed on: Jan 22, 2025
- Days on market: 159
- Updated: Jun 30, 2025
- Possession: Immediately
- Occupied by: Tenant
- Listing brokerage: SAVE MAX GOLD ESTATE REALTY
About this home
Unit 301, 1 Wellington Street, Brantford (Holmedale), ON N3T 2L3
Pristine and modern! This 1+1 bedroom, 1 bathroom condo offers a luxurious living experience with features such as central air conditioning, central heating, in-suite laundry, and 9' ceilings. Its an excellent entry point into real estate. The unit includes a spacious bedroom, a versatile den, and a large family room combined with a dining area. The kitchen is equipped with white cabinetry, stainless steel appliances, and a laminate countertop. Residents enjoy rooftop amenities such as a community BBQ, fitness center, party room, study lounge, and a rooftop garden. The condo boasts low maintenance fees, and the building has a no-smoking policy with pet restrictions. The location is exceptional just a short walk to key amenities including VIA Rail, GO Transit, Conestoga Campus, Wilfrid Laurier University, a hospital, YMCA, restaurants, Harmony Square, shopping centers, scenic walking and biking trails along the Grand River, grocery stores, schools, parks, and more. This unit comes with a 10yr Rental guarantee and is currently leased at $1400+Utilities/month. Option of assuming the tenant or vacant possession. **EXTRAS** This unit comes with a 10yr Rental guarantee and is currently leased at $1400+Utilities/month. Option of assuming the tenant or vacant possession
Ask about this home
A HOMEH agent will answer your questions about this home.
Know more about One Wellington Condos
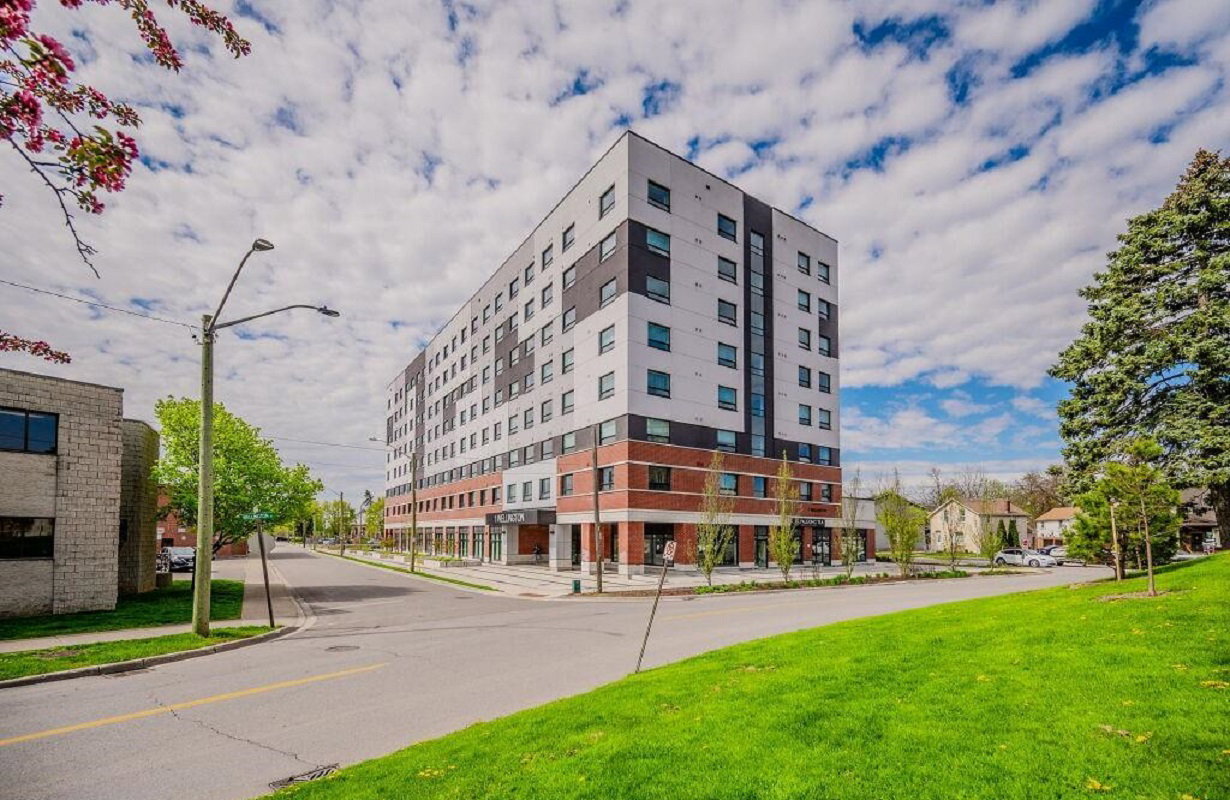
Condo building · 1 Wellington St
One Wellington Condos is an 80-storey condo with 140 suites, built in 2021 by Angil Development. Right now 4 for sale and 5 for rent are on the market here.
- 80storeys
- 140suites
- $441/sq ft
- 2021built
No similar units for sale in One Wellington Condos right now.
Around this home
Daily convenience, out of 100, from the distances below
Schools nearby
School rating, out of 10.
Helpful calculators
Your HOMEH agent

"I would see it this week."