

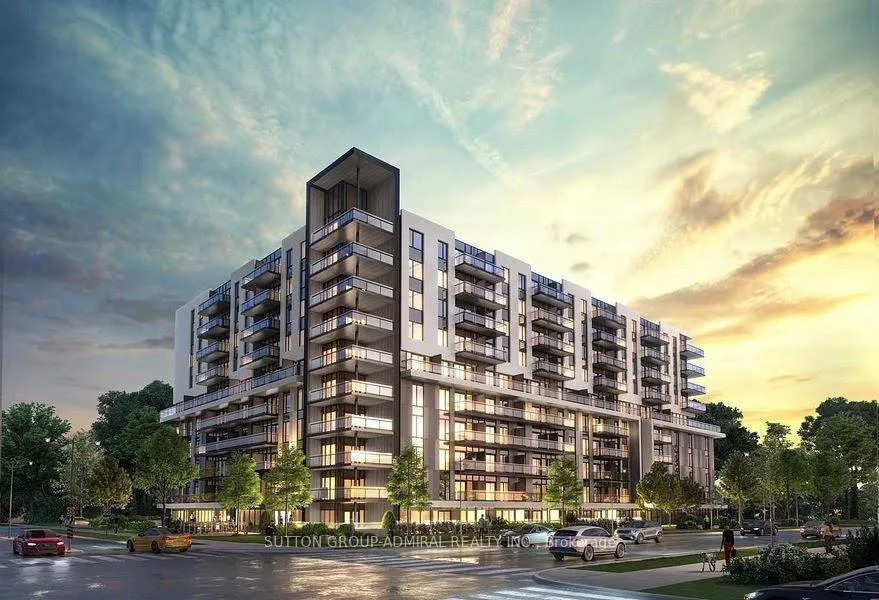
Unit 1026, 401 Shellard Lane
Unit 1026, 401 Shellard Lane
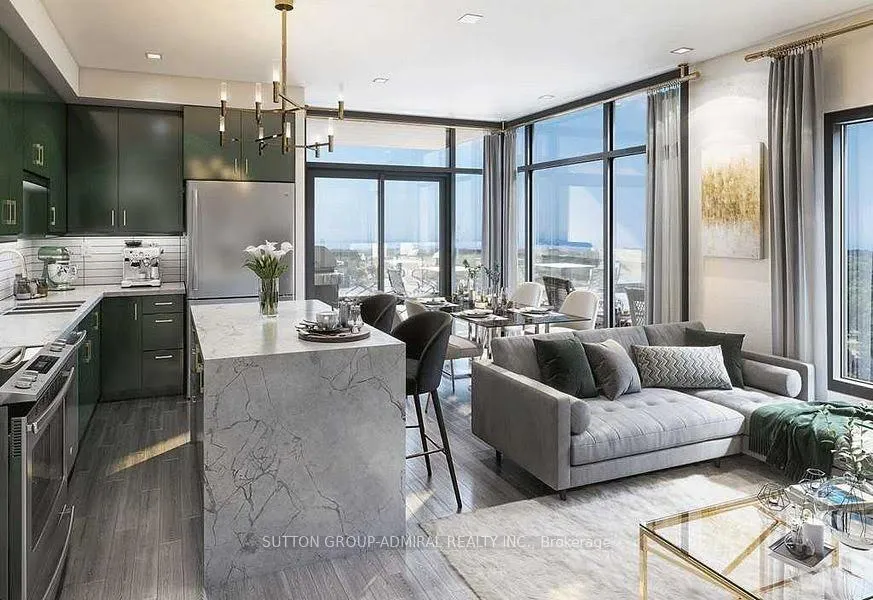 See all 19 photos
Included in condo fee: Heat, Water, Parking, Common Elements, Building Insurance, Condo Taxes
Property history
- $499,000ExpiredList: 2025-03-20|End: 2025-06-20|92 daysX12032279
Facts and features
- ExposureNorth east
- LaundryEnsuite
- BalconyOpen
- Building size10 storeys
- Central air
- Concierge
The homeCondo Apartment, Apartment, New
- TypeCondo Apartment
- StyleApartment
- AgeNew
- Living space0–499 sq ft
- BasementNone
- ExposureNorth East
- ViewClear, panoramic
InsideEnsuite, Other, Rooms above ground 4
- LaundryEnsuite
- FeaturesOther
- Rooms above ground4
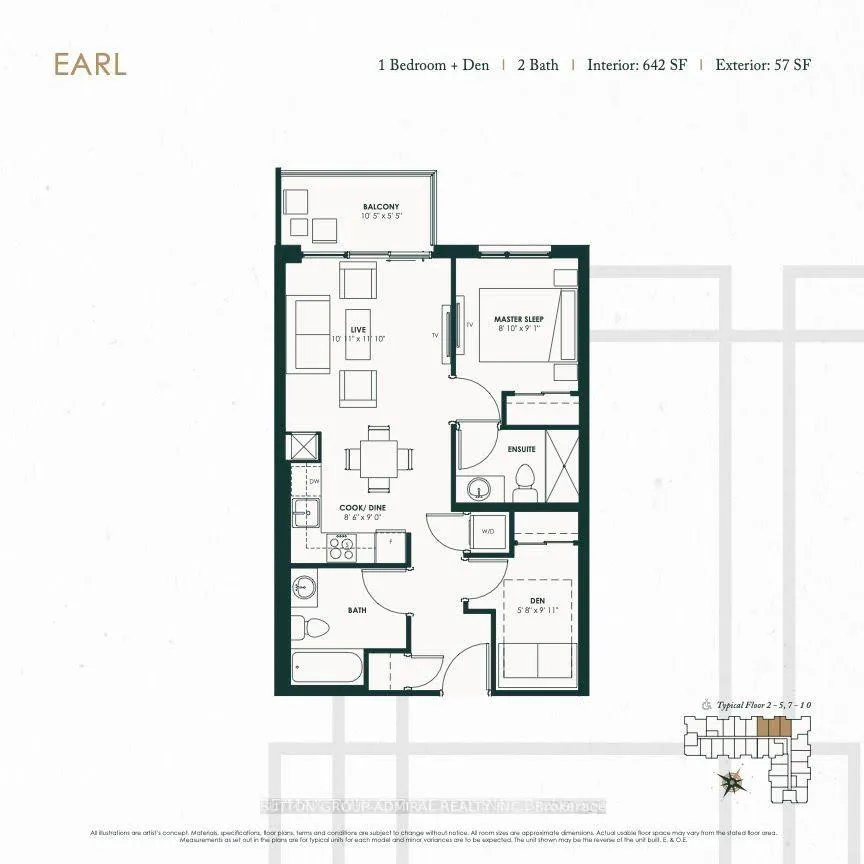
- Bedrooms1 + 1 in the basement
- Bathrooms2
- Kitchens1
OutsideBrick, concrete, Other, Other
- ExteriorBrick, concrete
- RoofOther
- FoundationOther
- BalconyOpen
Parking and locker1 Parking, Underground, Parking type Owned
- Spaces1 Parking
- GarageUnderground
- Parking typeOwned
- DrivewayUnderground
- LockerOwned
BuildingThe Ambrose Condos, Storeys 10, Units 198
- NameThe Ambrose Condos
- Storeys10
- Units198
- Registered2023
- Condo corporation0
- AmenitiesBbqs allowed, bike storage, community bbq, concierge, elevator, game room
- PetsAllowed
Heating, water and powerForced air, gas, Central air
- HeatingForced air, gas
- CoolingCentral air
Costs and taxesCondo fee $353 a month, Heat included, common elements included, building insurance included, water included, parking included, condo taxes included, HST included in the price
- Condo fee$353 a month
- Fee includesHeat included, common elements included, building insurance included, water included, parking included, condo taxes included
- HSTHST included in the price
Included in the saleThis is an assignment sale! low maintenance fee! taxes haven't been assessed yet. one parking and one locker included. fridge, stove, b/i dishwasher, b/i microwave, hood fan, washer/dryer.
- IncludedThis is an assignment sale! low maintenance fee! taxes haven't been assessed yet. one parking and one locker included. fridge, stove, b/i dishwasher, b/i microwave, hood fan, washer/dryer.
NearbyClear view, greenbelt/conservation, park, public transit, school
- Close toClear view, greenbelt/conservation, park, public transit, school
Listing detailsX12032279, Expired, Mar 20, 2025
- MLS® numberX12032279
- StatusExpired
- Listed onMar 20, 2025
- Days on market92
- UpdatedJun 20, 2025
- Possession2025-07-31 / 90+ days
- Occupied byVacant
- Listing brokerageSUTTON GROUP-ADMIRAL REALTY INC.
About this home
Unit 1026, 401 Shellard Lane, Brantford, ON N3T 5L5
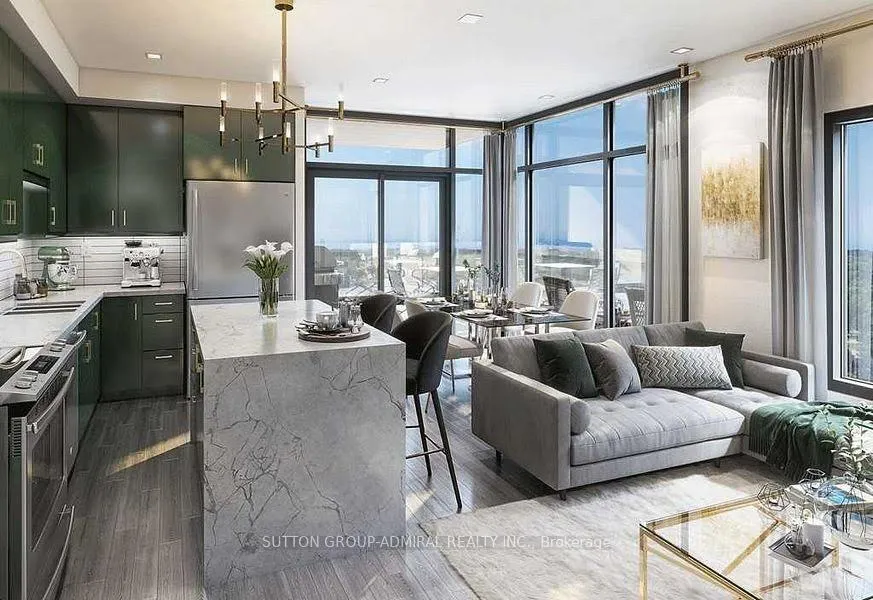
Discover unparalleled luxury at The Ambrose Condos, a premier development by Elite M.D. Developments, designed by Saplys Architects Inc! This gorgeous 1 Bedroom + Den + 2 washrooms penthouse suite offers 642sq ft of exquisitely finished living space plus 75sq ft. balcony, floor to ceiling windows perfect for enjoying panoramic views of lush conservation area. High-end finishes adorn every corner, from designer kitchen and bathroom cabinets, stone countertops, and under-mount sinks to state-of-the-art stainless-steel appliances and energy efficient washers and dryers. Enhance your lifestyle with Ambrose's private concierge service offering ultimate security and convenience. The buildings exceptional amenities include outdoor BBQs and fireplaces, chic entertainment rooms with chefs kitchen, rooftop deck with garden, an exclusive movie theatre, a fully-equipped fitness/yoga studio and outdoor calisthenics area with running track. Pet lovers will appreciate the off-leash dog park and pet washing station, while modern conveniences like electric vehicle chargers and secure bike and storage lockers, bike repair room, ensure all your needs are met. Ideally positioned for easy access to Highway 403, The Ambrose Condos are just minutes from the Brantford Train Station, Colborne Common Shopping Center, Laurier University, and downtown Brantford. Enjoy the serenity of nearby parks like Donegal Park and Edith Monture Park.
Ask about this home
A HOMEH agent will answer your questions about this home.
Know more about The Ambrose Condos
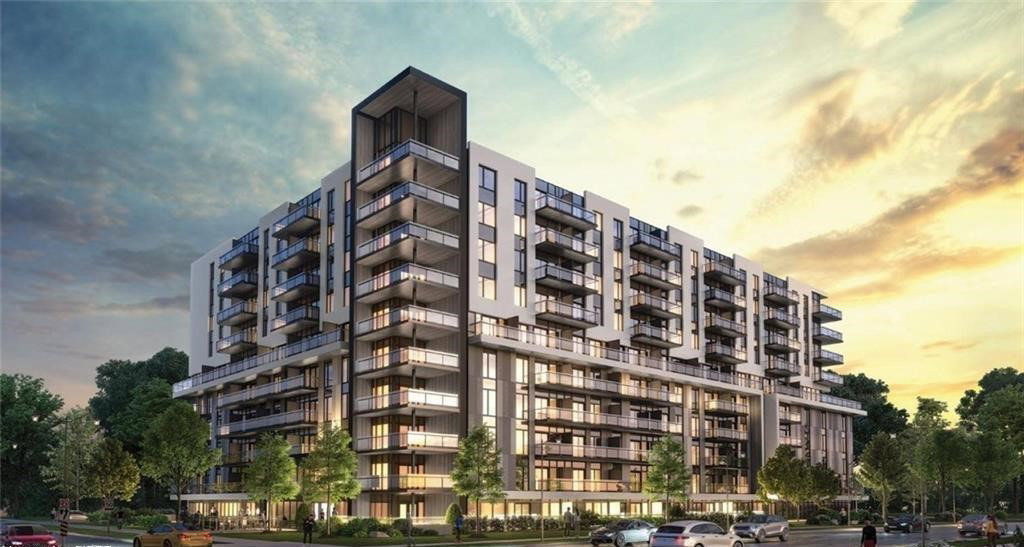
Condo building · 401 Shellard Lane
The Ambrose Condos is a 10-storey condo with 198 suites, built in 2023 by Elite Developments. No units are on the market here right now.
- 10storeys
- 198suites
- 2023built
No similar units for sale in The Ambrose Condos right now.
Around this home
Daily convenience, out of 100, from the distances below
Schools nearby
School rating, out of 10.
Helpful calculators
Your HOMEH agent

"Priced 35% over the Hestimate. I would see it this week."