

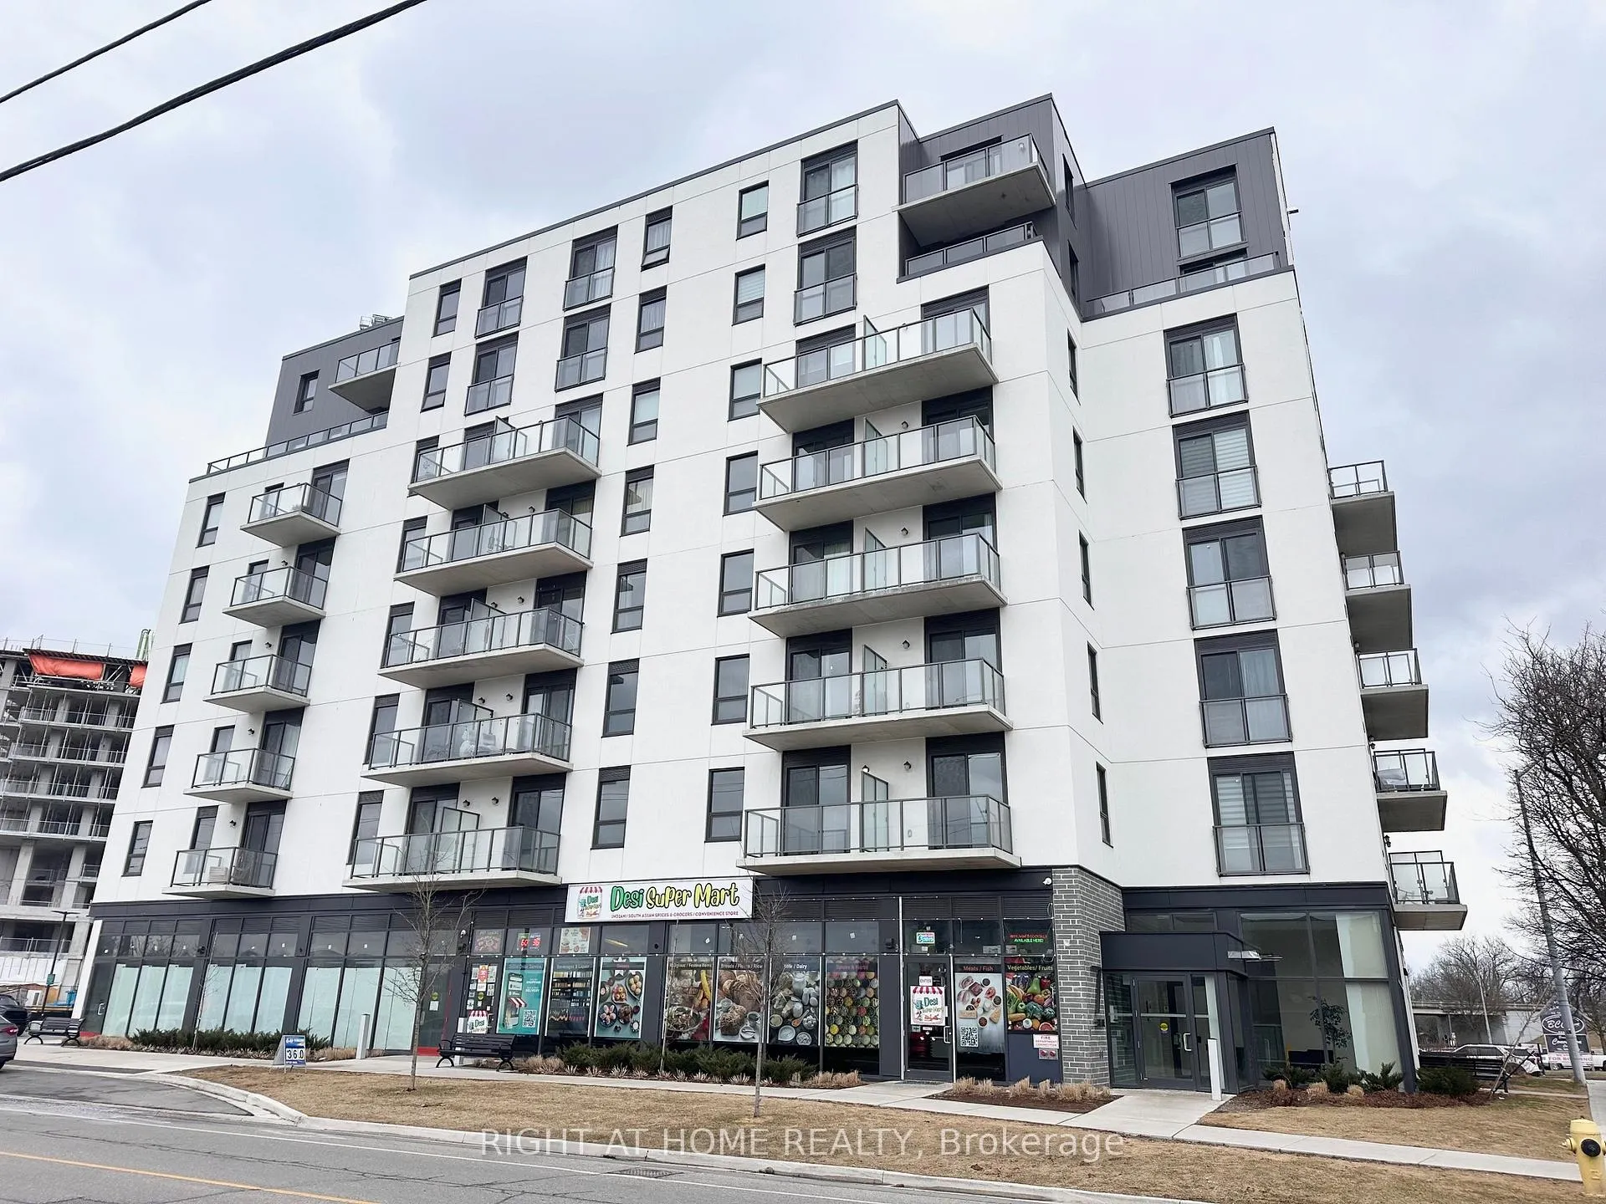
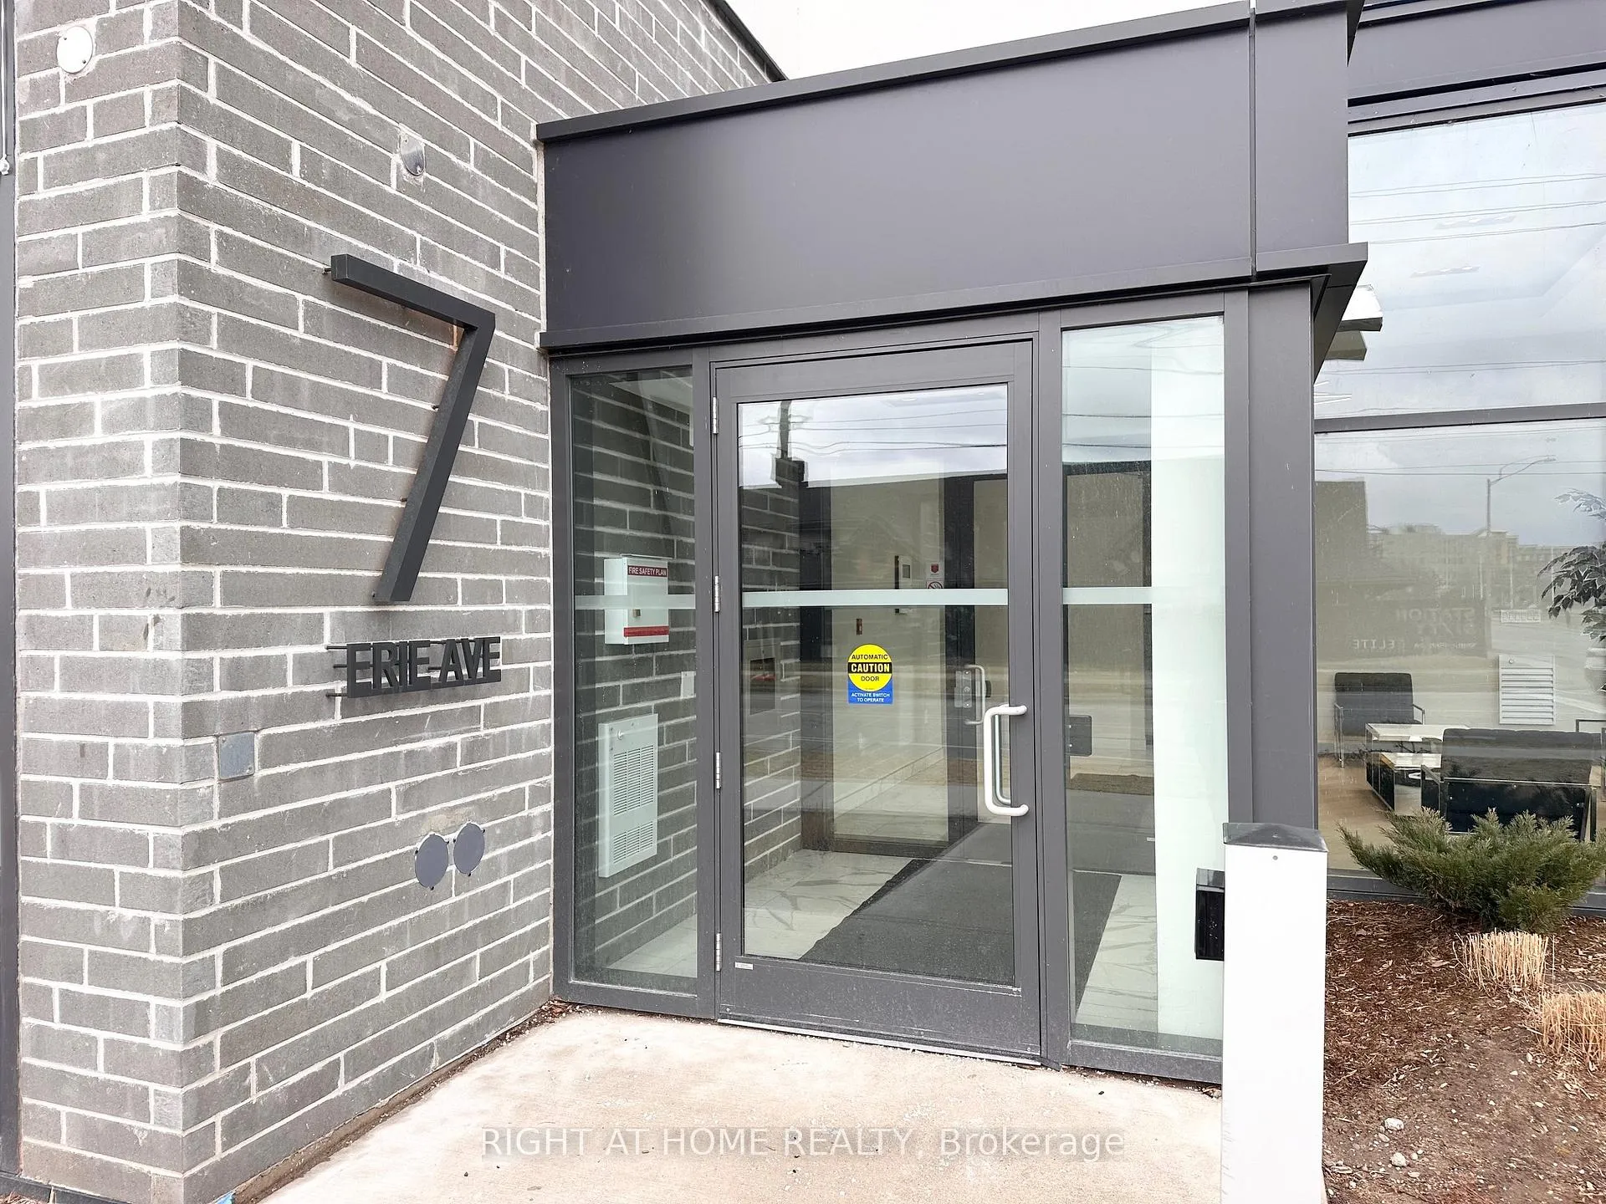
Unit 806, 7 Erie Avenue
Unit 806, 7 Erie Avenue
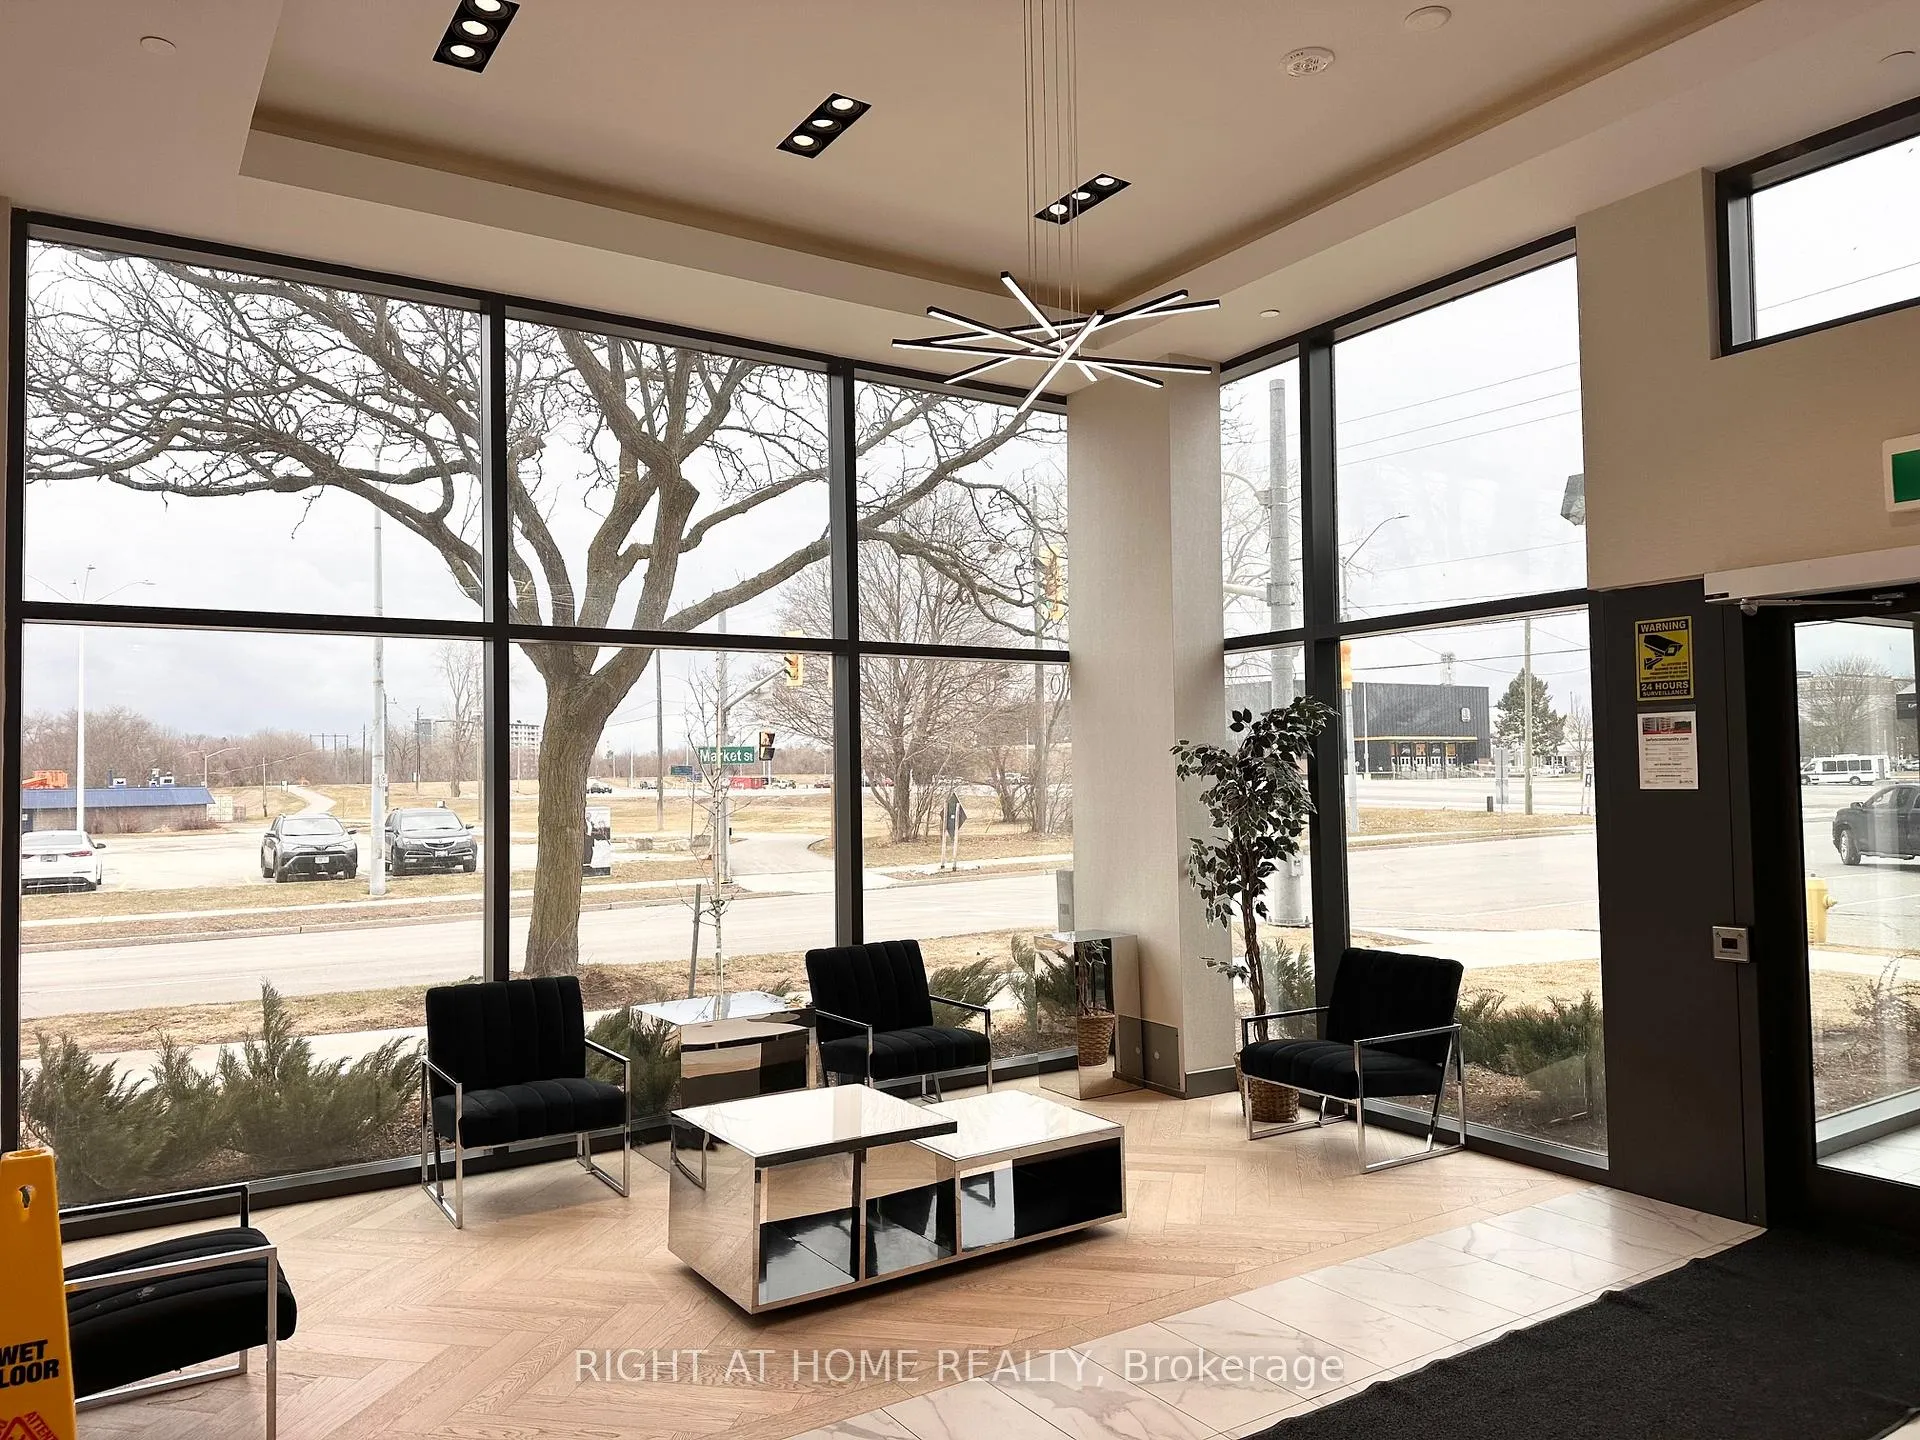 See all 37 photos
Property history
Facts and features
- ExposureSouth
- LaundryIn-suite
- LockerOwned
- BalconyOpen
- Central air
- Exercise room
- Party room/meeting room
The homeCondo Apartment, 1 storey/apt, Age 0–5 years
- Type: Condo Apartment
- Style: 1 storey/apt
- Age: 0–5 years
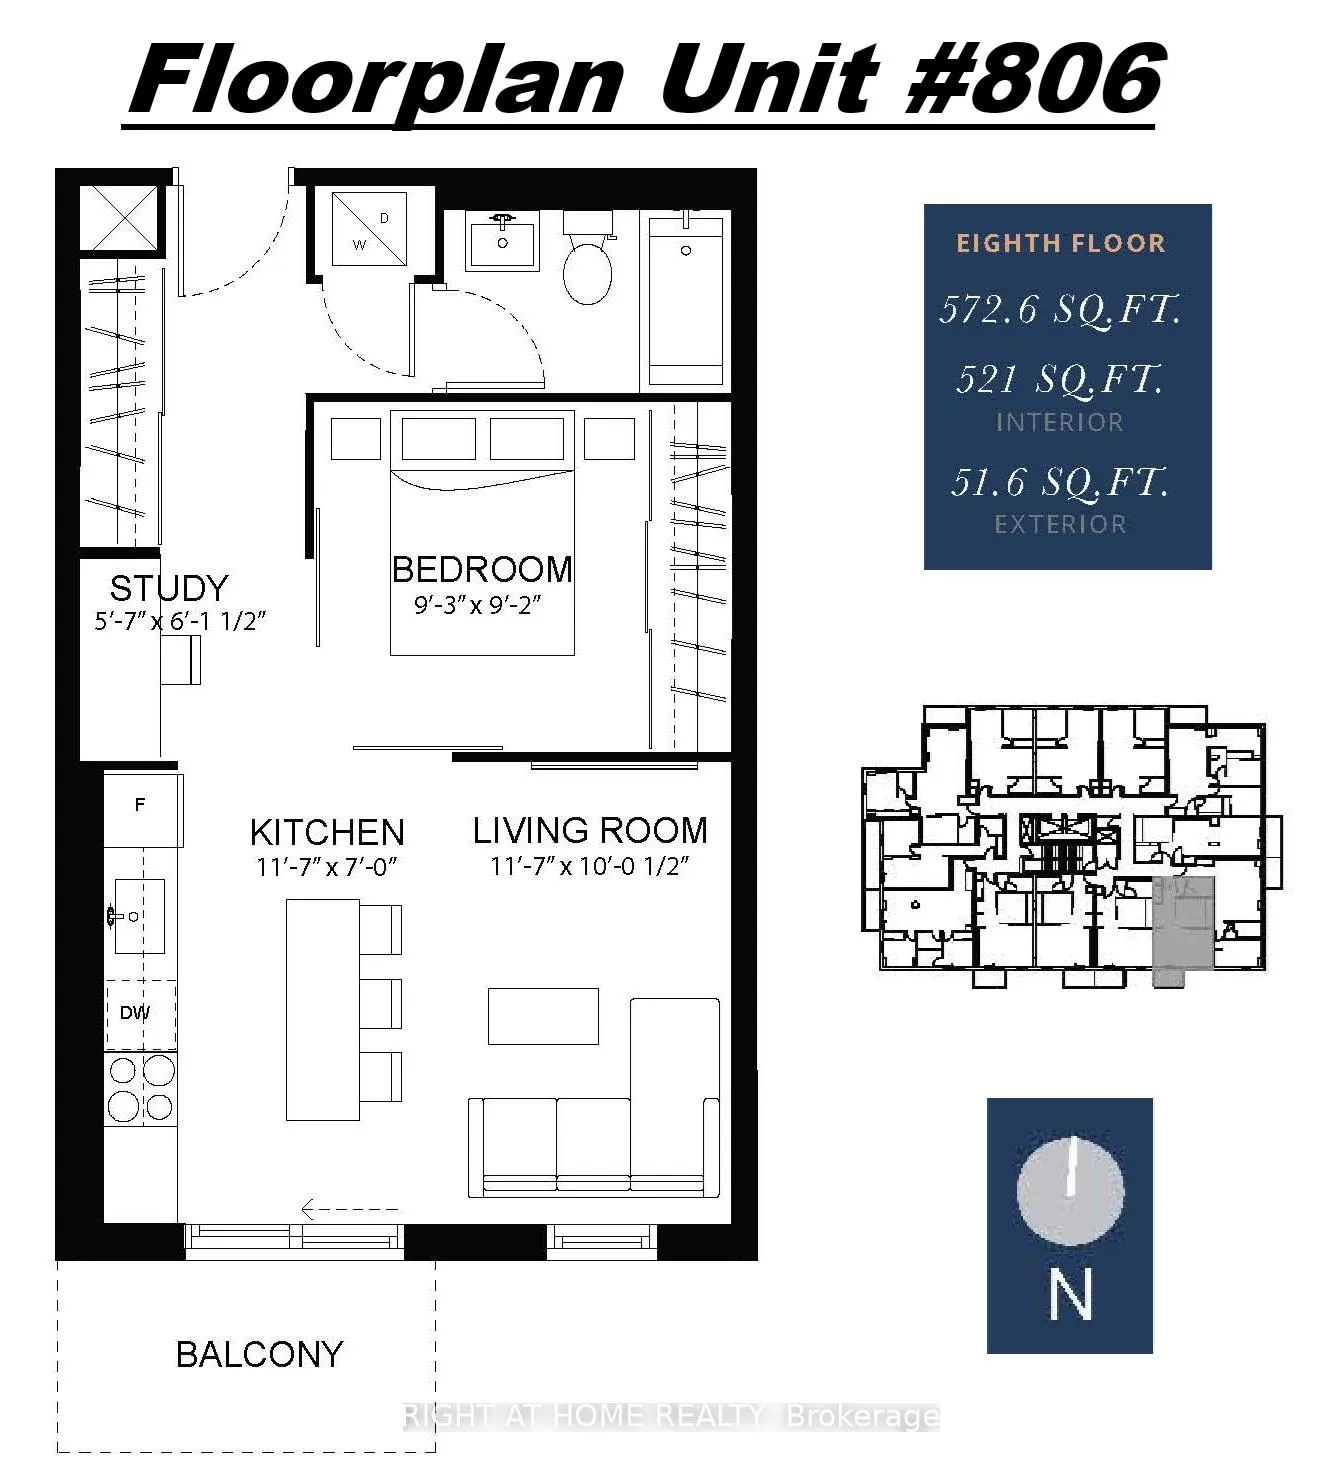
- Living space: 500–599 sq ft
- Basement: None
- Exposure: South
- View: City, clear
InsideIn-suite laundry, main level, Carpet free, Rooms above ground 6
- Laundry: In-suite laundry, main level
- Features: Carpet free
- Rooms above ground: 6
- Bedrooms: 1 + 1 in the basement
- Bathrooms: 1
- Kitchens: 1
OutsideConcrete, Flat, Open
- Exterior: Concrete
- Roof: Flat
- Balcony: Open
- Accessibility: Elevator, open floor plan
Parking and locker1 Parking, Parking type Owned, Surface
- Spaces: 1 Parking
- Parking type: Owned
- Driveway: Surface
- Spot: 26
- Locker: Owned
- Locker number: #64
- Locker level: Ground floor
BuildingGrand bell condos, Storeys 8, Units 96
- Name: Grand bell condos
- Storeys: 8
- Units: 96
- Registered: 2021
- Condo corporation: 131
- Amenities: Bike storage, elevator, exercise room, media room, party room/meeting room
- Pets: Allowed
Heating, water and powerForced air, gas, Central air
- Heating: Forced air, gas
- Cooling: Central air
Costs and taxesTaxes $2,329 a year, Condo fee $416 a month, Common elements included, parking included
- Taxes, 2025: $2,329 a year
- Condo fee: $416 a month
- Fee includes: Common elements included, parking included
- HST: HST included in the price
- Rental items: None.
Included in the saleFridge, stove, dishwasher, combo rangehood & microwave, stacked washer & dryer laundry centre, 2 fobs, 2 front door keys, 2 mail keys, all electric light fixtures., All tenant's belongings.
- Included: Fridge, stove, dishwasher, combo rangehood & microwave, stacked washer & dryer laundry centre, 2 fobs, 2 front door keys, 2 mail keys, all electric light fixtures.
- Not included: All tenant's belongings.
NearbyPublic transit, school, school bus route, clear view
- Close to: Public transit, school, school bus route, clear view
Listing detailsX12047898, Sold, Mar 28, 2025
- MLS® number: X12047898
- Status: Sold
- Listed on: Mar 28, 2025
- Days on market: 71
- Updated: Jun 7, 2025
- Possession: 2025-06-01 / Other
- Occupied by: Vacant
- Listing brokerage: RIGHT AT HOME REALTY
About this home
Unit 806, 7 Erie Avenue, Brantford (Eagle Place), ON N3S 0K5
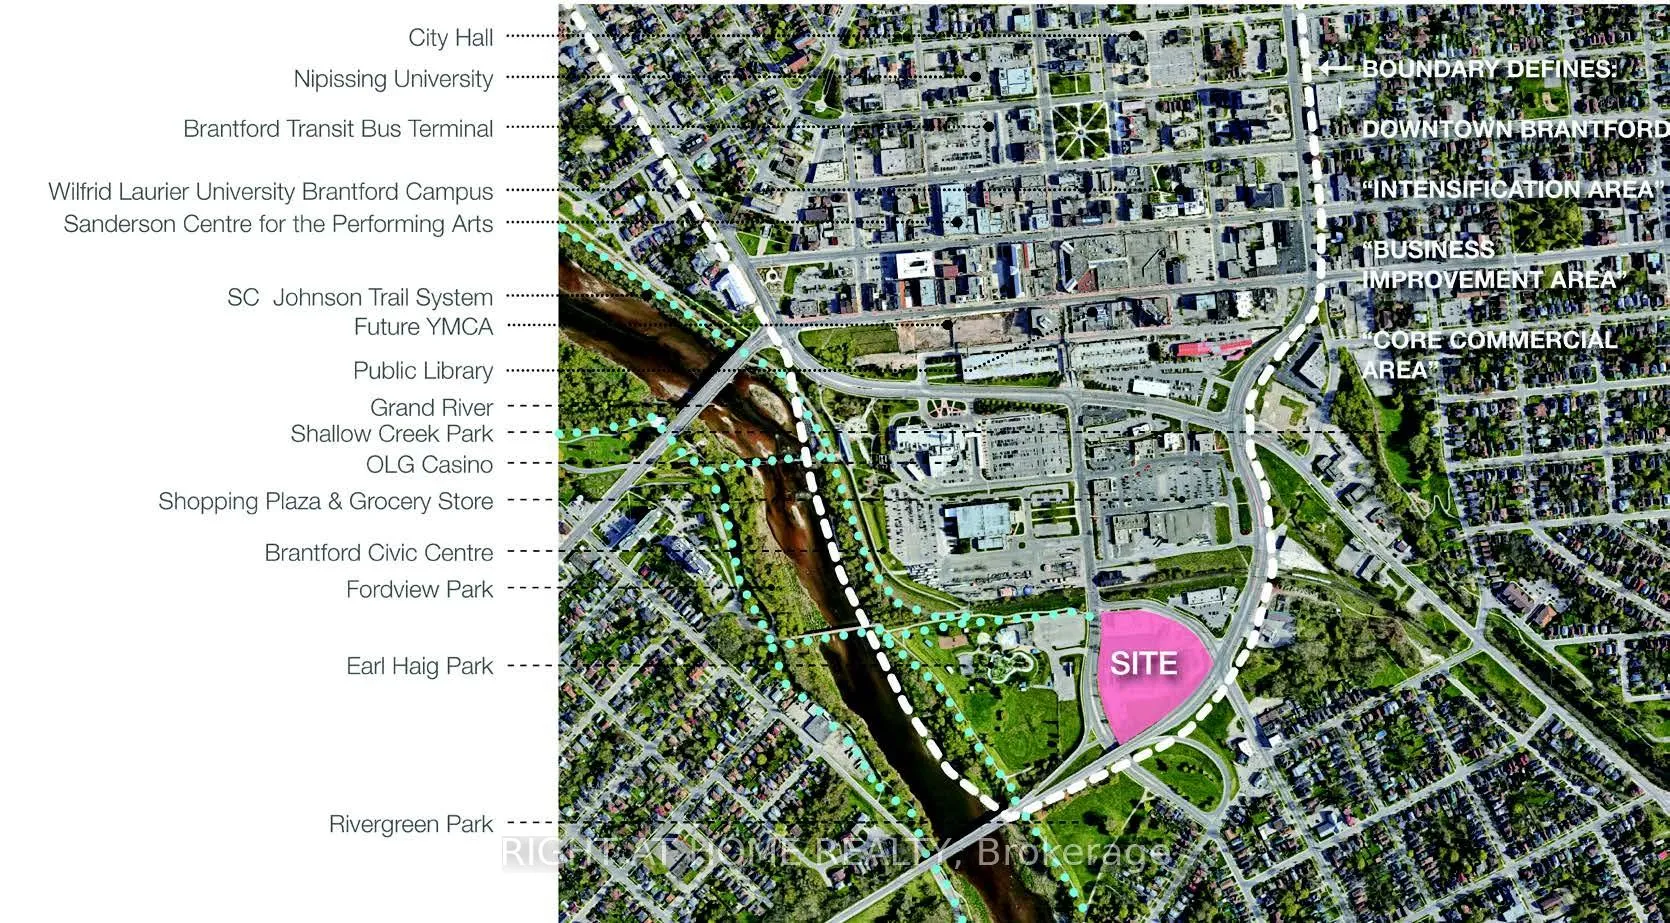
First Time Buyer and/or Investor's Dream Buy! VACANT UNIT, Move-in Ready! Affordable, Spacious 1 Bedroom + Study with an Open Balcony with South View, 1 Parking & 1 Locker on the Top Floor of this Contemporary 2 Year New Building at the Grand Bell Condos Development, Strategically Located in Lower Downtown Brantford! Spacious Kitchen Featuring Long Island with Breakfast Bar, Deep Pantry Storage Drawers, Stainless Steel Appliances, Quartz Countertops, Elegant Subway Tiled Backsplash, & Combo Microwave Rangehood. Bedroom Comes with a Triple Closet & Can be Open Concept with Living Room! Spacious Study Area Perfect for an at Home Office. Peaceful High Floor View From Balcony. Loft Style Ceilings, Luxury Vinyl Flooring, Modern Light Fixtures! Convenient En-Suite Stacked Laundry! Beautiful 3-Peice Bathroom with Floating Vanity & Lavish 12x24 Floor & Shower Tiles. The Location is Exceptional, One of the Best in the City, Walkable to the Casino, Wilfried Laurier University Campus, Conestoga College Campus, Brantford Transit Bus Terminal, Nipissing University Campus, City Hall, Earl Haig Water Park, Rivergreen Park, Fordview Park, Brantford Civic Centre, FreshCo, Shopping Plaza with Over 10+ Restaurants & Businesses, Shallow Creek Park, Grand River, Public Library, YMCA, Trails, Sanderson Centre Brantford Mosque, & More! Amenities Include a Gym, Party Room, Media/Meeting Room, Huge Shared Deck & Future Rooftop Amenities! 2 More Future 14 Storey Builds & Parking Garage with Rooftop Amenities to be Added Currently Under Construction to Make This Development a Huge & Thriving Community & a Place Where People Want to Live & Play. Convenient Businesses Located on Ground Floor. Perfect For Young Professionals as a Starter Home or a Rental with Good Income & Cap Rate. Get in Early & Don't Miss Out on This Absolutely Amazing & Affordable Opportunity!
Ask about this home
A HOMEH agent will answer your questions about this home.
Know more about Grand Bell Phase I
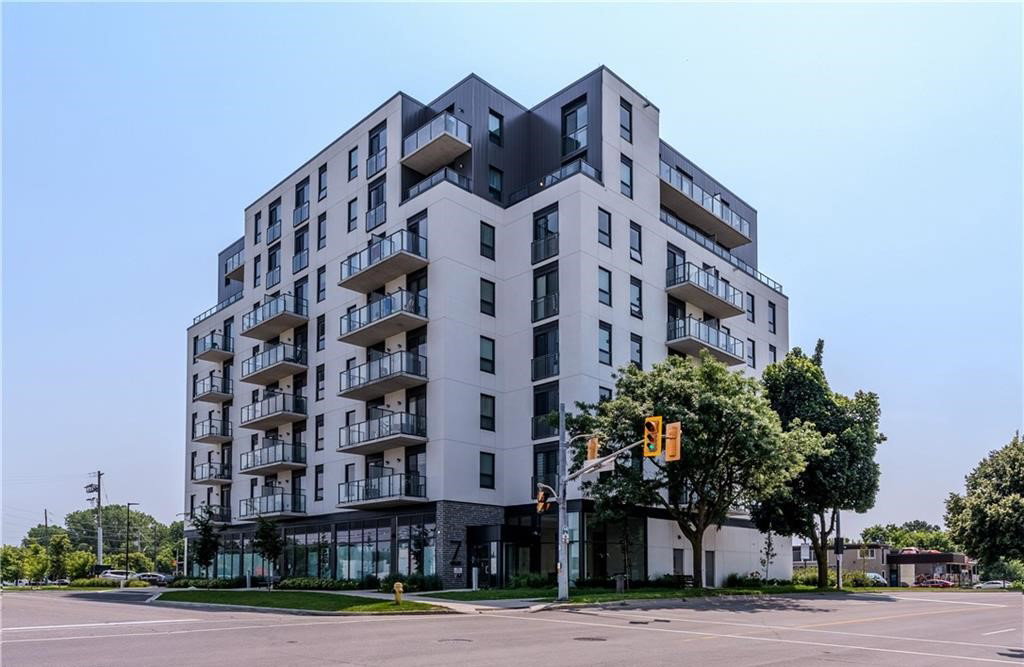
Condo building · 7 Erie Avenue
Grand Bell Phase I is an 8-storey condo with 96 suites, built in 2021 by Lakeview Development Holdings Inc. Right now 8 for sale and 5 for rent are on the market here.
- 8storeys
- 96suites
- $512/sq ft
- 2021built
No similar units for sale in Grand Bell Phase I right now.
Around this home
Daily convenience, out of 100, from the distances below
Schools nearby
School rating, out of 10.
Helpful calculators
Your HOMEH agent

"I would see it this week."