

41 Brighton Avenue
41 Brighton Avenue
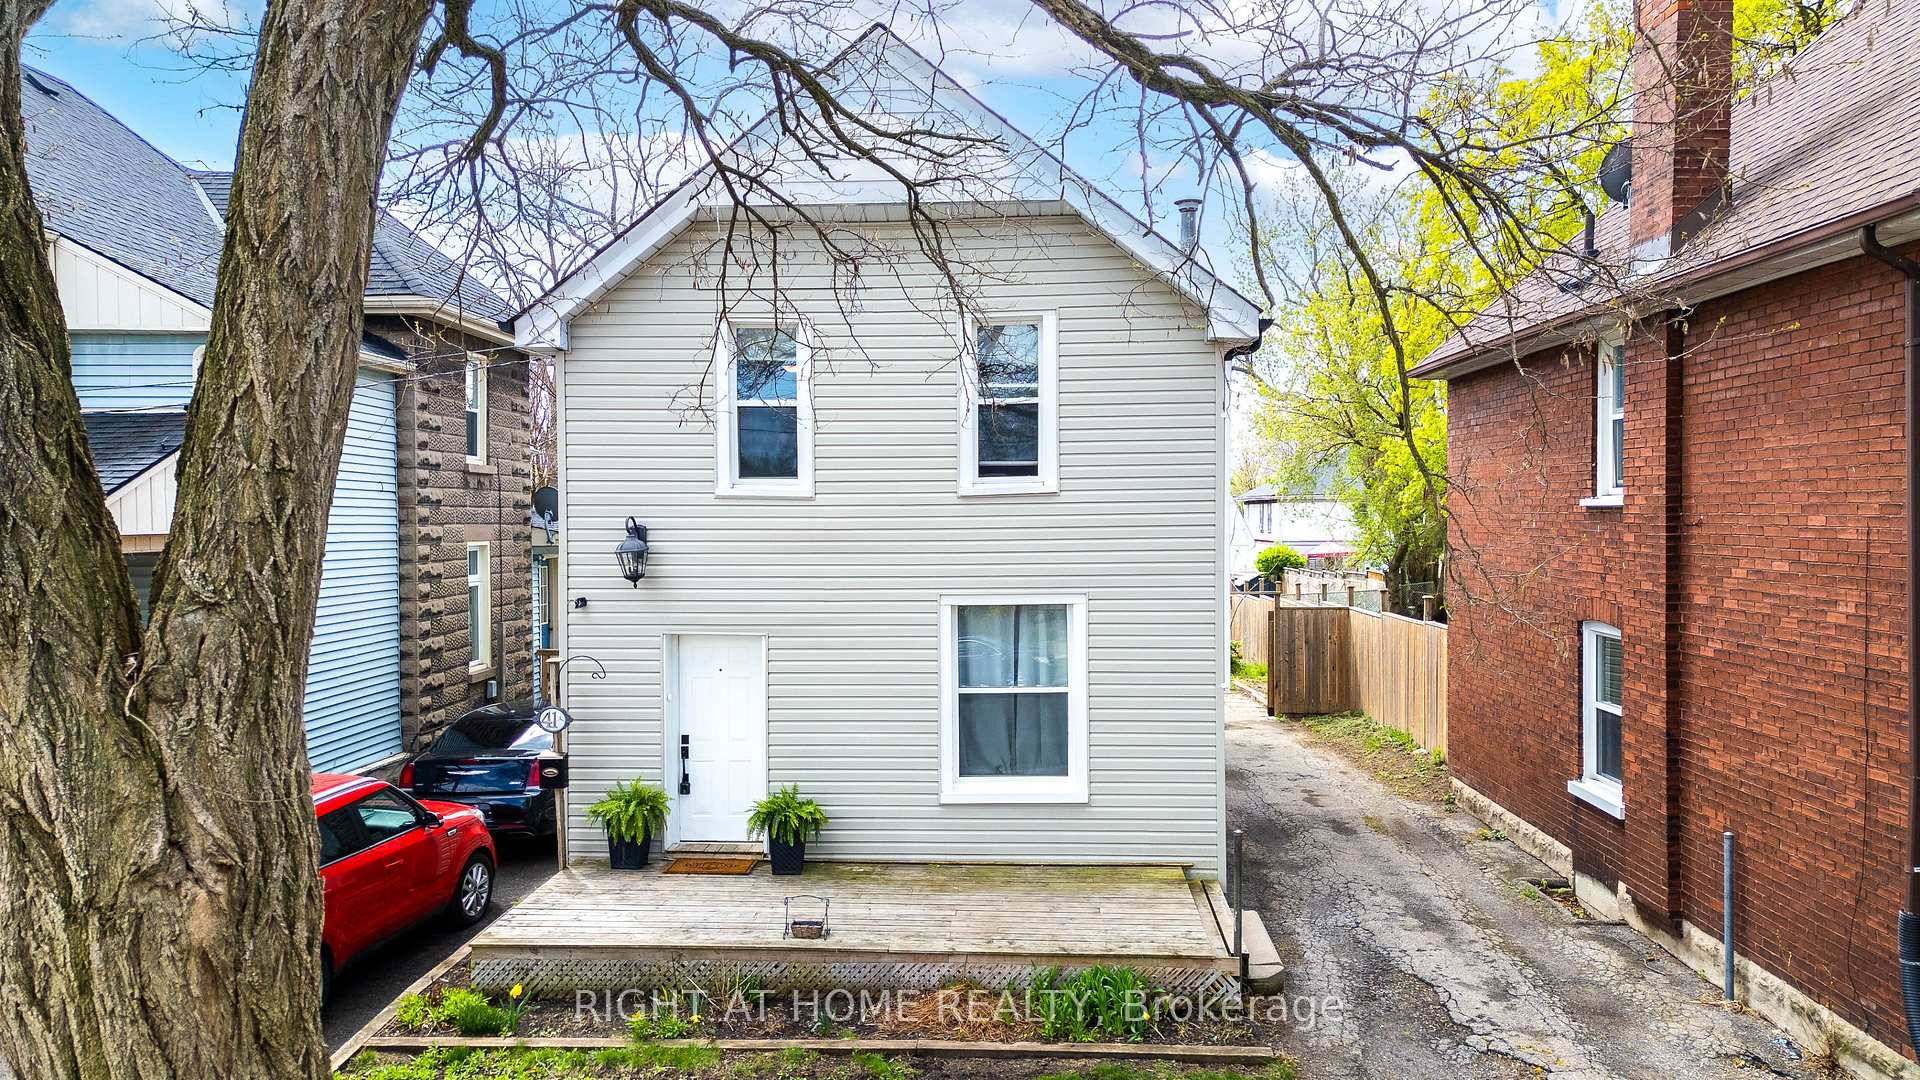 See all 36 photos
Property history
- $520,888ExpiredList: 2025-06-12|End: 2025-11-28|169 daysX12215295
- $574,888TerminatedList: 2025-05-05|End: 2025-06-11|37 daysX12123770
Facts and features
- BasementUnfinished
- Price per sq ft~$298
- Water, sewerMunicipal
- HeatingForced air
- Central air
The homeDetached, 2-storey, 1,500–2,000 sq ft
- Type: Detached
- Style: 2-storey
- Living space: 1,500–2,000 sq ft
- Basement: Unfinished
- Special designation: Other
InsideCeramic, Main level, Rooms above ground 9
- Flooring: Ceramic
- Laundry: Main level
- Rooms above ground: 9
- Bedrooms: 4
- Bathrooms: 1
- Kitchens: 1
Outside and lotAluminum siding, Shingles, Concrete
- Exterior: Aluminum siding
- Roof: Shingles
- Foundation: Concrete
- Size: 33 × 133 ft
Parking3 Parking, Private
- Spaces: 3 Parking
- Driveway: Private
Heating, water and powerForced air, gas, Central air, Municipal water
- Heating: Forced air, gas
- Cooling: Central air
- Water: Municipal water
- Sewer: Municipal sewer
Costs and taxesTaxes $3,360 a year, HST included in the price, Hot water tank, water softner & chlorine filter
- Taxes, 2025: $3,360 a year
- HST: HST included in the price
- Rental items: Hot water tank, water softner & chlorine filter
Included in the saleWasher, dryer, stove, fridge, light fixtures, shelves in 4th bedroom
- Included: Washer, dryer, stove, fridge, light fixtures, shelves in 4th bedroom
Listing detailsX12215295, Expired, Jun 12, 2025
- MLS® number: X12215295
- Status: Expired
- Listed on: Jun 12, 2025
- Days on market: 169
- Updated: Nov 28, 2025
- Possession: 2025-07-16 / 30-59 days
- Occupied by: Owner
- Listing brokerage: RIGHT AT HOME REALTY
About this home
41 Brighton Avenue, Brantford (Eagle Place), ON N3S 1V8
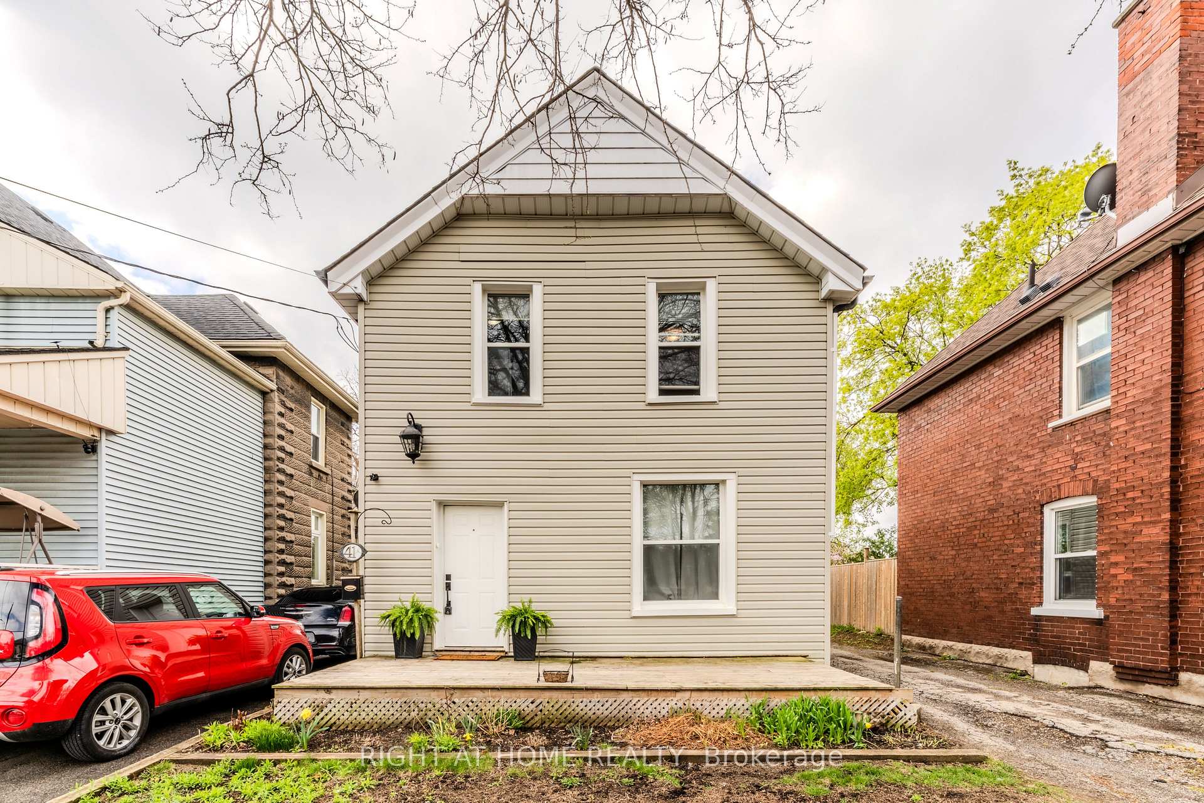
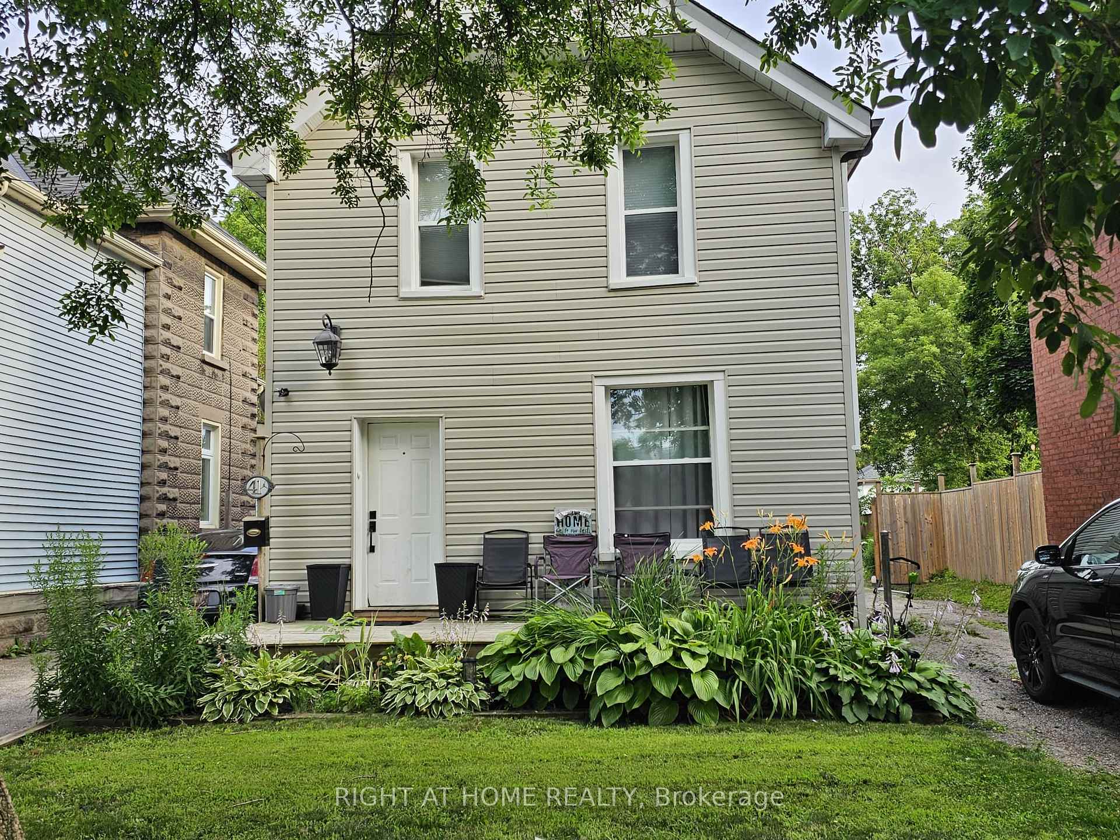
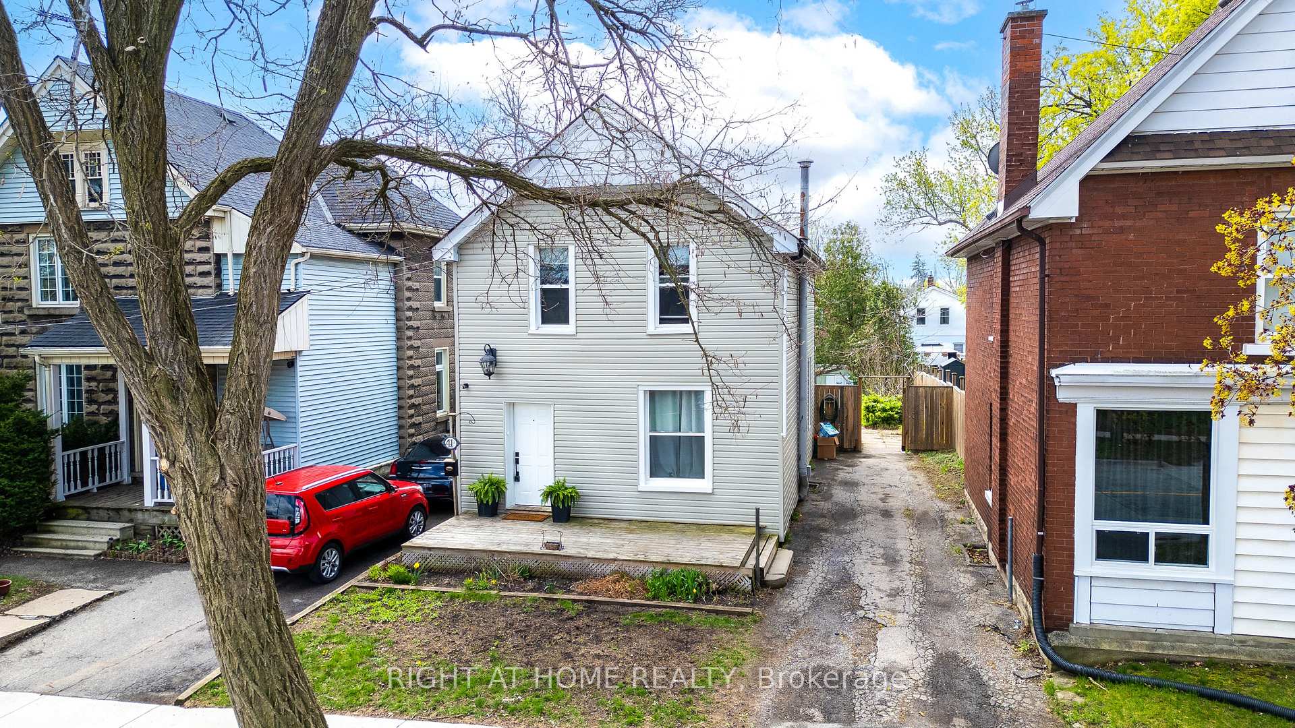
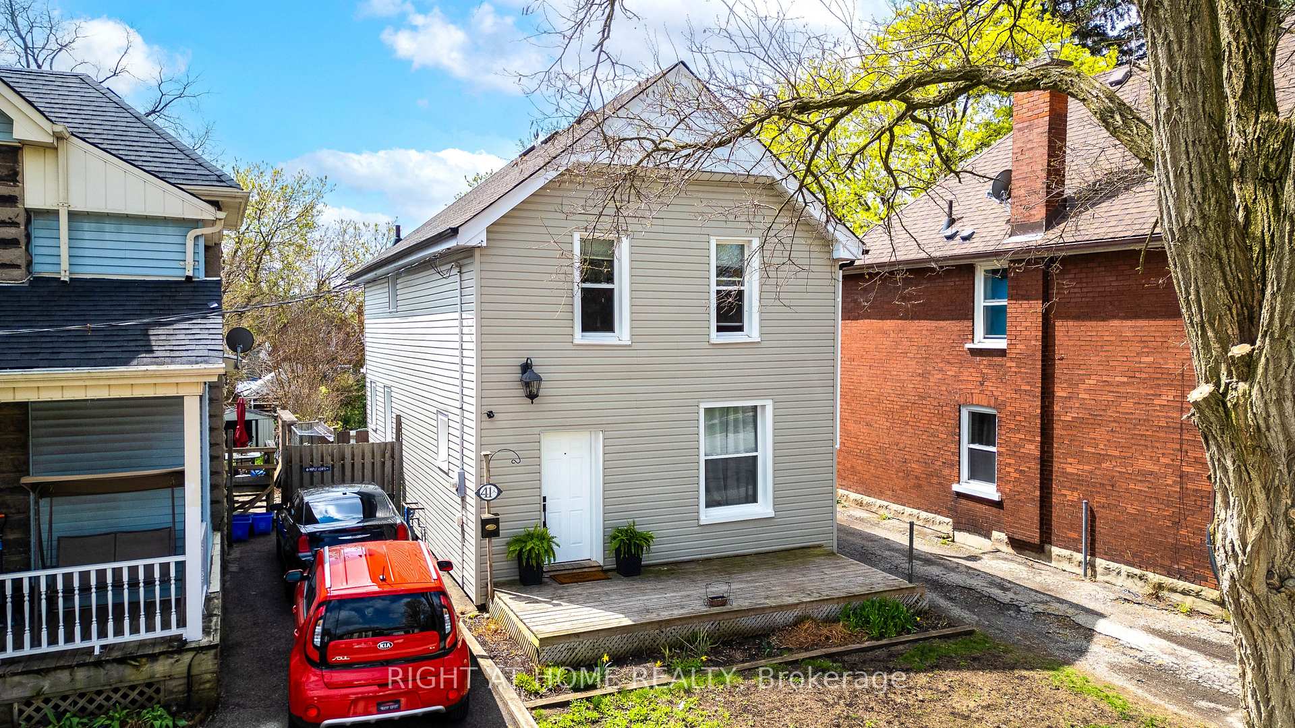
**Welcome to 41 Brighton Avenue, Brantford - A Home Full of Potential!** Opportunity awaits in this charming 4-bedroom, 1-bath home nestled in a mature, family-friendly neighbourhood. Built in 1910, it combines timeless character with space to grow ideal for first-time buyers, investors, or those looking to downsize without compromise. Step onto the oversized front porch and into a spacious foyer that sets the tone for the warm, inviting interior. The main floor features a flexible bedroom perfect as a guest room, home office, or cozy den alongside a bright, open family room designed for relaxing or entertaining. The generous eat-in kitchen offers ample space for gatherings, while the adjoining mudroom leads to a deep, 133-foot backyard ideal for kids, pets, gardening or future additions. Upstairs, the large primary bedroom includes a walk-in closet, and two additional bedrooms provide comfort and natural light. The unfinished basement and crawl space add valuable storage and exciting possibilities for future development. Located near the new Costco, great schools, parks, and shopping, this home is full of character and just waiting for your personal touch.
Ask about this home
A HOMEH agent will answer your questions about this home.
Around this home
Daily convenience, out of 100, from the distances below
Schools nearby
School rating, out of 10.
Helpful calculators
Your HOMEH agent

"I would see it this week."