

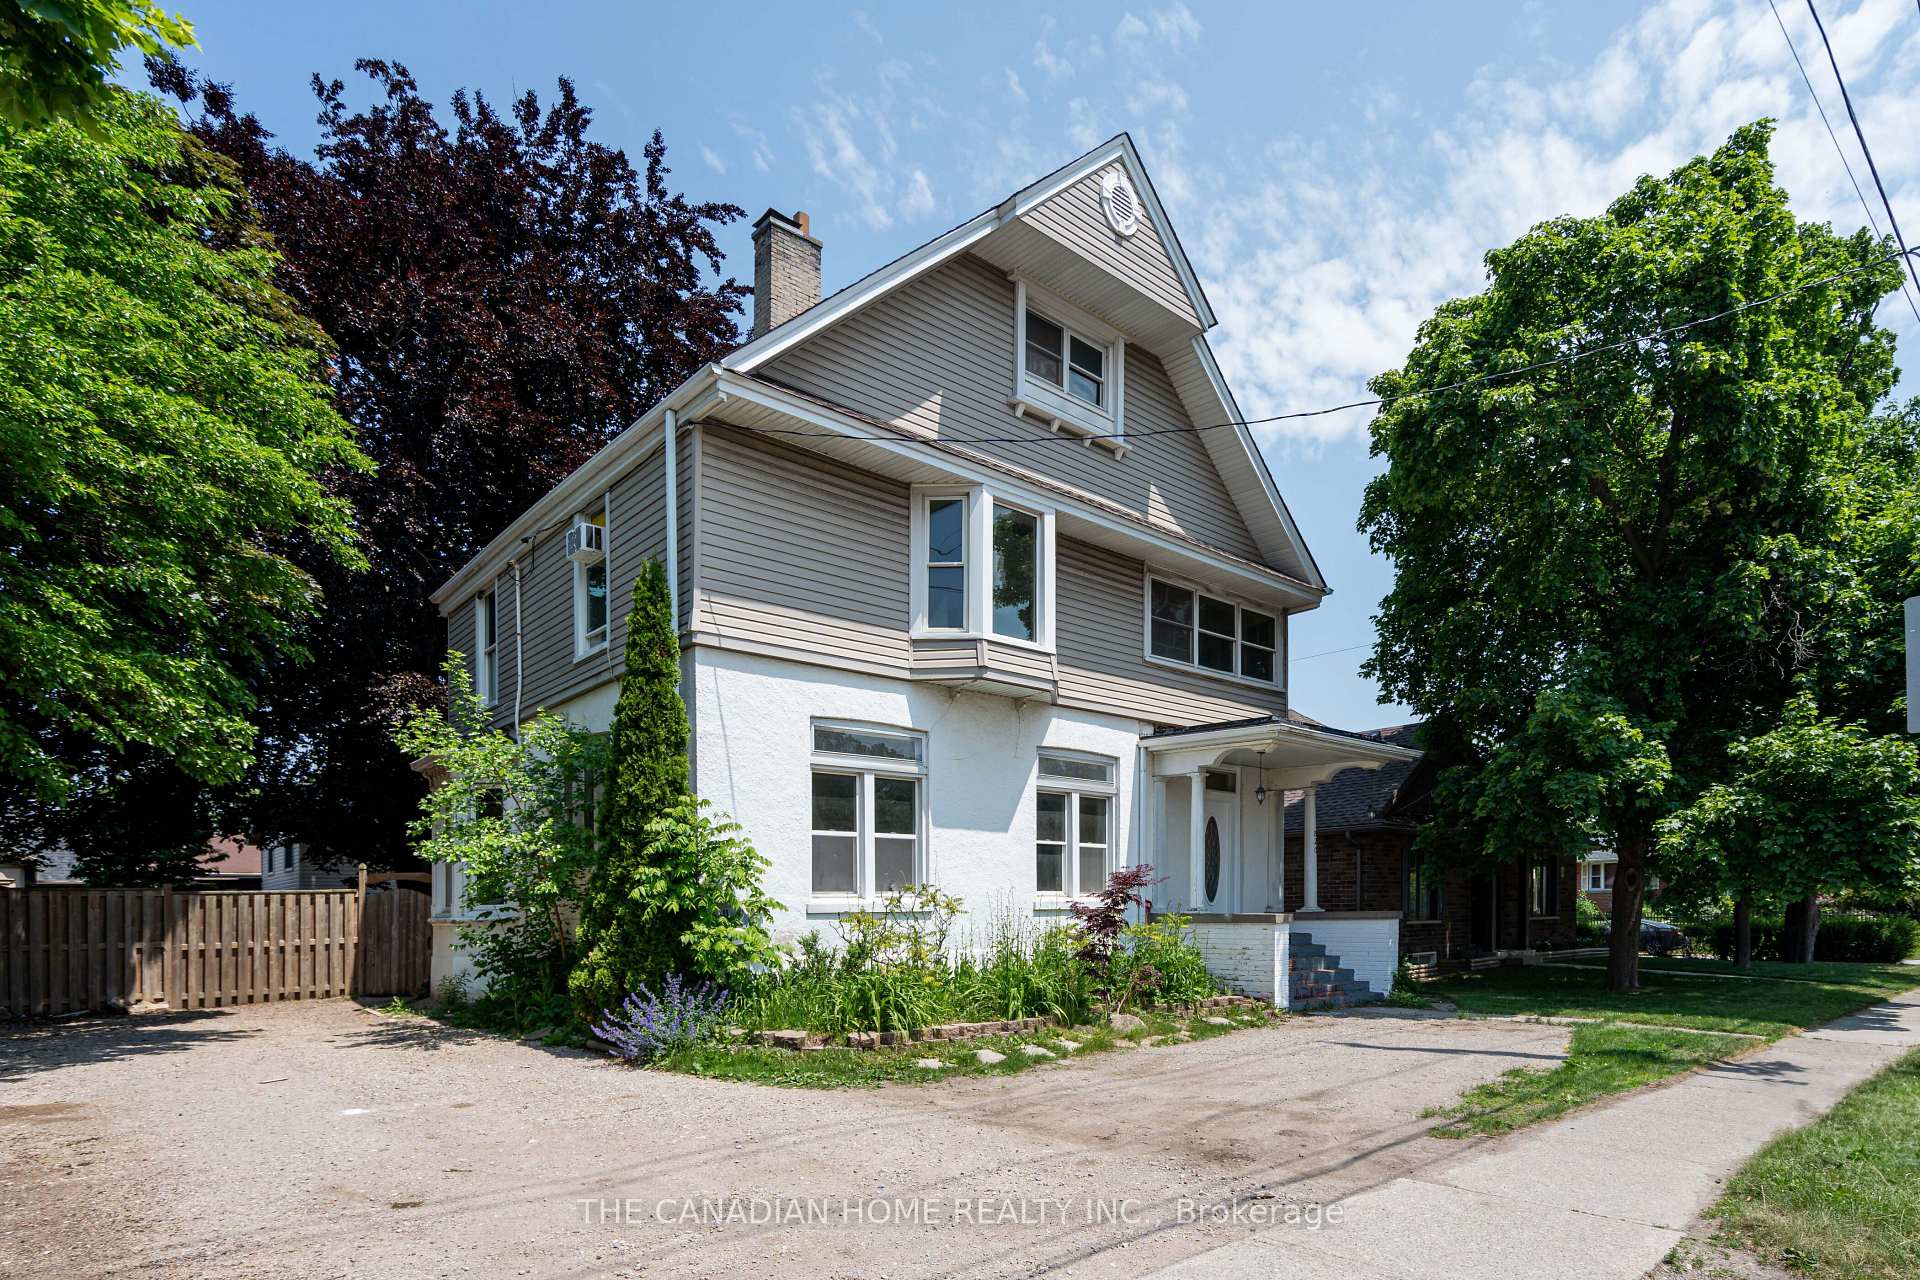
820 Colborne Street
820 Colborne Street
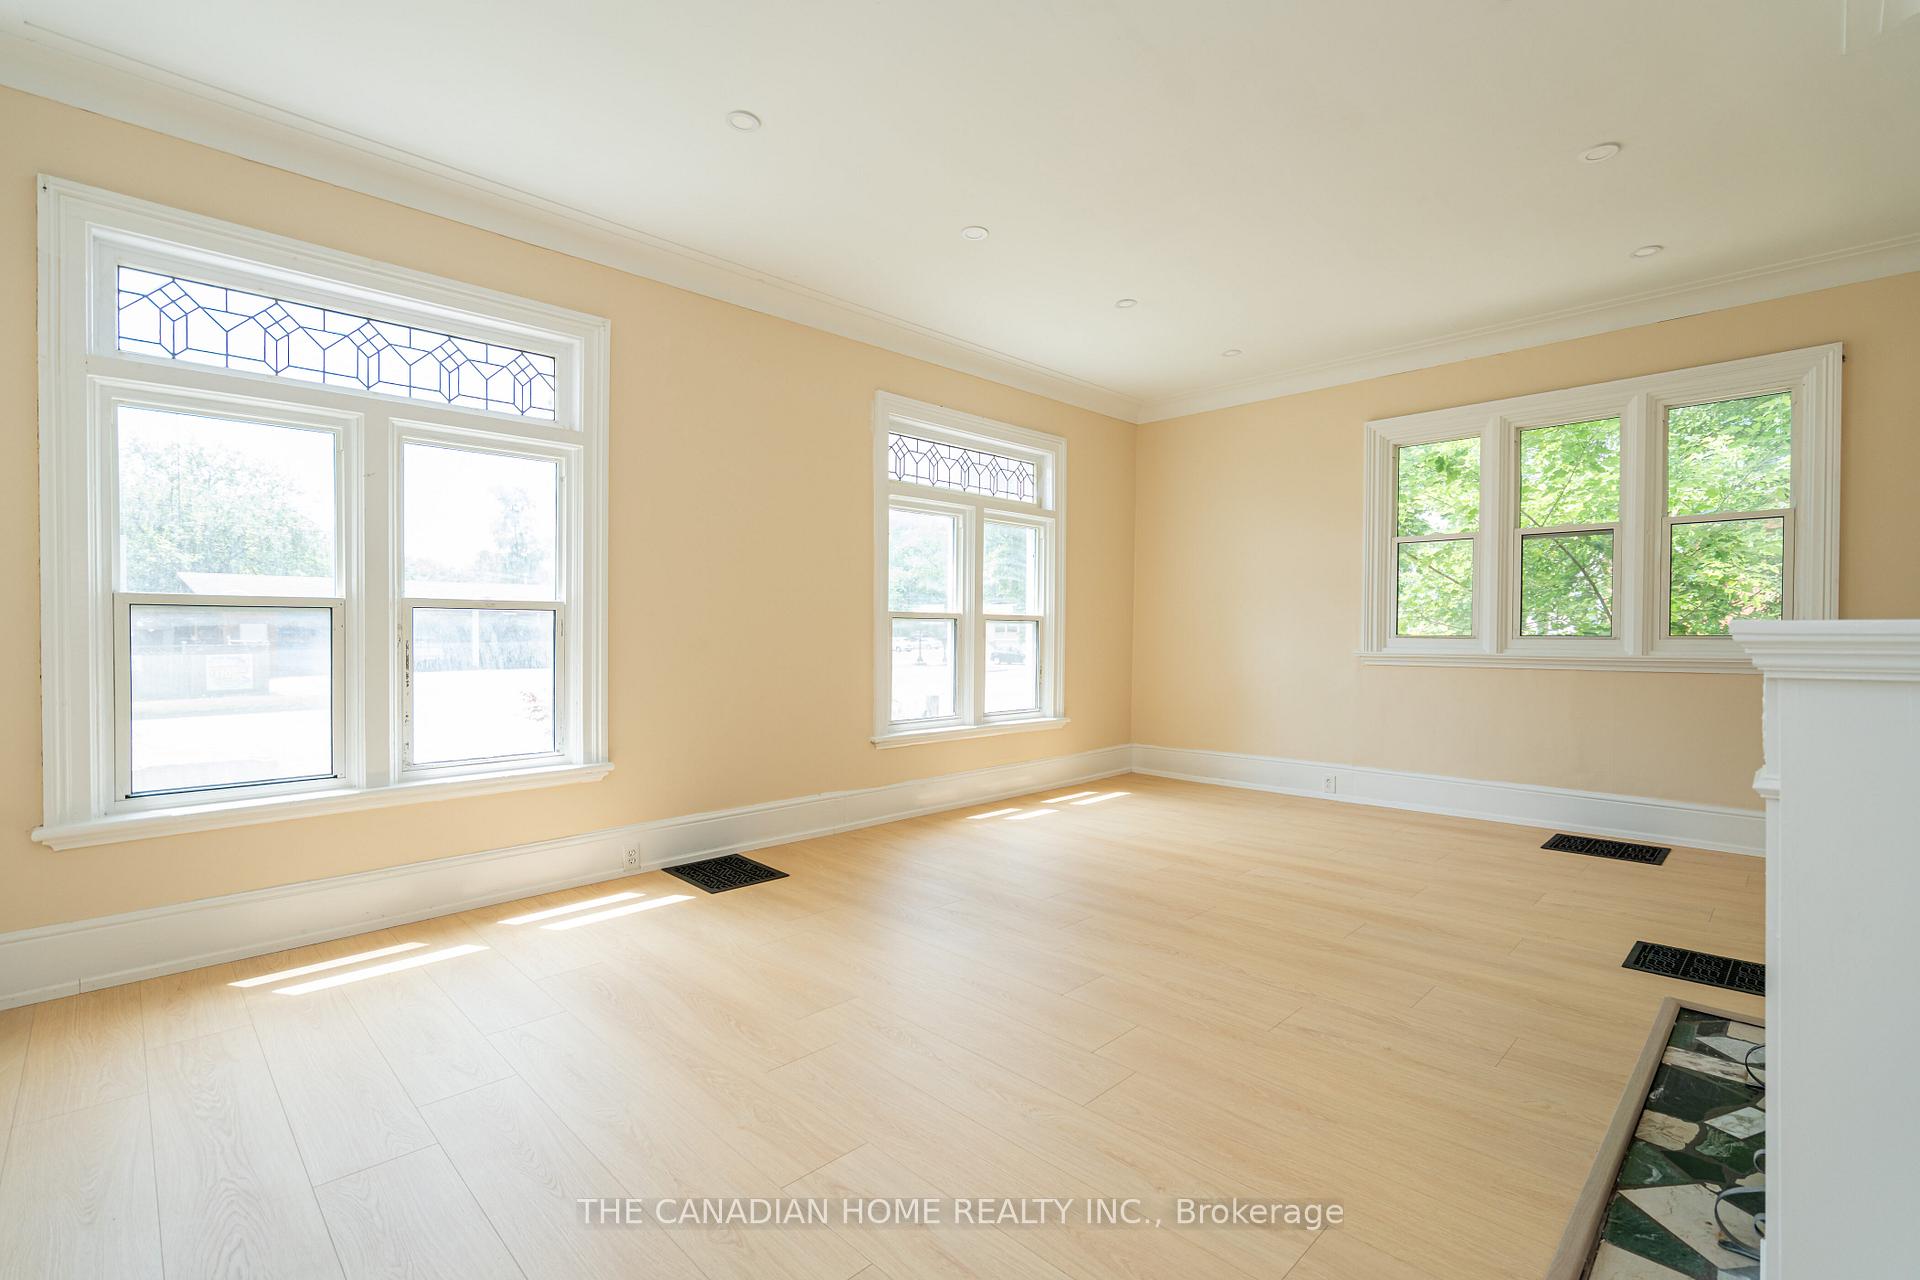 See all 40 photos
Property history
- $599,000SuspendedList: 2025-11-09|End: 2025-11-30|21 daysX12527274
- $3,200SuspendedList: 2025-09-23|End: 2025-11-13|51 daysX12422529
- $699,000SuspendedList: 2025-08-12|End: 2025-11-09|89 daysX12340661
- $750,000SuspendedList: 2025-06-13|End: 2025-08-12|60 daysX12220776
Facts and features
- BasementPart finished
- Price per sq ft~$218
- Water, sewerMunicipal
- Lot shapeIrregular
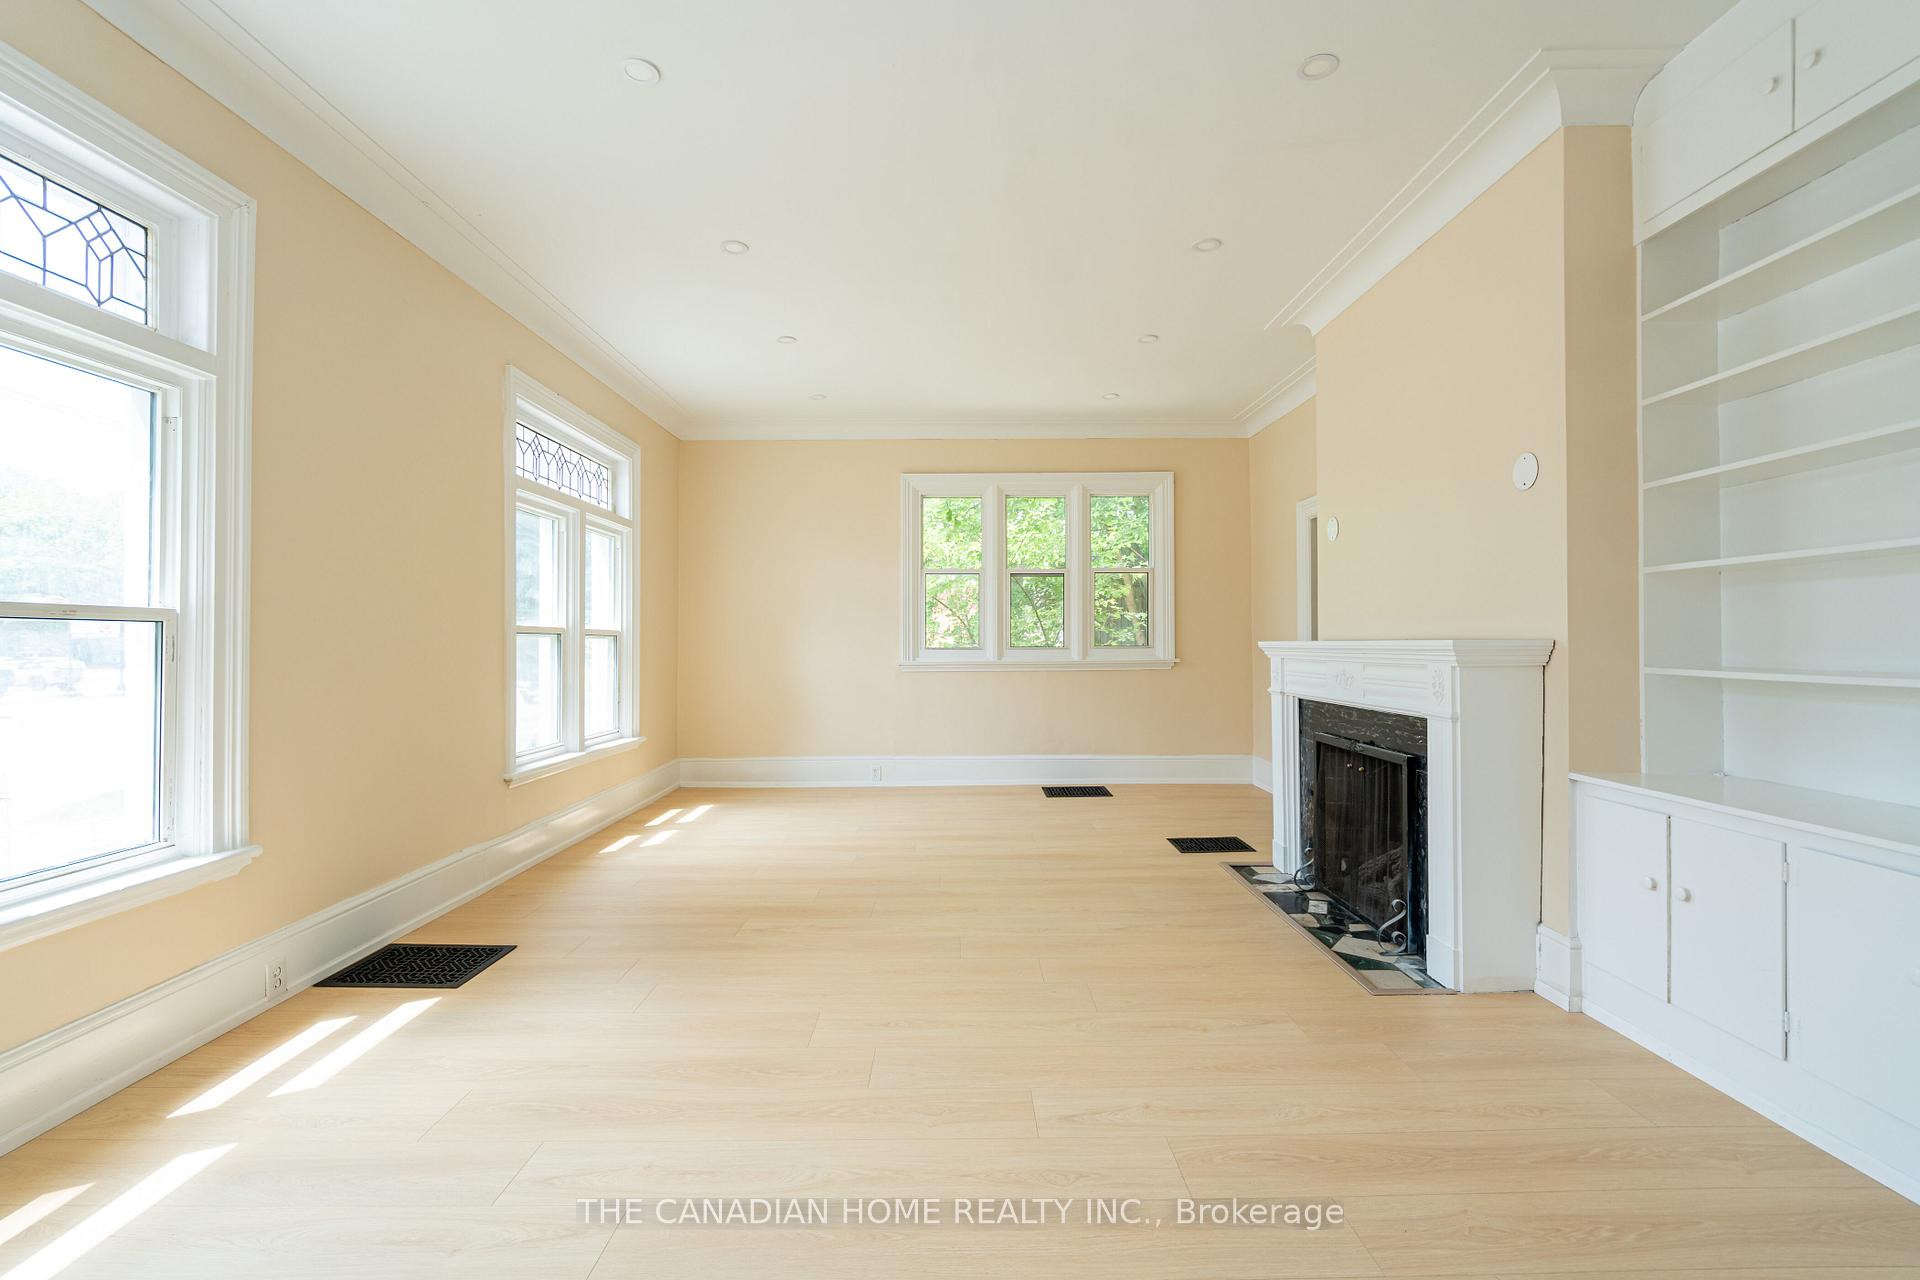
- Fireplace
The homeDetached, 2 1/2 storey, 2,500–3,000 sq ft
- Type: Detached
- Style: 2 1/2 storey
- Living space: 2,500–3,000 sq ft
- Basement: Finished, partially finished
- Waterfront: None
InsideFireplace Yes, Main level, Water heater, sump pump
- Fireplace: Yes
- Laundry: Main level
- Features: Water heater, sump pump
- Rooms above ground: 10
- Bedrooms: 5
- Bathrooms: 2
- Kitchens: 1
- Family room: Yes
Outside and lotStucco (plaster), vinyl siding, Asphalt shingle, Concrete block
- Exterior: Stucco (plaster), vinyl siding
- Roof: Asphalt shingle
- Foundation: Concrete block
- Size: 59.2 × 105.46 ft
- Shape: Irregular
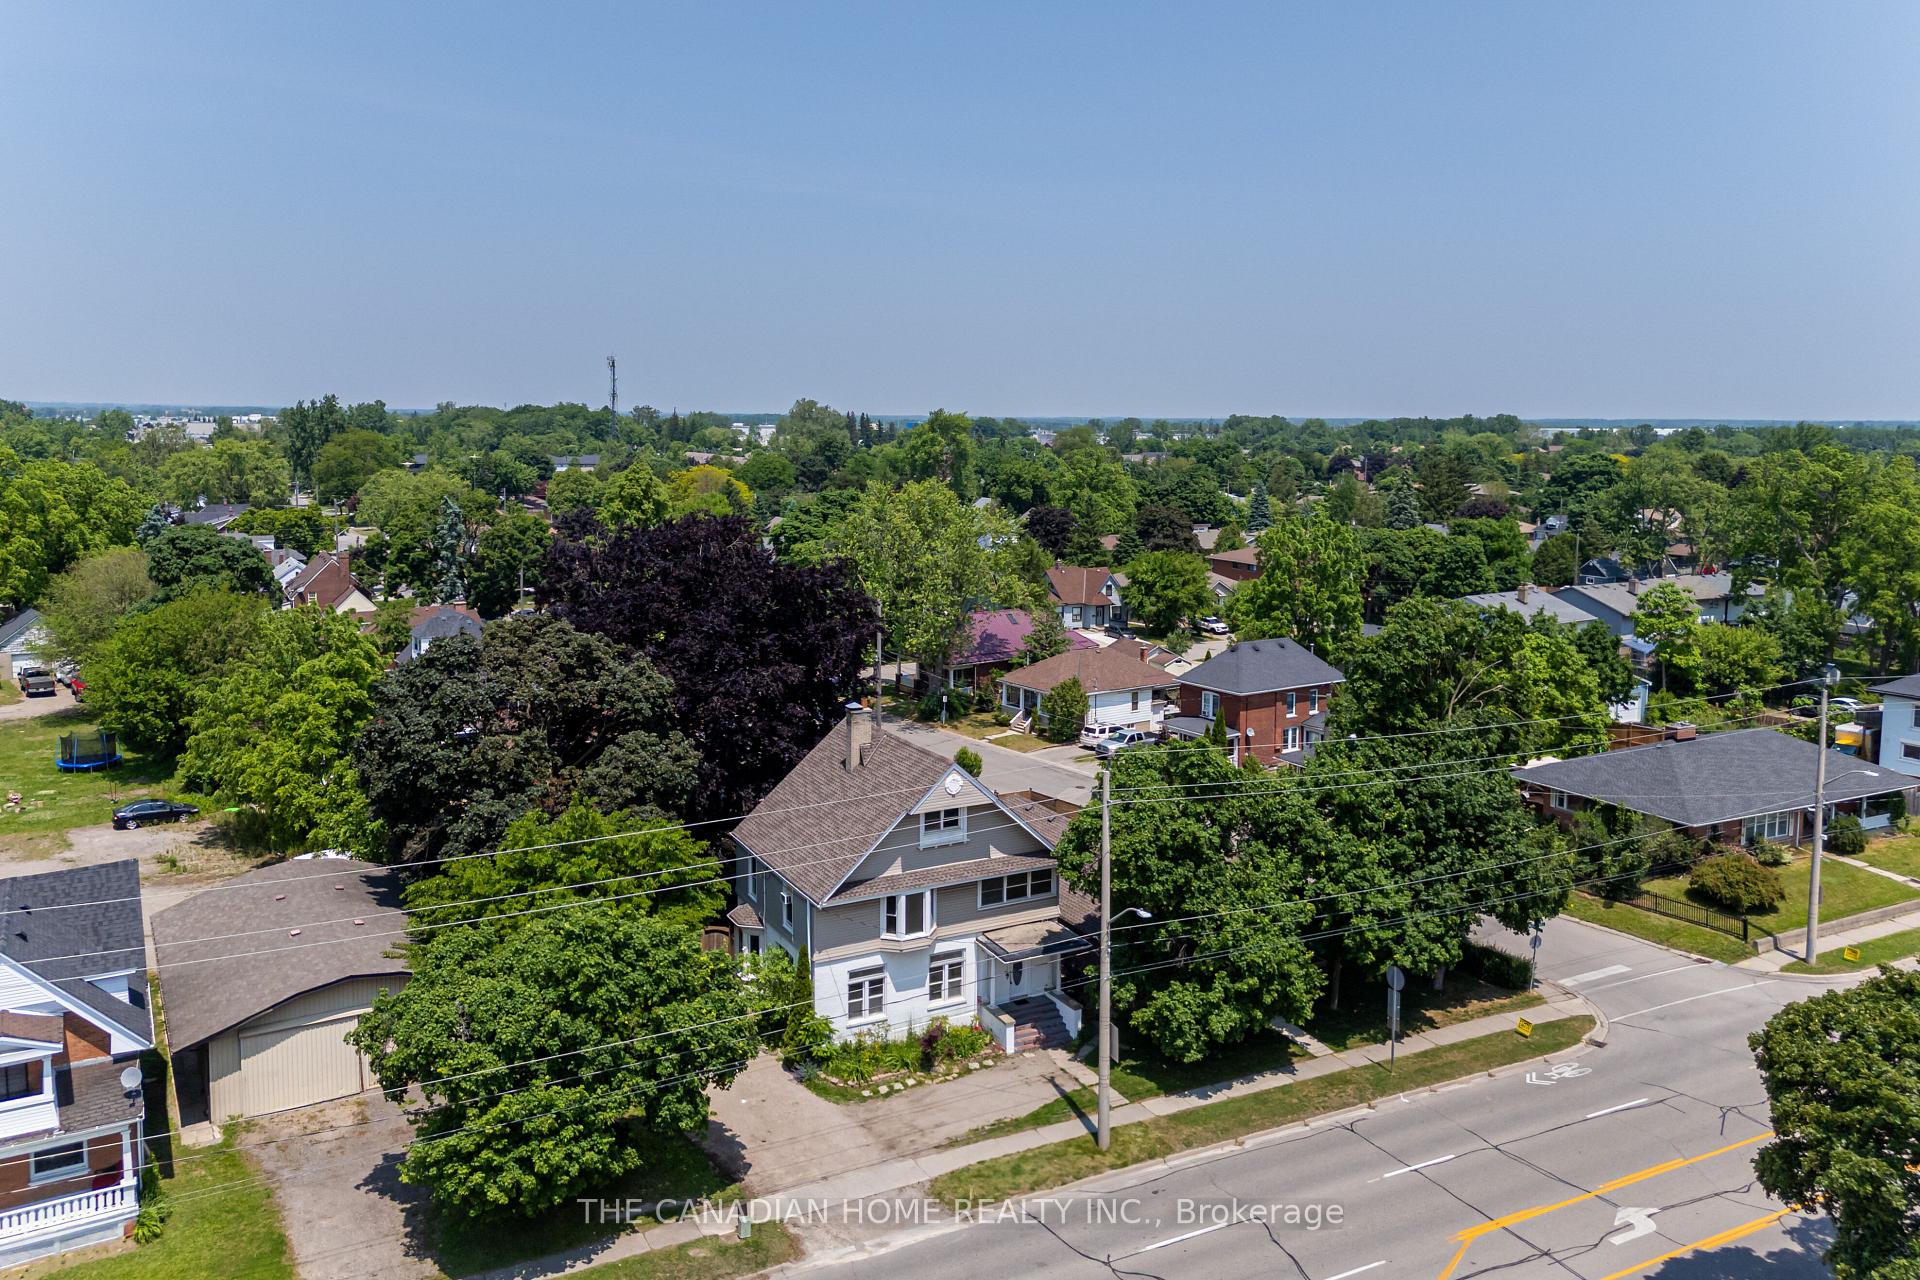
Parking5 Parking, Private double
- Spaces: 5 Parking
- Driveway: Private double
Heating, water and powerForced air, gas, Wall unit(s), Municipal water
- Heating: Forced air, gas
- Cooling: Wall unit(s)
- Water: Municipal water
- Sewer: Municipal sewer
- Natural gas: Yes
- Hydro: Yes
- Cable: Yes
- Telephone: Yes
Costs and taxesTaxes $2,098 a year, HST included in the price
- Taxes, 2024: $2,098 a year
- HST: HST included in the price
Included in the saleFridge, stove, dishwasher, cloths washer and dryer. (all working but as is condition).
- Included: Fridge, stove, dishwasher, cloths washer and dryer. (all working but as is condition).
Listing detailsX12527274, Suspended, Nov 9, 2025
- MLS® number: X12527274
- Status: Suspended
- Listed on: Nov 9, 2025
- Days on market: 21
- Updated: Nov 30, 2025
- Possession: Flexible
- Occupied by: Vacant
- Listing brokerage: THE CANADIAN HOME REALTY INC.
About this home
820 Colborne Street, Brantford, ON N3S 3S4
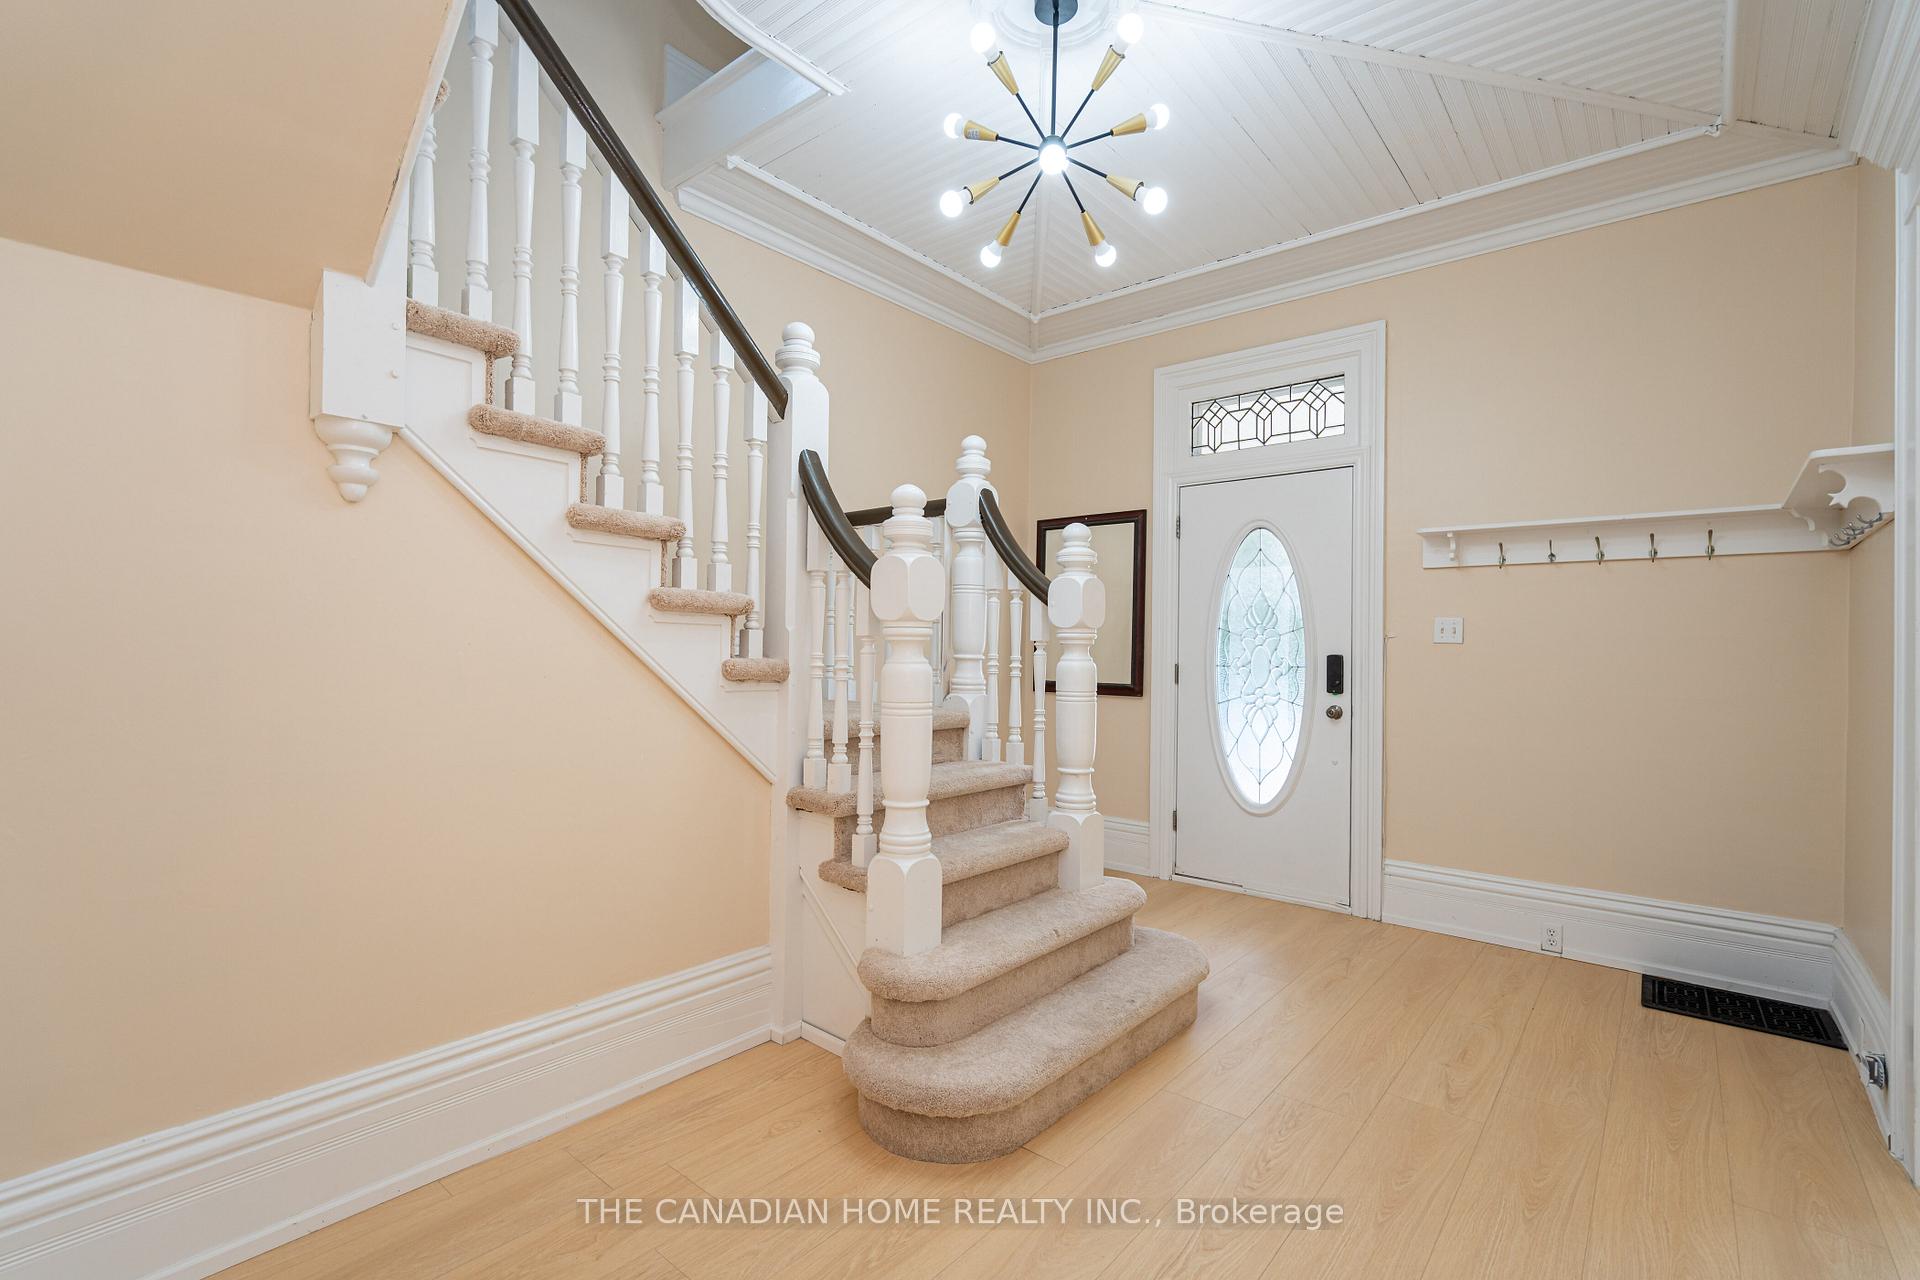
This stunning 2.5-storey century home is a rare gem, brimming with incredible potential to be restored further to its original grandeur and timeless elegance. While it retains its historic charm, the home has been thoughtfully updated with modern conveniences, including brand-new flooring, fresh paint, brand new light fictures, POT lights, energy-efficient windows, updated electrical systems, a high-efficiency furnace (2020) and stylish exterior finishes. The main floor welcomes you with a spacious living room featuring a cozy fireplace, an expansive formal dining/family room perfect for entertaining, a bright eat-in kitchen with updated appliances (stove and fridge), a convenient main-floor laundry, and a 2-piece powder room. Upstairs, the second floor boasts four generously sized bedrooms, including a luxurious primary retreat. The third-floor attic offers even more versatility with a fifth bedroom and an additional office/den spaceideal for a home workspace or guest suite. Nestled in a prime location, this property is just moments from top amenities, public transit, shopping, parks, the casino, and quick access to Highway 403. What makes this opportunity truly exceptional is its potential for future developmentmany neighboring properties on the same road have already been converted to commercial/mixed use, making this an excellent candidate for rezoning or redevelopment. Dont miss your chance to own a piece of history with endless possibilitiesschedule your private viewing today before this one-of-a-kind opportunity slips away!
Ask about this home
A HOMEH agent will answer your questions about this home.
Around this home
Daily convenience, out of 100, from the distances below
Schools nearby
School rating, out of 10.
Helpful calculators
Your HOMEH agent

"I would see it this week."