

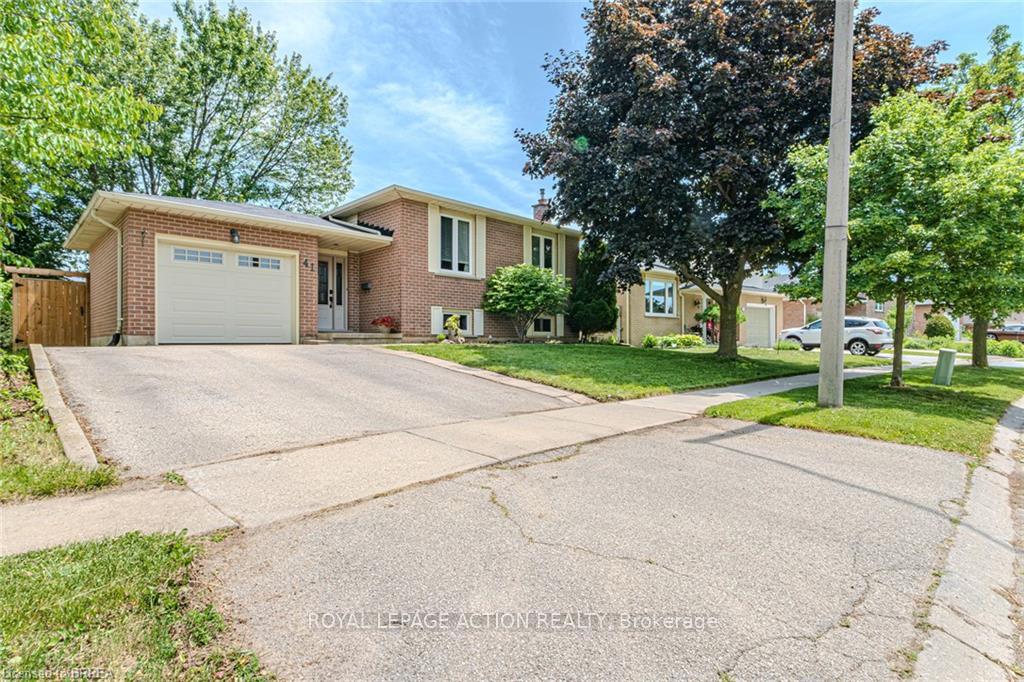
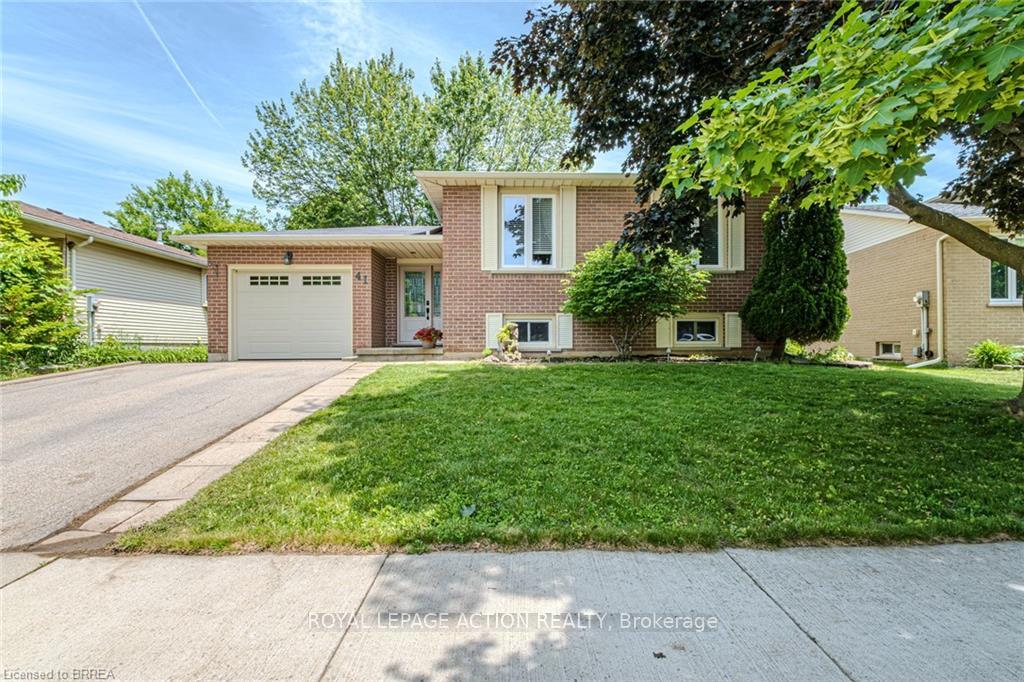
41 Gillin Road
41 Gillin Road
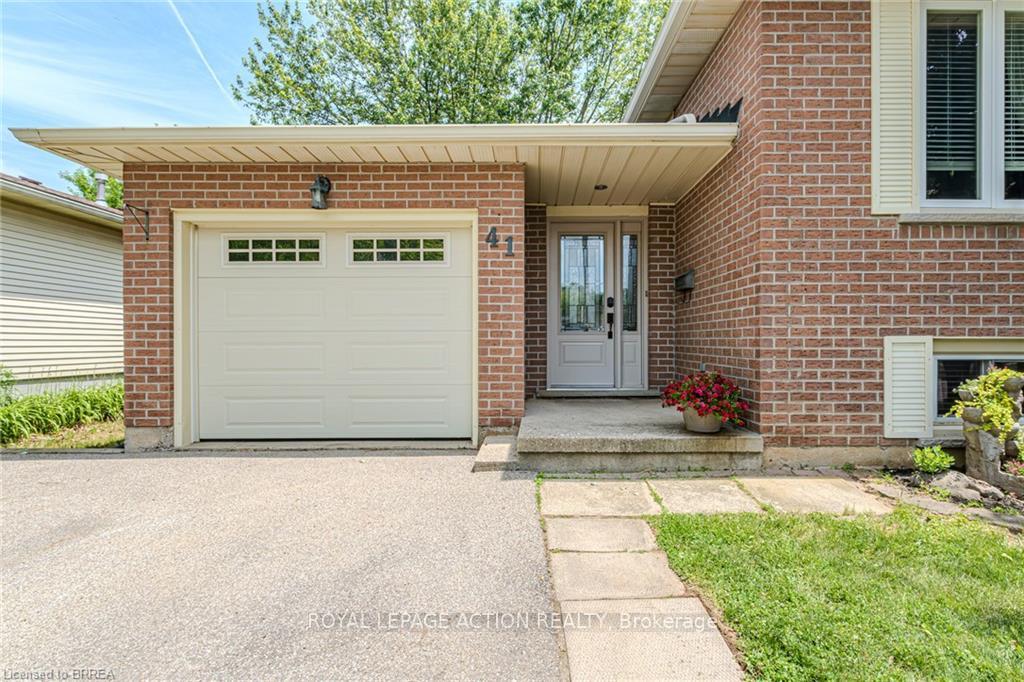
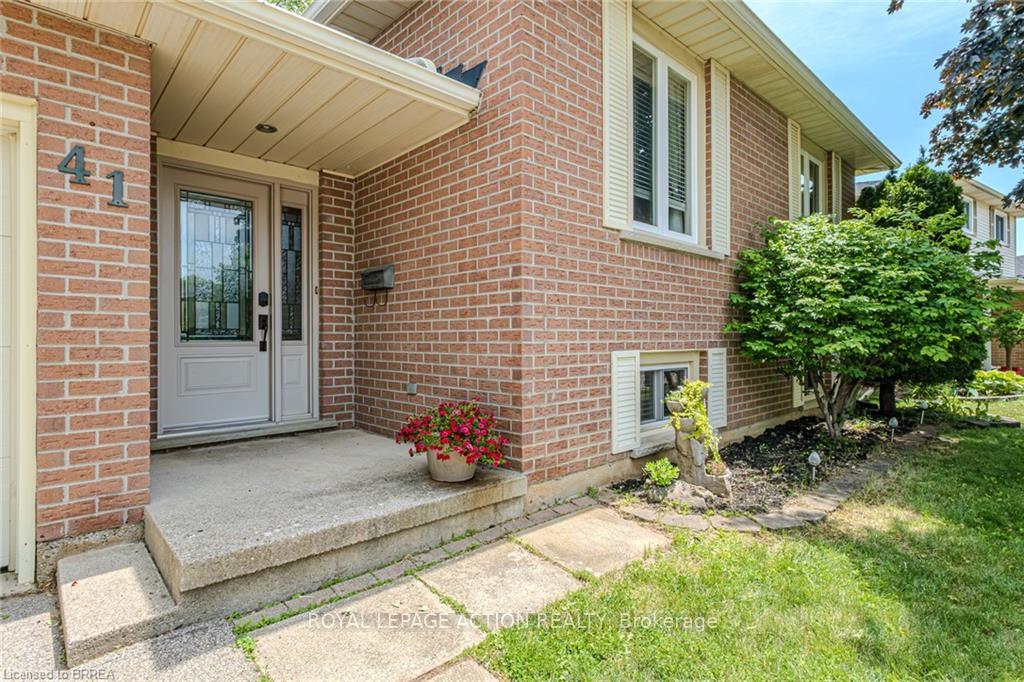
 See all 48 photos
Property history
Facts and features
- BasementFinished
- Age of home31–50 years
- Water, sewerMunicipal
- HeatingForced air
- Fireplace
- Central air
The homeDetached, Bungalow-raised, Age 31–50 years
- Type: Detached
- Style: Bungalow-raised
- Age: 31–50 years
- Living space: 700–1,100 sq ft
- Basement: Finished, full
InsideFireplace Yes, electric, living room, natural gas, rec room, Lower level, Auto garage door remote, built-in oven
- Fireplace: Yes, electric, living room, natural gas, rec room
- Laundry: Lower level
- Features: Auto garage door remote, built-in oven
- Rooms above ground: 12
- Bedrooms: 2 + 1 in the basement
- Bathrooms: 2
- Kitchens: 1
Outside and lotBrick front, brick veneer, Asphalt shingle, Concrete
- Exterior: Brick front, brick veneer
- Roof: Asphalt shingle
- Foundation: Concrete
- Features: Deck, privacy
- Size: 50 ft frontage
- Zoning: NLR (Neighbourhood Low -Rise)
Parking1 Garage, Attached, Private double
- Spaces: 1 Garage
- Garage: Attached
- Driveway: Private double
Heating, water and powerForced air, gas, Central air, Municipal water
- Heating: Forced air, gas
- Cooling: Central air
- Water: Municipal water
- Sewer: Municipal sewer
Costs and taxesTaxes $4,302 a year, HST included in the price, Hot water heater, and water softener
- Taxes, 2025: $4,302 a year
- HST: HST included in the price
- Rental items: Hot water heater, and water softener
- Under contract: Hot water heater, water softener
Included in the saleDryer, freezer, garage door opener, range hood, refrigerator, stove, washer, window coverings, reverse osmosis, hot tub in as-is condition currently not working, Tv in living room, rec room speakers and mounts
- Included: Dryer, freezer, garage door opener, range hood, refrigerator, stove, washer, window coverings, reverse osmosis, hot tub in as-is condition currently not working
- Not included: Tv in living room, rec room speakers and mounts
NearbyPublic transit, school
- Close to: Public transit, school
Listing detailsX12224104, Sold, Jun 16, 2025
- MLS® number: X12224104
- Status: Sold
- Listed on: Jun 16, 2025
- Days on market: 22
- Updated: Jul 8, 2025
- Possession: Flexible
- Occupied by: Owner
- Listing brokerage: ROYAL LEPAGE ACTION REALTY
About this home
41 Gillin Road, Brantford, ON N3P 1T8
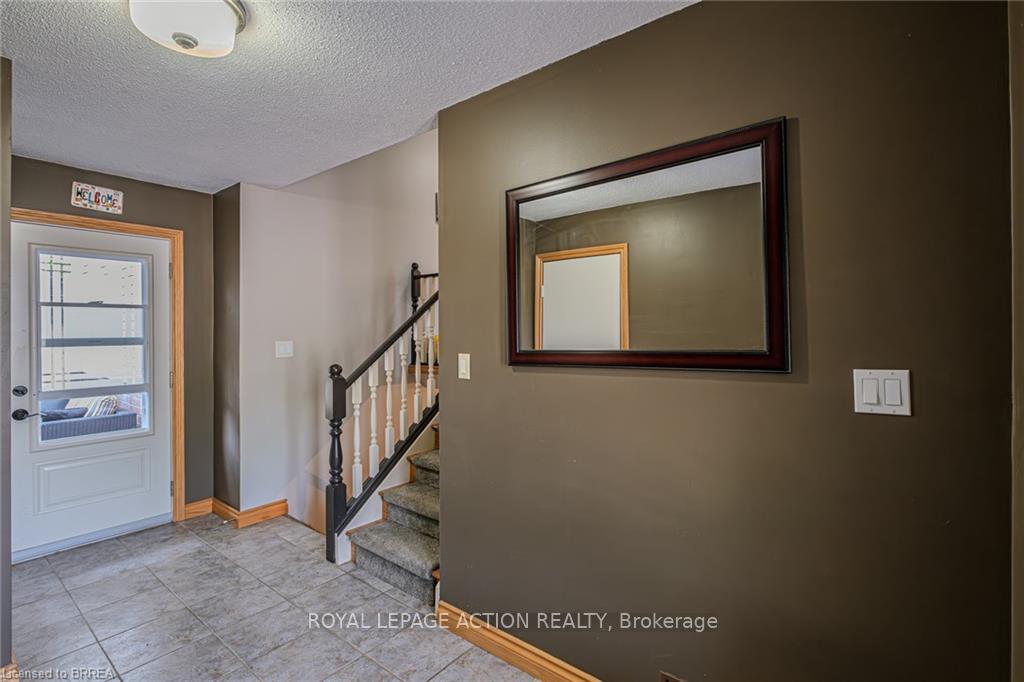
Welcome to 41 Gillin Road! Nestled in the family-friendly Lynden Hills neighbourhood, this beautifully maintained home offers comfort, space, and convenience. The spacious foyer features ceramic tile flooring, a double coat closet, and access to both the garage and backyard. A few steps up, the open-concept main level connects the living room, dining area, and kitchen--ideal for everyday living and entertaining. The living room boasts hardwood floors and a striking linear fireplace with floor-to-ceiling ceramic tile. The same hardwood flows into the large dining area, perfect for gatherings. The eat-in kitchen features granite countertops, a ceramic tile backsplash, and a four-seat breakfast bar--great for casual meals and keeping connected while cooking. This level also includes two spacious bedrooms with broadloom flooring and ample closet space. A well-appointed 4-piece bathroom offers a quartz vanity, jetted soaker tub, and vinyl flooring. Downstairs, the lower level is designed for relaxing and entertaining. A large rec room with cozy broadloom and memory foam underpad features a stunning stacked-stone natural gas fireplace with mantel--perfect for movie nights. A luxurious 3-piece bathroom adds comfort with heated ceramic floors, a stone accent wall, and a spa-inspired walk-in shower with rain showerhead, recessed lighting, natural stone flooring, and built-in wall niches. An oversized bedroom with broadloom and double closet makes a great guest or family room. The large laundry/utility room offers functionality and storage, including space under the foyer. Step outside from the foyer into your private, fully fenced backyard. With two decks and a storage shed, this space is perfect for summer BBQs, entertaining, or simply unwinding after a long day. Enjoy proximity to parks, trails, schools, shopping, and easy access to Highway 403making this the perfect home for growing families and commuters alike.
Ask about this home
A HOMEH agent will answer your questions about this home.
Around this home
Daily convenience, out of 100, from the distances below
Schools nearby
School rating, out of 10.
Helpful calculators
Your HOMEH agent

"I would see it this week."