

60 Stauffer Road
60 Stauffer Road
 See all 37 photos
Property history
Facts and features
- BasementUnfinished
- Age of home0–5 years
- Water, sewerMunicipal
- HeatingForced air
- Fireplace
- Central air
The homeDetached, 2-storey, Age 0–5 years
- Type: Detached
- Style: 2-storey
- Age: 0–5 years
- Living space: 2,000–2,500 sq ft
- Basement: Full, unfinished
InsideFireplace Yes, natural gas, Upper level, Auto garage door remote, erv/hrv
- Fireplace: Yes, natural gas
- Laundry: Upper level
- Features: Auto garage door remote, erv/hrv
- Rooms above ground: 12
- Bedrooms: 4
- Bathrooms: 4
- Kitchens: 1
Outside and lotBrick, stucco (plaster), Asphalt shingle, Poured concrete
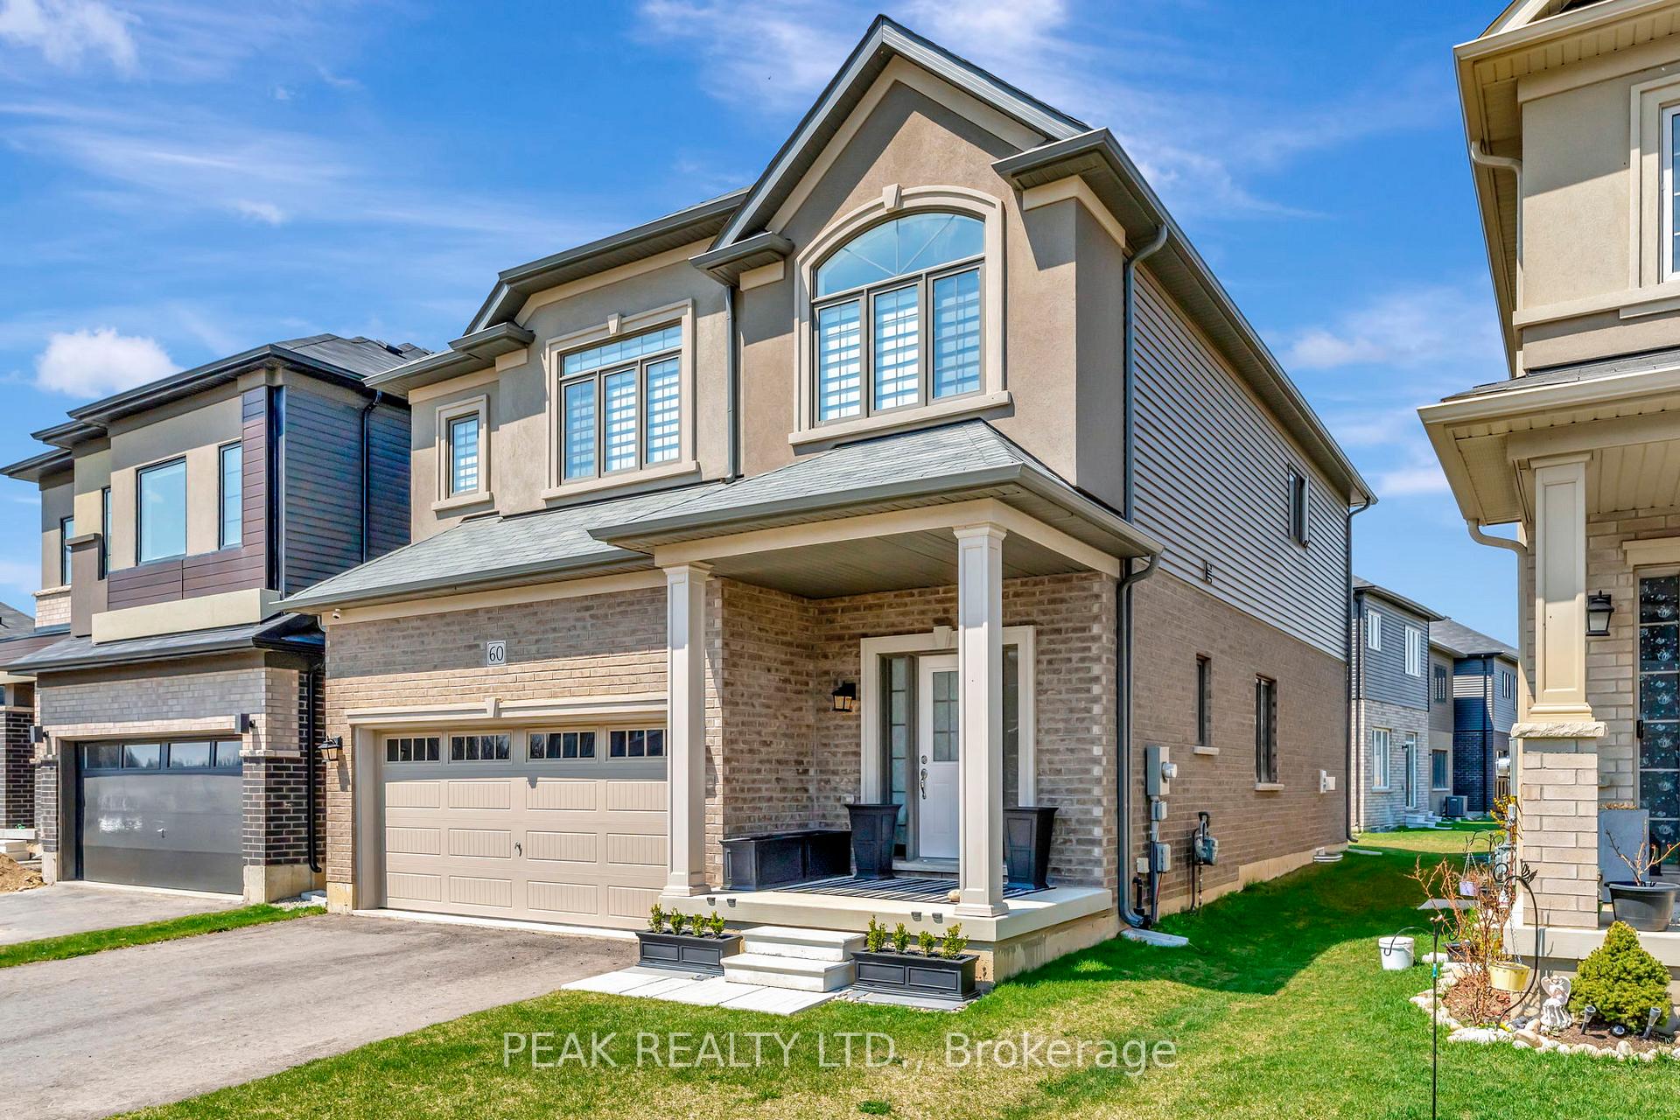
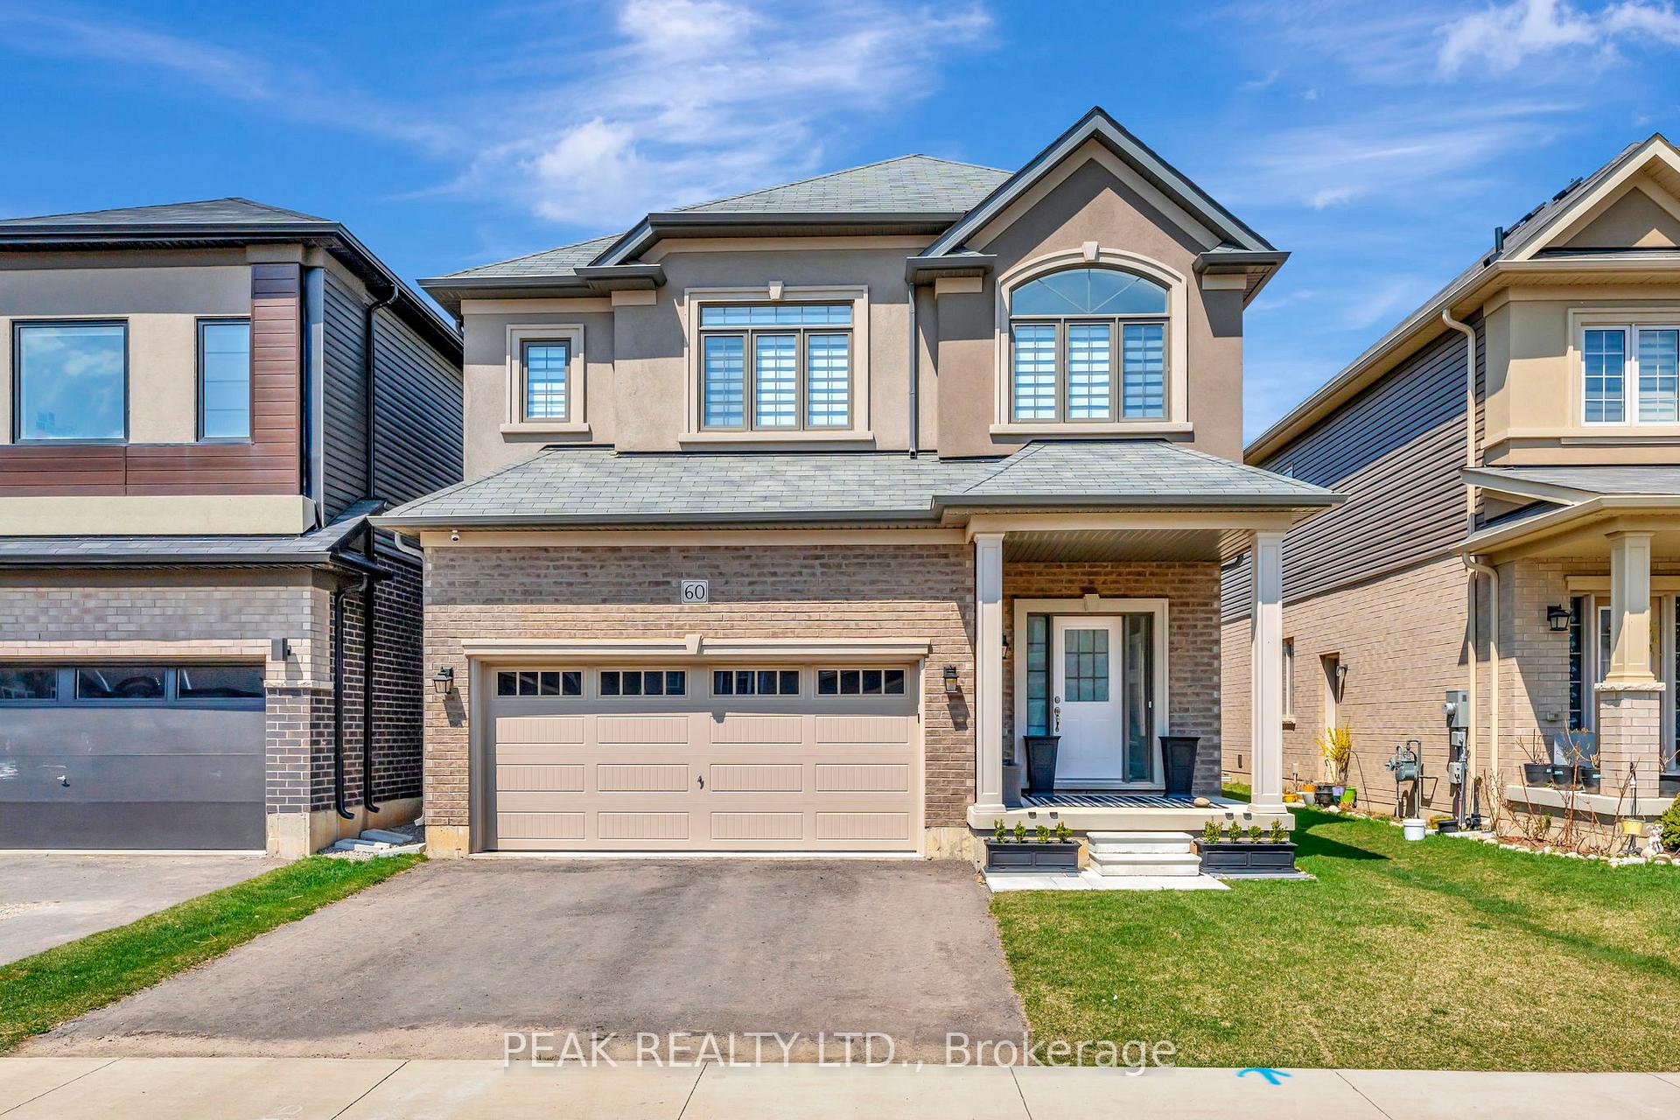
- Exterior: Brick, stucco (plaster)
- Roof: Asphalt shingle
- Foundation: Poured concrete
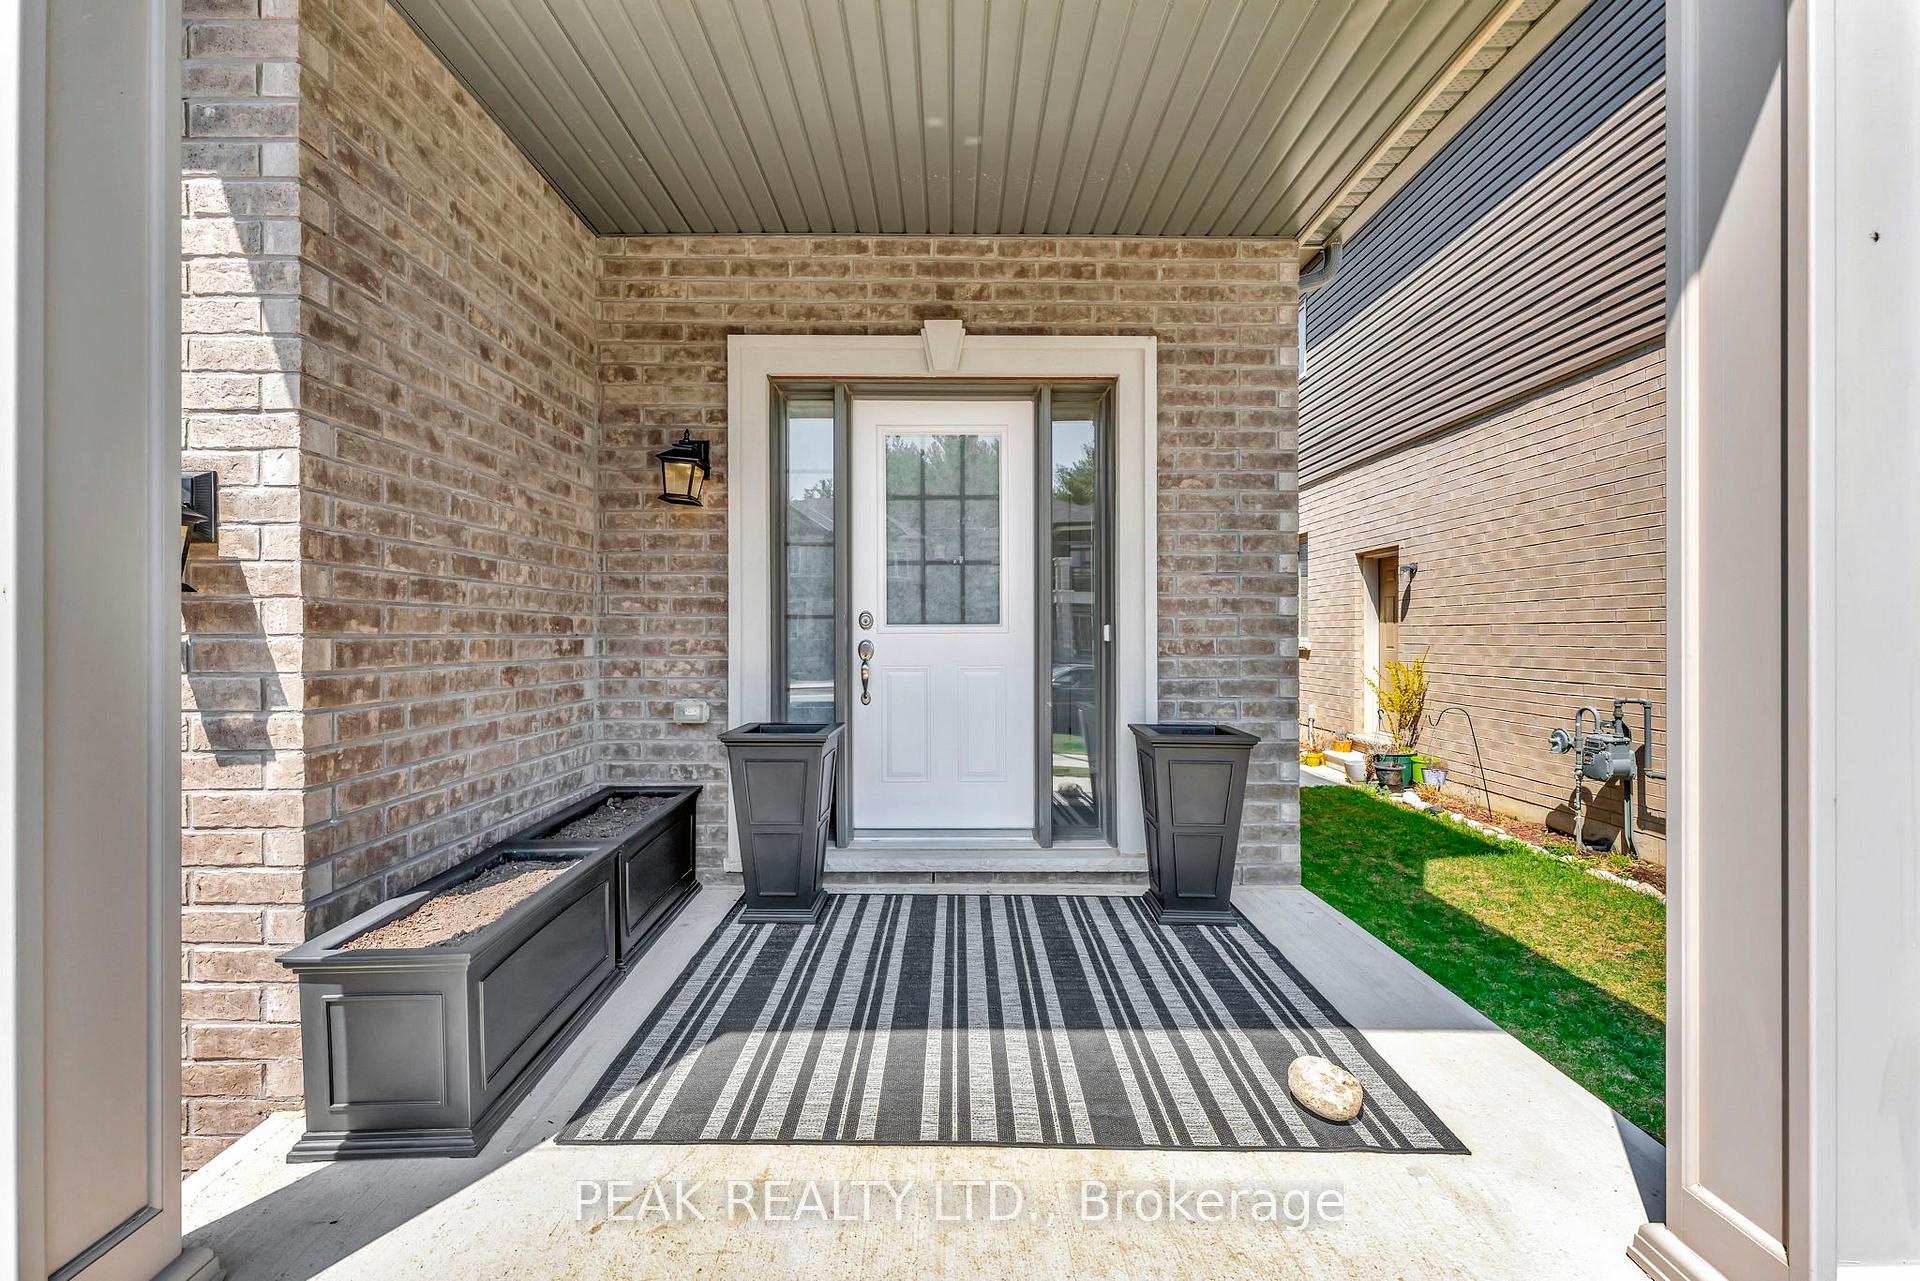
- Features: Porch
- Size: 11 × 30 ft
- Zoning: R3-10
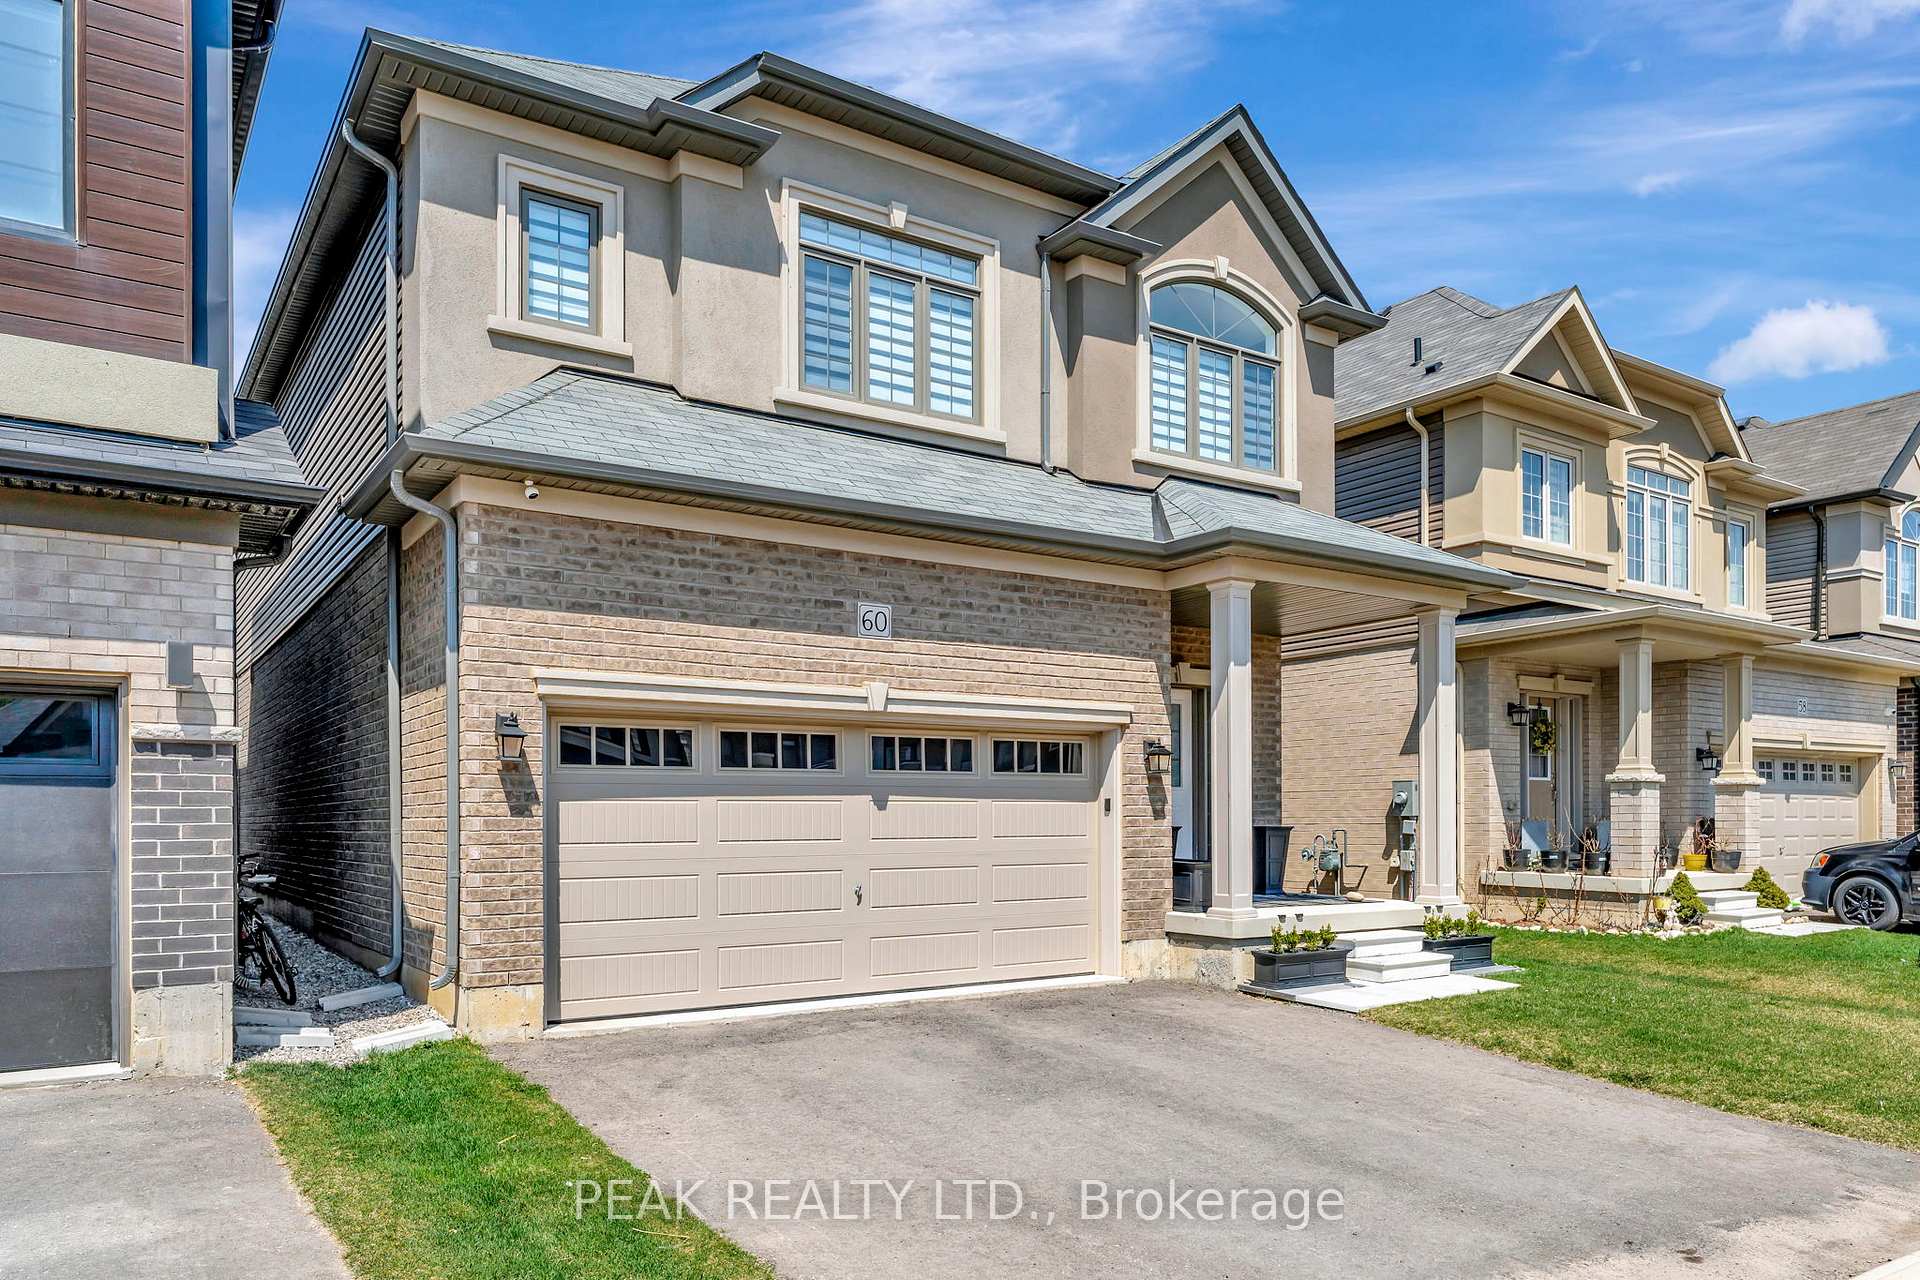
Parking2 Garage, Attached, Private double
- Spaces: 2 Garage
- Garage: Attached
- Driveway: Private double
Heating, water and powerForced air, gas, Central air, Municipal water
- Heating: Forced air, gas
- Cooling: Central air
- Water: Municipal water
- Sewer: Municipal sewer
Costs and taxesTaxes $5,719 a year, HST included in the price, Hot water heater
- Taxes, 2024: $5,719 a year
- HST: HST included in the price
- Rental items: Hot water heater
- Under contract: Hot water heater
Included in the saleDryer, garage door opener, range hood, refrigerator, stove, washer, window coverings; tv wall mount in lr, Na
- Included: Dryer, garage door opener, range hood, refrigerator, stove, washer, window coverings; tv wall mount in lr
- Not included: Na
NearbyRiver/stream
- Close to: River/stream
Listing detailsX12223083, Sold, Jun 16, 2025
- MLS® number: X12223083
- Status: Sold
- Listed on: Jun 16, 2025
- Days on market: 23
- Updated: Jul 9, 2025
- Possession: 2025-07-31 / Flexible
- Occupied by: Owner
- Listing brokerage: PEAK REALTY LTD.
About this home
60 Stauffer Road, Brantford, ON N3V 0B4
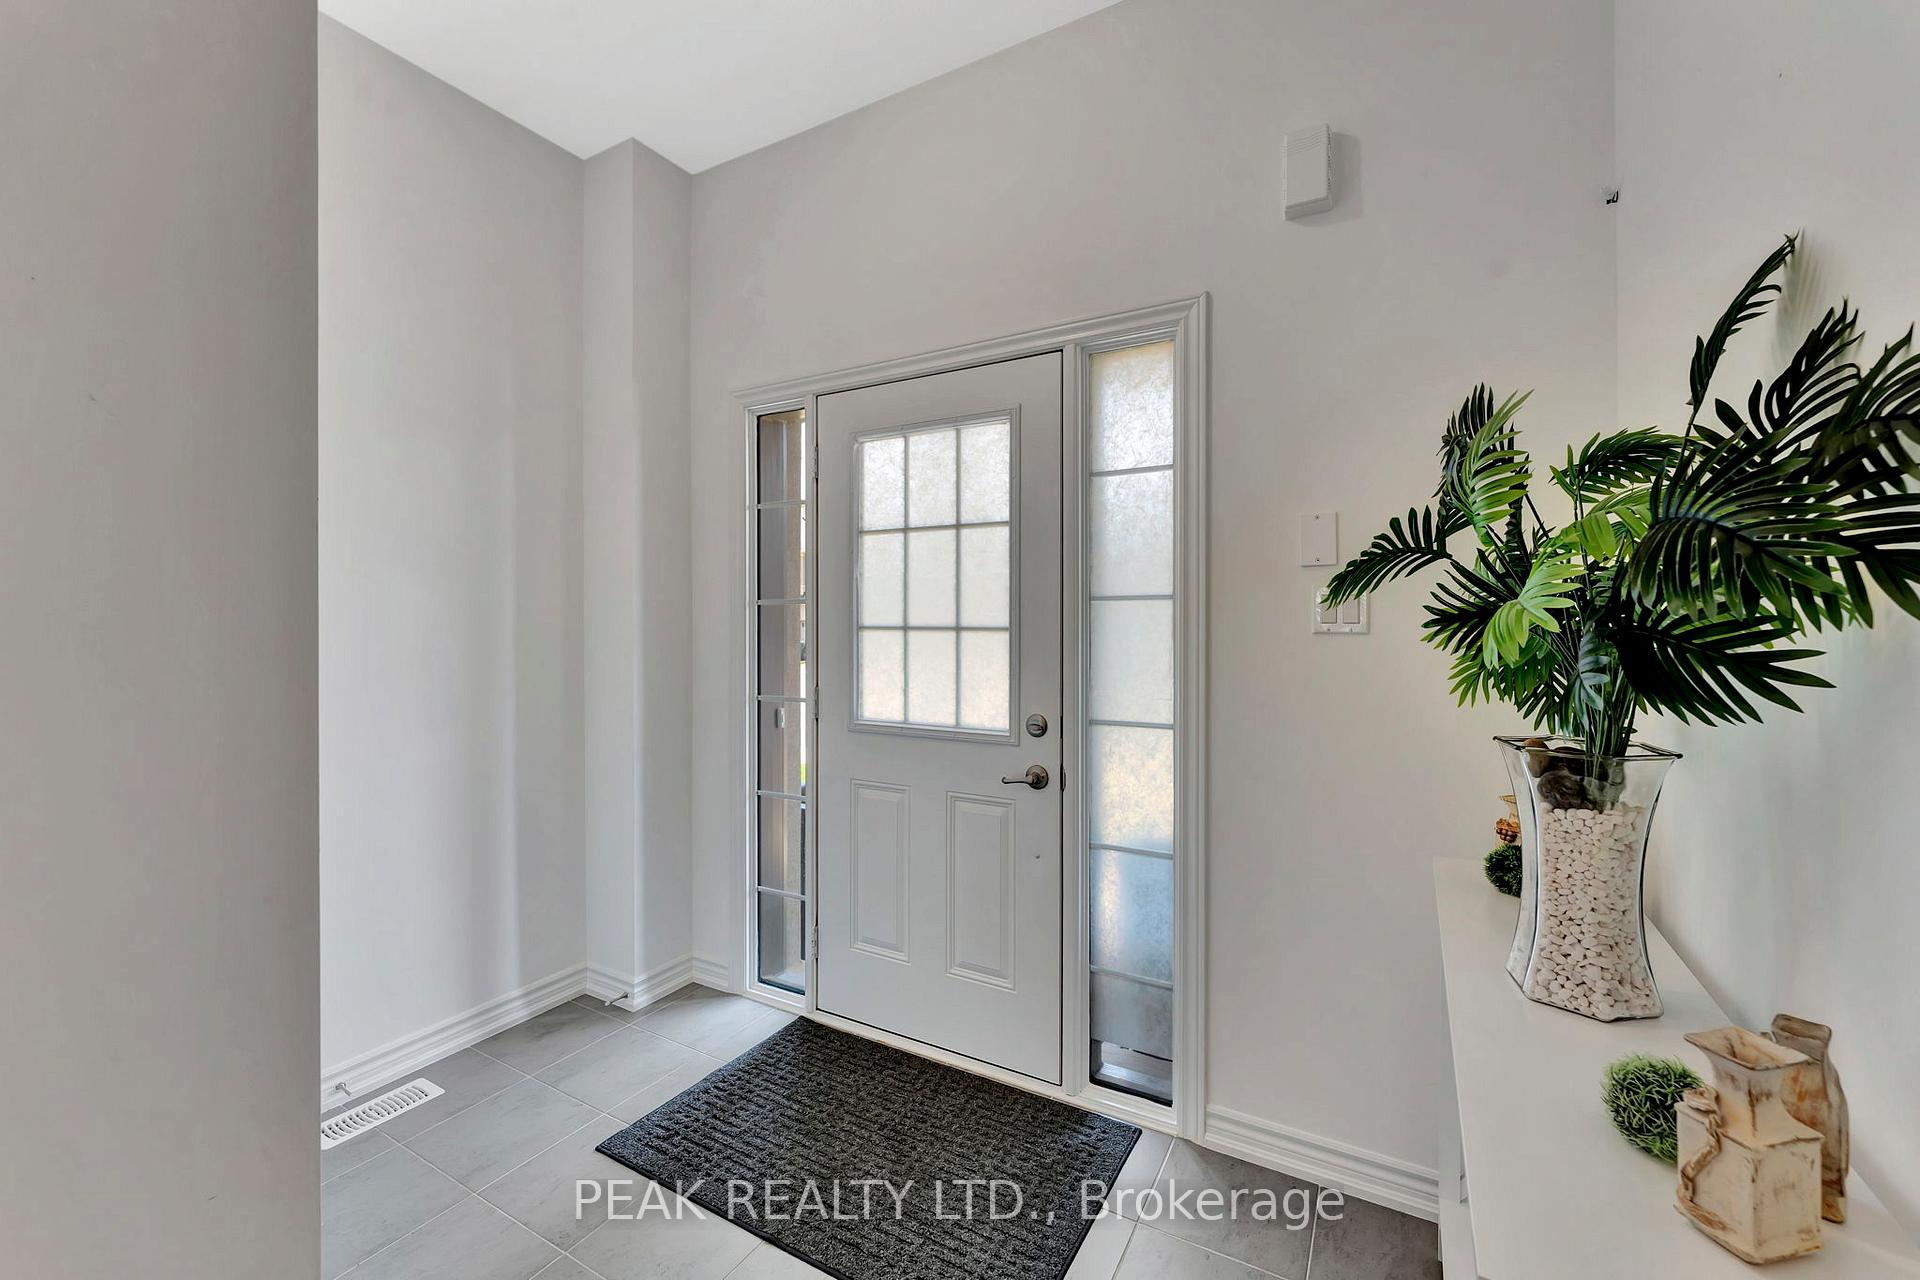
Welcome to this stunning newer home, designed with style, comfort, and functionality in mind. From the moment you enter, you'll feel right at home being greeted by a bright and welcoming foyer with a convenient coat closet. The 2 pc powder room just inside, is perfectly positioned for guests. The open-concept main floor features a bright and airy kitchen with quartz countertops, a sleek tile backsplash, and sliding doors to the backyard. The adjoining dining and living room highlighted by a cozy gas fireplace are ideal for family gatherings. On the second level, you'll find a convenient laundry room and four generously sized bedrooms. The spacious primary suite impresses with double doors, a 4-piece ensuite, and not one, but TWO walk-in closets. A second bedroom also features its own 4-piece ensuite and walk-in closet, making it ideal for guests or family. A third full 4 pc. bathroom serves the other 2 bedrooms. The unfinished basement presents a fantastic opportunity to create the space of your dreams. The double garage offers generous room for parking plus additional storage. Located in a quiet, family-friendly neighborhood, this home is just a 5-minute walk to the Grand River and offers easy access to Hwy 403perfect for commuters. White, bright, and exceptionally clean, this home is move-in ready and waiting for you to make it your own.
Ask about this home
A HOMEH agent will answer your questions about this home.
Around this home
Daily convenience, out of 100, from the distances below
Schools nearby
School rating, out of 10.
Helpful calculators
Your HOMEH agent

"I would see it this week."