

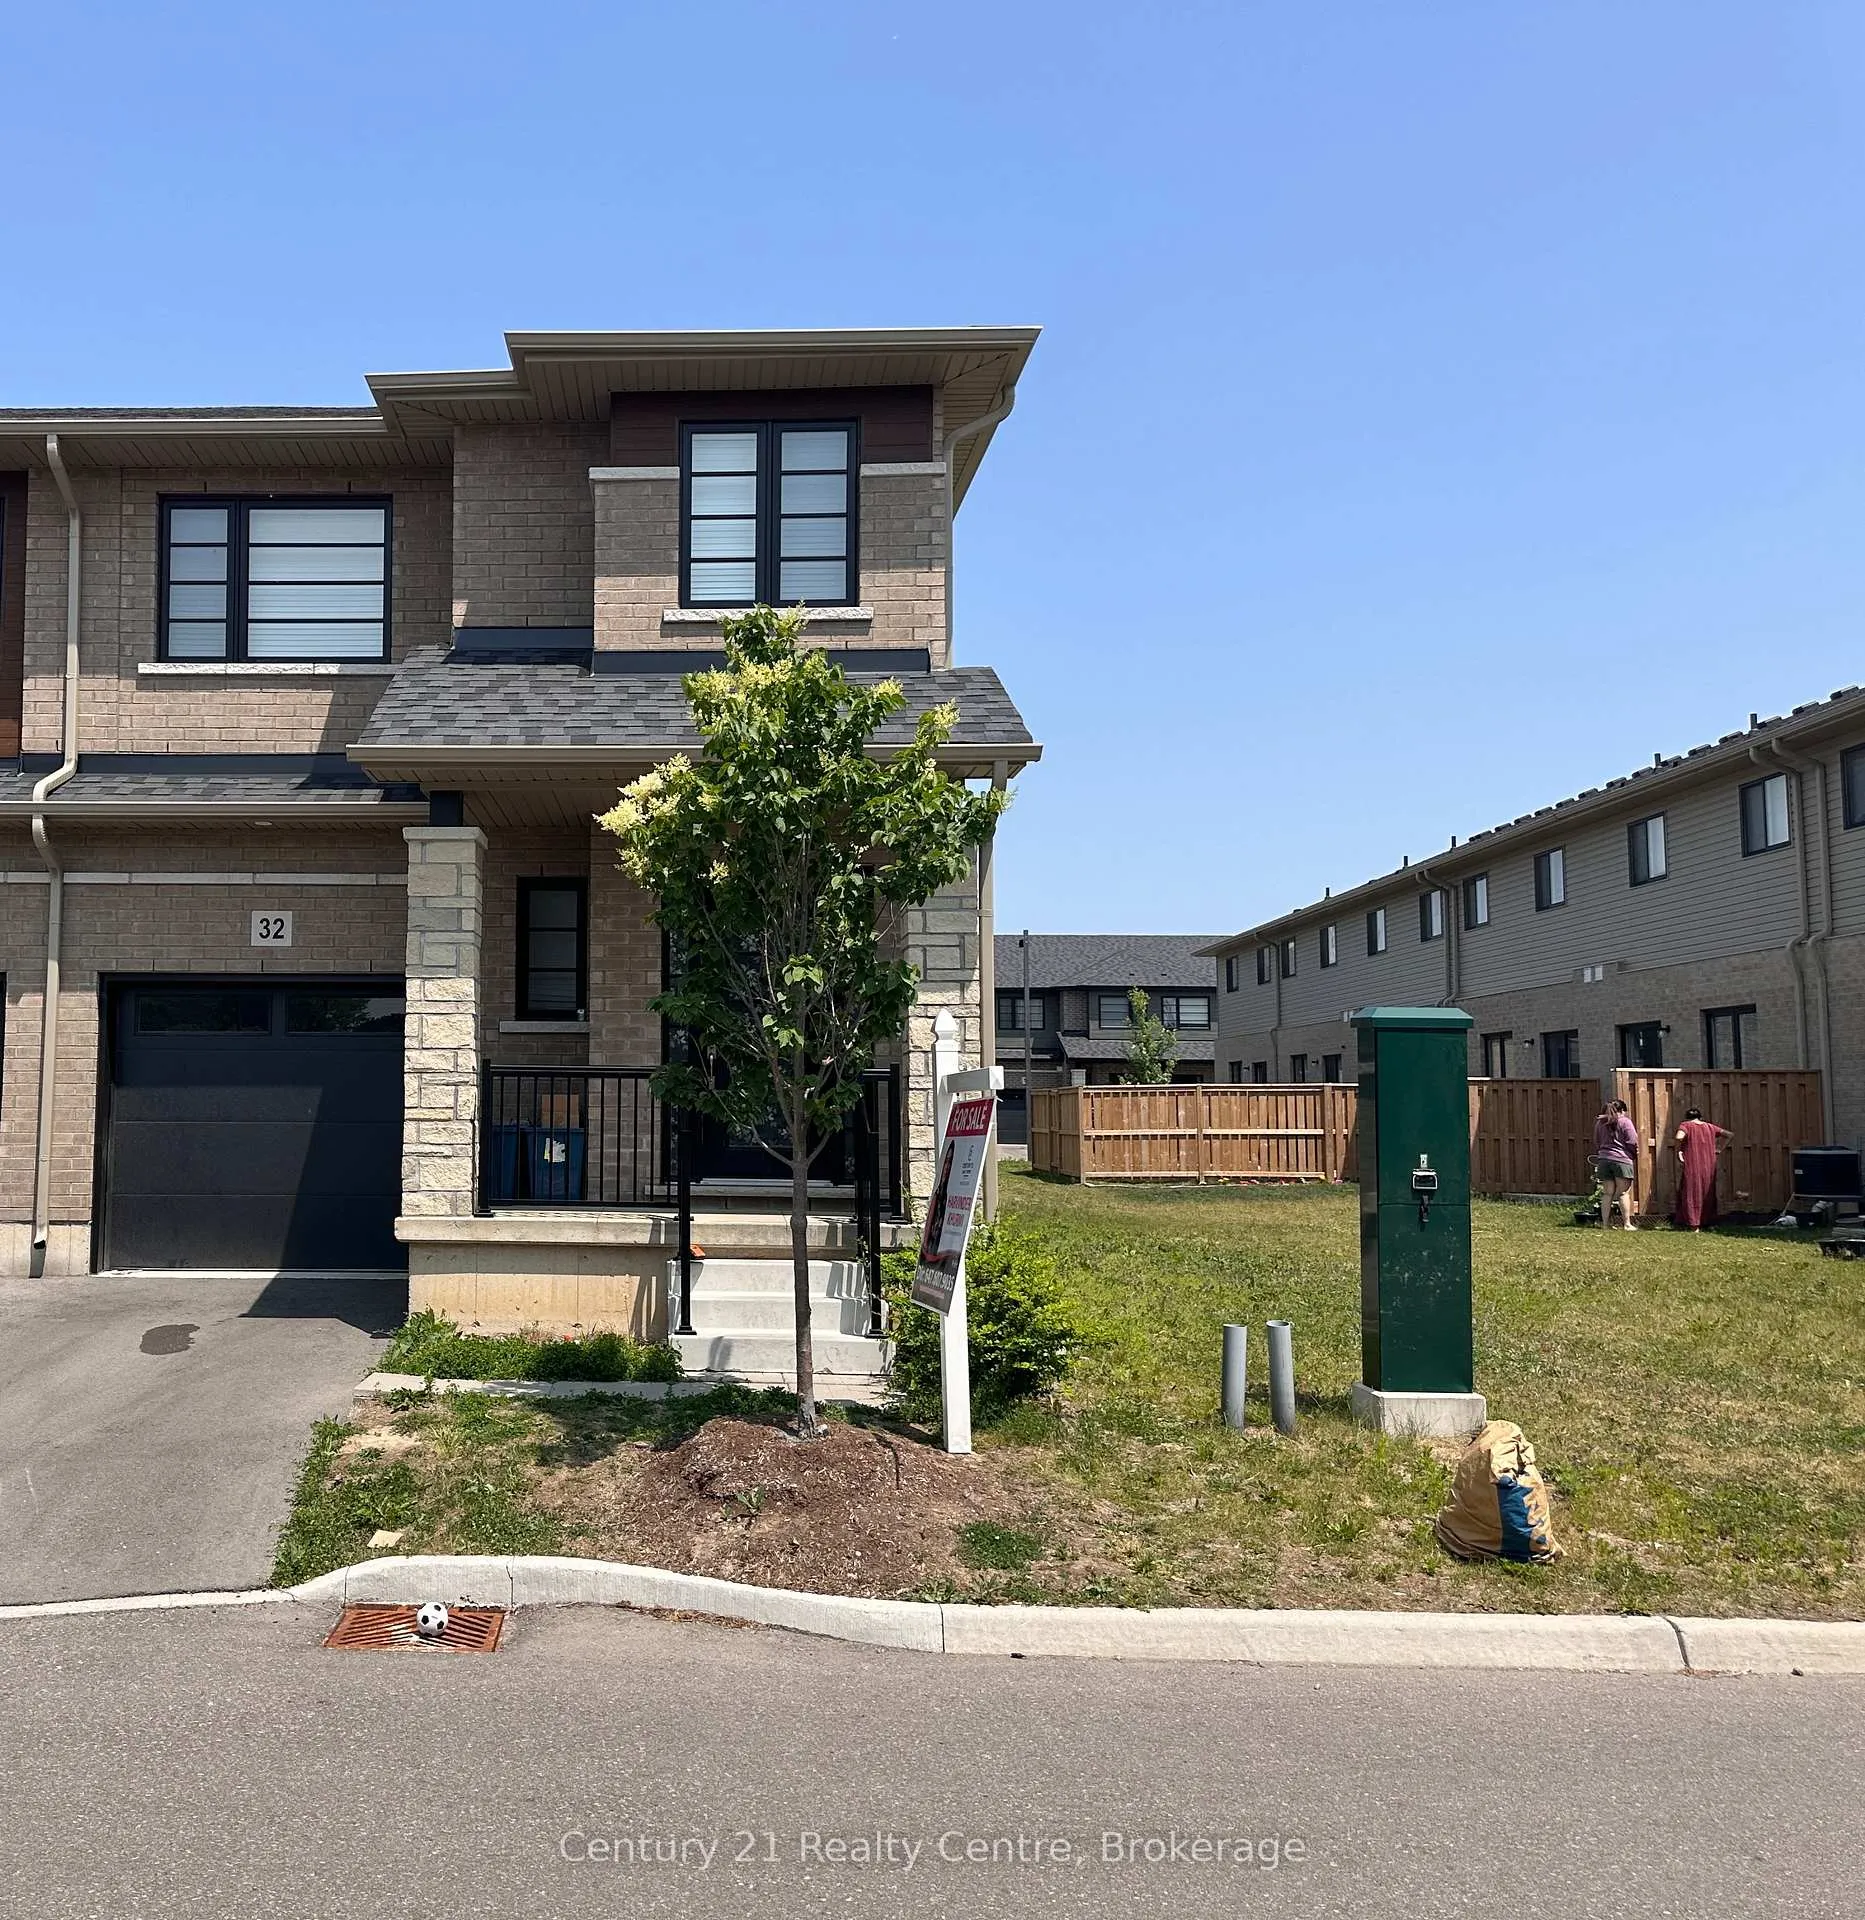
Unit 32, 520 Grey Street
Unit 32, 520 Grey Street
 See all 26 photos
Property history
- $649,900ExpiredList: 2025-06-14|End: 2026-01-01|201 daysX12221295
Facts and features
- BasementFinished
- Age of home0–5 years
- Price per sq ft~$500
- Water, sewerMunicipal
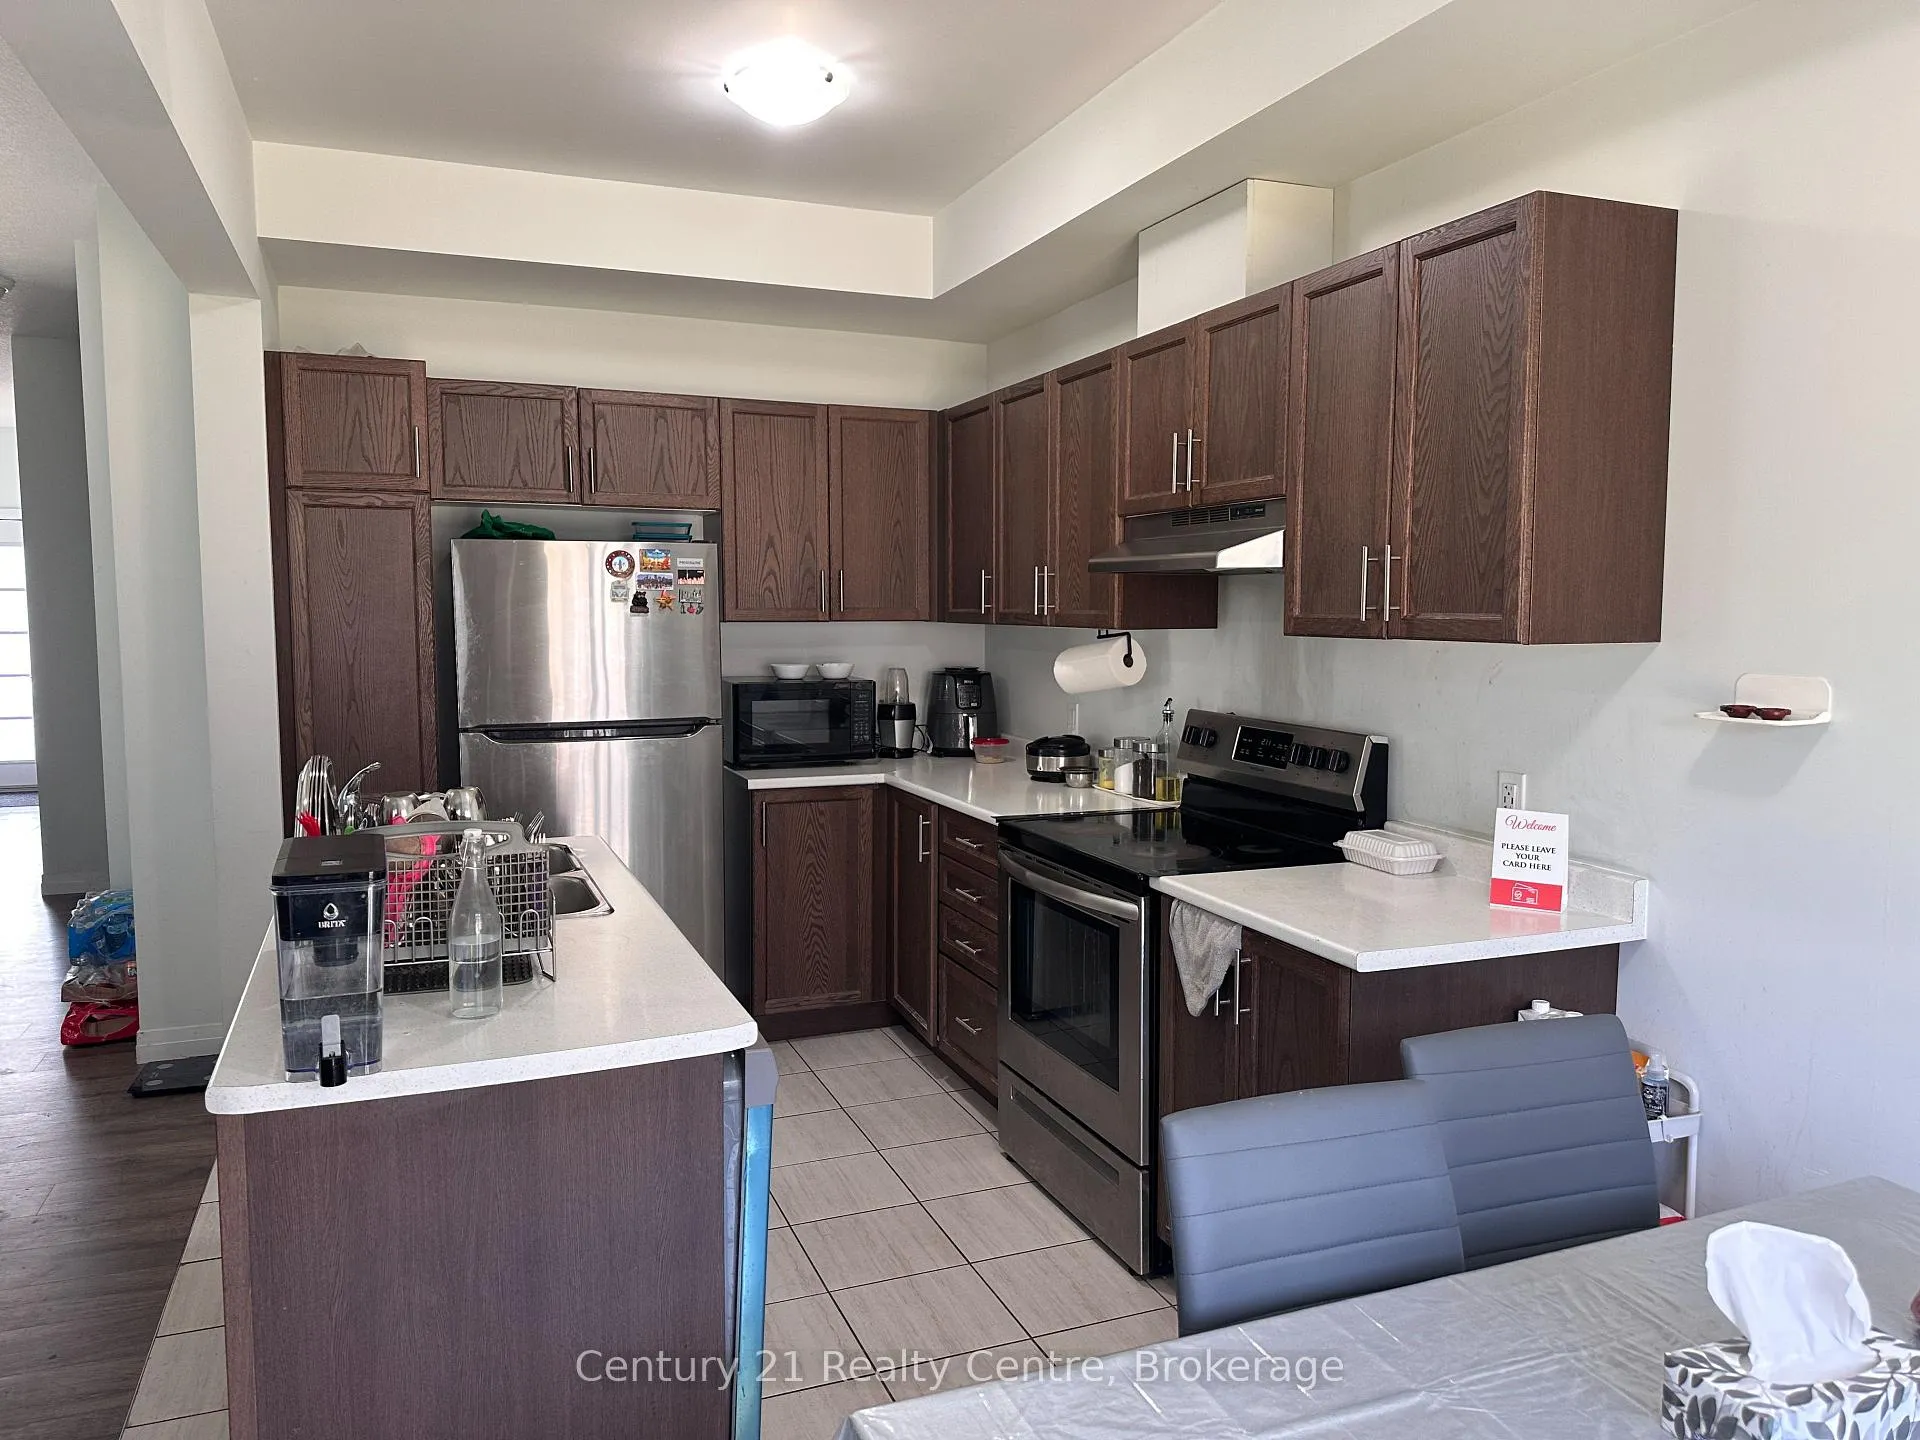
- Second kitchen
- Central air
The homeFreehold Townhouse, 2-storey, Age 0–5 years
- Type: Freehold Townhouse
- Style: 2-storey
- Age: 0–5 years
- Living space: 1,100–1,500 sq ft
- Basement: Finished
- Waterfront: None
InsideBroadloom, Ceramic, Lower level, Water heater
- Flooring: Broadloom, Ceramic
- Laundry: Lower level
- Features: Water heater
- Rooms above ground: 7
- Rooms in the basement: 1
- Bedrooms: 3 + 1 in the basement
- Bathrooms: 4
- Kitchens: 2
Outside and lotBrick, Asphalt shingle, Concrete
- Exterior: Brick
- Roof: Asphalt shingle
- Foundation: Concrete
- Size: 35.83 × 83.33 ft
- Zoning: H-R4A-68
Parking1 Garage, Built-in, Private
- Spaces: 1 Garage
- Garage: Built-in
- Driveway: Private
Heating, water and powerForced air, gas, Central air, Municipal water
- Heating: Forced air, gas
- Cooling: Central air
- Water: Municipal water
- Sewer: Municipal sewer
Costs and taxesTaxes $3,882 a year, HST included in the price, Hot water tank and hvac ( electronic recovery vent to clean the air)
- Taxes, 2024: $3,882 a year
- HST: HST included in the price
- Rental items: Hot water tank and hvac ( electronic recovery vent to clean the air)
Included in the saleStainless steel fridge , stove and diswasher , furnace and air conditioner
- Included: Stainless steel fridge , stove and diswasher , furnace and air conditioner
NearbyHospital, park, public transit, school, school bus route
- Close to: Hospital, park, public transit, school, school bus route
Listing detailsX12221295, Expired, Jun 14, 2025
- MLS® number: X12221295
- Status: Expired
- Listed on: Jun 14, 2025
- Days on market: 201
- Updated: Jan 1, 2026
- Possession: Flexible
- Occupied by: Owner+tenant
- Listing brokerage: Century 21 Realty Centre
About this home
Unit 32, 520 Grey Street, Brantford, ON N3S 1K0
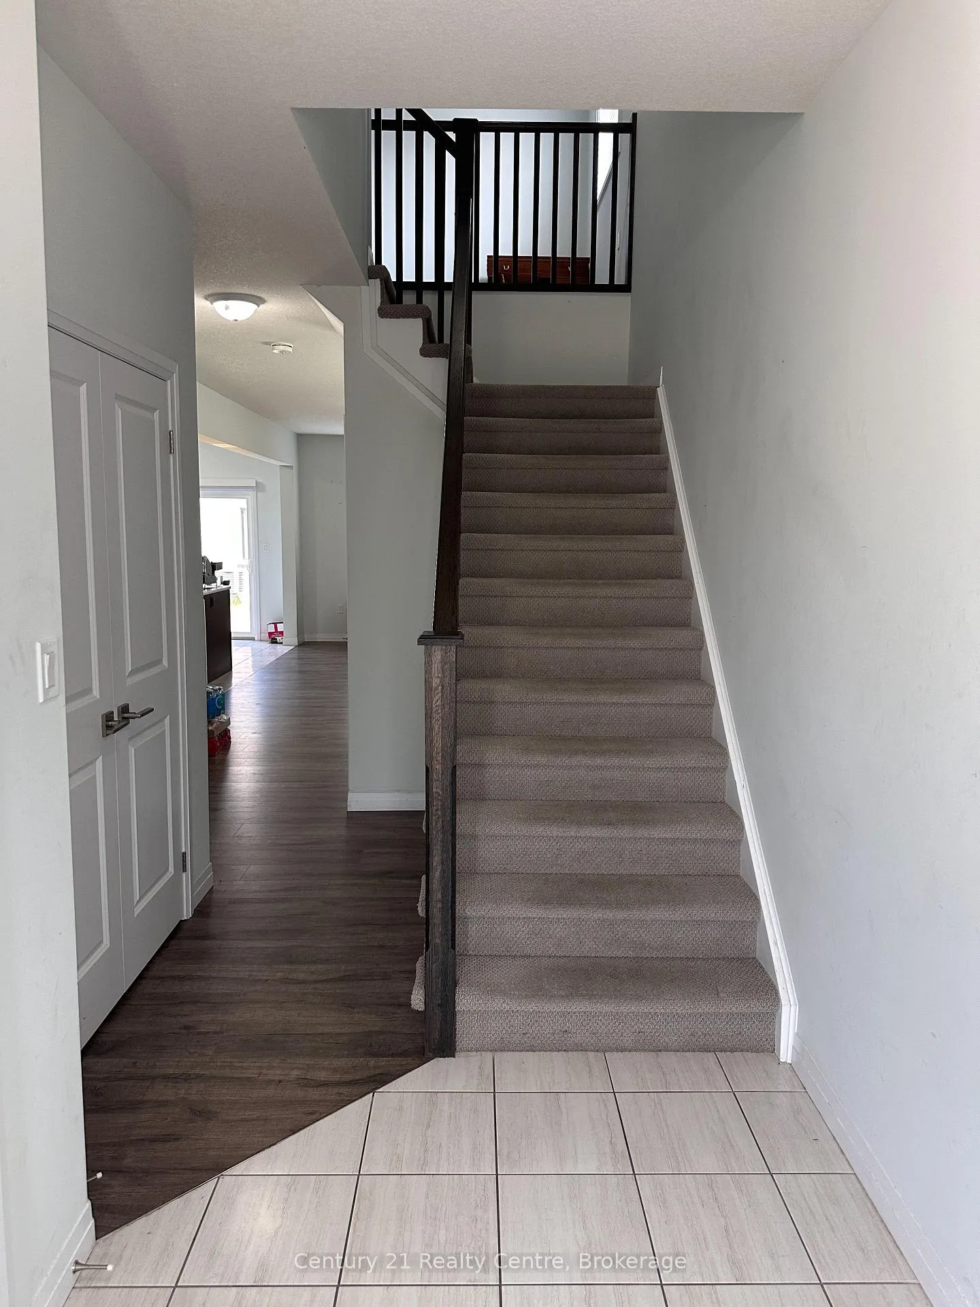
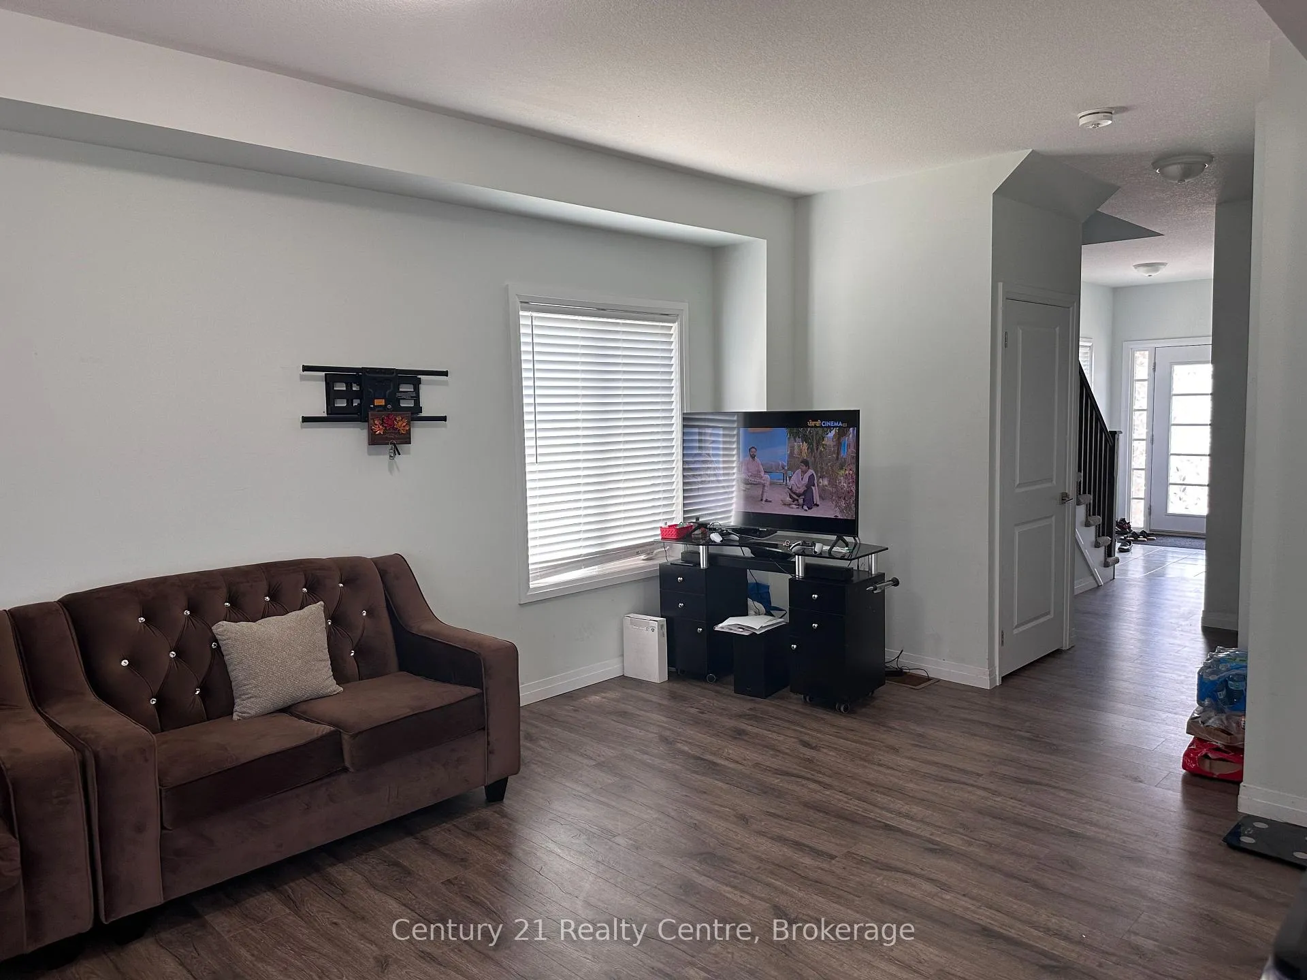
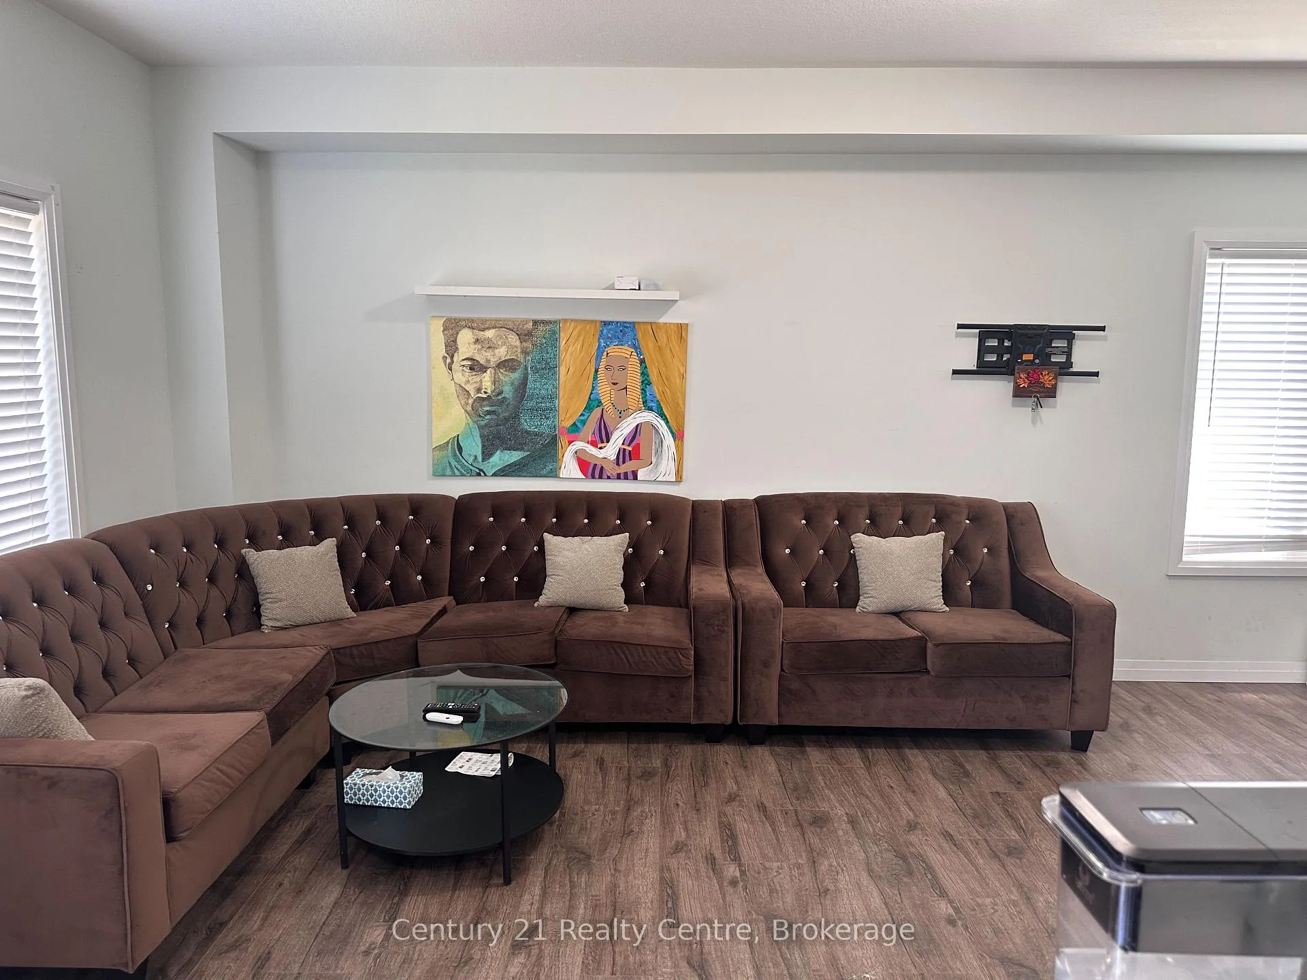
Corner lot Freehold townhome in a very convenient location, featuring 3+1 bed 4 bath, more than 1500 sq. ft, open concept kitchen design with Island making it Perfect for Big Family Gatherings or entertaining with friends, full of natural light, and so much more. Upstairs, the loft gives you an office nook/kids' play area. The primary bedroom has a 3 pc ensuite with a walk-in closet. An open concept finished basement with a full bath and kitchen for a small family can be easily rented for $1300. Located In A Friendly Neighborhood. Minutes To HWY 403, Stores, & All Amenities.
Ask about this home
A HOMEH agent will answer your questions about this home.
Around this home
Daily convenience, out of 100, from the distances below
Schools nearby
School rating, out of 10.
Helpful calculators
Your HOMEH agent

"I would see it this week."