

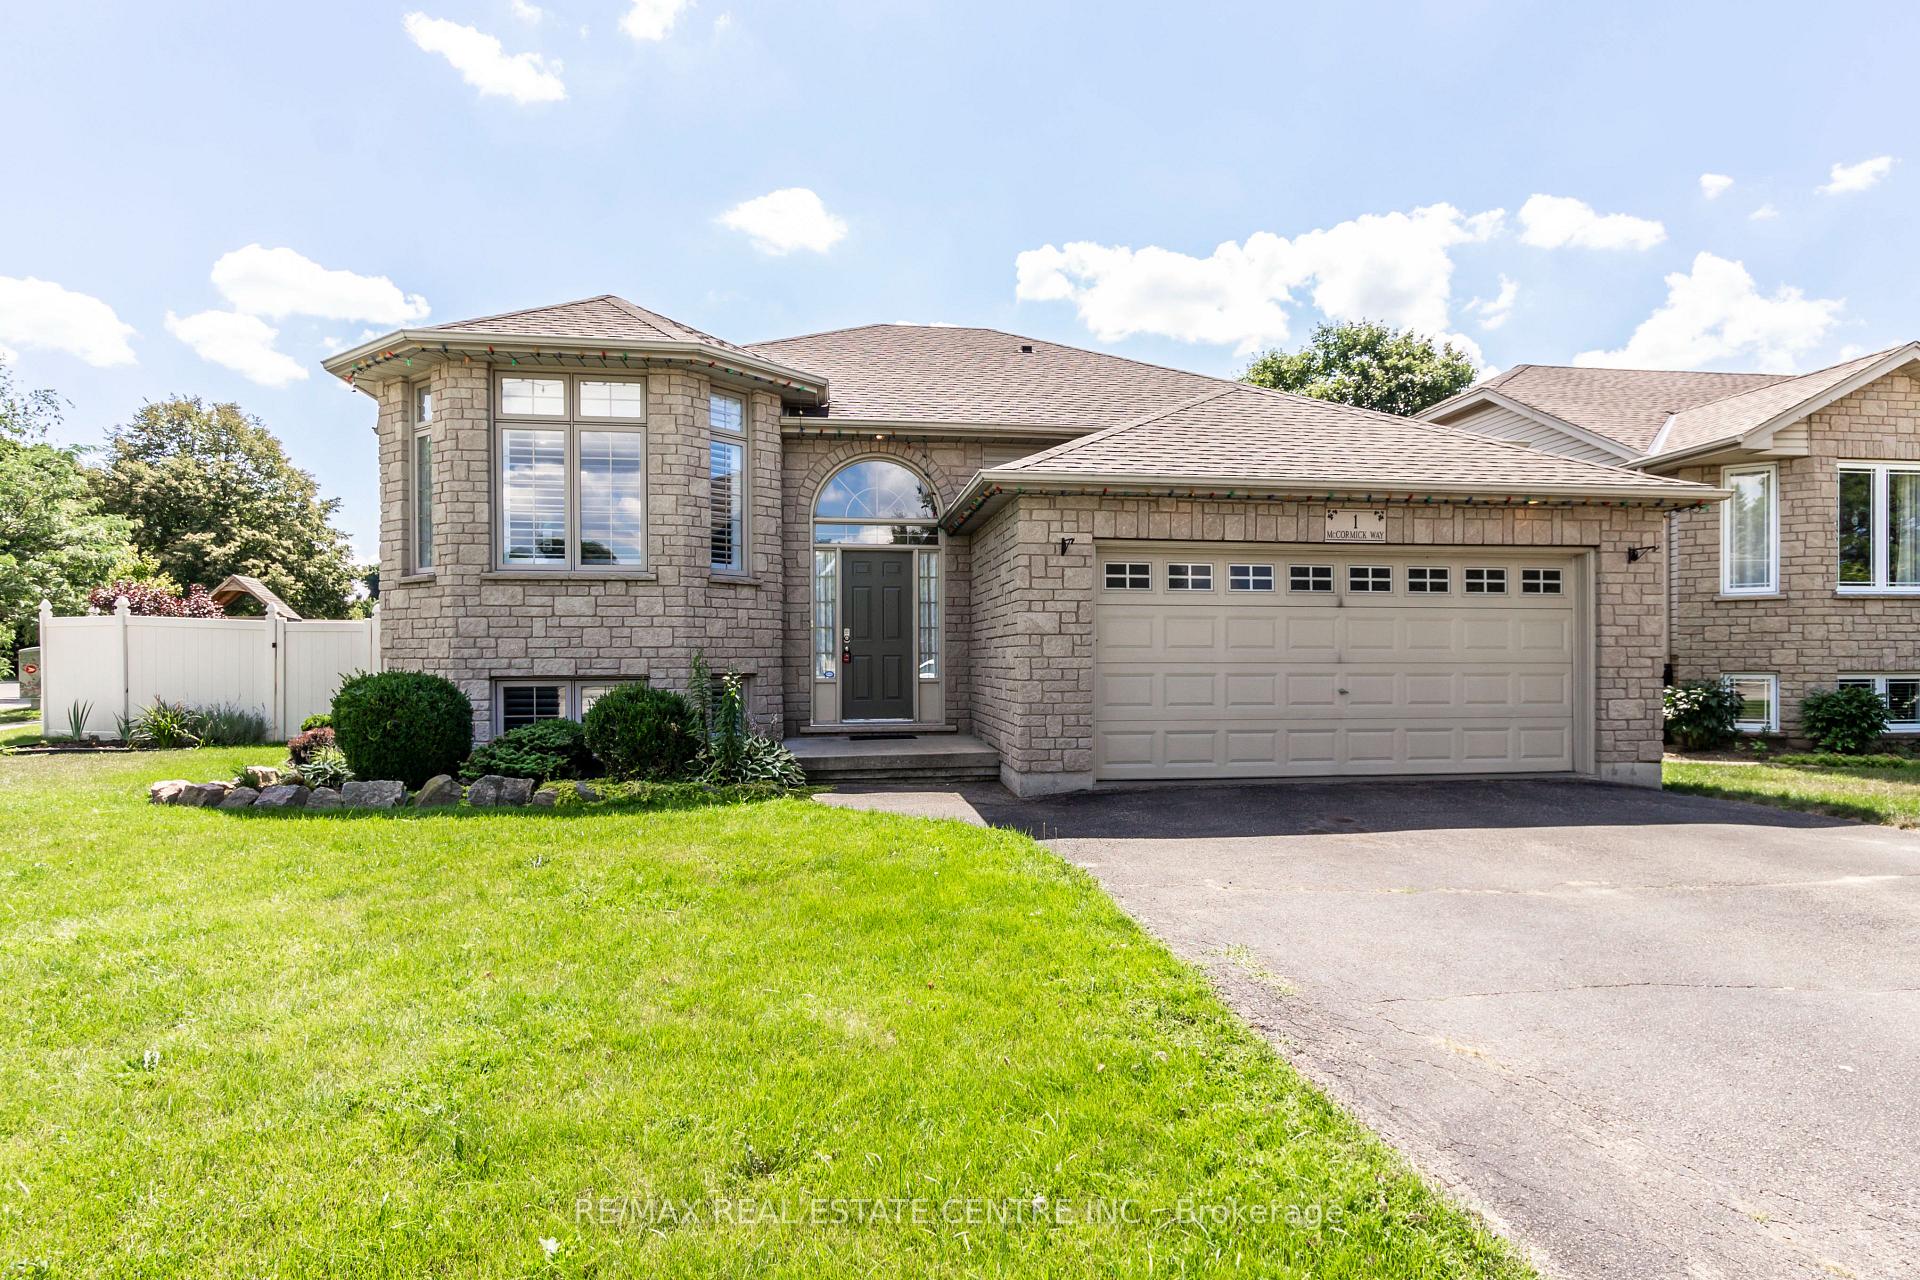
1 McCormick Way
Detached Sold
1/411 McCormick Way
Detached Sold
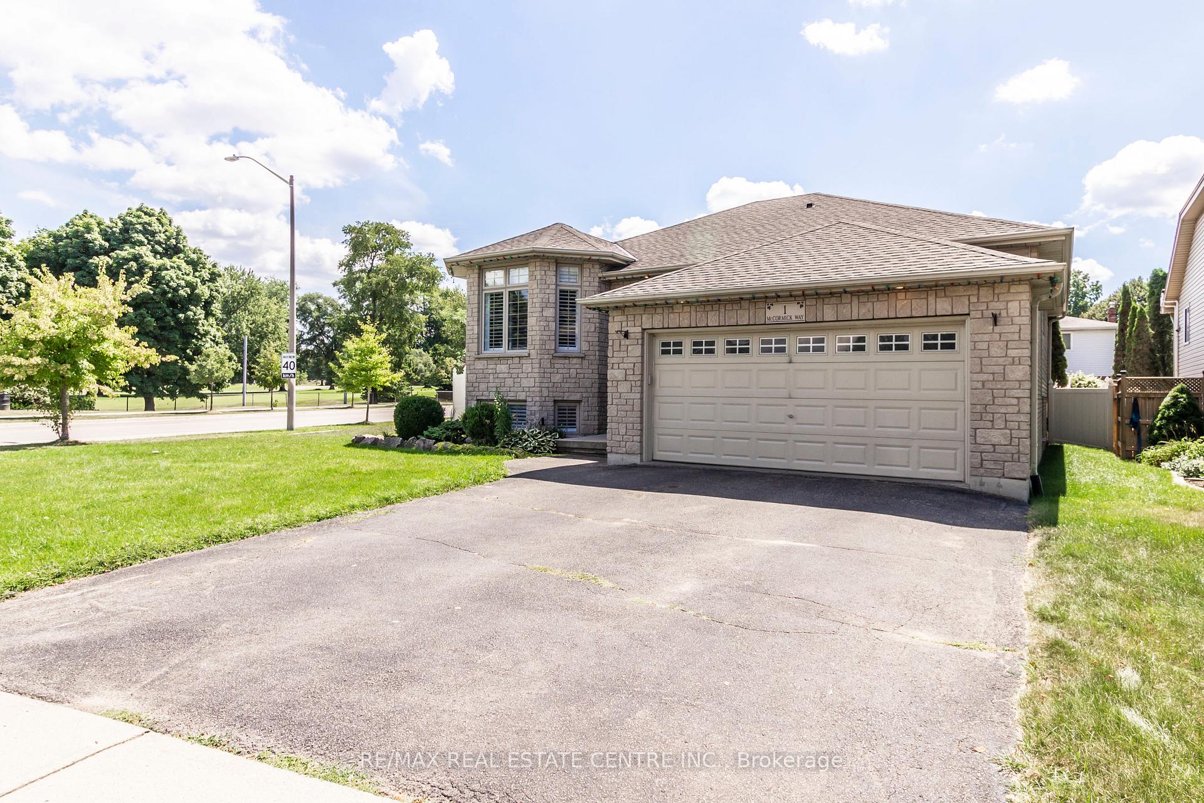
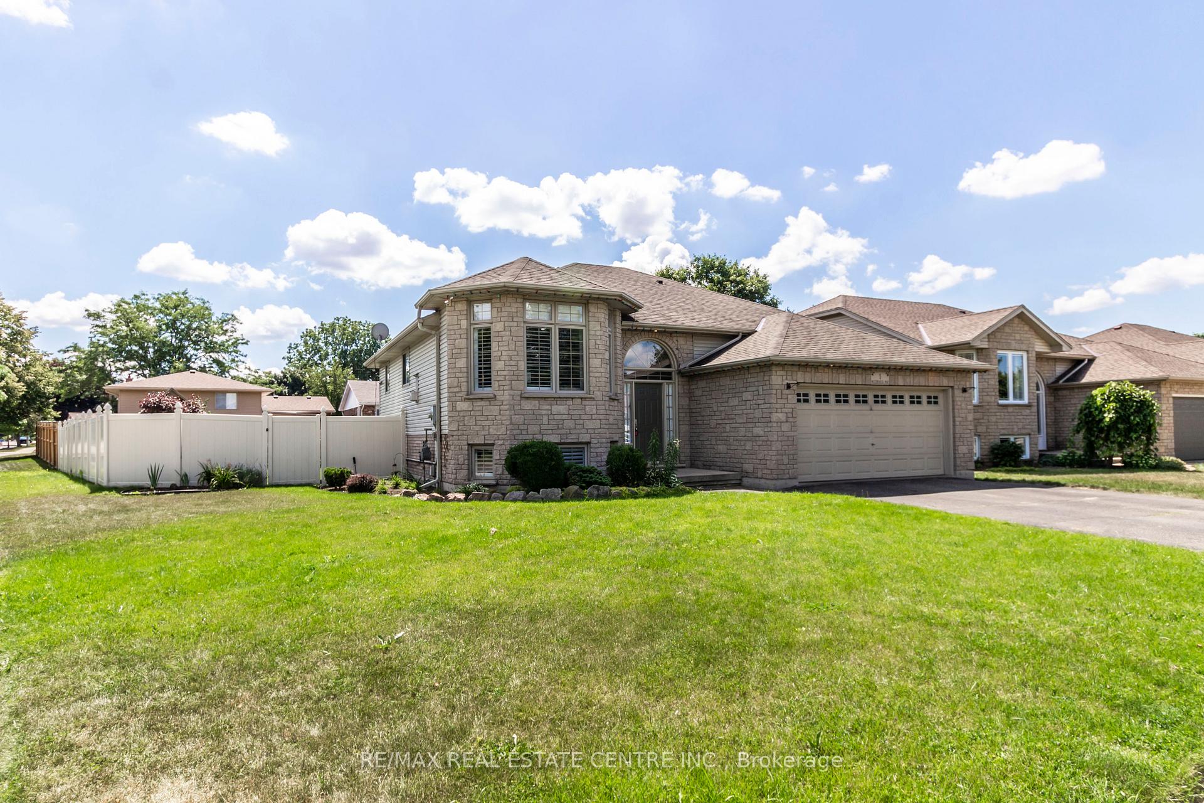
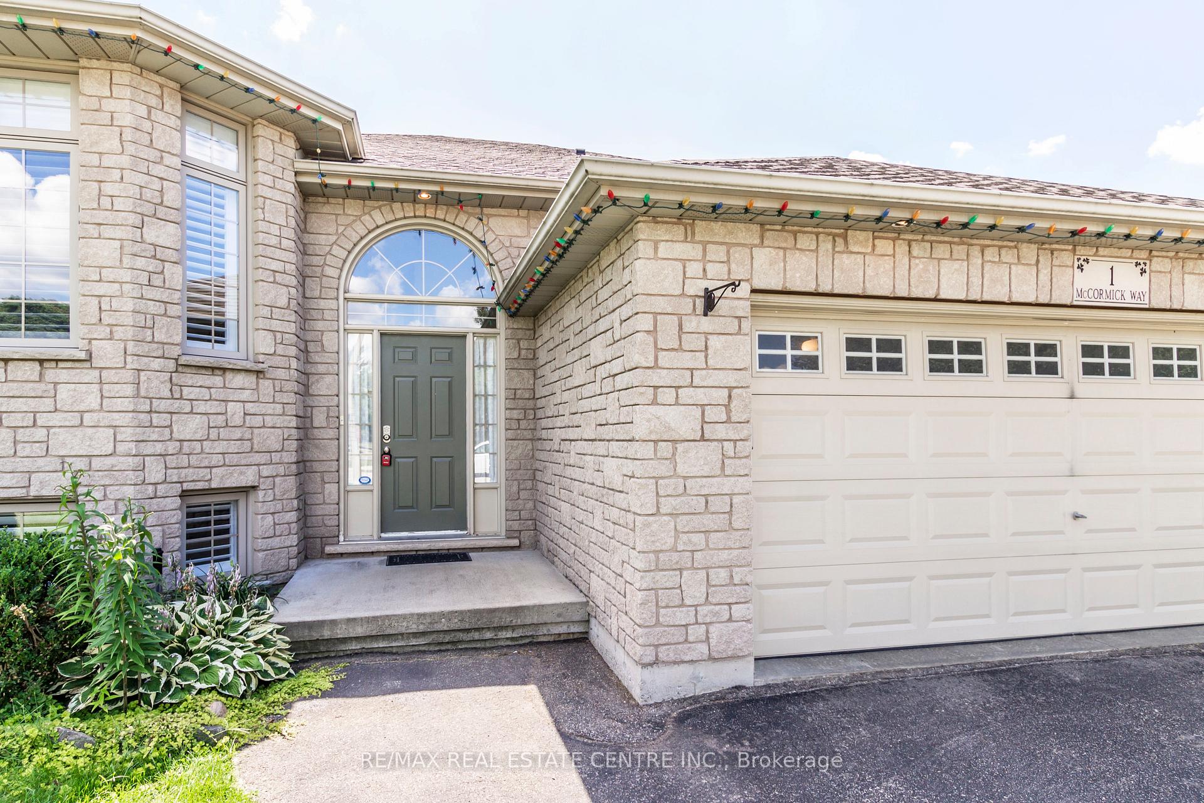
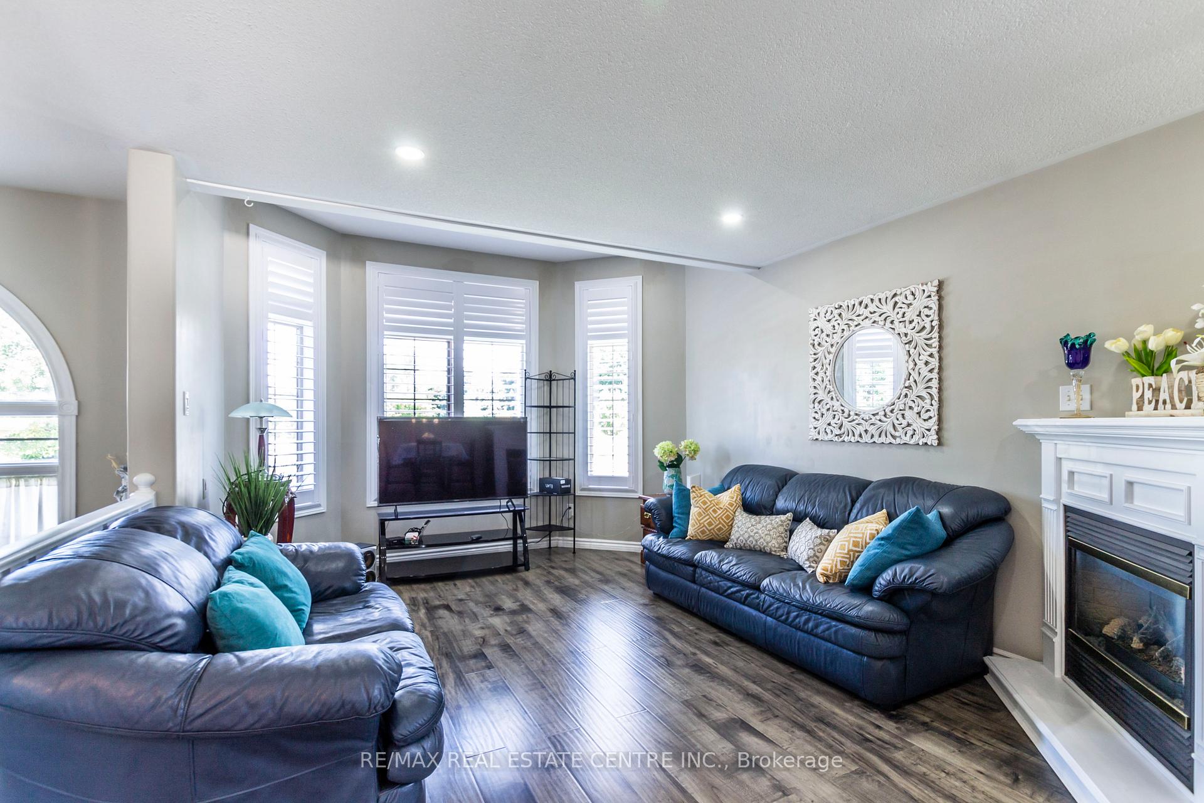 See all 41 photos
3+2 Bedrooms
2 Bathrooms
2 Garage
1.1K–1.5K sq.ft
60.01×7,459.38 ft
$5,136/yr
Property history
Facts and features
- BasementFinished
- Water, sewerMunicipal
- HeatingForced air
- CoolingCentral air
What stands out
- Second kitchen
- Fireplace
- Central air
The homeDetached, Bungalow-raised, 1,100–1,500 sq ft
- Type: Detached
- Style: Bungalow-raised
- Living space: 1,100–1,500 sq ft
- Basement: Finished, full
InsideFireplace Yes, Auto garage door remote, carpet free, in-law capability, primary bedroom - main floor, Rooms above ground 7
- Fireplace: Yes
- Features: Auto garage door remote, carpet free, in-law capability, primary bedroom - main floor
- Rooms above ground: 7
- Bedrooms: 3 + 2 in the basement
- Bathrooms: 2
- Kitchens: 2
- Family room: Yes
Outside and lotAluminum siding, board & batten, Asphalt shingle, Poured concrete
Outside
- Exterior: Aluminum siding, board & batten
- Roof: Asphalt shingle
- Foundation: Poured concrete
- Size: 60.01 × 7,459.38 ft
Parking2 Garage, Attached, Private
- Spaces: 2 Garage
- Garage: Attached
- Driveway: Private
Heating, water and powerForced air, gas, Central air, Municipal water
- Heating: Forced air, gas
- Cooling: Central air
- Water: Municipal water
- Sewer: Municipal sewer
Costs and taxesTaxes $5,136 a year, HST included in the price, Hot water heater
- Taxes, 2025: $5,136 a year
- HST: HST included in the price
- Rental items: Hot water heater
Included in the saleFridge, dishwasher, washer, dryer (all appliances as is), Tenant belongings, grandfather clock and cabinet in dining room
- Included: Fridge, dishwasher, washer, dryer (all appliances as is)
- Not included: Tenant belongings, grandfather clock and cabinet in dining room
NearbyLibrary, place of worship, public transit, school
- Close to: Library, place of worship, public transit, school
Listing detailsX12214089, Sold, Jun 10, 2025
- MLS® number: X12214089
- Status: Sold
- Listed on: Jun 10, 2025
- Days on market: 58
- Updated: Aug 7, 2025
- Possession: Flexible
- Occupied by: Tenant
- Listing brokerage: RE/MAX REAL ESTATE CENTRE INC.
About this home
1 McCormick Way, Brantford, ON N3V 1E6
Auto Garage Door RemoteCarpet FreeIn-Law CapabilityPrimary Bedroom - Main FloorLibraryPlace Of Worship
This raised bungalow features 3+2 bedrooms, 2 bathrooms making it suitable for families or those seeking additional living space. This home includes a finished basement, providing extra room for various uses with second kitchen, self contained unit. The property is situated on a lot measuring 100.01 ft by 7459.38 ft approximately, offering a spacious outdoor area. Located in a neighbourhood with access to various amenities including schools, parks and shopping centre.
Read more
Ask about this home
A HOMEH agent will answer your questions about this home.
Ask a question
Thinking of selling your home?See what your home is worth today.
Around this home
Balmoral
Errands
Parks
Schools
Daily convenience, out of 100, from the distances below
ParkSpring Gardens Park24 min walk1.5 km
GroceryFood Basics19 min walk1.2 km
SchoolRussell Reid Public School12 min walk750 m
PharmacyGuardian19 min walk1.2 km
Cafés & foodStacked Pancake & Breakfast House19 min walk1.2 km
Gym & rec centreNorthridge Public Golf Course7 min walk450 m
WalkDriveStraight-line distance, open map data
Grocery1.2 km
Park1.5 km
Coffee1.2 km
Dining1.2 km
Gym1.4 km
Schools nearby
School rating, out of 10.
Russell Reid Public Schoolelementary · Public · 0.8 km
3.9/10Low
Our Lady of Providence Catholic Elementary Schoolelementary · Catholic · 0.8 km
6.3/10Fair
Confederation Elementary Schoolelementary · Public · 1.0 km
6.7/10Good
Contact agent
Helpful calculators
Mortgage
Affordability
Closing costs
Land transfer tax
Property tax
Down payment
CMHC insurance
Stress test
Cashback Rebate
Your HOMEH agent

KimHOMEH agent · Brantford
"I would see it this week."
Ask Kim