

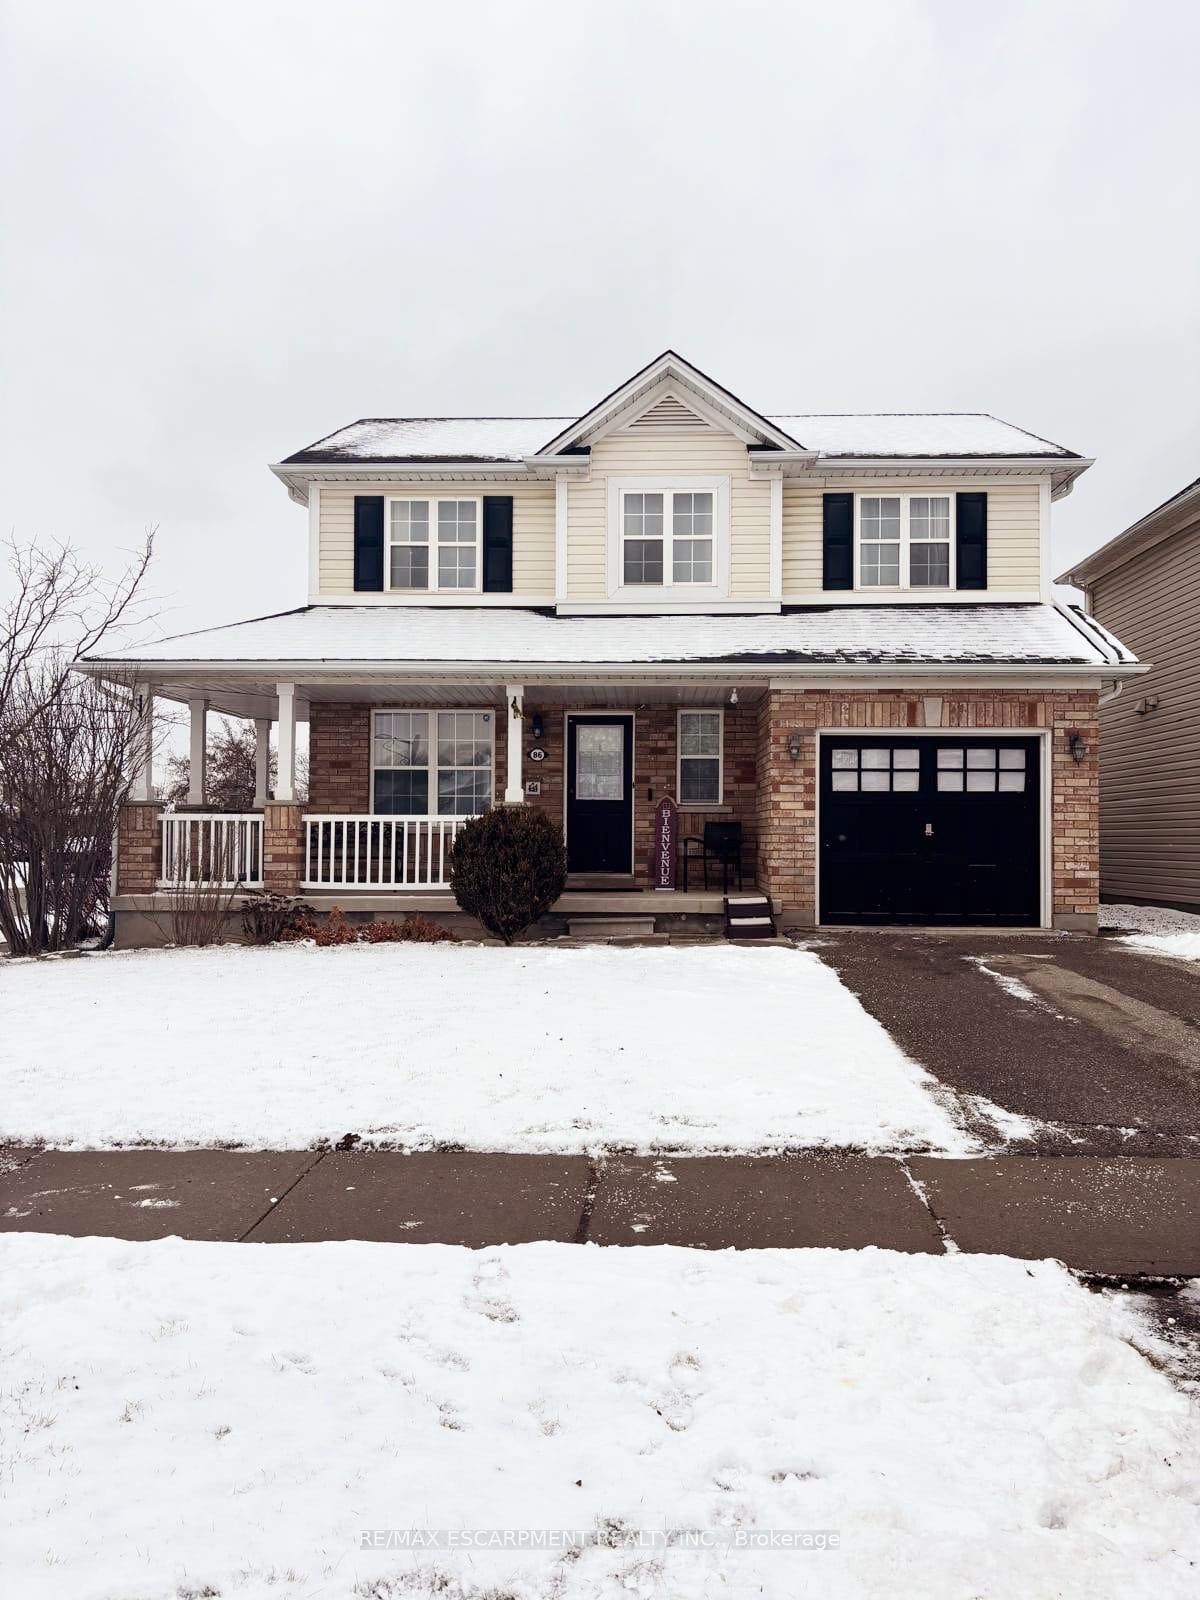
86 Osborn Avenue
86 Osborn Avenue
 See all 22 photos
Property history
Facts and features
- BasementFinished
- Lease term12 months
- FurnishedUnfurnished
- LaundryIn area
- Fireplace
- Central air
The homeDetached, 2-storey, 1,500–2,000 sq ft
- Type: Detached
- Style: 2-storey
- Living space: 1,500–2,000 sq ft
- Basement: Finished, full
InsideFireplace Yes, In area, Other
- Fireplace: Yes
- Laundry: In area
- Features: Other
- Rooms above ground: 10
- Bedrooms: 3
- Bathrooms: 2
- Kitchens: 1
- Family room: Yes
Outside and lotAluminum siding, brick, Asphalt shingle, Poured concrete
- Exterior: Aluminum siding, brick
- Roof: Asphalt shingle
- Foundation: Poured concrete
Parking1 Garage, Attached, Private
- Spaces: 1 Garage
- Garage: Attached
- Driveway: Private
Heating, water and powerForced air, gas, Central air, Municipal water
- Heating: Forced air, gas
- Cooling: Central air
- Water: Municipal water
- Sewer: Municipal sewer
Rent and termsRent $2,600 a month, Entire property, Unfurnished
- Rent: $2,600 a month
- Space for rent: Entire property
- Furnished: Unfurnished
- Lease: 12 months
- Rent includes: Parking
- Deposit: Required
- Credit check: Required
- Employment letter: Required
- Rental application: Required
- References: Required
- Rental items: Hot water heater
IncludedDishwasher, microwave, refrigerator, stove
- Included: Dishwasher, microwave, refrigerator, stove
Listing detailsX11987088, Rented, Feb 24, 2025
- MLS® number: X11987088
- Status: Rented
- Listed on: Feb 24, 2025
- Days on market: 14
- Updated: Mar 10, 2025
- Possession: Immediate
- Occupied by: Vacant
- Listing brokerage: RE/MAX ESCARPMENT REALTY INC.
About this home
86 Osborn Avenue, Brantford (Shellard Lane), ON N3T 6R3
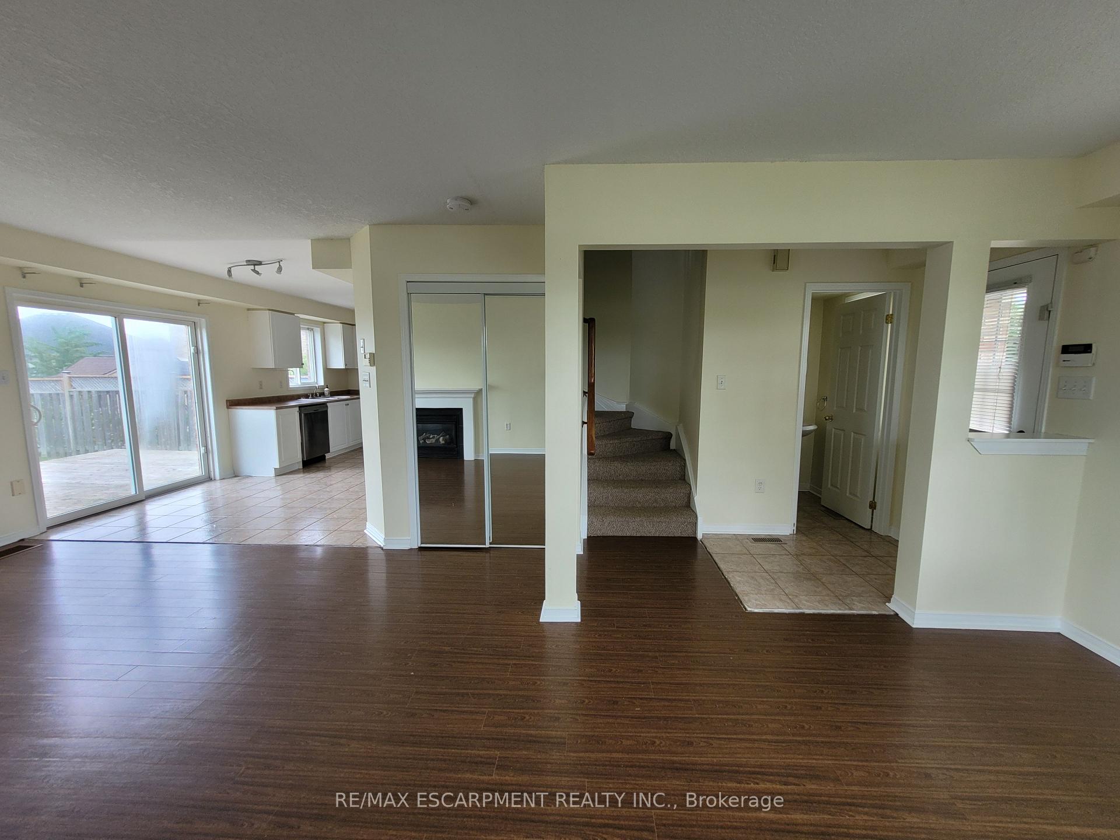
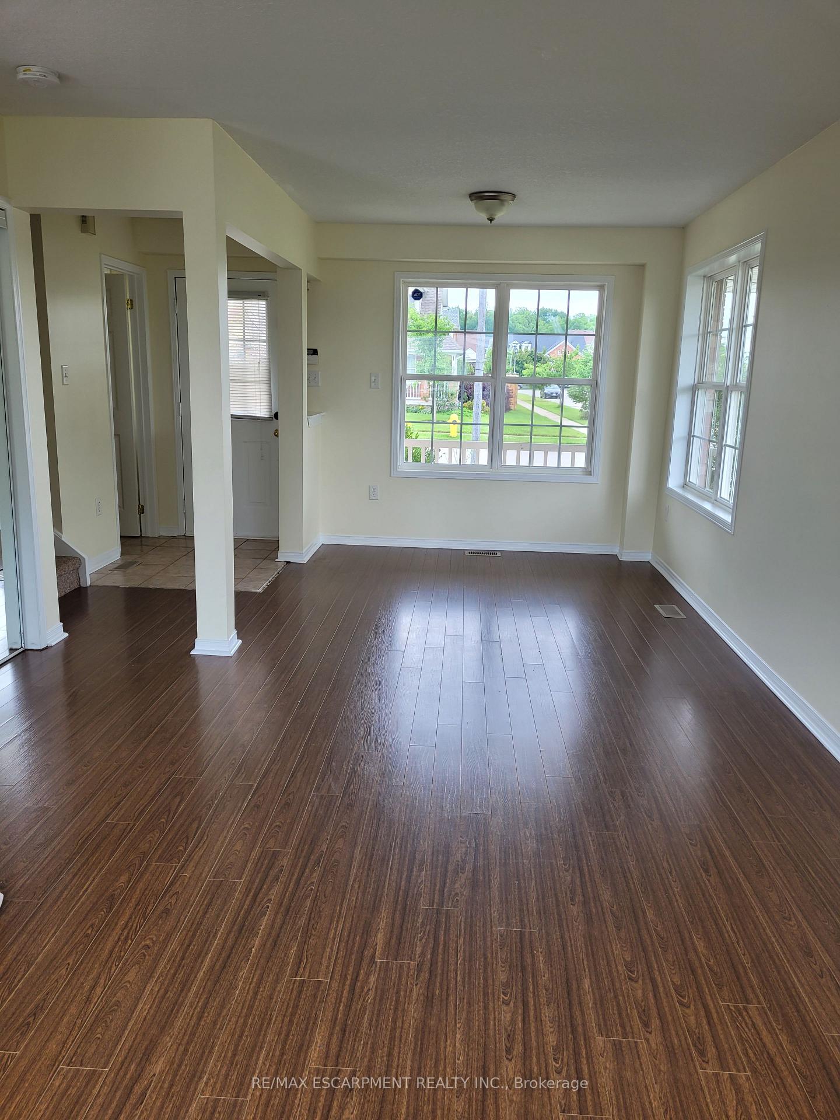
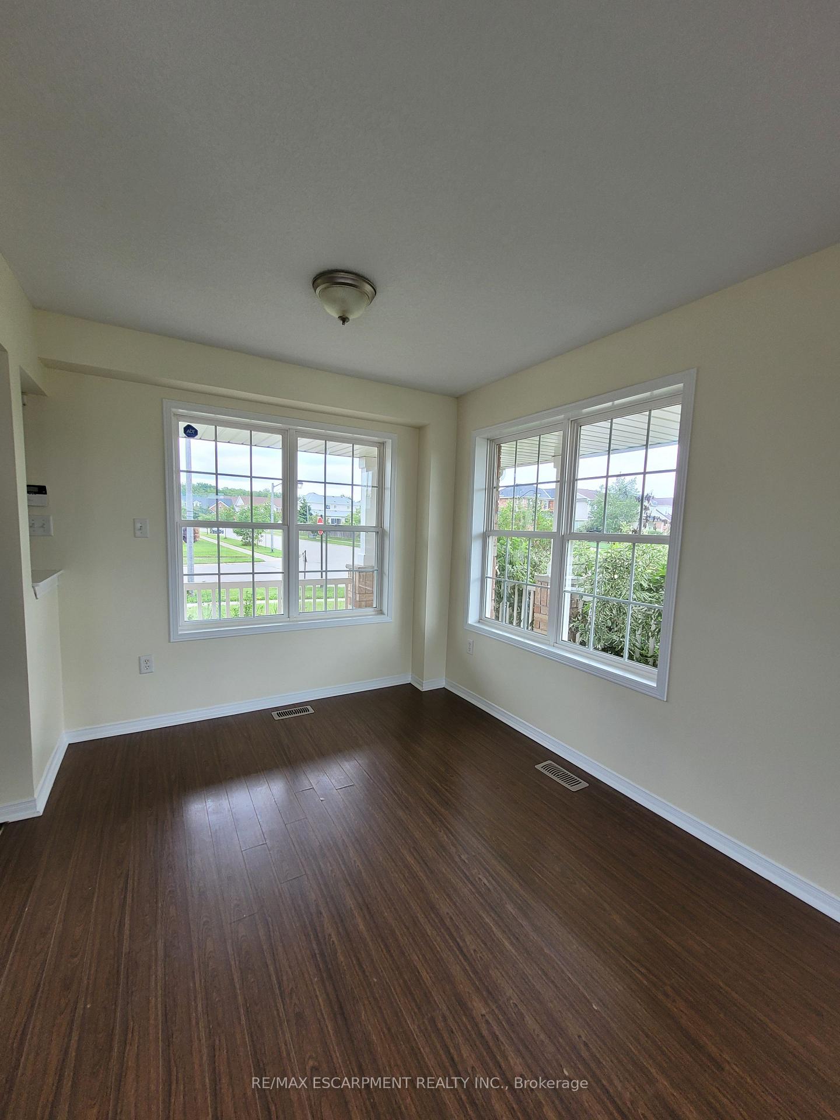
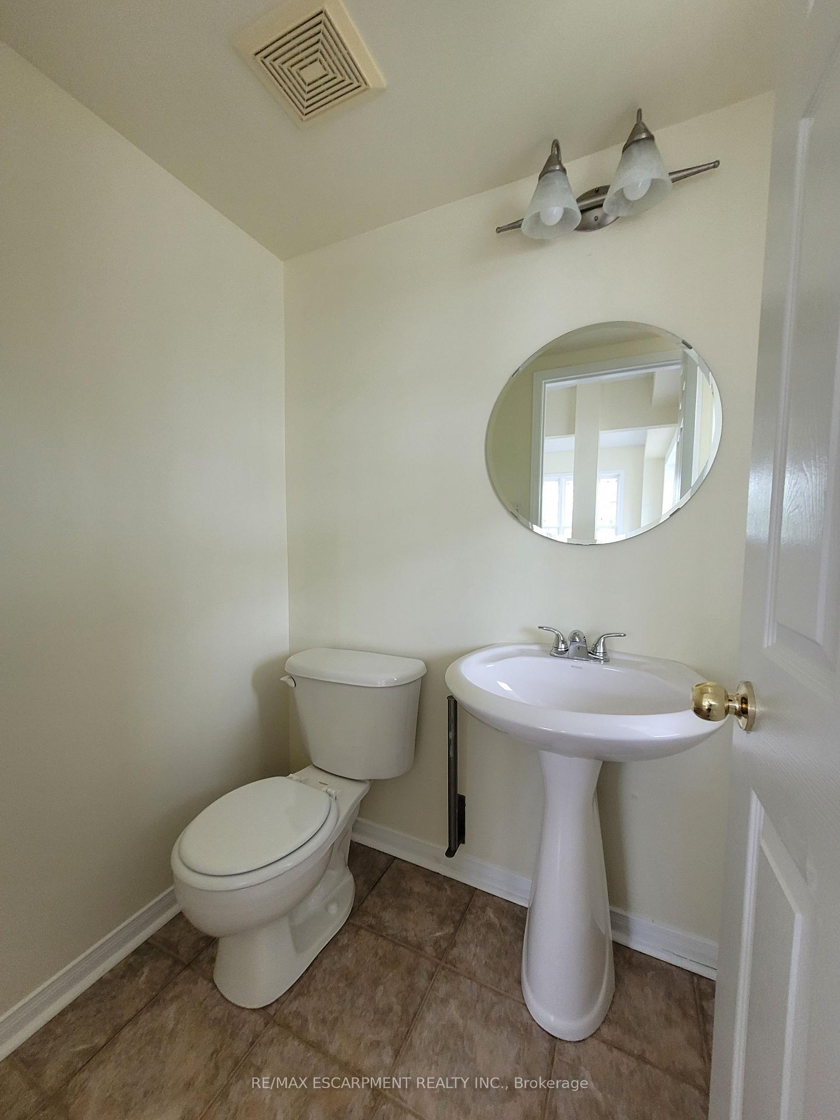
Welcome home to 86 Osborn Avenue in Brantford. This gorgeous rental property located on a corner lot in the highly desirable & family friendly neighbourhood of Empire in West Brant has a single attached garage and a fully fenced backyard. This 2 storey home has 3 bedrooms, 1.5 bathrooms that spans the homes 1,950 sq ft of finished space and includes a finished basement. The carpet free main floor has a welcoming foyer, a 2 piece powder room, a spacious living room, dining room and kitchen. The kitchen has stainless steel appliances that includes an over-the-range microwave and a built-in dishwasher. The living room has a gas fireplace and from the dining space there are sliding doors that access a deck in the backyard. The second floor has 3 bedrooms and a 4 piece bathroom. The finished basement has a recreation room equipped with shelving, recessed lighting, newly installed vinyl floors, and plenty of space for storage. The fully fenced backyard offers a safe space for kids and plenty of green space for entertaining. Perfectly suited for a professional couple or a family, and is located close to excellent schools, trails, parks and more. All you need to do is settle in and make it your own!
Ask about this home
A HOMEH agent will answer your questions about this home.
Around this home
Daily convenience, out of 100, from the distances below
Schools nearby
School rating, out of 10.
Helpful calculators
Your HOMEH agent

"I would see it this week."