

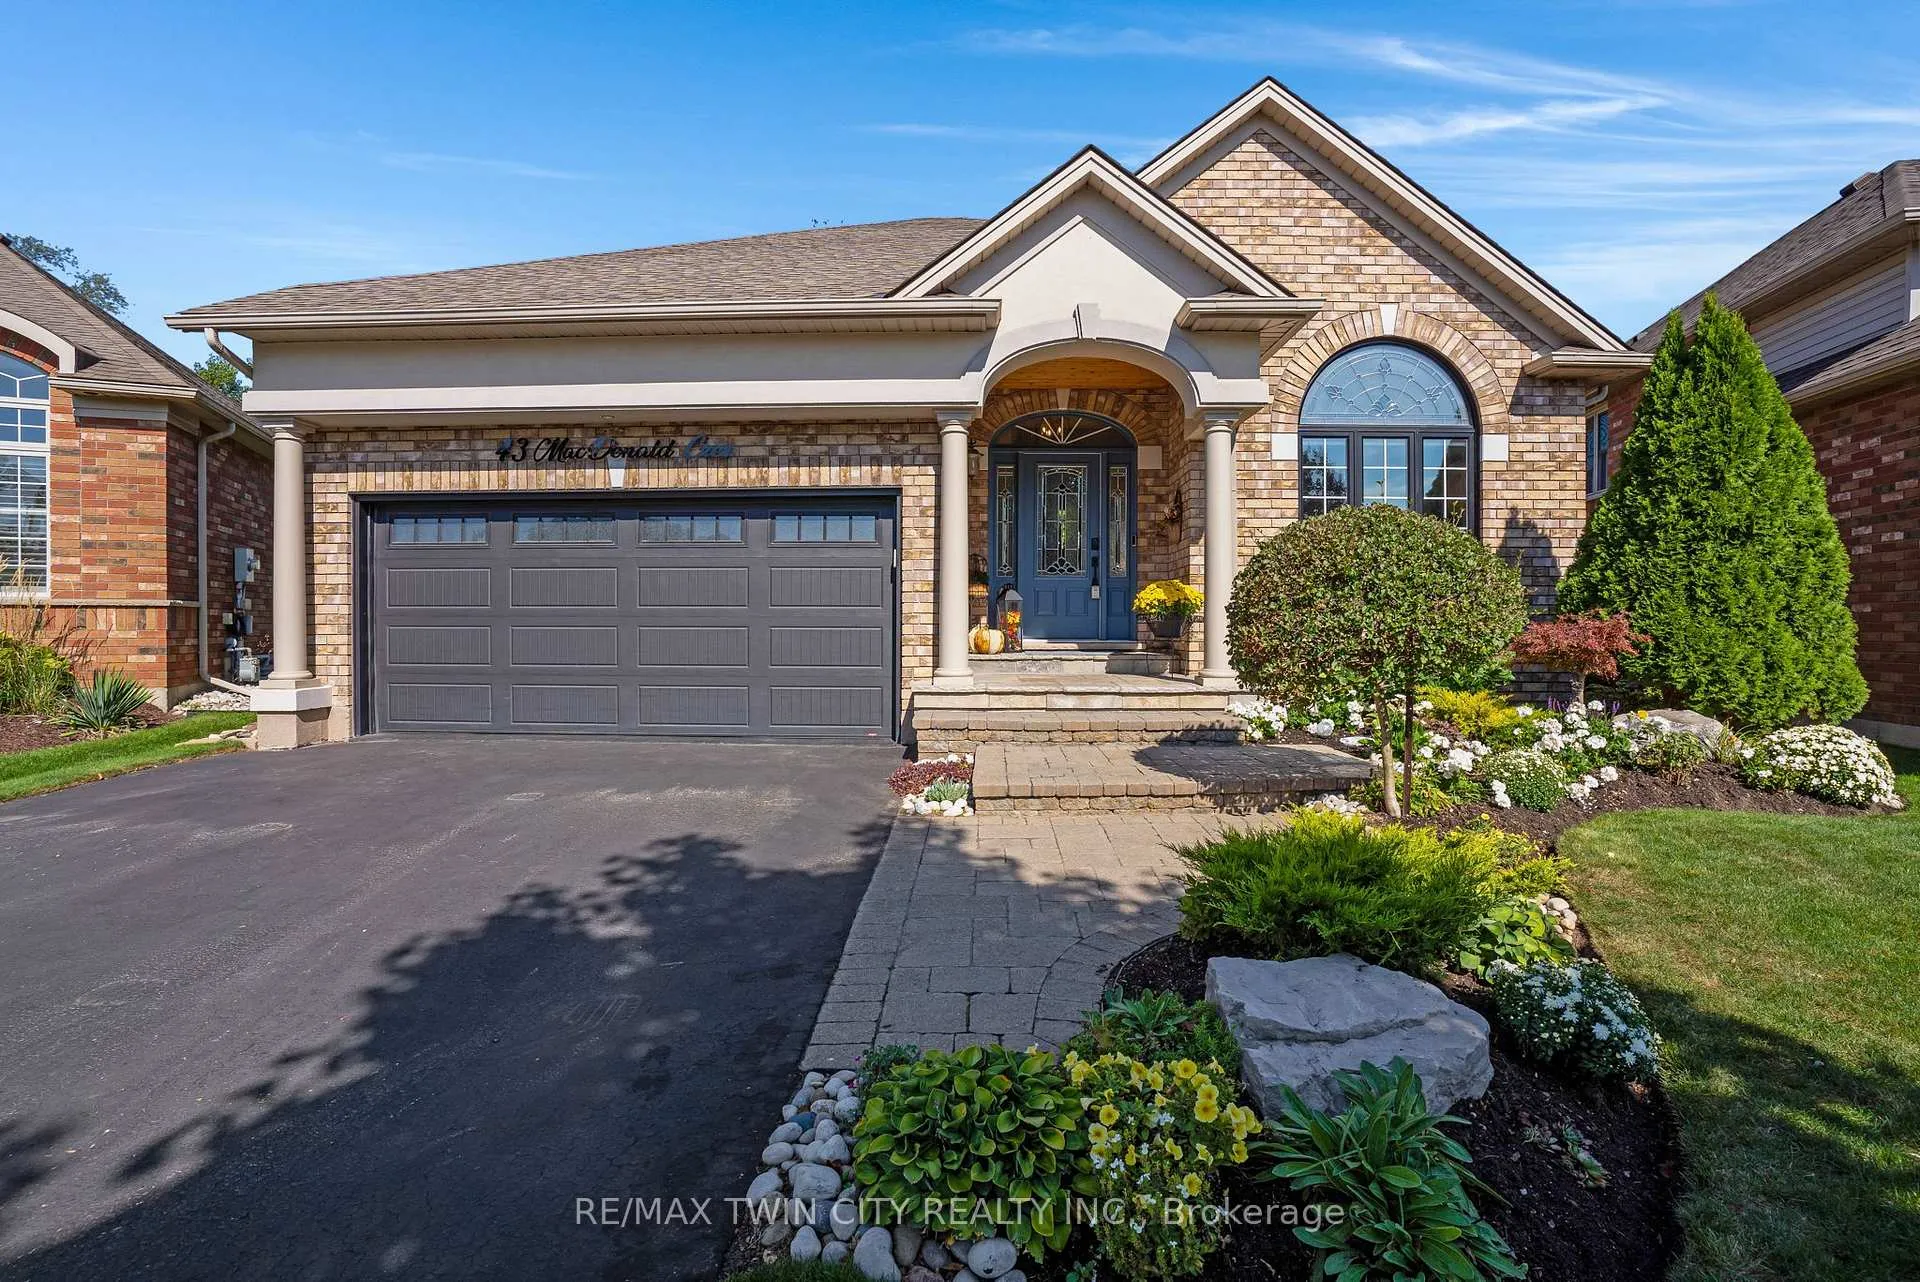
43 MacDonald Crescent
43 MacDonald Crescent
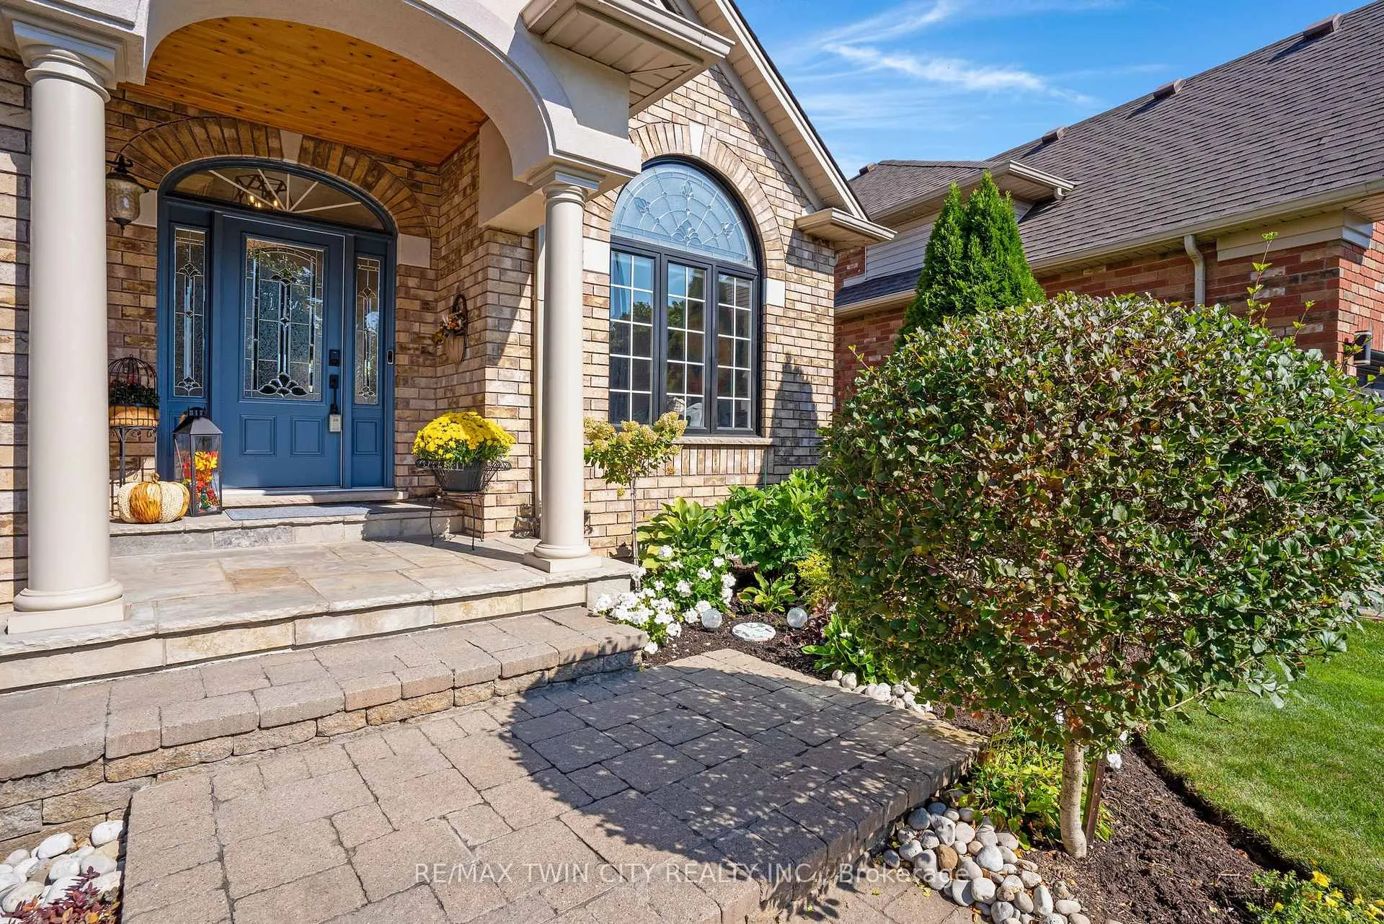
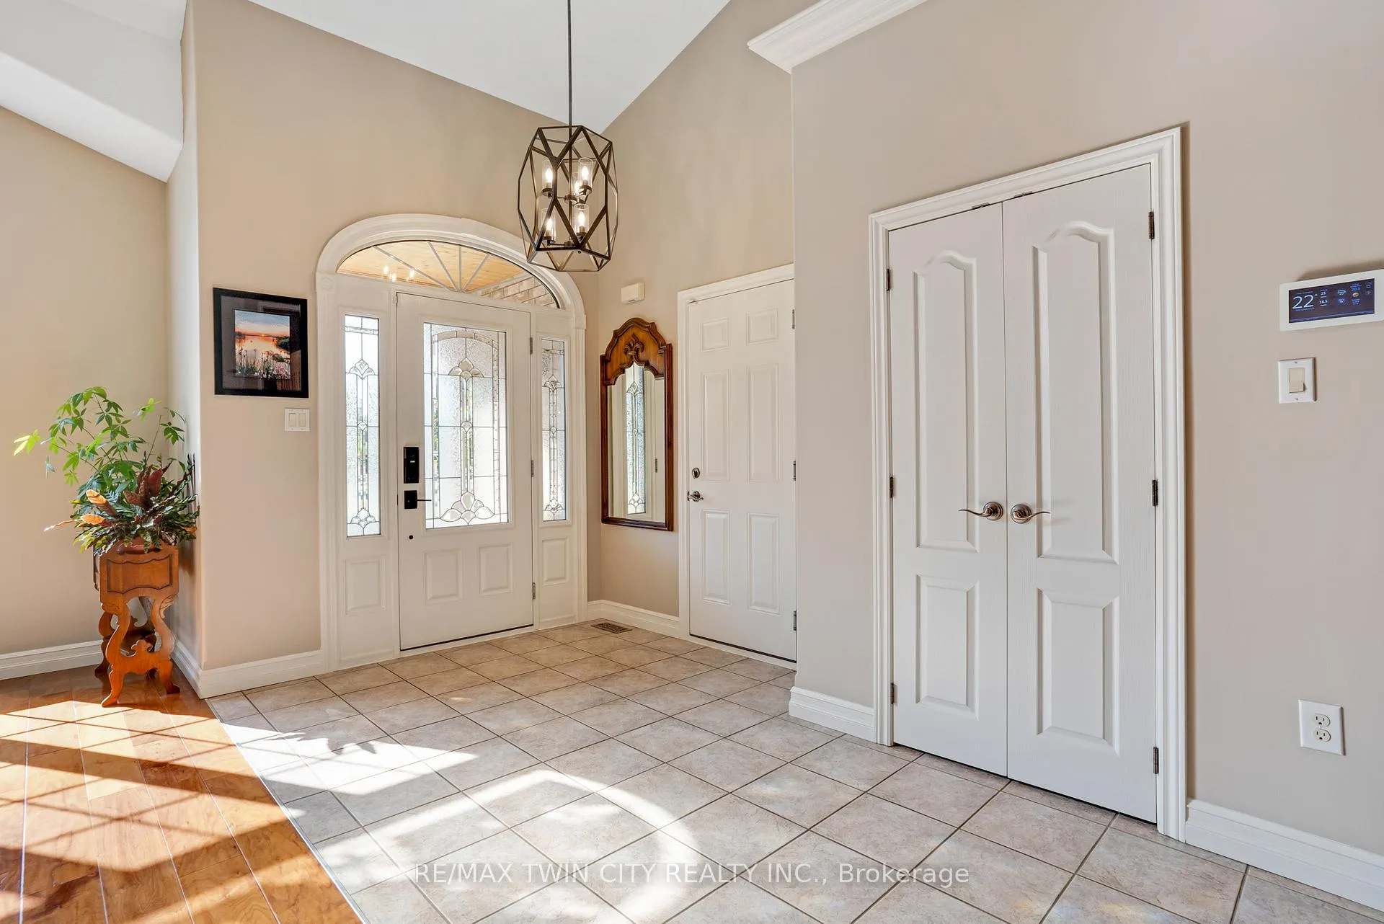
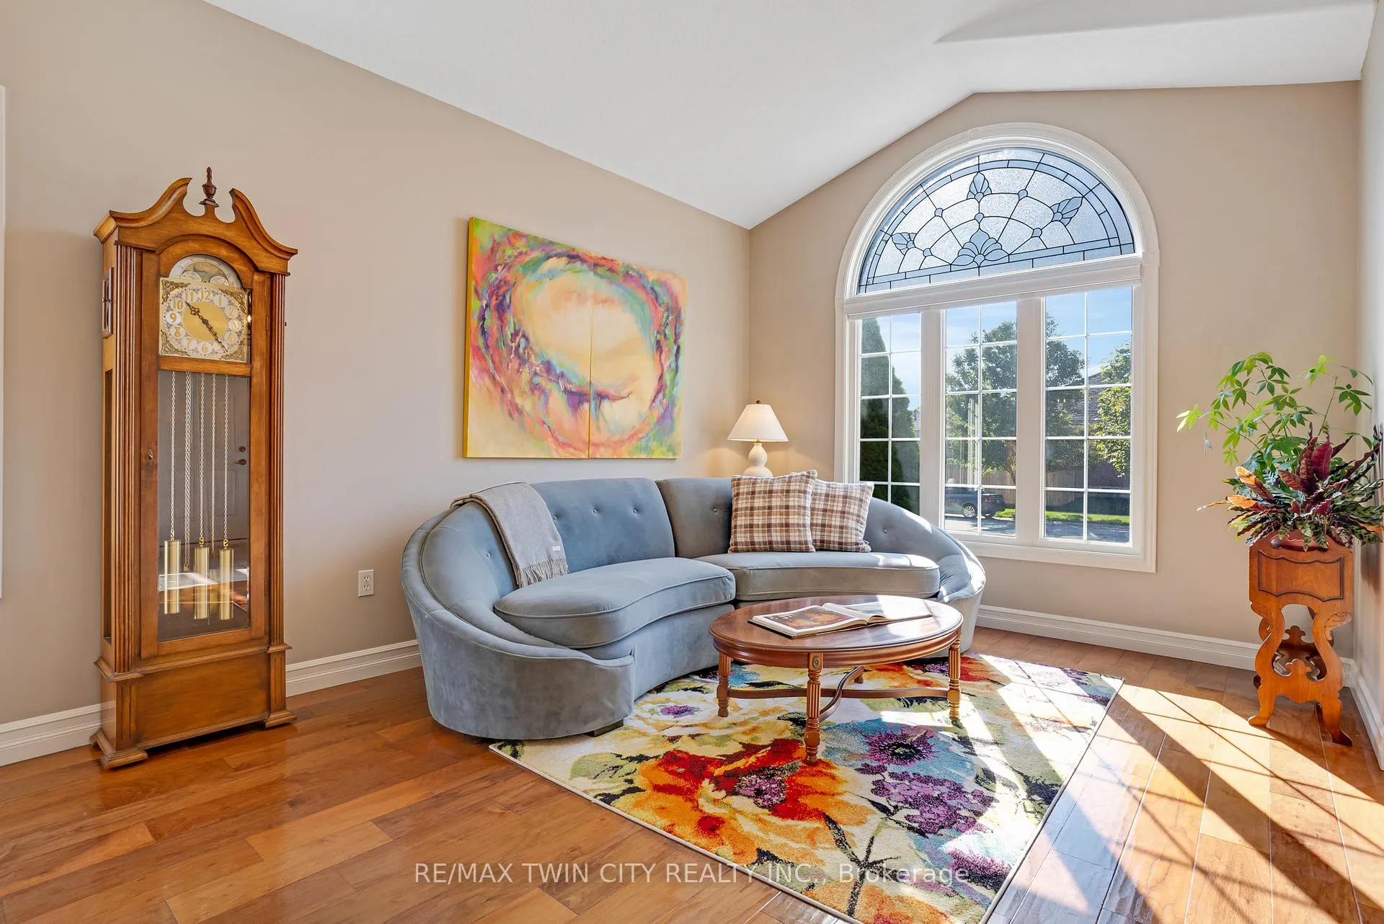
 See all 50 photos
Property history
Facts and features
- BasementFinished
- Water, sewerMunicipal
- HeatingForced air
- CoolingCentral air
- Fireplace
- Central air
The homeDetached, Sidesplit, 1,500–2,000 sq ft
- Type: Detached
- Style: Sidesplit
- Living space: 1,500–2,000 sq ft
- Basement: Finished
InsideFireplace Yes, On demand water heater, sump pump, water softener, Rooms above ground 15
- Fireplace: Yes
- Features: On demand water heater, sump pump, water softener
- Rooms above ground: 15
- Bedrooms: 3
- Bathrooms: 3
- Kitchens: 1
- Family room: Yes
Outside and lotBrick, vinyl siding, Shingles, Poured concrete
- Exterior: Brick, vinyl siding
- Roof: Shingles
- Foundation: Poured concrete
- Size: 52.13 × 109.75 ft
Parking2 Garage, Attached, Private double
- Spaces: 2 Garage
- Garage: Attached
- Driveway: Private double
Heating, water and powerForced air, gas, Central air, Municipal water
- Heating: Forced air, gas
- Cooling: Central air
- Water: Municipal water
- Sewer: Municipal sewer
Costs and taxesTaxes $6,130 a year, HST included in the price
- Taxes, 2025: $6,130 a year
- HST: HST included in the price
Included in the saleAppliances
- Included: Appliances
Listing detailsX12412791, Sold, Sep 18, 2025
- MLS® number: X12412791
- Status: Sold
- Listed on: Sep 18, 2025
- Days on market: 33
- Updated: Oct 21, 2025
- Possession: Flexible
- Occupied by: Owner
- Listing brokerage: RE/MAX TWIN CITY REALTY INC.
About this home
43 MacDonald Crescent, Brantford, ON N3R 8B1
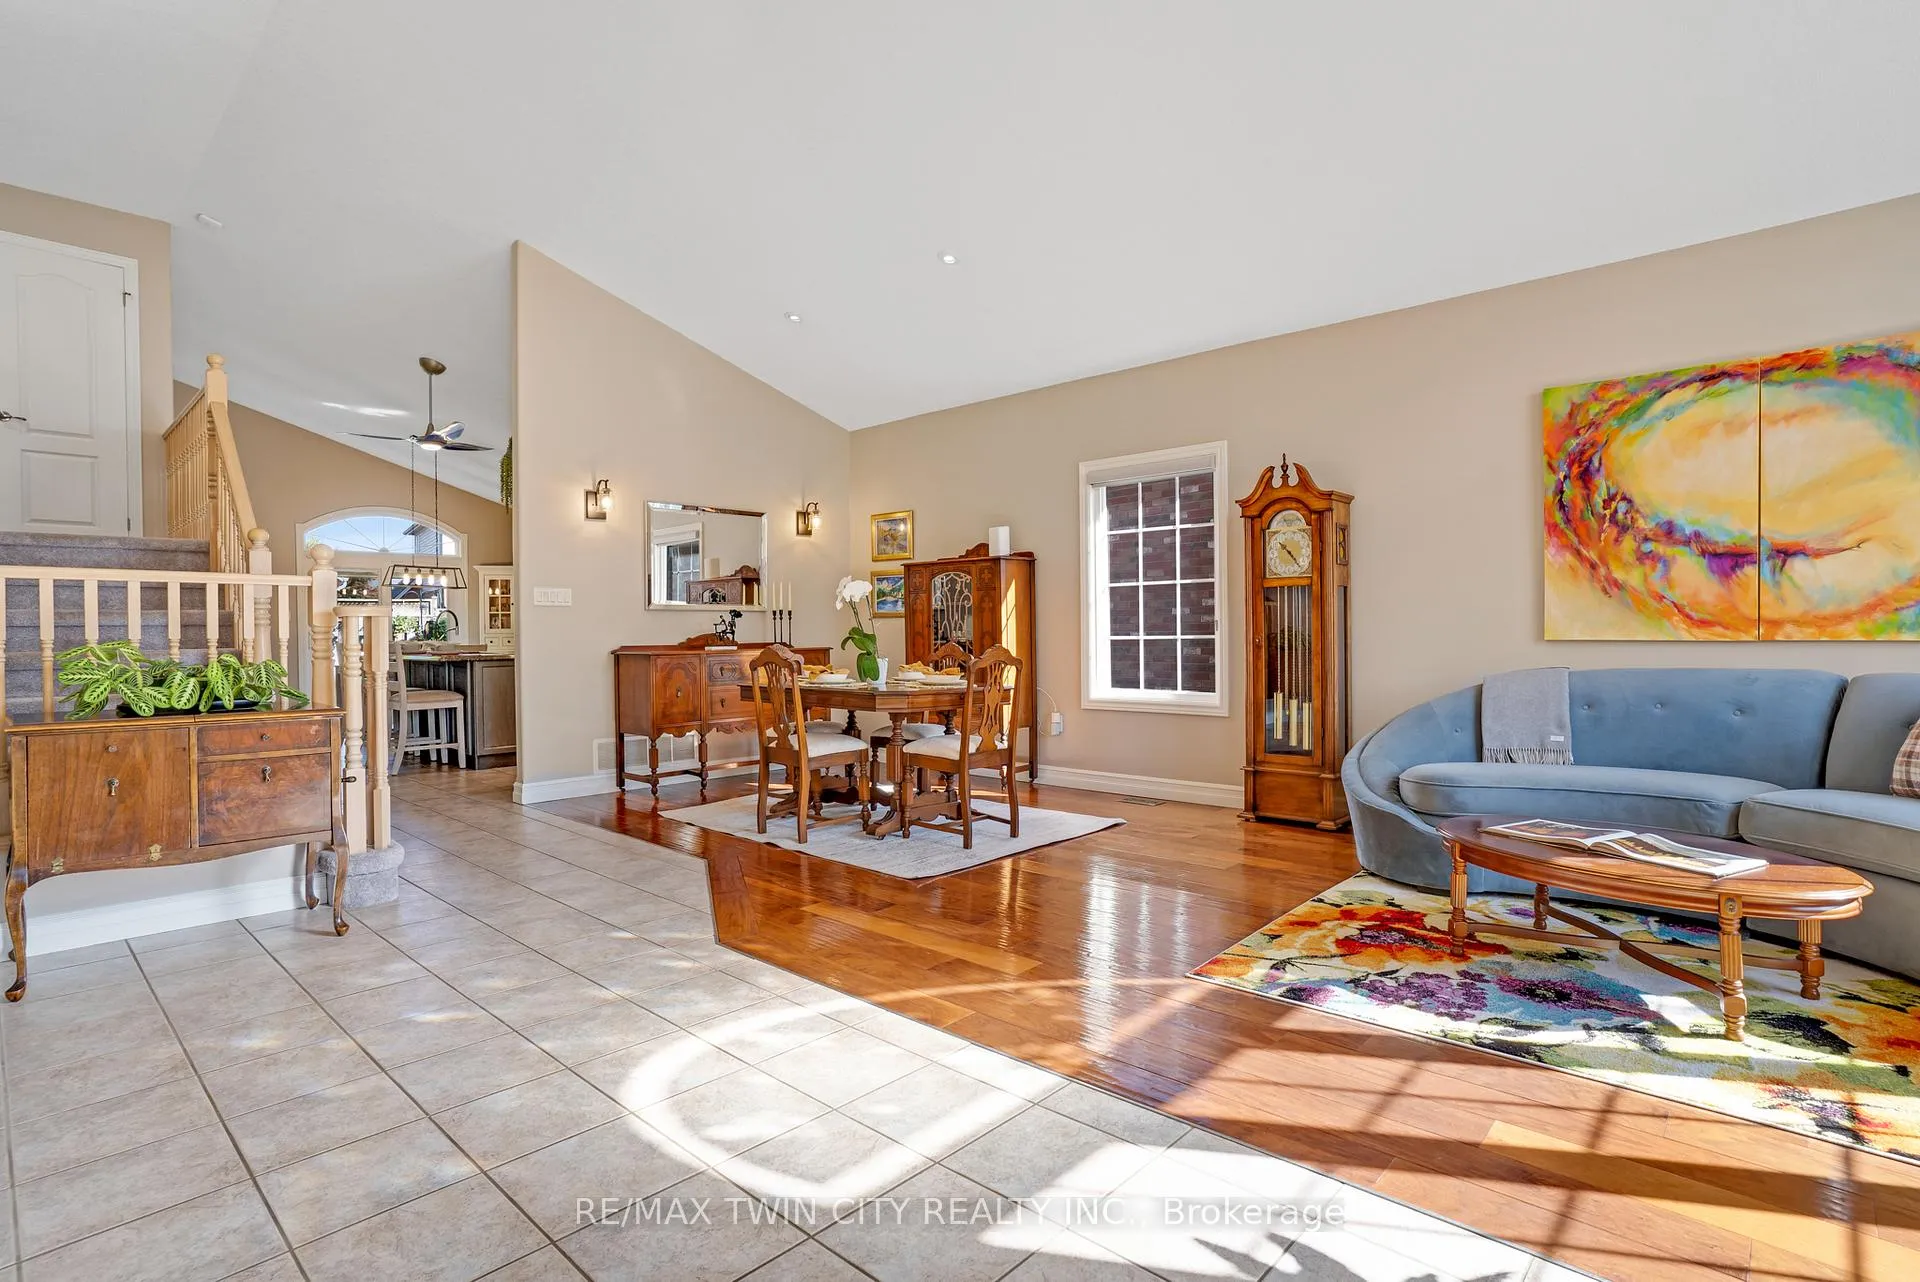
This 4-bedroom, 3-bathroom home shows true pride of ownership. The main floor features vaulted ceilings throughout, with an open-concept living & dining room, & an eat-in kitchen complete with a large island, quartz countertops, & a sliding door to the backyard. Upstairs, the spacious primary bedroom includes double closets & a 4-piece ensuite with a soaker tub & shower. A 2nd bedroom with a walk-in closet, a main hall 4-piece bathroom, & a small office nook complete this level. The lower level offers a large family room with a gas fireplace, big windows, and real California shutters, a 3rd bedroom with a walk-in closet, & a 3-piece bathroom. The basement is fully finished with a rec room with built-in cabinets, a large office that could serve as a 4th bedroom, & a laundry room with a sink & plenty of storage. Outside, the patio is surrounded by beautifully maintained gardens, along with a shed & a partially fenced yard. A full irrigation system front & back helps keep the garden & yard maintenance to a minimum. The Mayfair neighbourhood is one of Brantfords most desirable areas, known for its quiet, family-friendly streets, nearby parks, & excellent schools. The home also offers convenient access to shopping, restaurants, & recreational amenities, with Highway 24 & the 403 just minutes away for an easy commute.
Ask about this home
A HOMEH agent will answer your questions about this home.
Around this home
Daily convenience, out of 100, from the distances below
Schools nearby
School rating, out of 10.
Helpful calculators
Your HOMEH agent

"I would see it this week."