

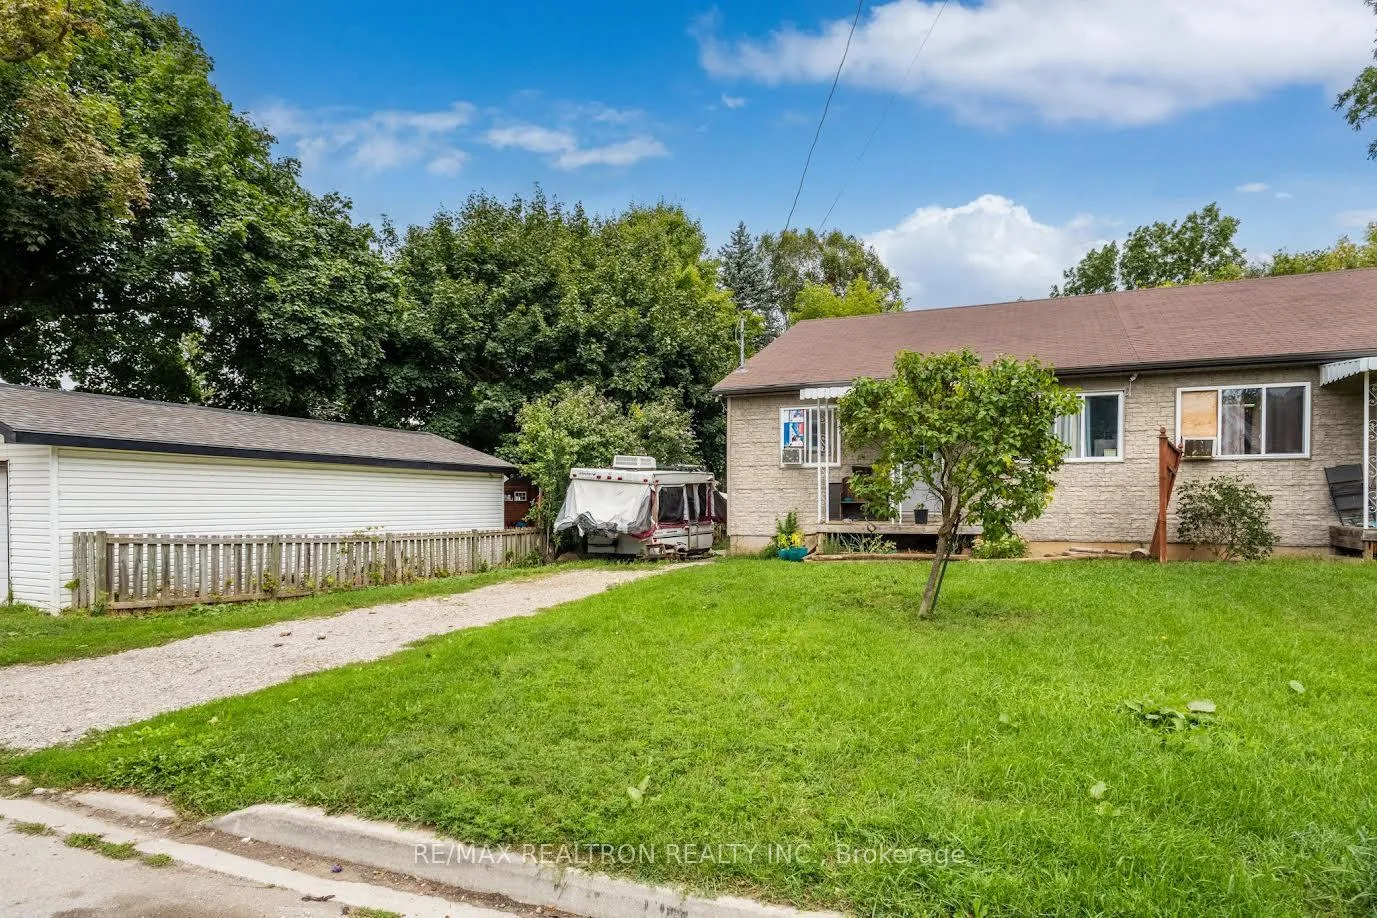
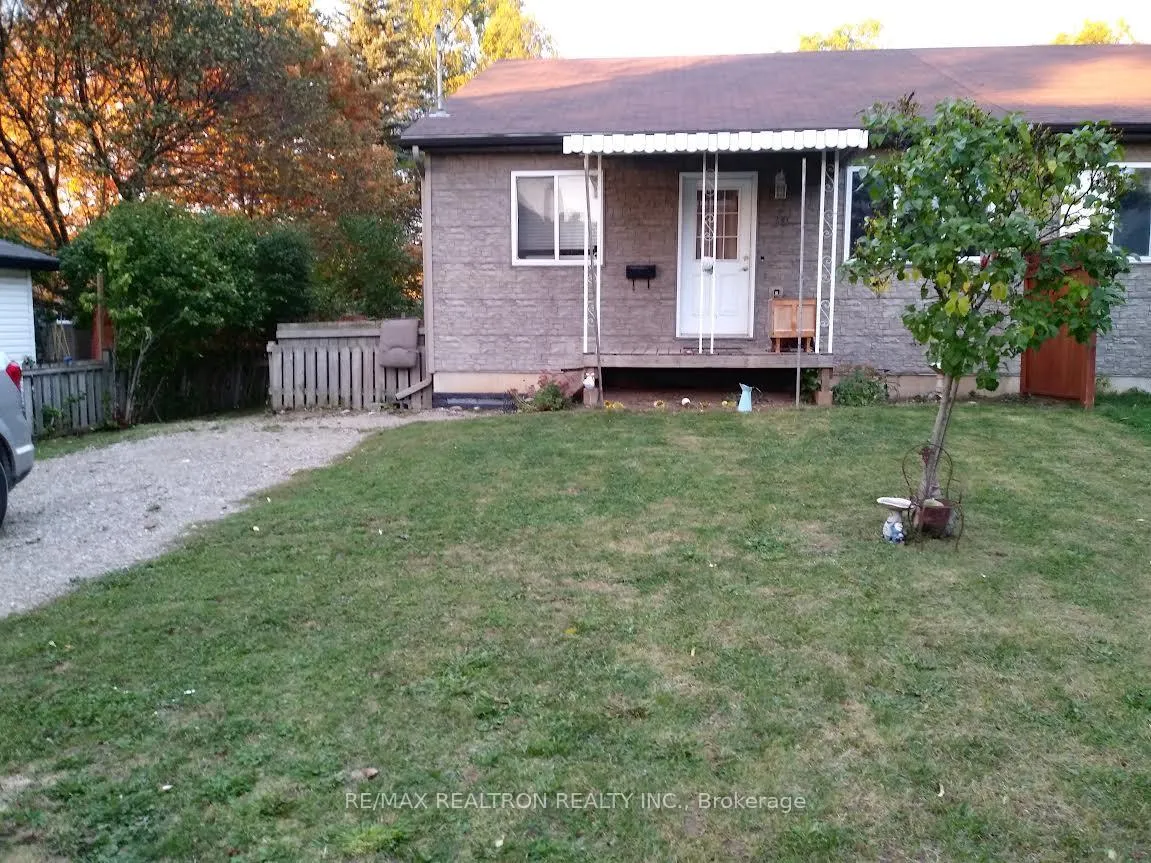
30 Stinson Avenue
30 Stinson Avenue
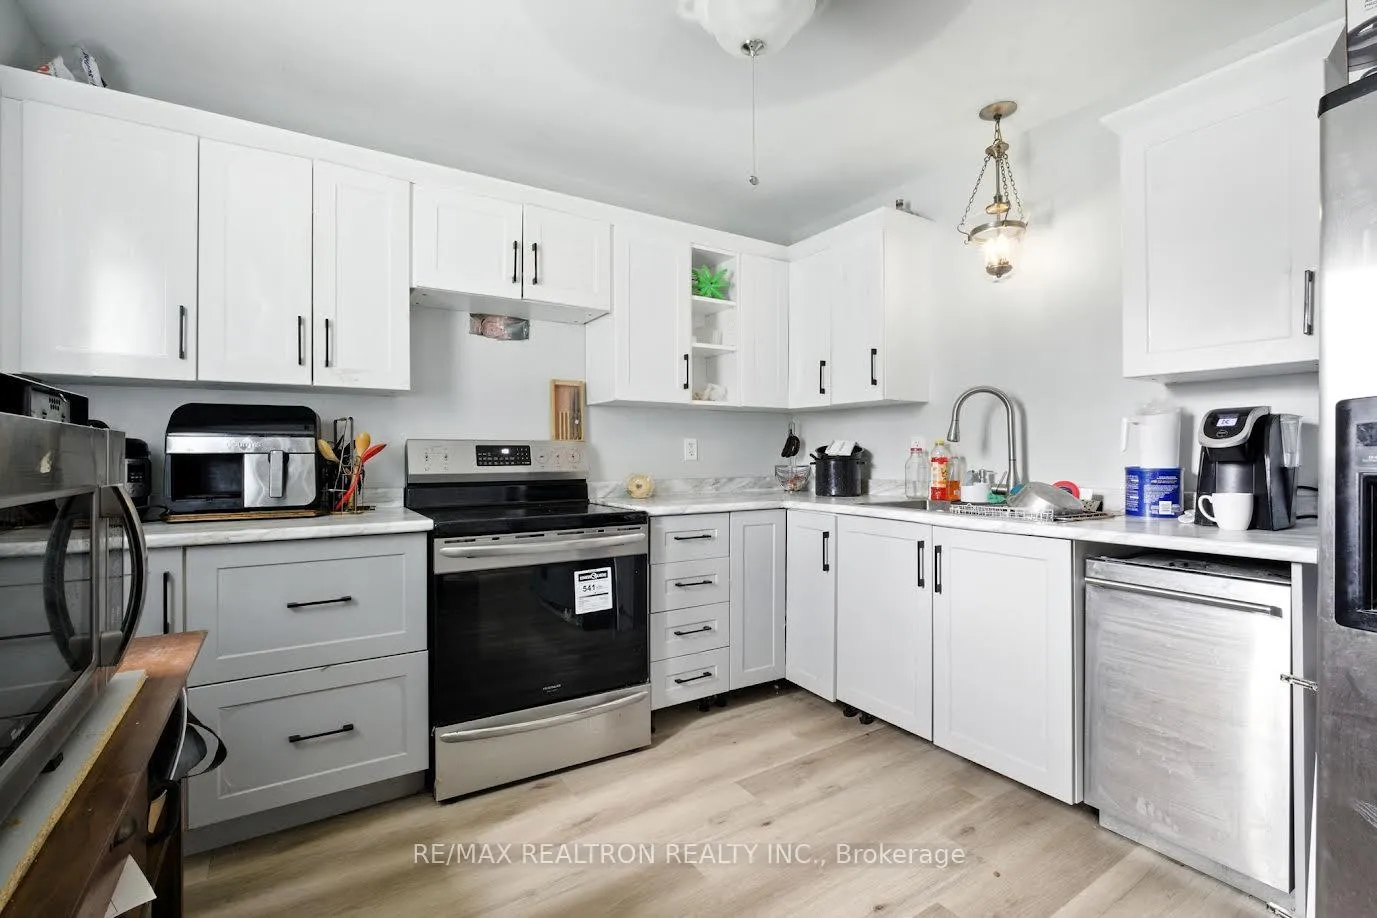 See all 29 photos
Property history
Facts and features
- BasementCrawl space
- Age of home6–15 years
- Water, sewerMunicipal
- HeatingForced air
The homeSemi-Detached, Bungalow, Age 6–15 years
- Type: Semi-Detached
- Style: Bungalow
- Age: 6–15 years
- Living space: 1,100–1,500 sq ft
- Basement: Other, crawl space
InsideMain level, Features None, carpet free, water heater, sump pump, on demand water heater, Rooms above ground 7
- Laundry: Main level
- Features: None, carpet free, water heater, sump pump, on demand water heater
- Rooms above ground: 7
- Bedrooms: 3
- Bathrooms: 1
- Kitchens: 1
Outside and lotBrick, vinyl siding, Asphalt shingle, Concrete
- Exterior: Brick, vinyl siding
- Roof: Asphalt shingle
- Foundation: Concrete
- Size: 43.03 × 104.59 ft
Parking3 Parking, Private
- Spaces: 3 Parking
- Driveway: Private
Heating, water and powerForced air, gas, Window unit(s), Municipal water
- Heating: Forced air, gas
- Cooling: Window unit(s)
- Water: Municipal water
- Sewer: Municipal sewer
Costs and taxesTaxes $3,581 a year, HST included in the price
- Taxes, 2025: $3,581 a year
- HST: HST included in the price
Included in the saleFridge, stove, washer, dryer,, all light fixtures, N/a
- Included: Fridge, stove, washer, dryer,, all light fixtures
- Not included: N/a
Listing detailsX12373904, Sold, Sep 2, 2025
- MLS® number: X12373904
- Status: Sold
- Listed on: Sep 2, 2025
- Days on market: 80
- Updated: Nov 21, 2025
- Possession: 30-59 days
- Occupied by: Owner+tenant
- Listing brokerage: RE/MAX REALTRON REALTY INC.
About this home
30 Stinson Avenue, Brantford, ON N3T 1X3
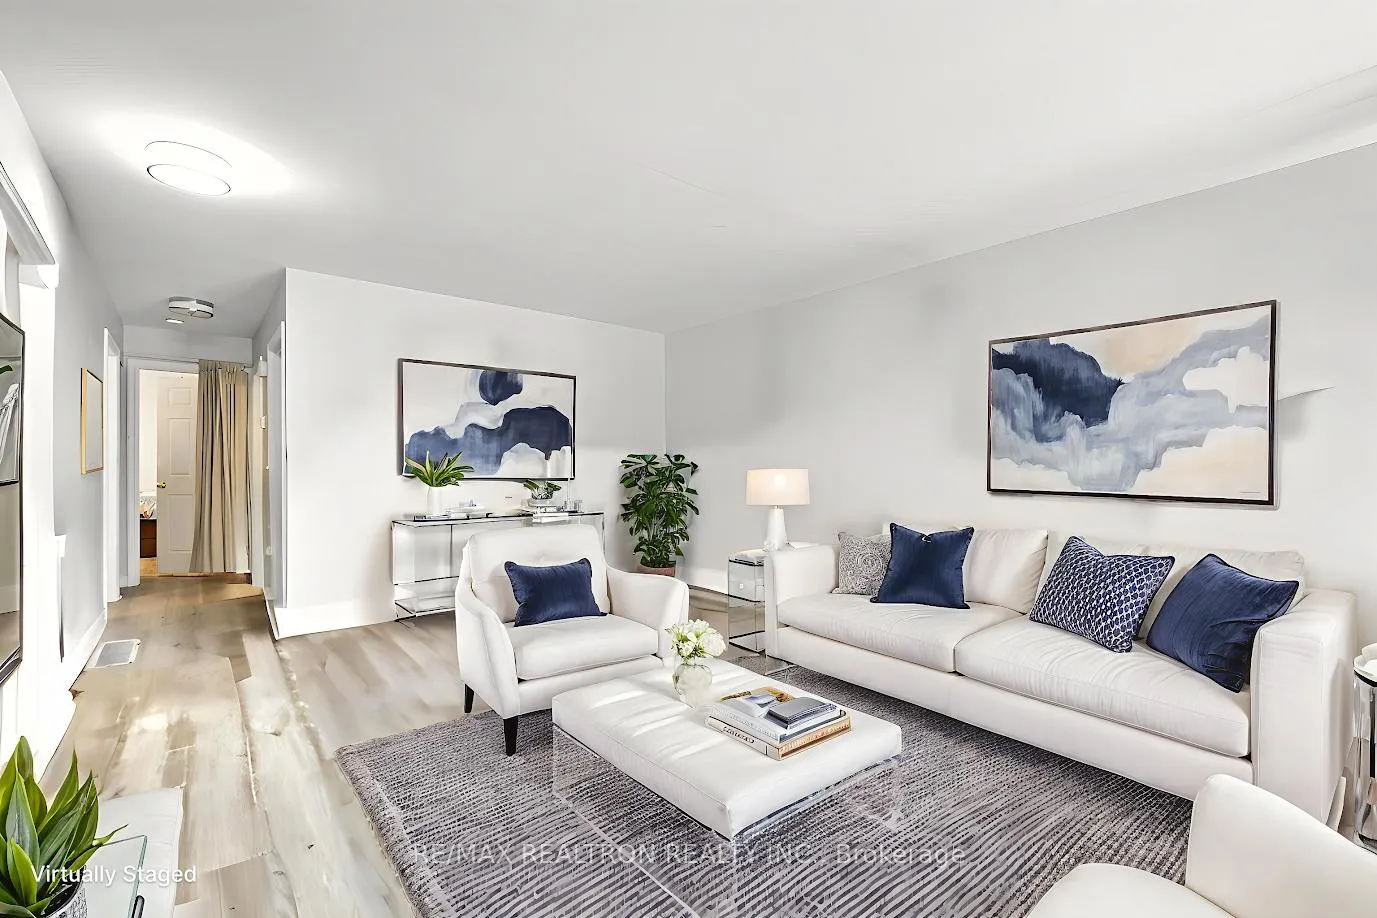
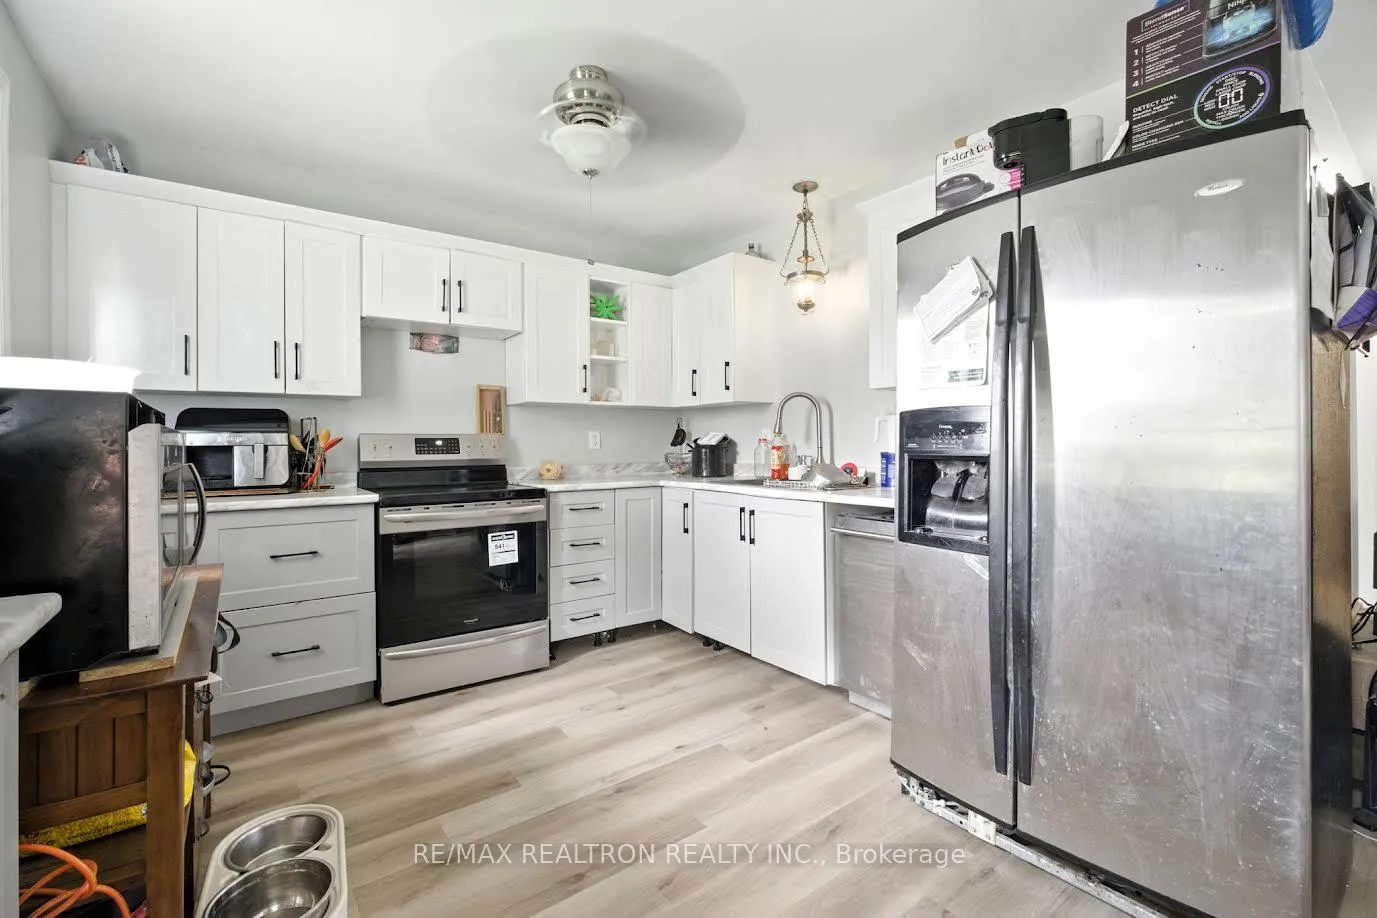
Welcome to 30 Stinson Avenue, a beautifully updated semi detached bungalow on a large, private ravine lot. Ideal for young families, investors (enjoy positive cashflow) or if you are downsizing.Perfect blend of modern upgrades with everyday comfort. Built in 2012 and renovated throughout in 2022, this home feels fresh and inviting from the moment you step inside. You'll notice the new flooring underfoot, high efficiency tankless hot water system to keep energy costs down, and the full size stackable washer and dryer to make laundry simple. The bright open layout creates an easy flow for daily living. The kitchen and living areas connect seamlessly to a generous backyard that's perfect for relaxing with friends, gardening, or letting kids and pets enjoy the outdoors. Parking will never be a concern with a private driveway that easily fits 2-3 vehicles. Commuters will appreciate quick access to Hwy 403, VIA Rail service to Toronto in just over an hour, and Brantford Transit routes that connect the city. Excellent schools, Brantford General Hospital, shopping districts, restaurants, and the scenic Grand River trails are all within easy reach. A few virtually staged pictures as well and actual pictures of the property are provided. Everything is done! Just move in and enjoy!
Ask about this home
A HOMEH agent will answer your questions about this home.
Around this home
Daily convenience, out of 100, from the distances below
Schools nearby
School rating, out of 10.
Helpful calculators
Your HOMEH agent

"I would see it this week."