

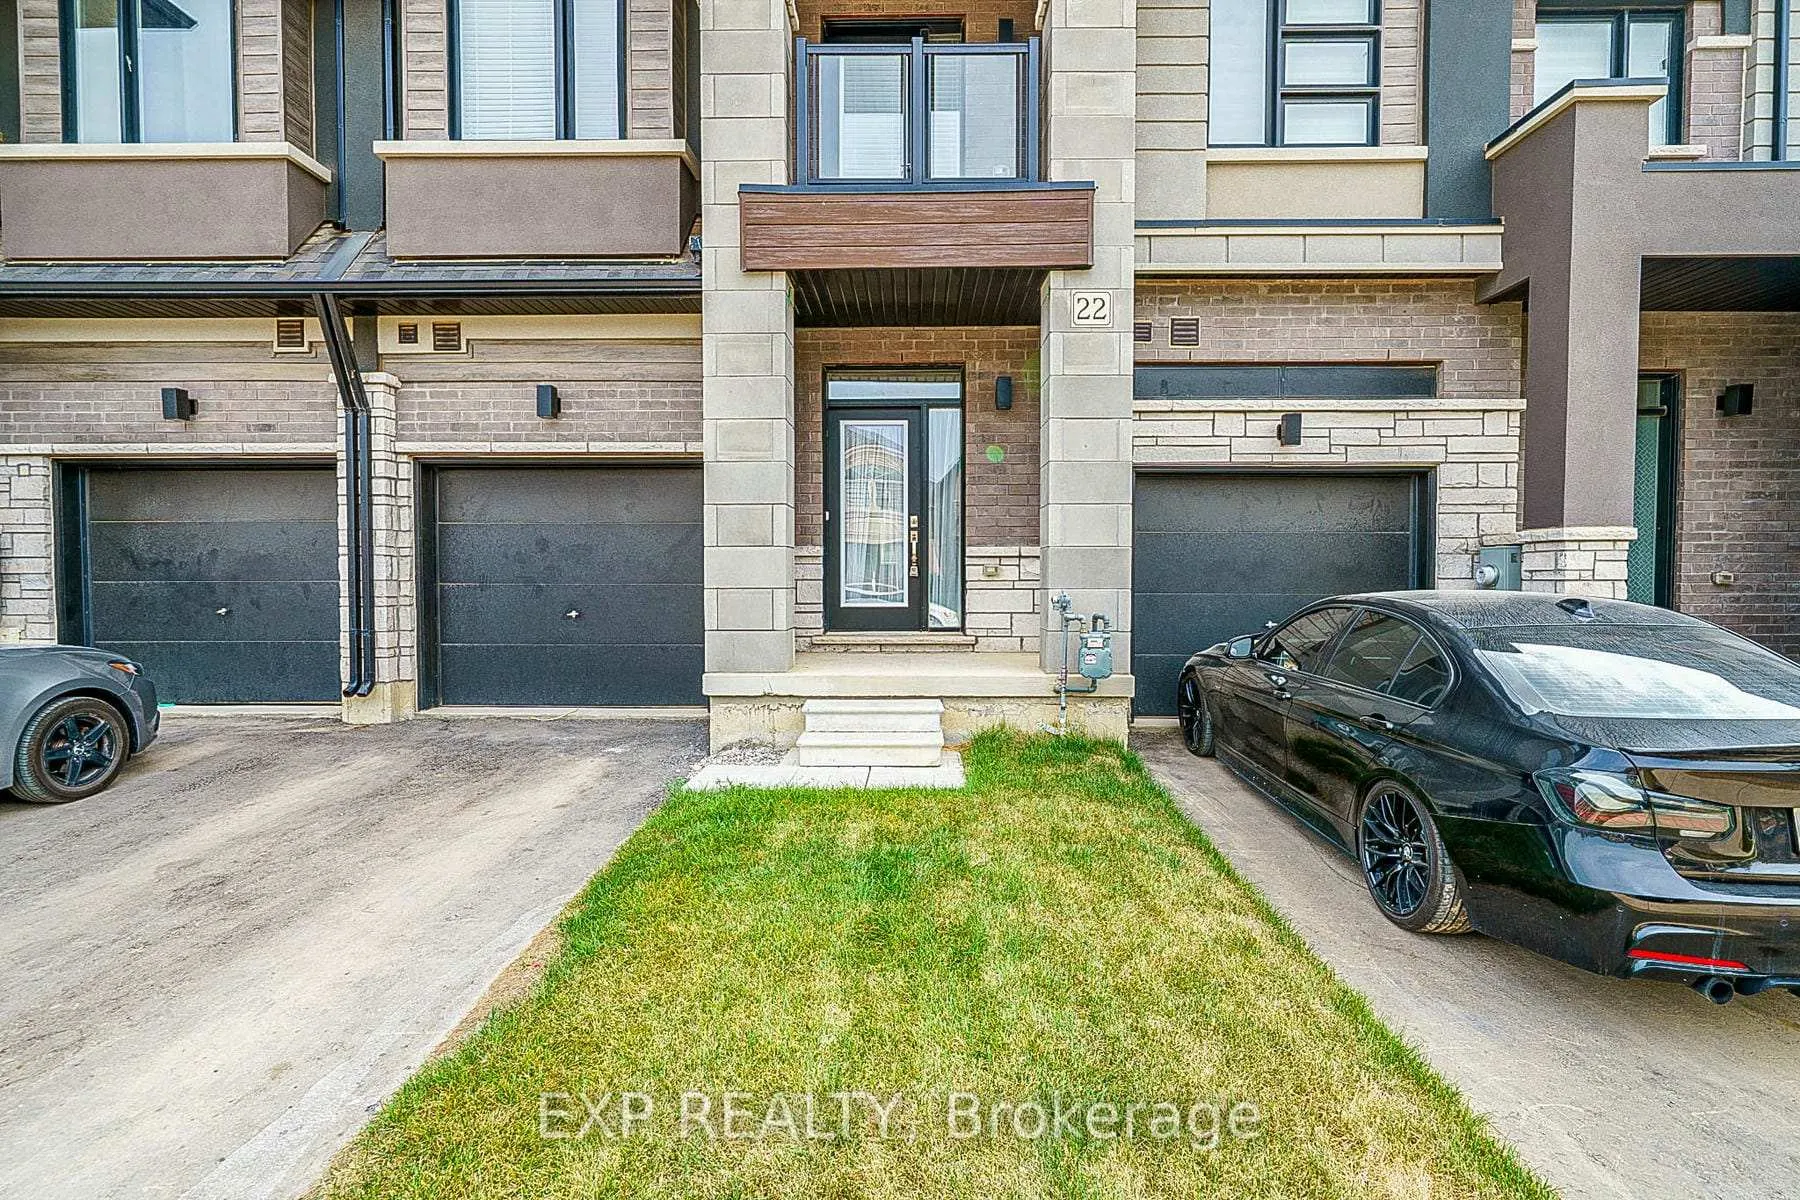
22 Dennis Avenue
22 Dennis Avenue
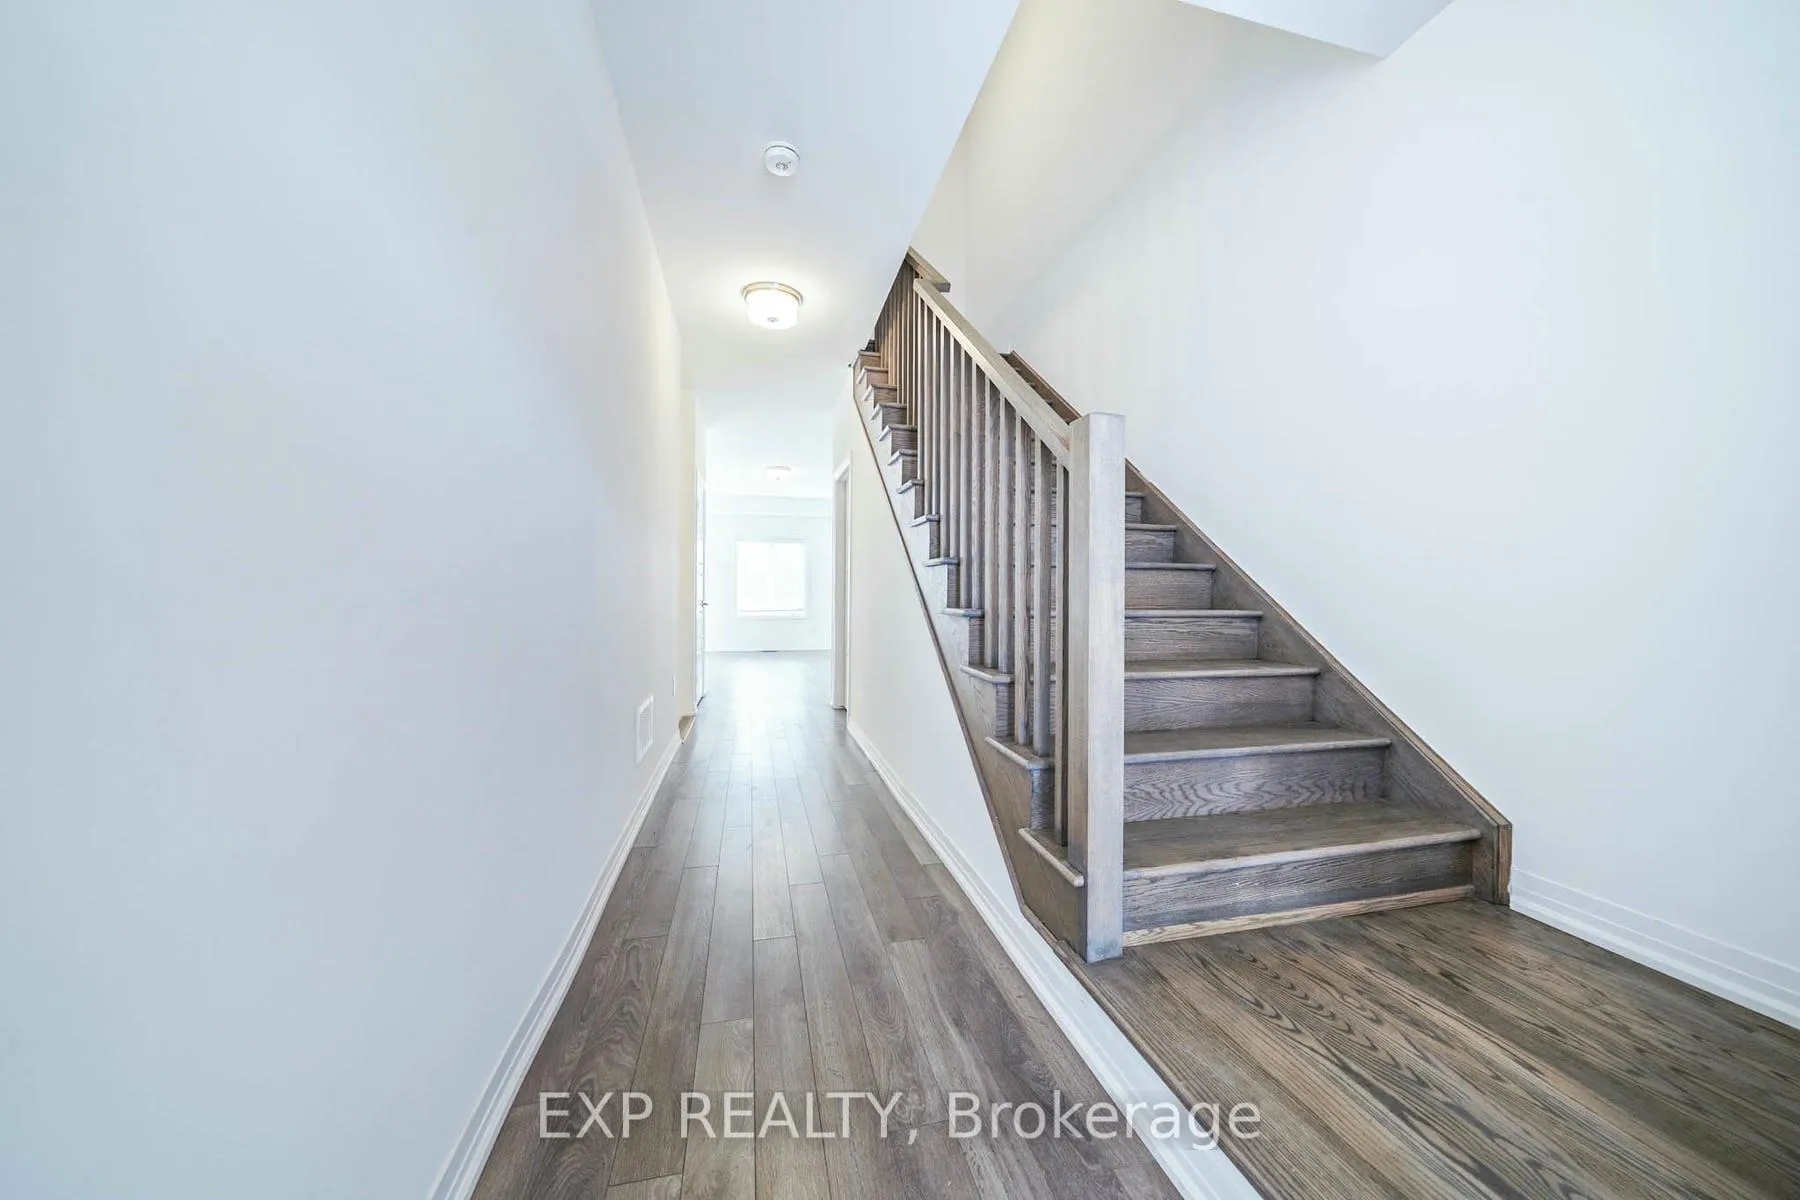 See all 46 photos
Property history
Facts and features
- BasementUnfinished
- Age of home0–5 years
- Water, sewerMunicipal
- HeatingForced air
- Hardwood floors
- Central air
The homeFreehold Townhouse, 2-storey, Age 0–5 years
- Type: Freehold Townhouse
- Style: 2-storey
- Age: 0–5 years
- Living space: 1,500–2,000 sq ft
- Basement: Unfinished
InsideHardwood, Tile, Upper level, Auto garage door remote
- Flooring: Hardwood, Tile
- Laundry: Upper level
- Features: Auto garage door remote
- Rooms above ground: 6
- Rooms in the basement: 3
- Bedrooms: 3
- Bathrooms: 3
- Kitchens: 1
Outside and lotBrick front, stone, Asphalt shingle, Poured concrete
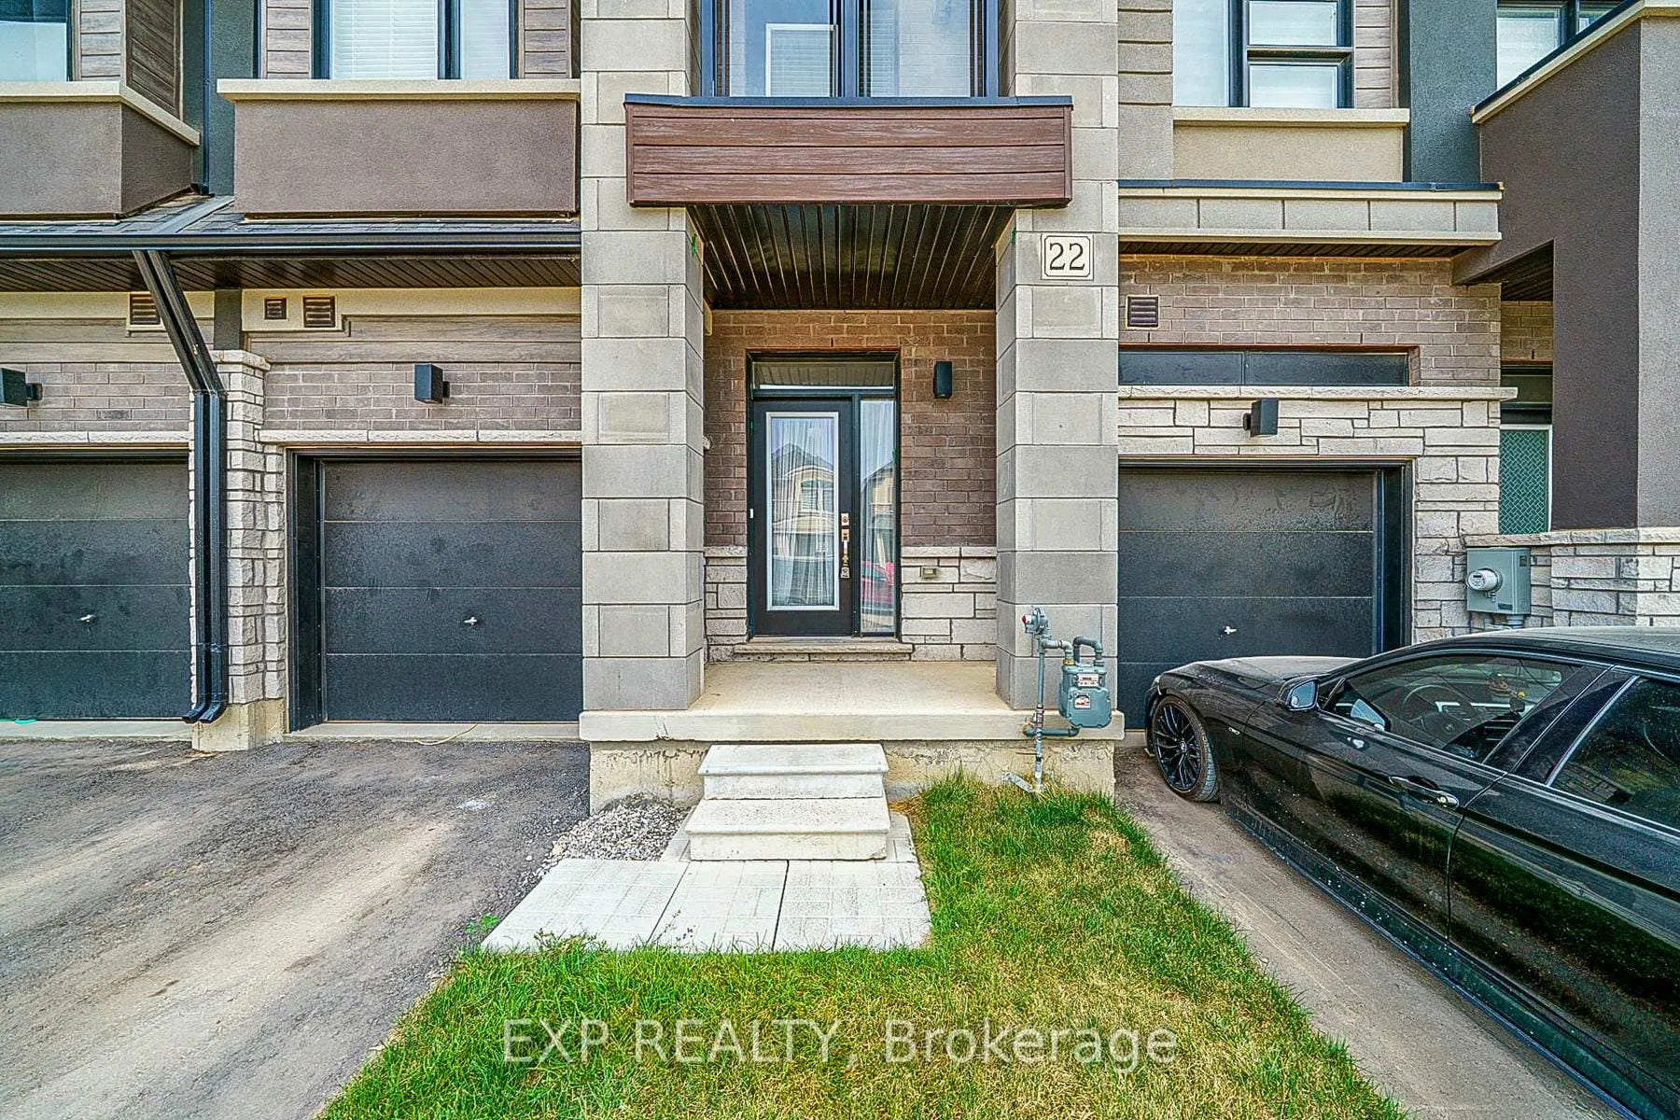
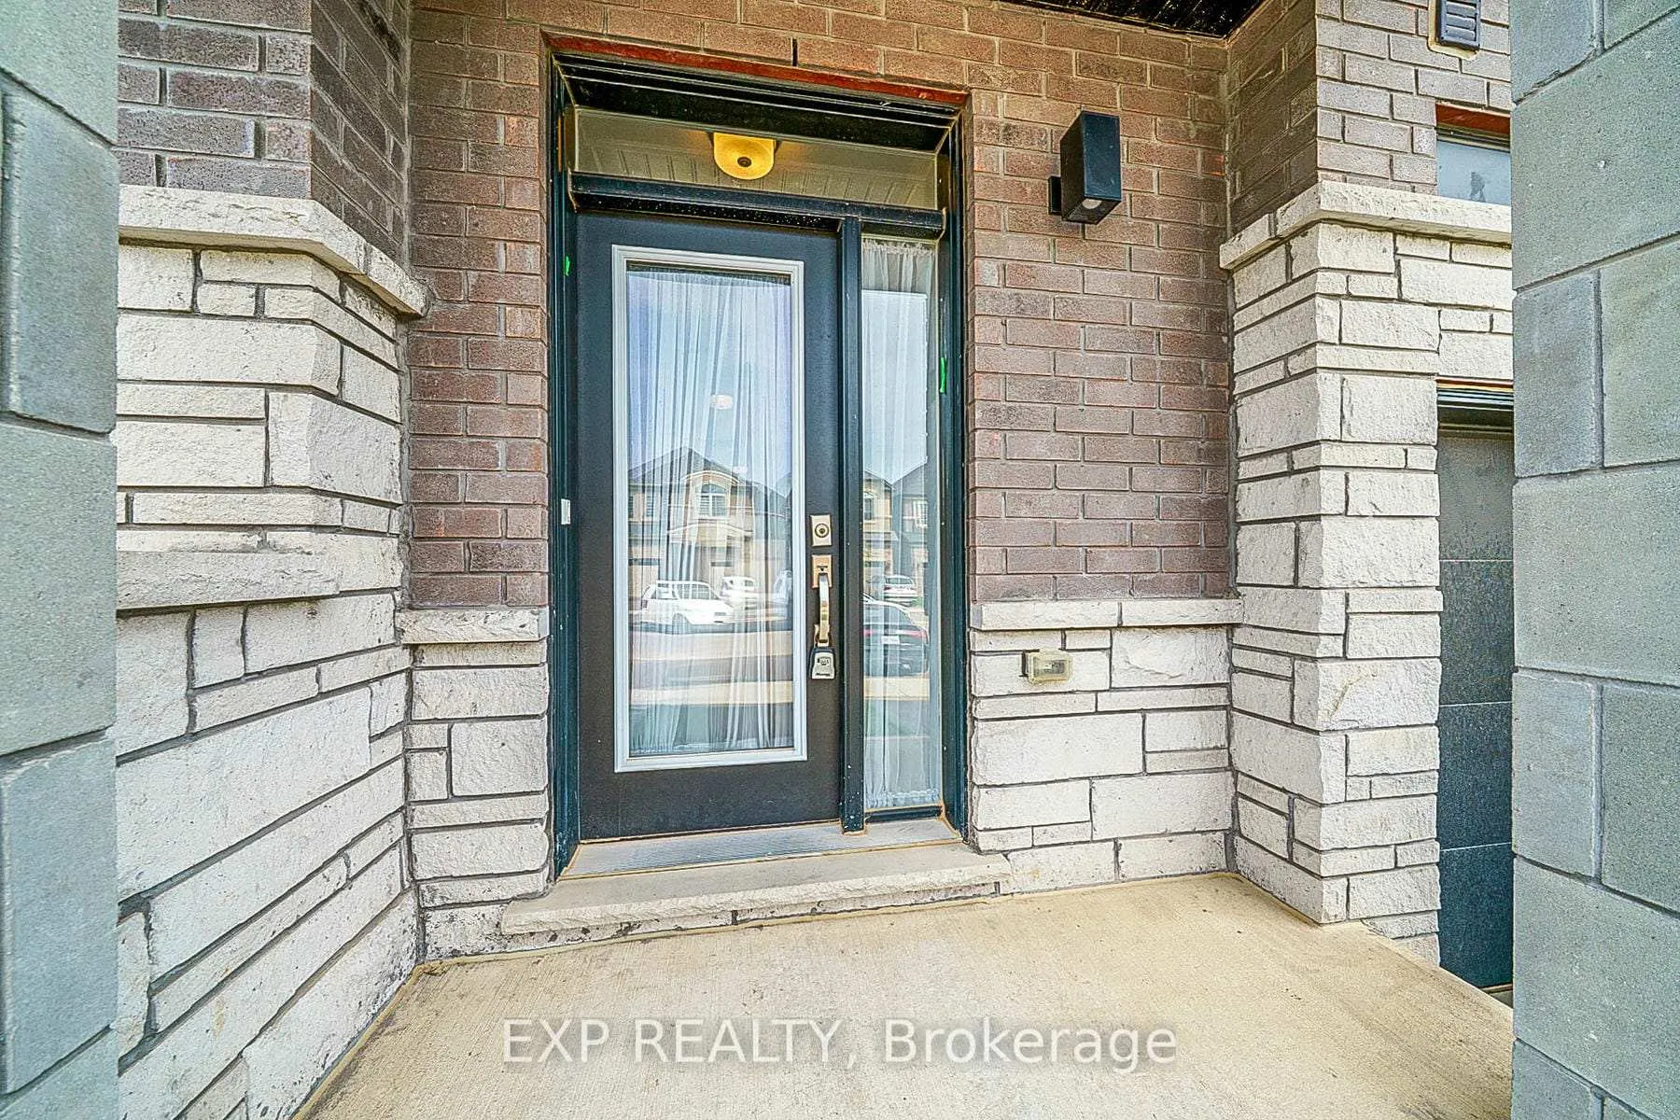
- Exterior: Brick front, stone
- Roof: Asphalt shingle
- Foundation: Poured concrete
- Size: 20.01 × 98.43 ft
- Zoning: Residential
Parking1 Garage, Built-in, Private, available
- Spaces: 1 Garage
- Garage: Built-in
- Driveway: Private, available
Heating, water and powerForced air, gas, Central air, Municipal water
- Heating: Forced air, gas
- Cooling: Central air
- Water: Municipal water
- Sewer: Municipal sewer
Costs and taxesTaxes $4,717 a year, HST included in the price, Hot water tank with ener care, $46.22/month + taxes
- Taxes, 2025: $4,717 a year
- HST: HST included in the price
- Rental items: Hot water tank with ener care, $46.22/month + taxes
Included in the saleExisting s/s fridge, s/s stove, s/s dishwasher ,s/s rangehood, white washer/dryer, all elf's ., Not included None
- Included: Existing s/s fridge, s/s stove, s/s dishwasher ,s/s rangehood, white washer/dryer, all elf's .
- Not included: None
NearbyGolf, river/stream, hospital, park
- Close to: Golf, river/stream, hospital, park
Listing detailsX12327424, Sold, Aug 6, 2025
- MLS® number: X12327424
- Status: Sold
- Listed on: Aug 6, 2025
- Days on market: 27
- Updated: Sep 2, 2025
- Possession: 2025-08-06 / Immediate
- Occupied by: Owner
- Listing brokerage: eXp Realty
About this home
22 Dennis Avenue, Brantford, ON N3V 0C1
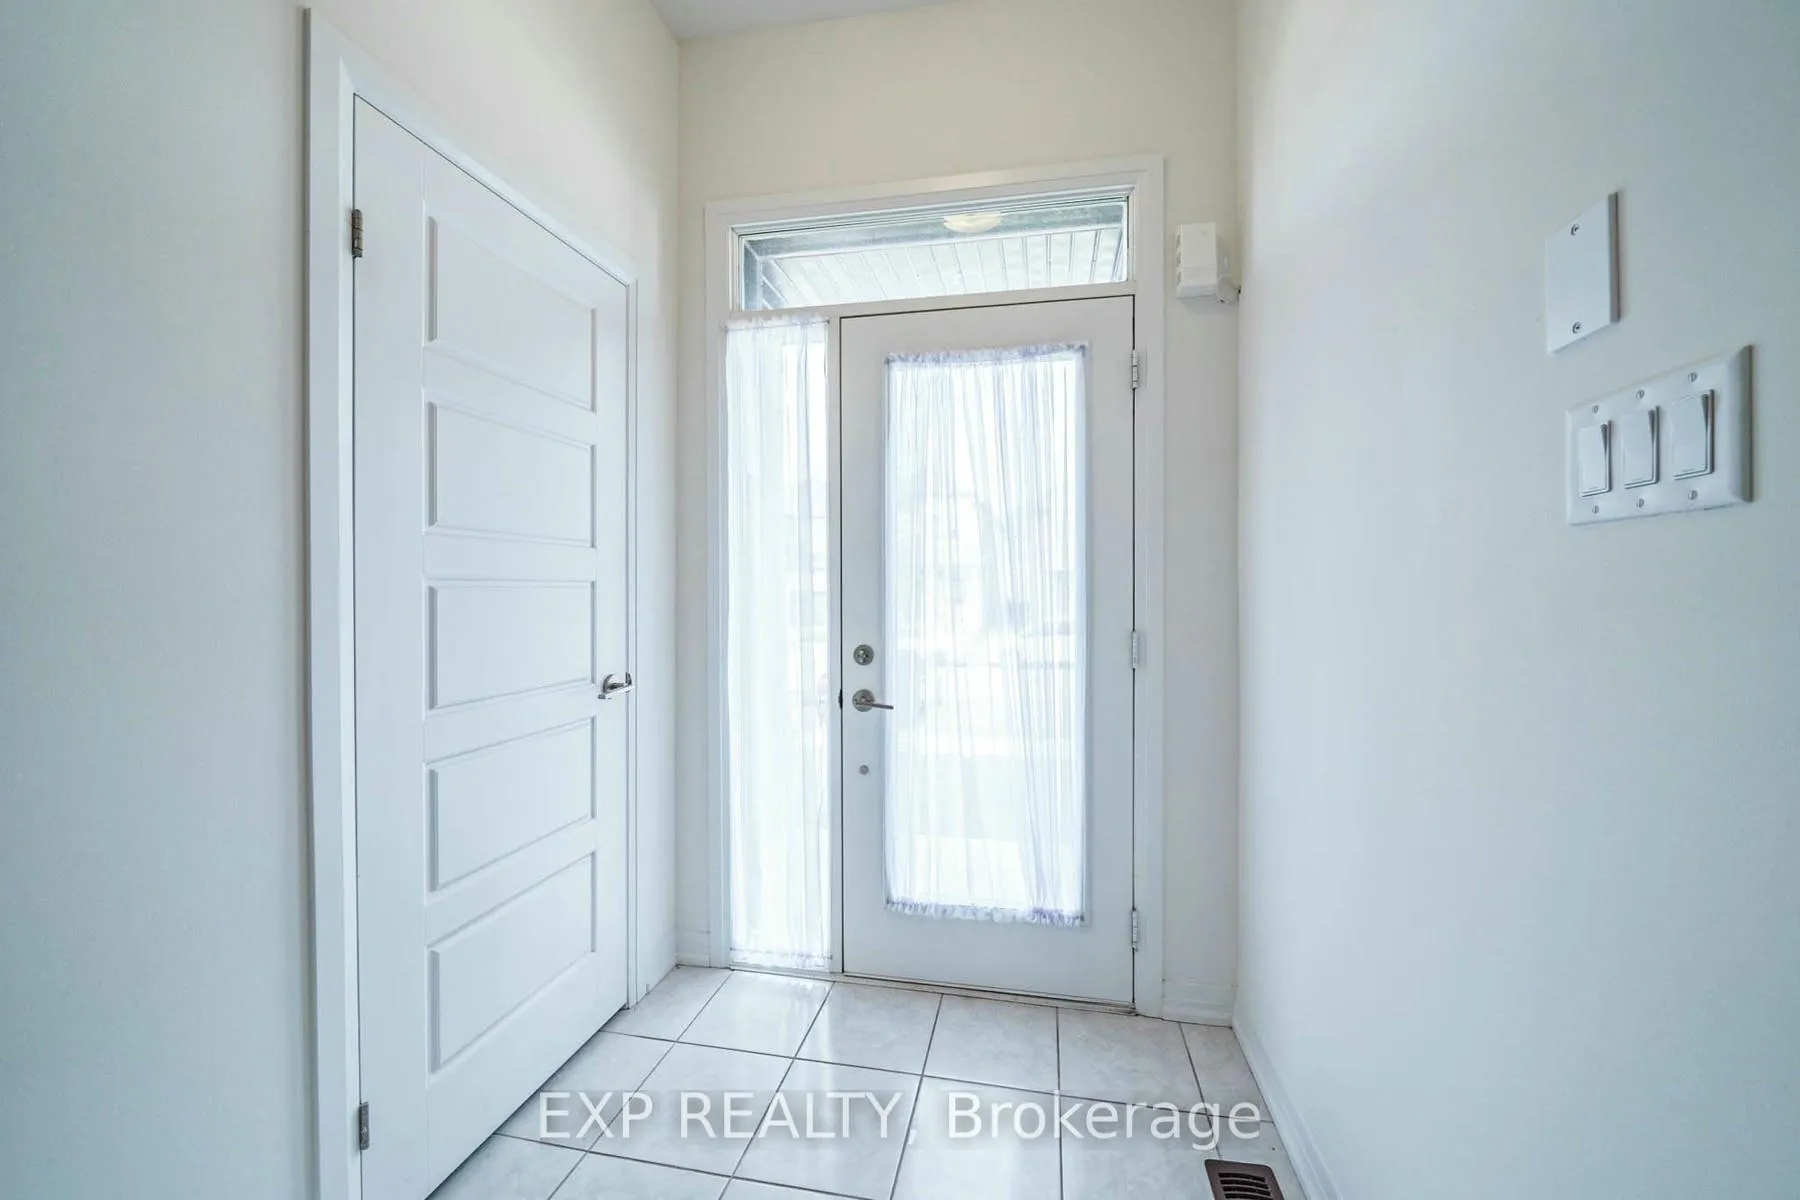
Welcome to your new 1 year new awesome home in one of Brantford's most desirable communities! This stunning freehold townhouse offers the perfect blend of style, space, and convenience with no condo fees and all the features you've been looking for. 3 Bedrooms & 2.5 bathrooms, with built-In Garage & private driveway. Step inside to a bright, open-concept main floor with large windows, modern finishes, and plenty of natural light. The upgraded kitchen features stainless steel appliances, ample counter space, and a breakfast bar perfect for entertaining or family meals. The spacious living/dining area walks out to a private backyard, ideal for summer BBQs or relaxing evenings. Upstairs, enjoy a large primary suite with a walk-in closet and a private ensuite. Two additional bedrooms offer great space for a growing family, guests, or a home office. 2nd floor laundry for convenience. With good assigned and local public schools near this home, your kids can thrive in the neighborhood. Fun is easy to find at the parks near this home. There are lots of opportunities for sports, relaxation and play in nearby parks and recreation facilities. The unspoiled basement offers tons of potential whether you're looking to create a rec room, gym, or additional storage. Whether you're a first-time buyer, investor, or downsizer, this freehold townhouse checks all the boxes. Don't miss your chance to own a beautiful home in the growing and vibrant community of Brantford! Located in a quiet, family-friendly neighborhood, Close to schools, parks, trails, shopping, and Hwy 403Book your private showing today! Move-in ready. Live/Rent & Enjoy. Covered under Tarion Warranty.
Ask about this home
A HOMEH agent will answer your questions about this home.
Around this home
Daily convenience, out of 100, from the distances below
Schools nearby
School rating, out of 10.
Helpful calculators
Your HOMEH agent

"I would see it this week."