

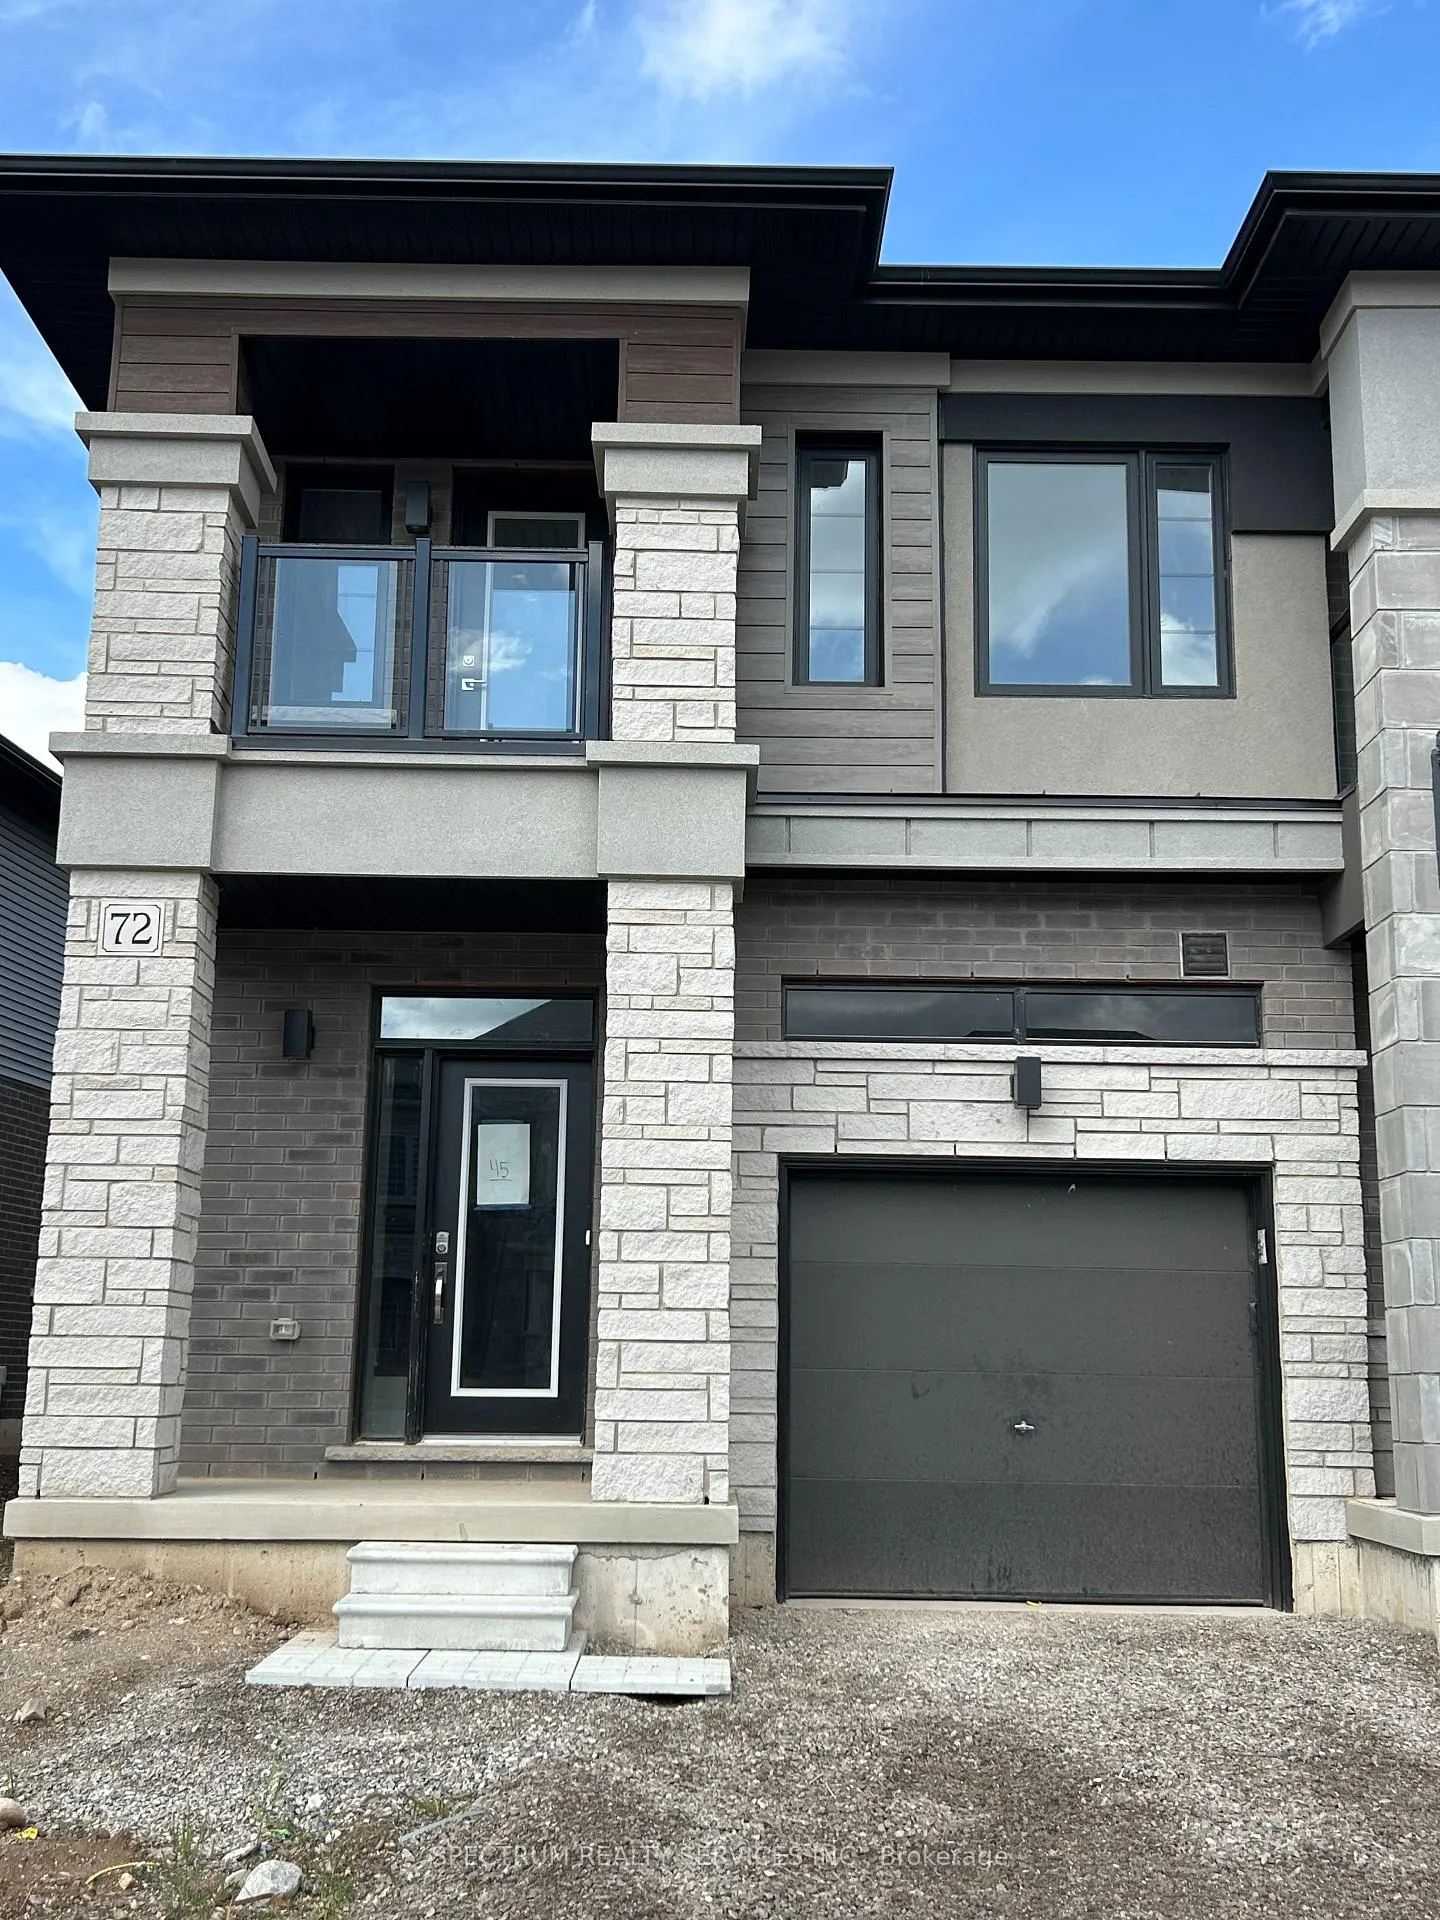
72 McKernan Avenue
Freehold Townhouse Sold
1/772 McKernan Avenue
Freehold Townhouse Sold
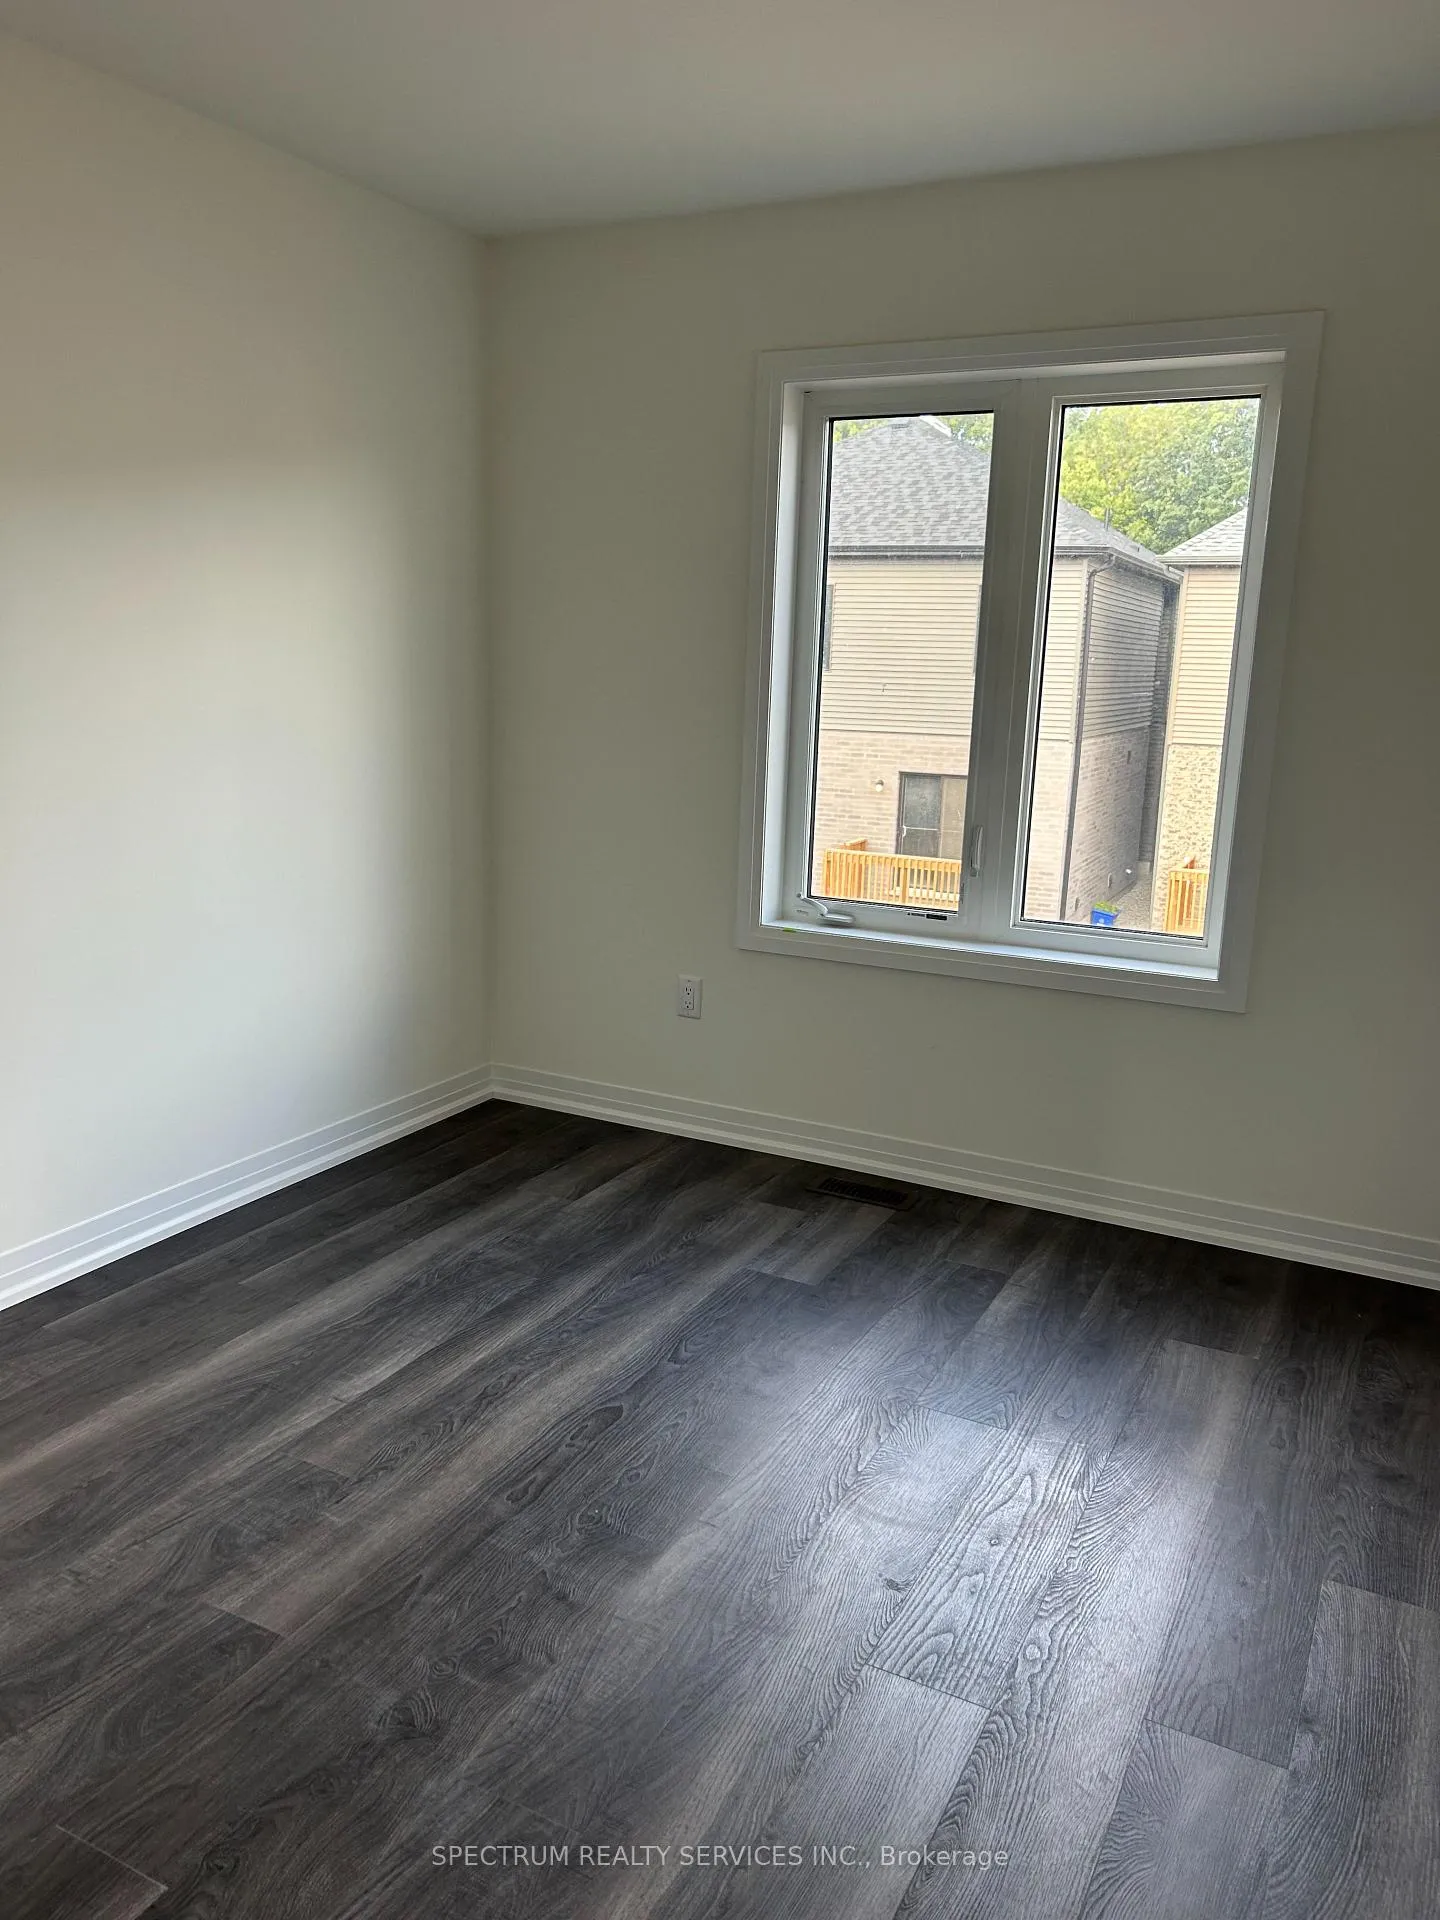 See all 7 photos
3 Bedrooms
3 Bathrooms
1 Garage
1.5K–2K sq.ft
25.92×99.25 ft
$2,197/yr
Property history
Facts and features
- BasementUnfinished
- Age of homeNew
- Water, sewerMunicipal
- HeatingForced air
What stands out
- Central air
The homeFreehold Townhouse, 2-storey, New
- Type: Freehold Townhouse
- Style: 2-storey
- Age: New
- Living space: 1,500–2,000 sq ft
- Basement: Unfinished
InsideCarpet free, water heater, Smoke detector, Rooms above ground 6
- Features: Carpet free, water heater
- Security: Smoke detector
- Rooms above ground: 6
- Bedrooms: 3
- Bathrooms: 3
- Kitchens: 1
Outside and lotStone, stucco (plaster), Asphalt shingle, Poured concrete
Outside
- Exterior: Stone, stucco (plaster)
- Roof: Asphalt shingle
- Foundation: Poured concrete
- Size: 25.92 × 99.25 ft
Parking1 Garage, Attached, Private
- Spaces: 1 Garage
- Garage: Attached
- Driveway: Private
Heating, water and powerForced air, gas, Central air, Municipal water
- Heating: Forced air, gas
- Cooling: Central air
- Water: Municipal water
- Sewer: Municipal sewer
Costs and taxesTaxes $2,197 a year, HST included in the price
- Taxes, 2025: $2,197 a year
- HST: HST included in the price
Listing detailsX12404962, Sold, Sep 14, 2025
- MLS® number: X12404962
- Status: Sold
- Listed on: Sep 14, 2025
- Days on market: 75
- Updated: Nov 28, 2025
- Possession: Flexible
- Occupied by: Vacant
- Listing brokerage: SPECTRUM REALTY SERVICES INC.
About this home
72 McKernan Avenue, Brantford, ON N3V 0C1
Carpet FreeWater Heater
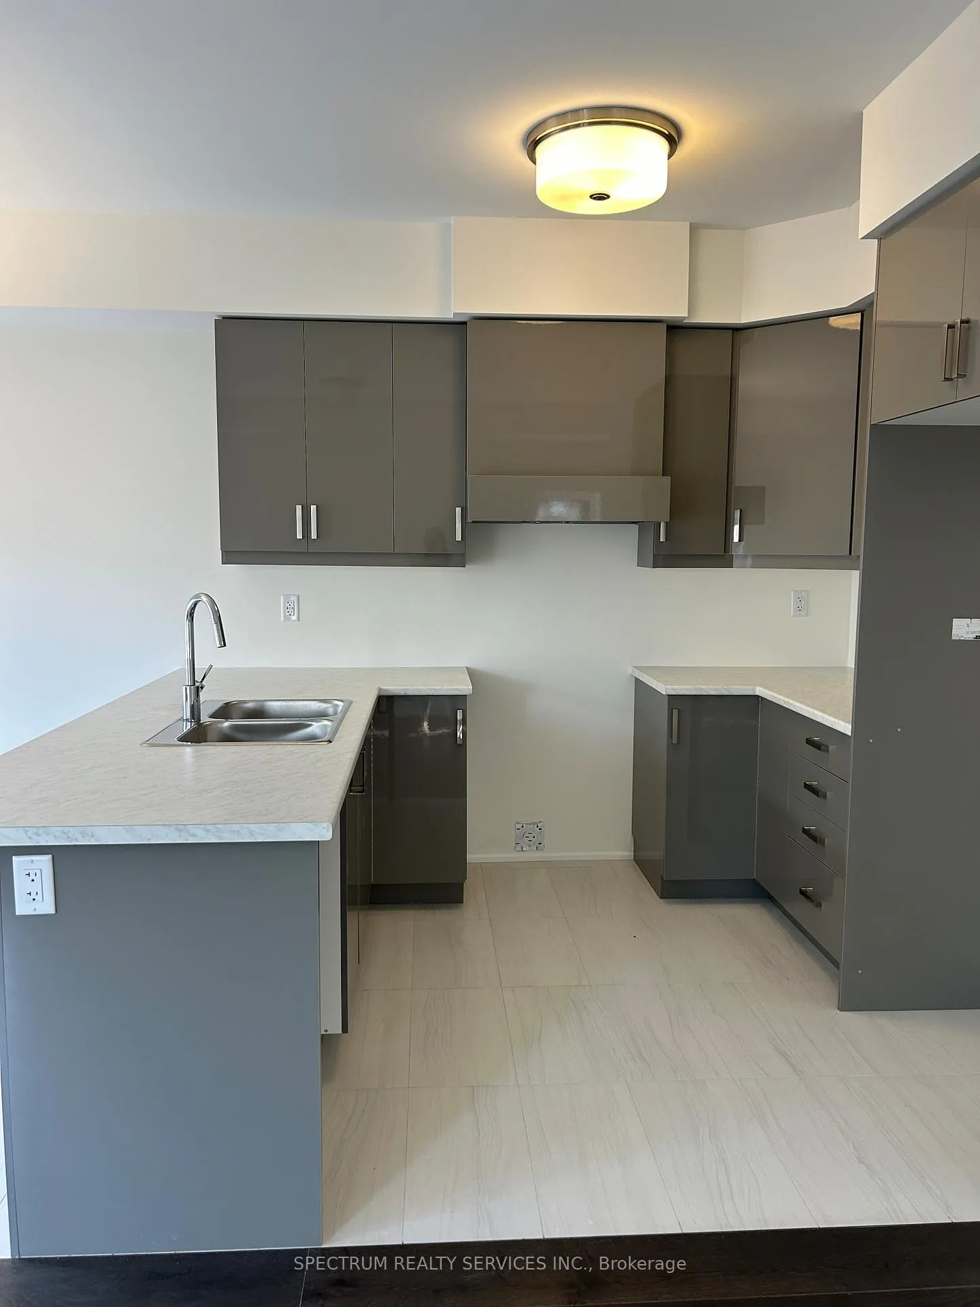
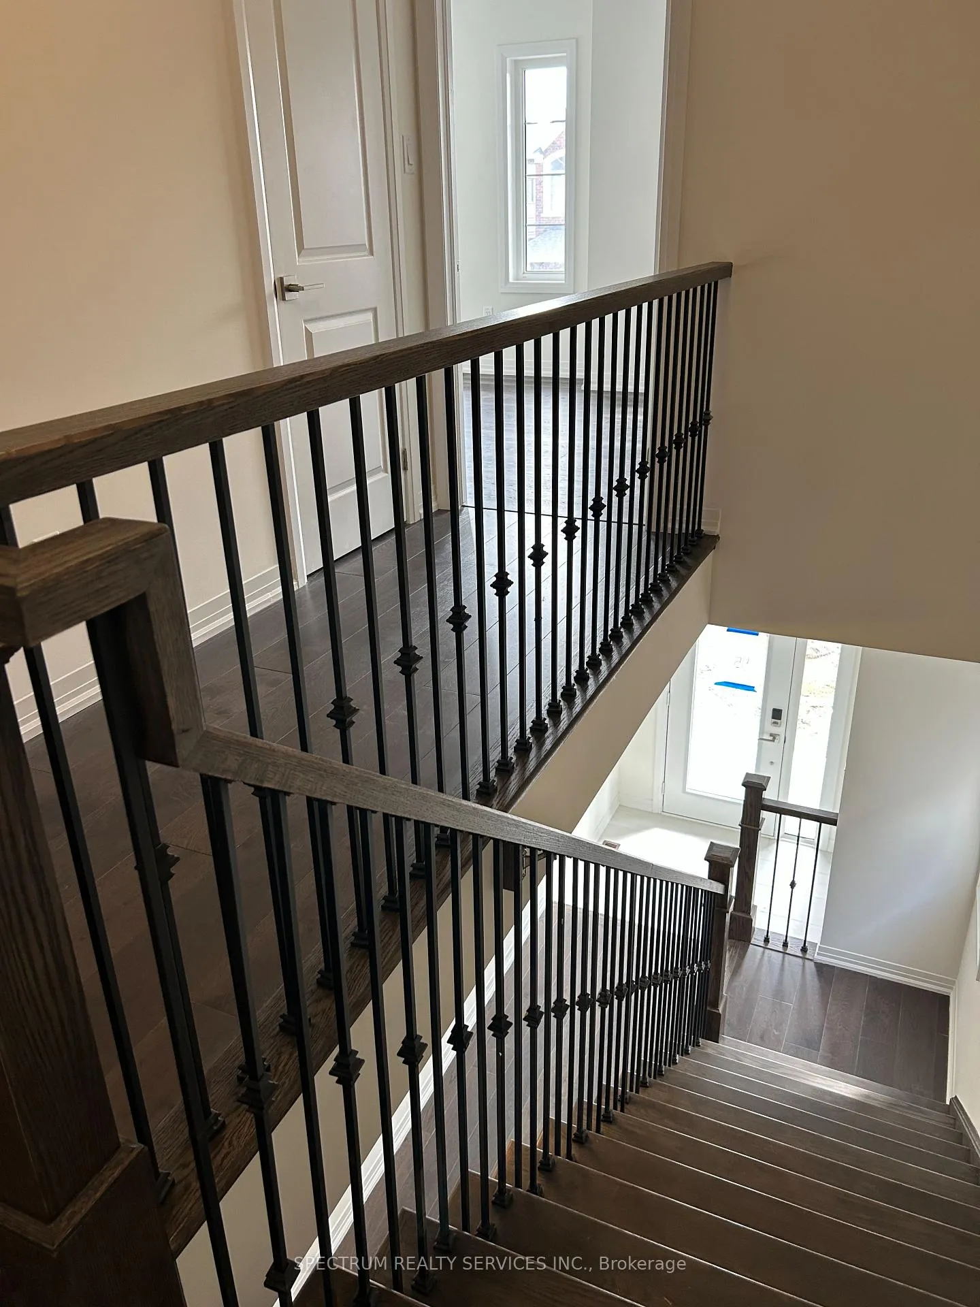
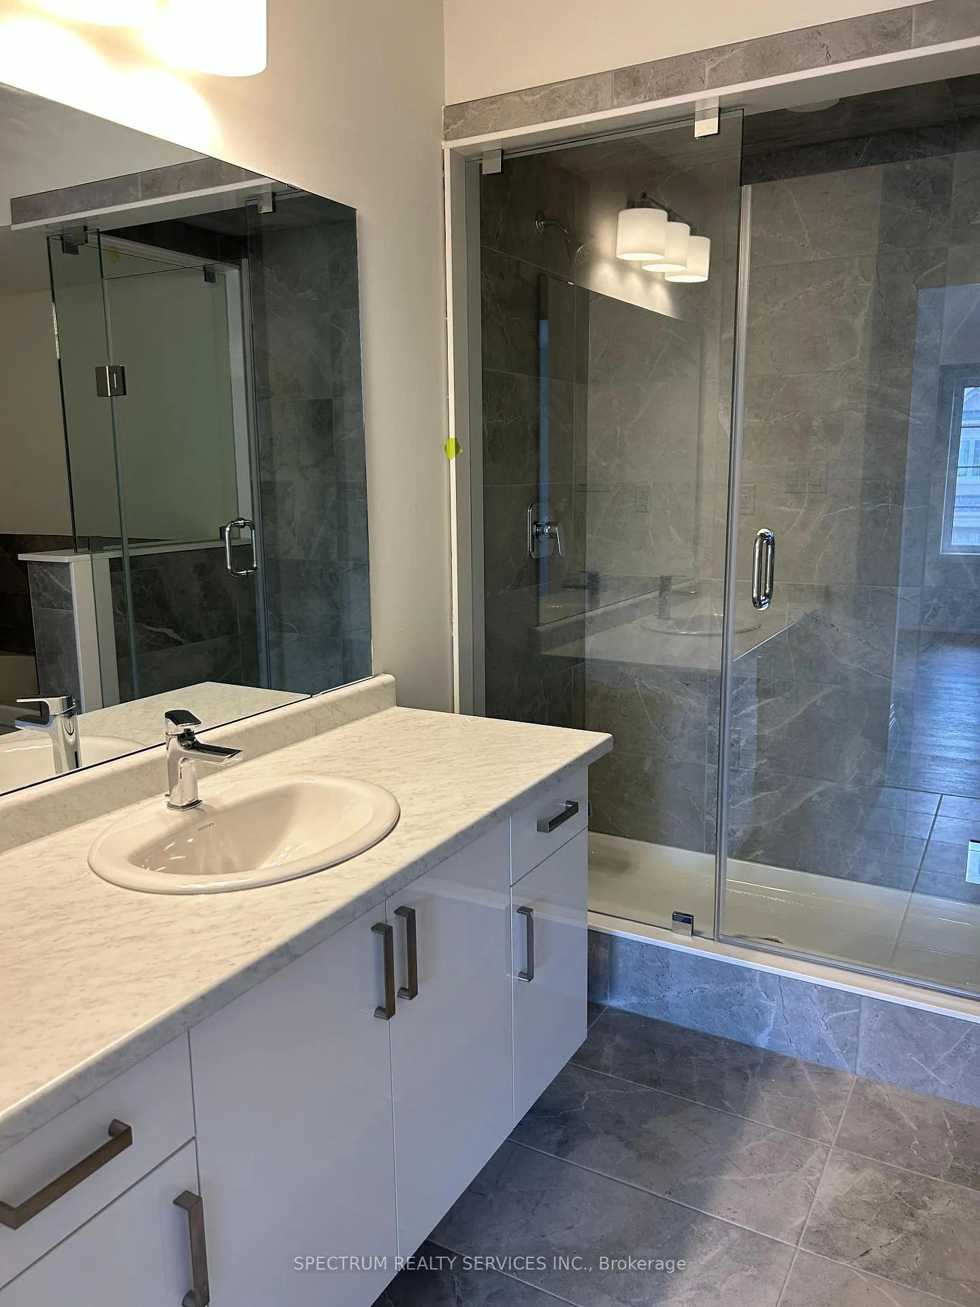
Newly Built LIV Communities Nature's Grand Monarch 4 Town, Elev A Freehold Townhome. Featuring 3 Bedrooms, 2.5 Bathrooms, 9ft Ceilings on 1st Floor, Smooth Ceilings Though Out, Carpet Free, Hardwood Staircase, Kitchen With Breakfast Bar, Dinette, Pantry, 2nd Floor Laundry, Primary Ensuite With Tempered Glass Shower, Walk-In Closet.
Read more
Ask about this home
A HOMEH agent will answer your questions about this home.
Ask a question
Thinking of selling your home?See what your home is worth today.
Around this home
Hardy Road / Wright Street
1Walking
24Biking
Grocery1.1 km
Schools nearby
School rating, out of 10.
St. Theresa Schoolelementary · Private · 2.2 km
5.6/10Fair
Contact agent
Helpful calculators
Mortgage
Affordability
Closing costs
Land transfer tax
Property tax
Down payment
CMHC insurance
Stress test
Cashback Rebate
Your HOMEH agent

NimaHOMEH agent · Brantford
"I would see it this week."
Ask Nima