

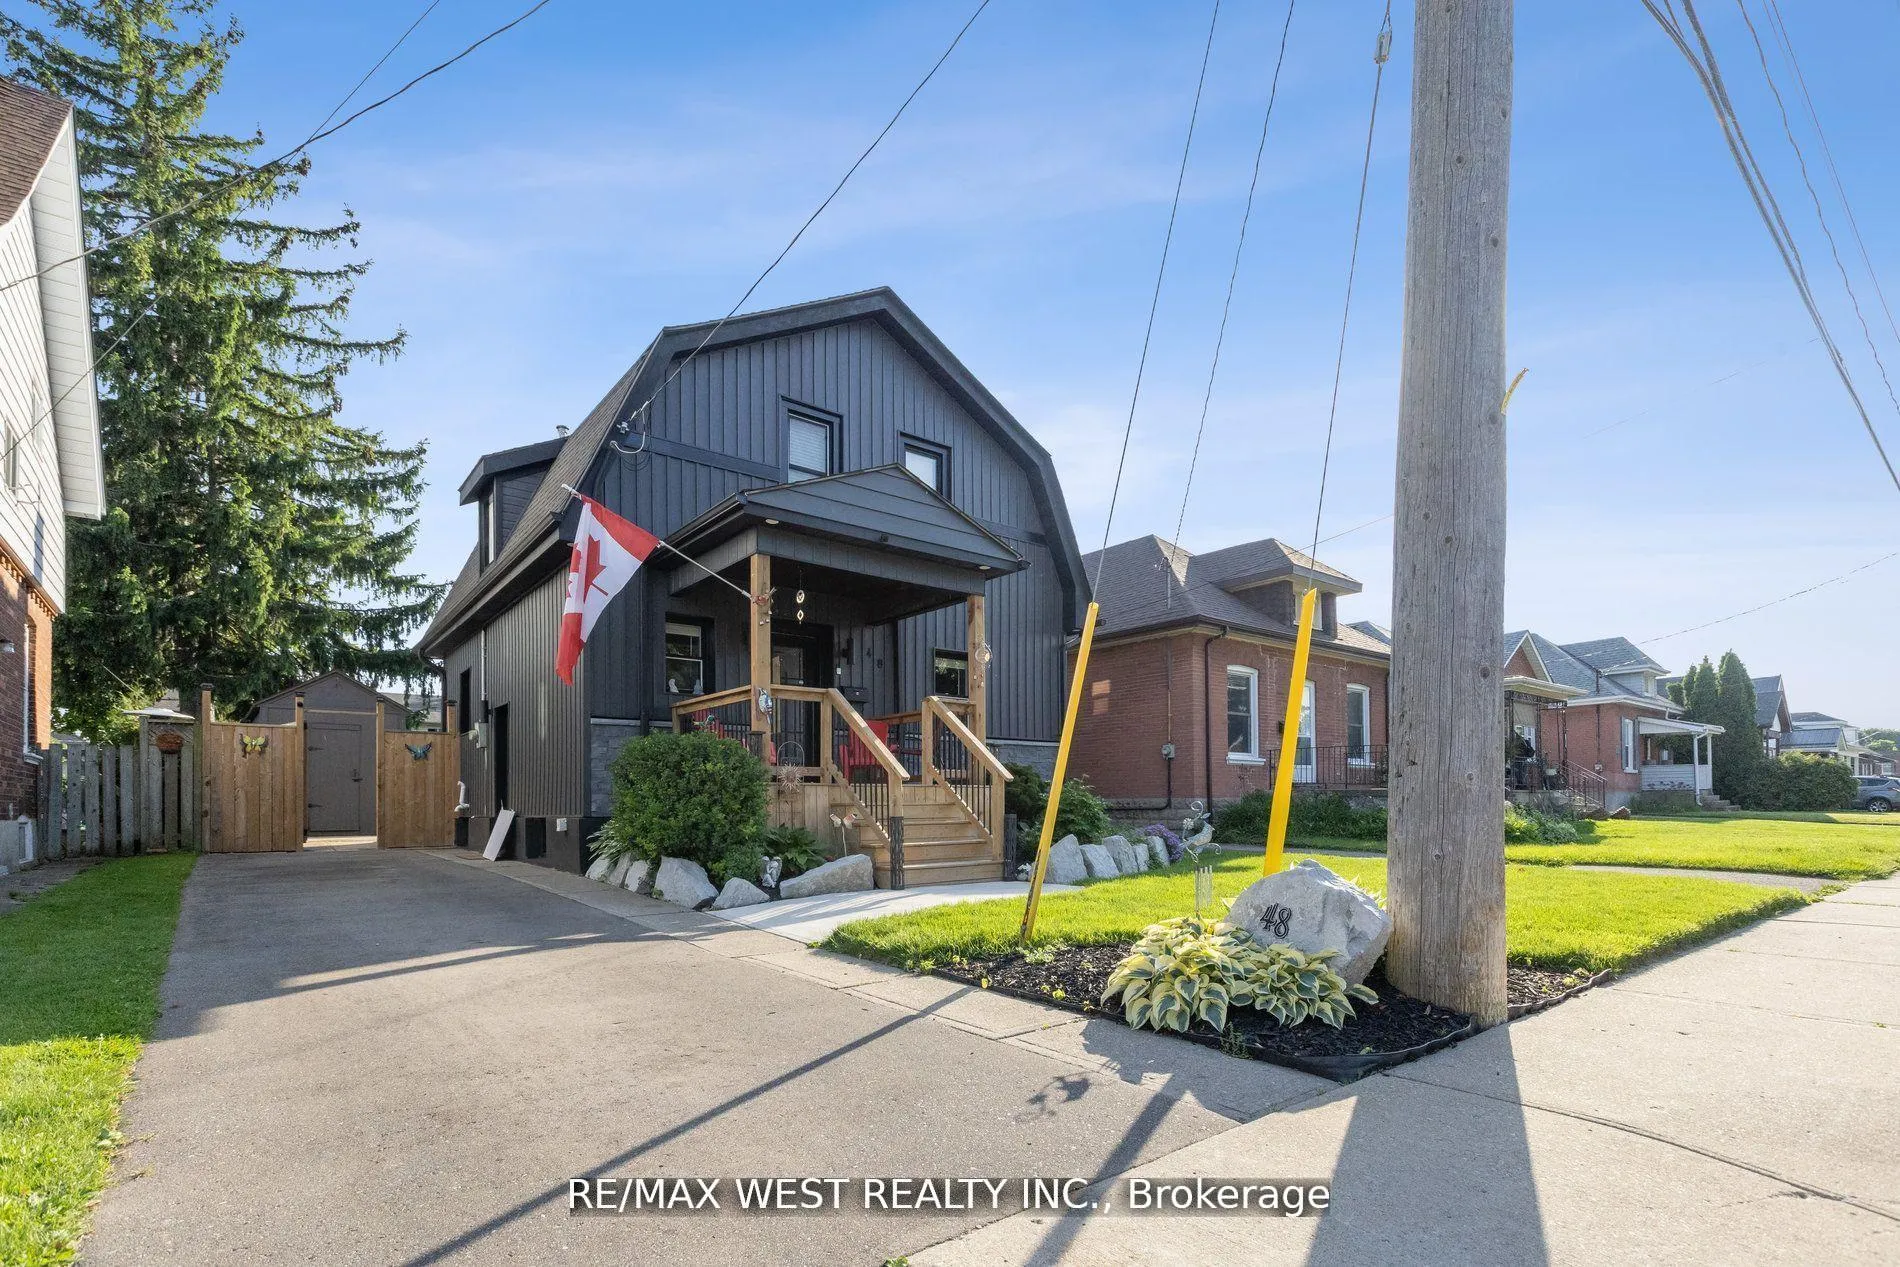
48 Burwell Street
48 Burwell Street
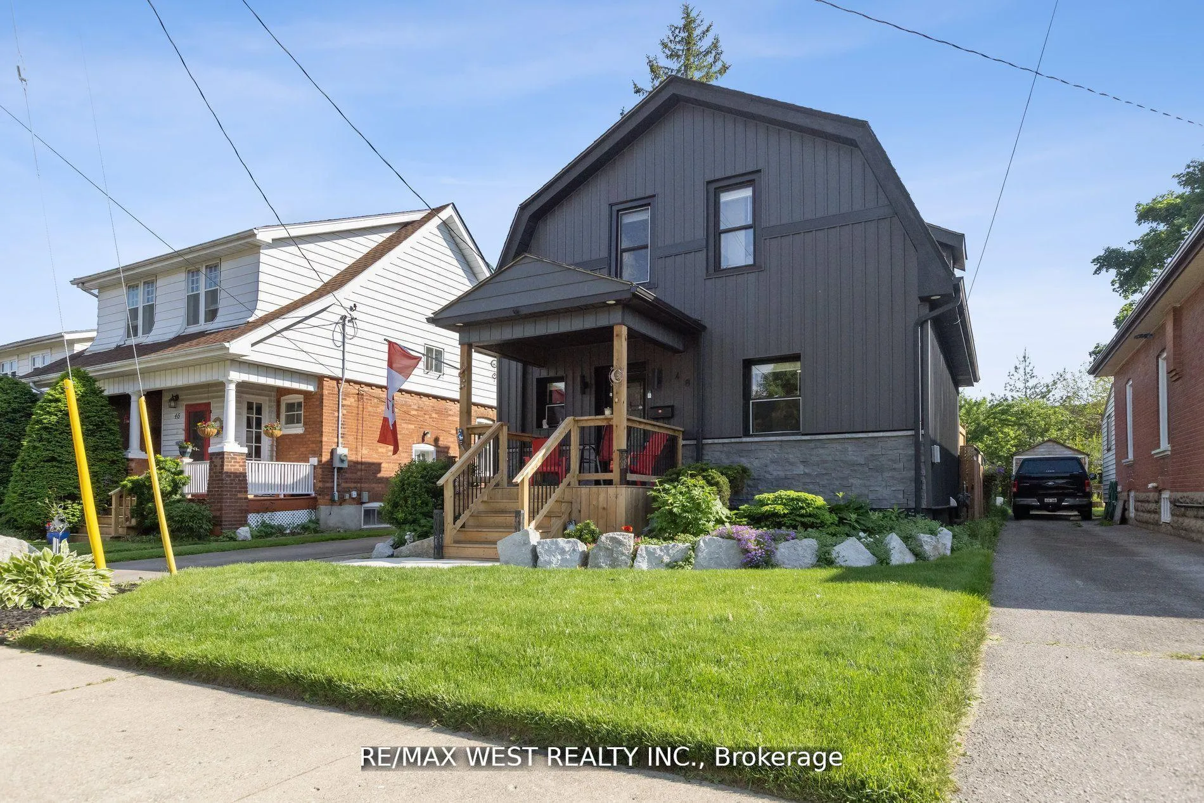
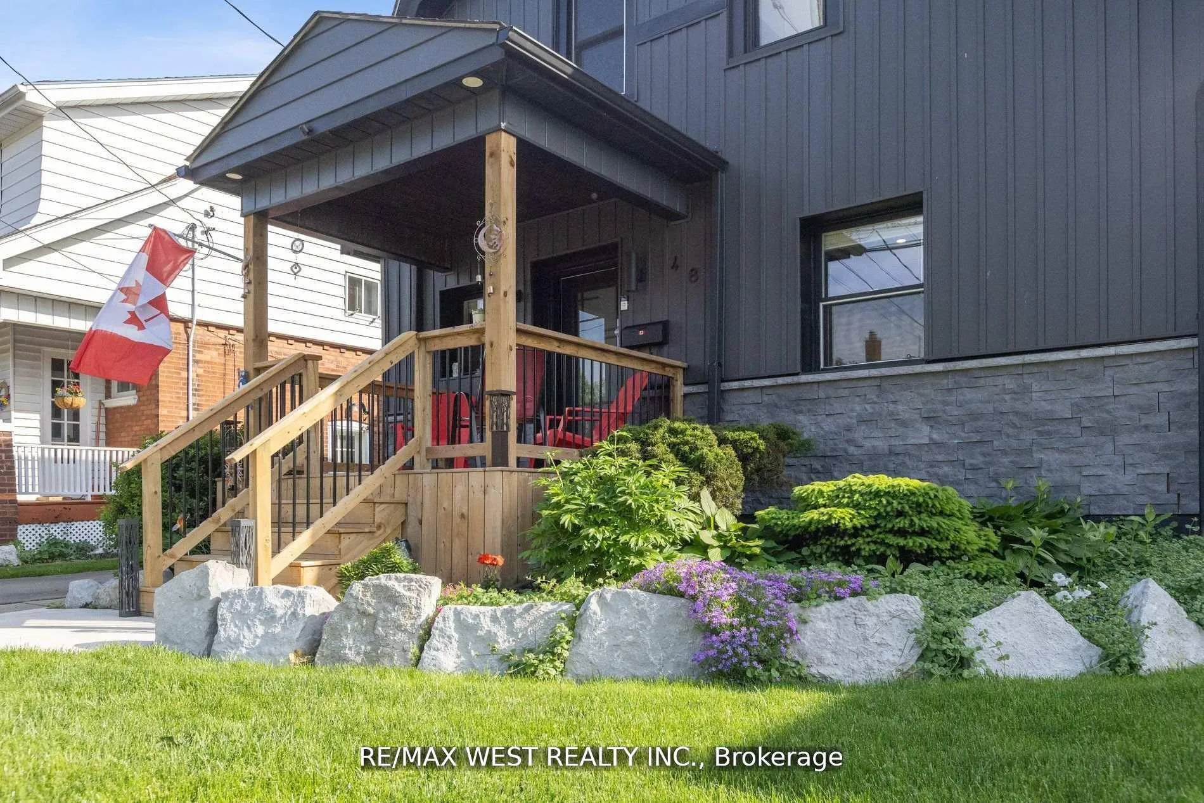
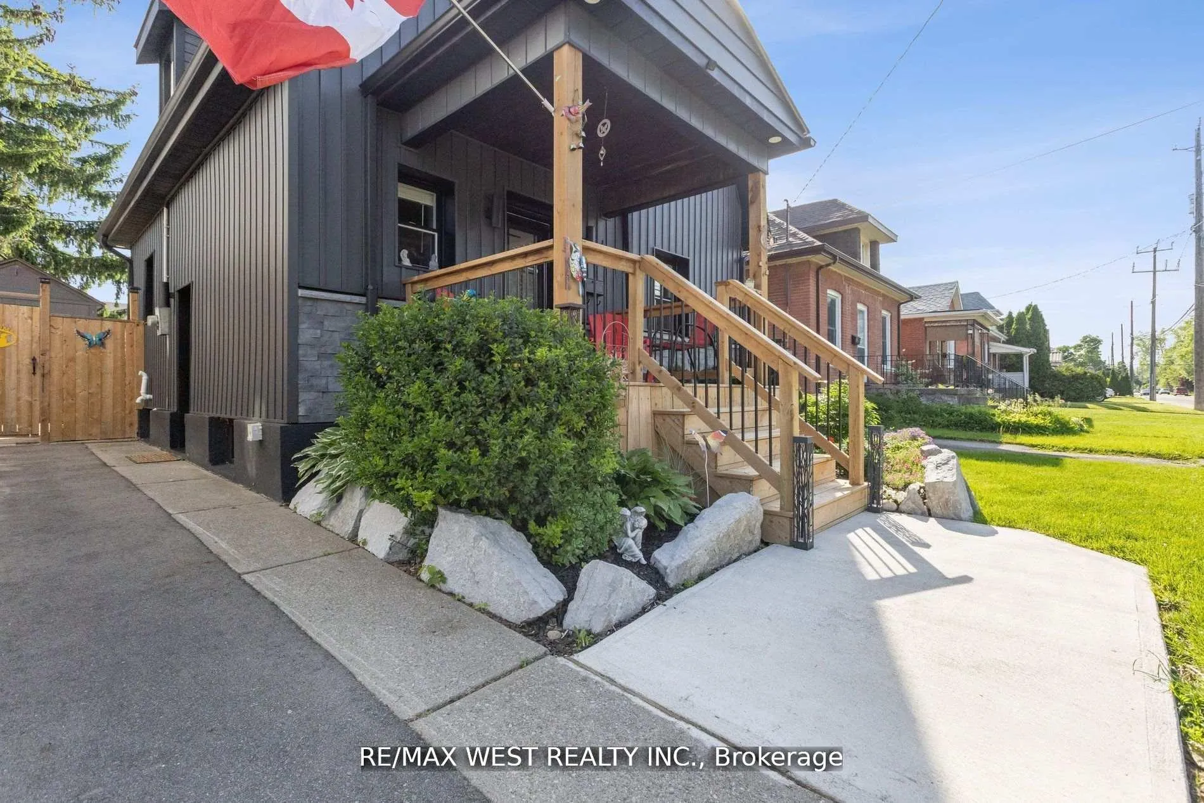
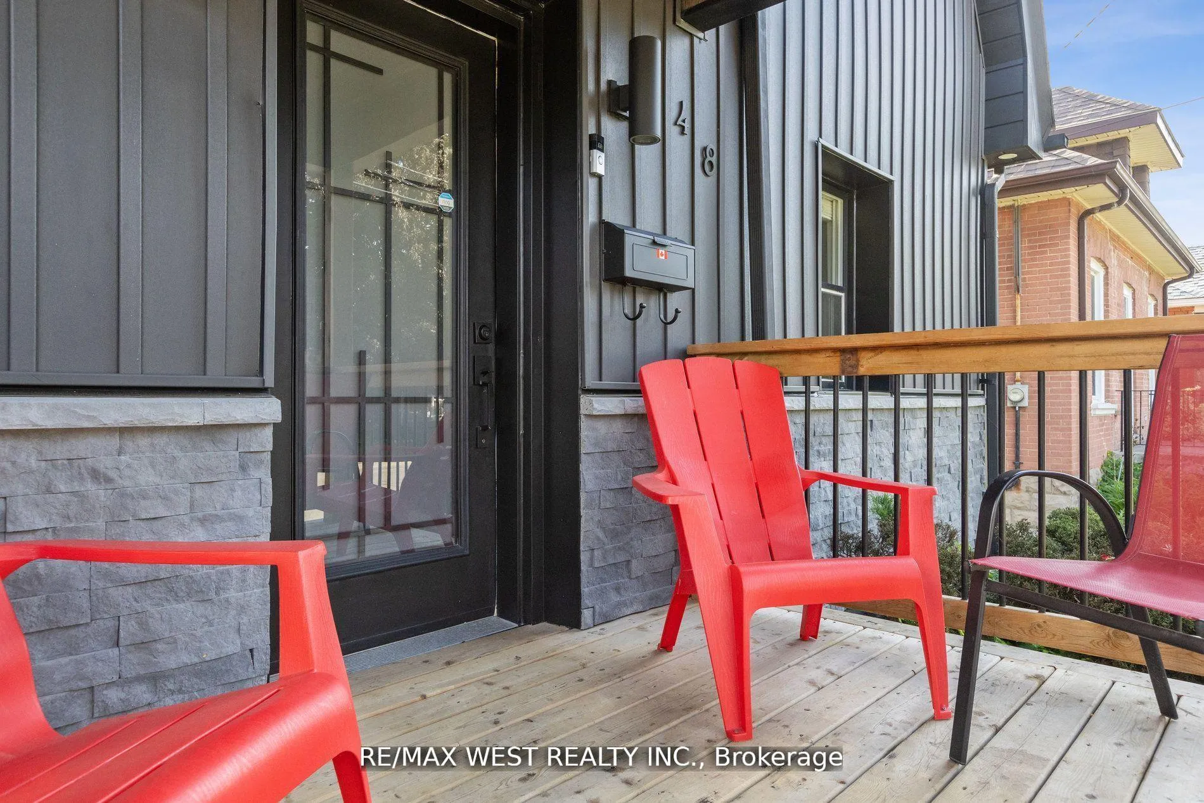 See all 28 photos
Property history
Facts and features
- BasementFinished
- Water, sewerMunicipal
- HeatingForced air
- CoolingCentral air
- Hardwood floors
- Central air
- Inground pool
The homeDetached, 2-storey, 1,100–1,500 sq ft
- Type: Detached
- Style: 2-storey
- Living space: 1,100–1,500 sq ft
- Basement: Finished
InsideHardwood, Tile, Rooms above ground 7, Bedrooms 3
- Flooring: Hardwood, Tile
- Rooms above ground: 7
- Bedrooms: 3
- Bathrooms: 2
- Kitchens: 1
- Family room: Yes
Outside and lotStone, vinyl siding, Other, Other
- Exterior: Stone, vinyl siding
- Roof: Other
- Foundation: Other
- Pool: Inground
- Size: 38 × 126 ft
- Zoning: RIC
Parking3 Parking, Private
- Spaces: 3 Parking
- Driveway: Private
Heating, water and powerForced air, gas, Central air, Municipal water
- Heating: Forced air, gas
- Cooling: Central air
- Water: Municipal water
- Sewer: Municipal sewer
Costs and taxesTaxes $3,741 a year, HST included in the price
- Taxes, 2024: $3,741 a year
- HST: HST included in the price
Included in the saleDishwasher, dryer, pool equipment, range hood, refrigerator, stove, washer & dryer, electrical fireplace.
- Included: Dishwasher, dryer, pool equipment, range hood, refrigerator, stove, washer & dryer, electrical fireplace.
Listing detailsX12334547, Sold, Aug 8, 2025
- MLS® number: X12334547
- Status: Sold
- Listed on: Aug 8, 2025
- Days on market: 25
- Updated: Sep 2, 2025
- Possession: 2025-09-01 / Immediate
- Occupied by: Owner
- Listing brokerage: RE/MAX WEST REALTY INC.
About this home
48 Burwell Street, Brantford, ON N3T 4T7
***PRICE REDUCED*** Welcome to your urban Oasis! Nestled within the highly sought-after Holmesdale community, this charming 3-bed, 2-bath residence seamlessly integrates contemporary living with a serene backyard retreat. Recently renovated from top to bottom, this home features a spacious kitchen with ample cabinet space, quartz countertops, & stainless-steel appliances. The combined living and dining rooms provide a spacious, inviting area for relaxation and entertaining. Upstairs, you will find 3 bedrooms and a 4-piece bathroom featuring a stand-up shower and a soaker tub. The fully finished basement presents a haven of relaxation, equipped with a 2pc bathroom, laundry facilities, & a great room showcasing an entertainment wall and electric fireplace. Step outside to discover a fully fenced backyard complete with an in-ground pool & patio. Noteworthy updates include a new furnace, AC unit, electrical panel, and select windows and doors. Opportunities of this caliber are rare. Do not miss out on the chance to make this beautiful home yours!
Ask about this home
A HOMEH agent will answer your questions about this home.
Around this home
Daily convenience, out of 100, from the distances below
Schools nearby
School rating, out of 10.
Helpful calculators
Your HOMEH agent

"I would see it this week."