

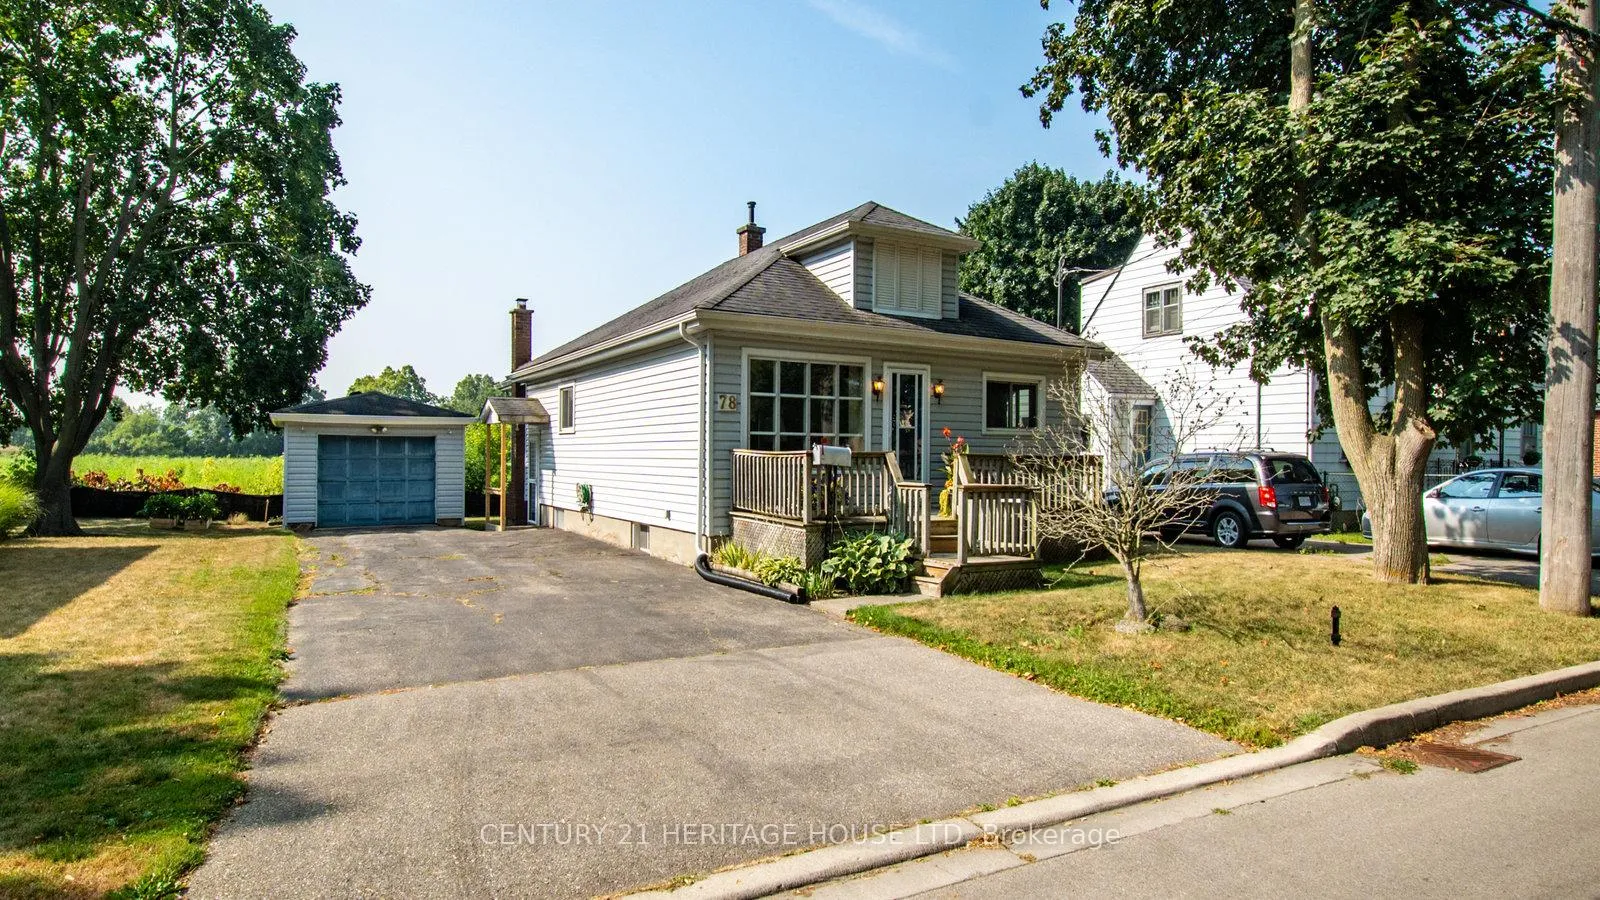
78 Baldwin Avenue
78 Baldwin Avenue
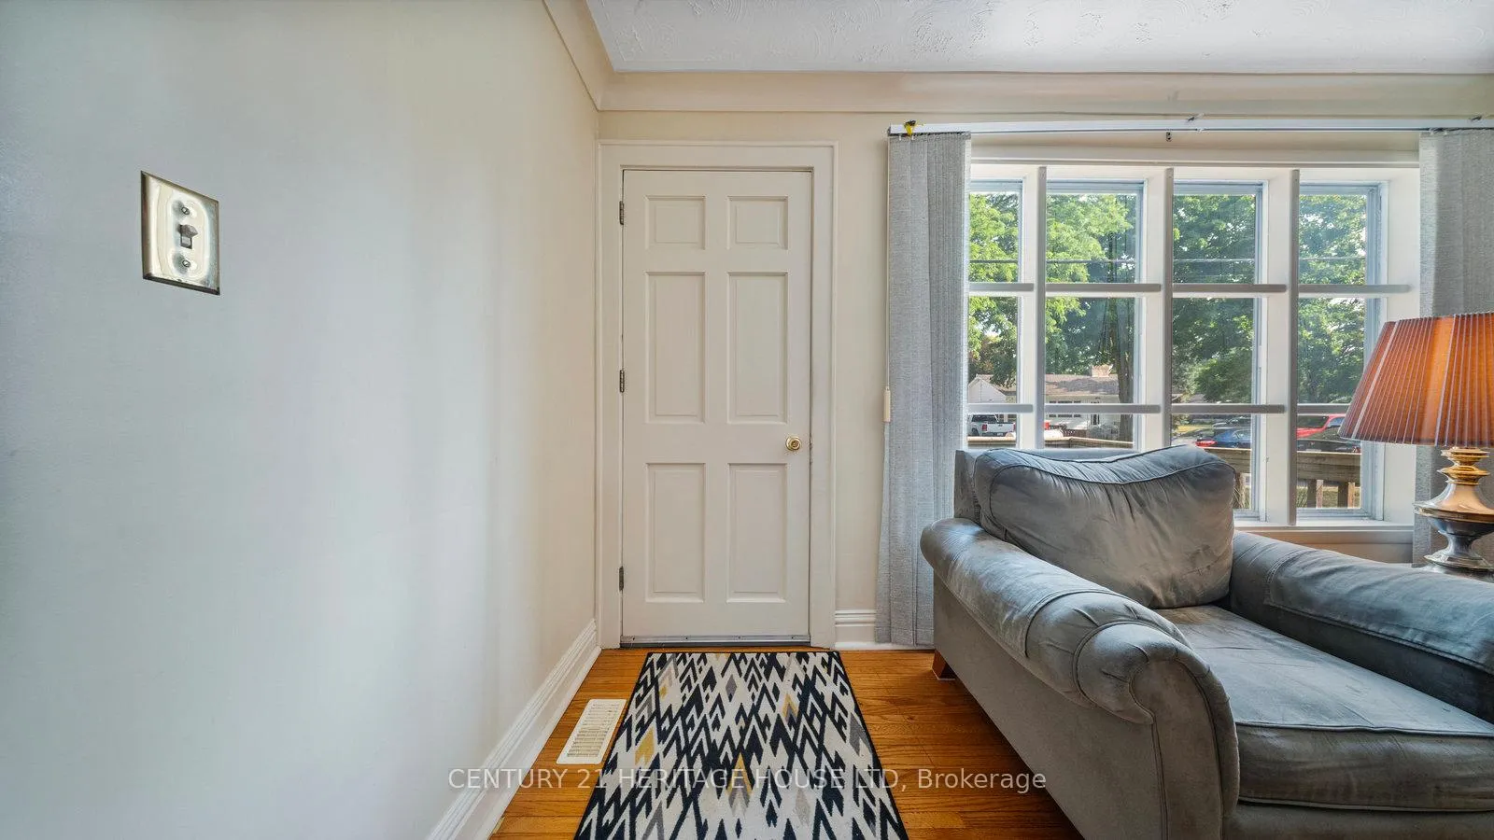
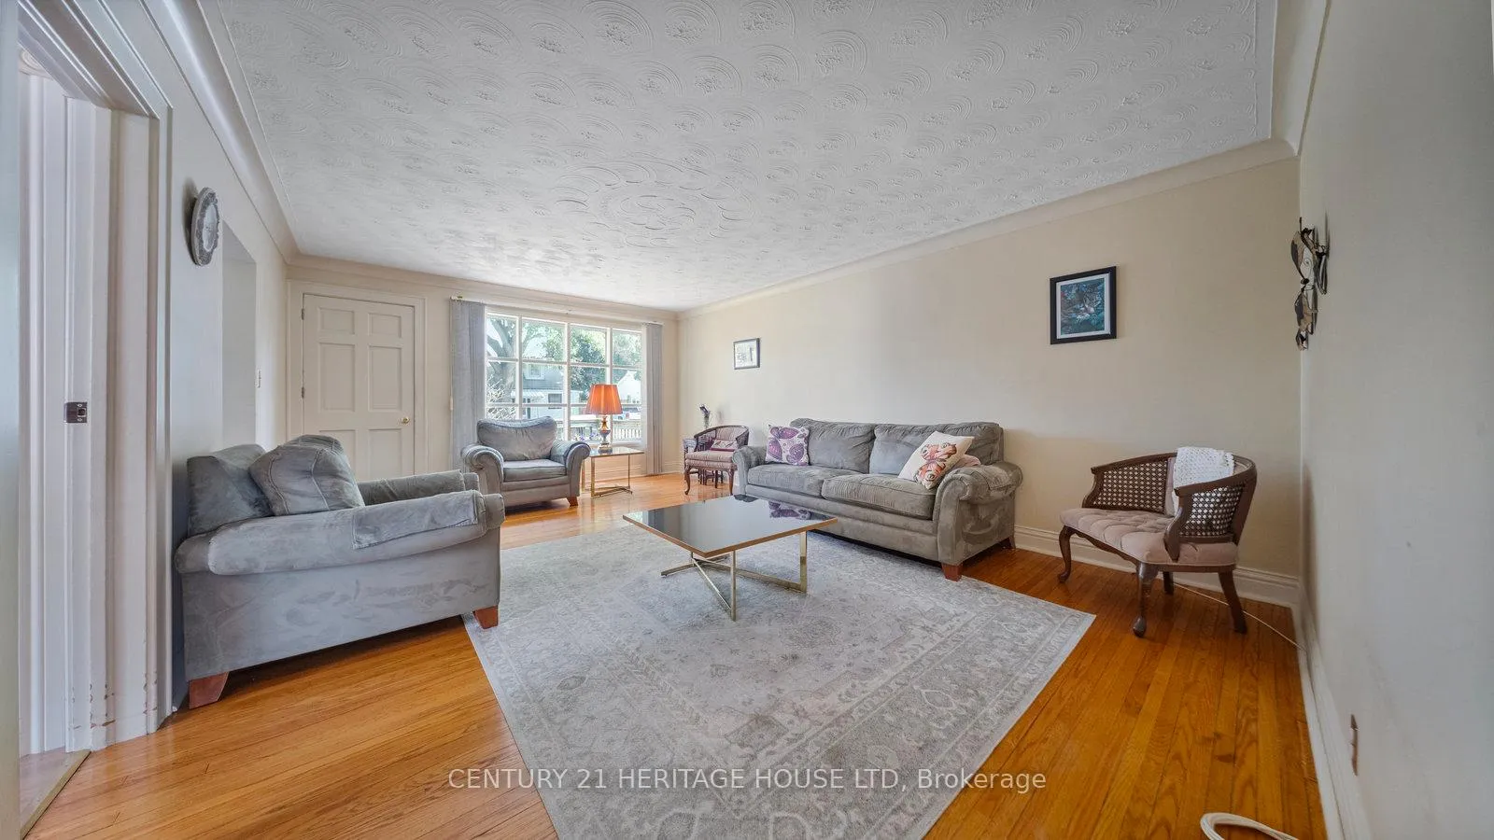
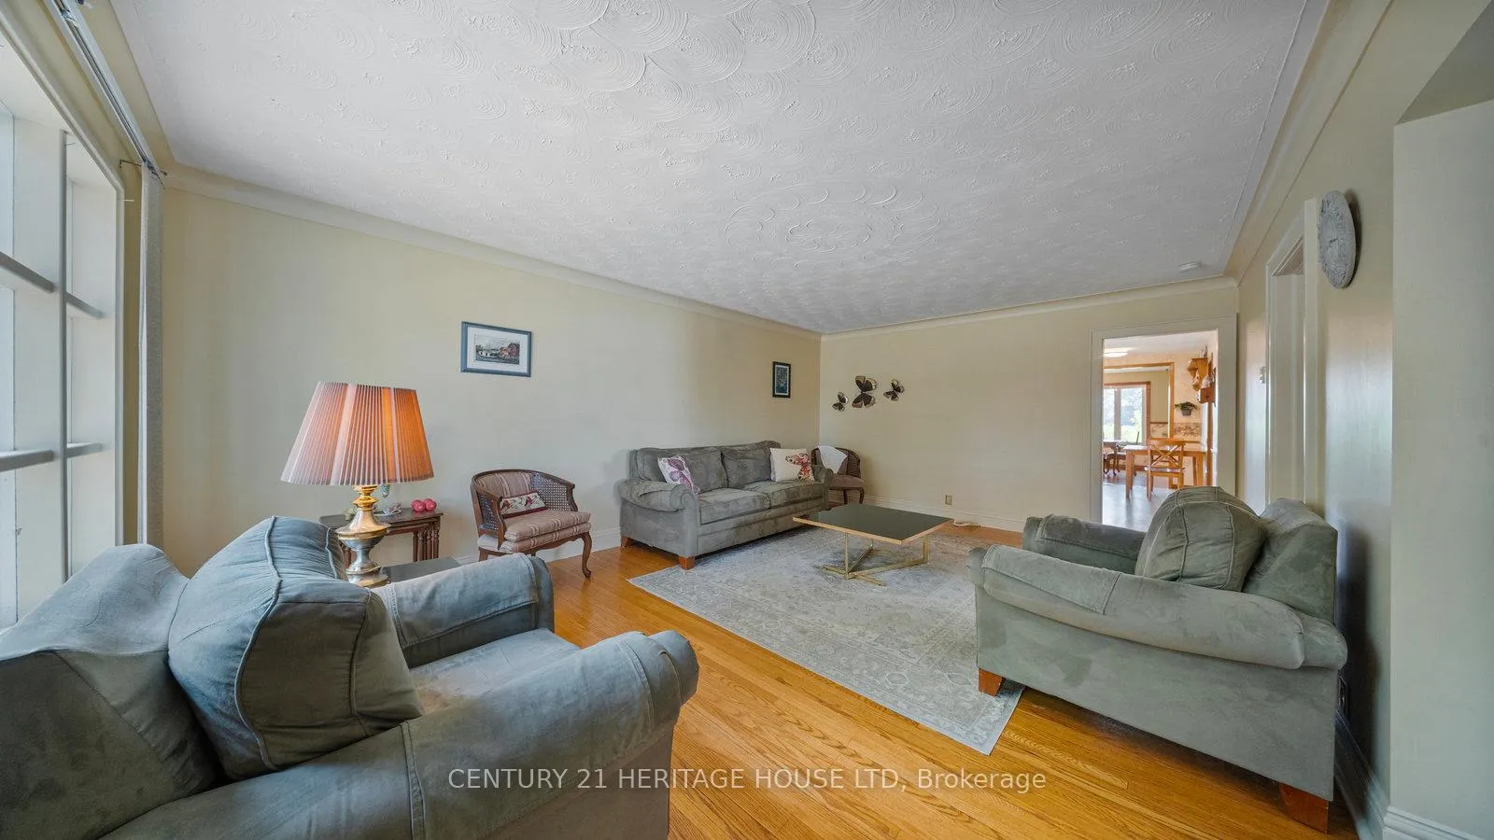
 See all 30 photos
Property history
Facts and features
- BasementPart finished
- Age of home51–99 years
- Water, sewerMunicipal
- Lot shapeRectangular
- Central air
The homeDetached, Bungalow, Age 51–99 years
- Type: Detached
- Style: Bungalow
- Age: 51–99 years
- Living space: 1,100–1,500 sq ft
- Basement: Partially finished, full
InsideMain level, Auto garage door remote, floor drain, in-law capability, primary bedroom - main floor, Rooms above ground 8
- Laundry: Main level
- Features: Auto garage door remote, floor drain, in-law capability, primary bedroom - main floor
- Rooms above ground: 8
- Rooms in the basement: 2
- Bedrooms: 4 + 1 in the basement
- Bathrooms: 1
- Kitchens: 1
Outside and lotVinyl siding, Asphalt shingle, Poured concrete
- Exterior: Vinyl siding
- Roof: Asphalt shingle
- Foundation: Poured concrete
- Size: 53 × 111 ft
- Shape: Rectangular
- Zoning: F-H-R4A,F-R1C
Parking1 Garage, Detached
- Spaces: 1 Garage
- Garage: Detached
Heating, water and powerForced air, gas, Central air, Municipal water
- Heating: Forced air, gas
- Cooling: Central air
- Water: Municipal water
- Sewer: Municipal sewer
Costs and taxesTaxes $3,380 a year, HST included in the price, Hot water heater
- Taxes, 2025: $3,380 a year
- HST: HST included in the price
- Rental items: Hot water heater
- Under contract: Hot water heater
NearbyPublic transit, school
- Close to: Public transit, school
Listing detailsX12335637, Sold, Aug 8, 2025
- MLS® number: X12335637
- Status: Sold
- Listed on: Aug 8, 2025
- Days on market: 21
- Updated: Aug 29, 2025
- Possession: Flexible
- Occupied by: Owner
- Listing brokerage: Century 21 Heritage House LTD
About this home
78 Baldwin Avenue, Brantford, ON N3S 1H7
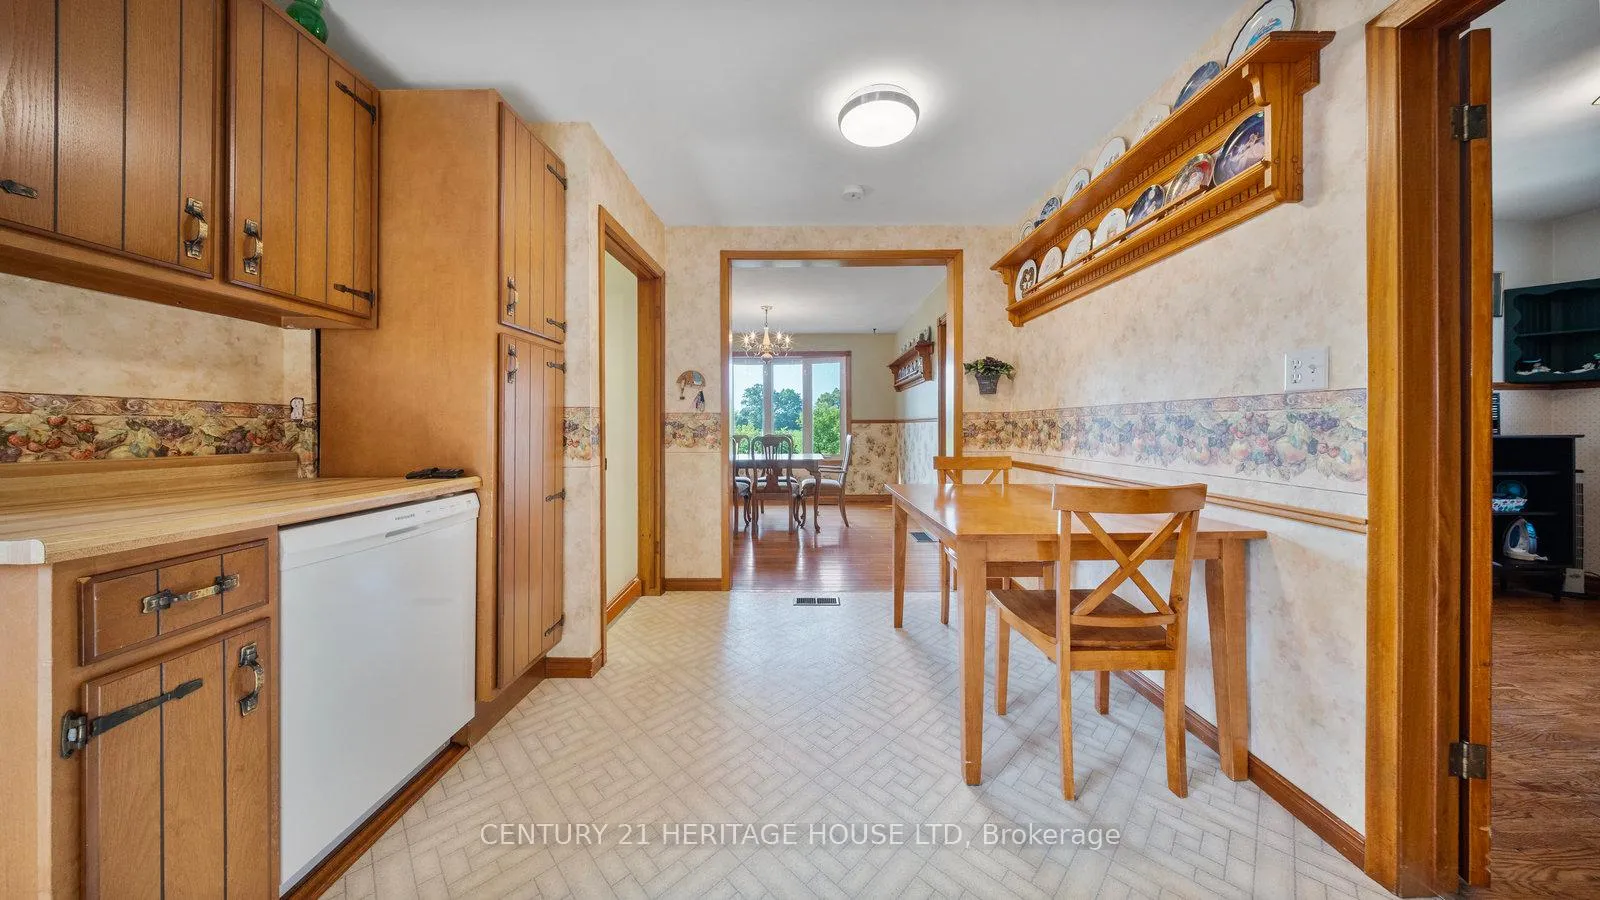
Welcome to 78 Baldwin Avenue, Brantford - This charming bungalow is ideally located just steps from the Grand River and backs onto beautiful green space, offering a serene setting in the heart of the city. Nestled on a mature lot just off Erie Avenue and close to all major amenities, this home presents an excellent opportunity for those looking to enter the real estate market. Inside, you'll find 4+1 spacious bedrooms, making it perfect for growing families or multi-generational living. The bright and inviting living room features crown moulding, original hardwood floors, and oversized baseboards, adding warmth and character to the space. The eat-in kitchen offers plenty of cupboard and counter space, while the adjacent formal dining room comfortably seats six - perfect for entertaining. The main floor hosts four generous bedrooms, including a large primary bedroom with a beautiful bow window that fills the room with natural light. A well-appointed 4-piece bathroom completes the main level. Downstairs, the fully finished basement includes a fifth bedroom and offers great potential for an in-law suite or extended living space. Step outside to enjoy the spacious backyard, featuring a wooden deck, mature trees, and a detached garage - ideal for outdoor gatherings, kids, pets, or future garden plans. Don't miss your chance to own this wonderful home in a peaceful, family-friendly neighbourhood!
Ask about this home
A HOMEH agent will answer your questions about this home.
Around this home
Daily convenience, out of 100, from the distances below
Schools nearby
School rating, out of 10.
Helpful calculators
Your HOMEH agent

"I would see it this week."