

2 Uplands Drive
2 Uplands Drive
 See all 24 photos
Property history
Facts and features
- BasementFinished
- Age of home31–50 years
- Water, sewerMunicipal
- Lot shapeIrregular
- Fireplace
- Central air
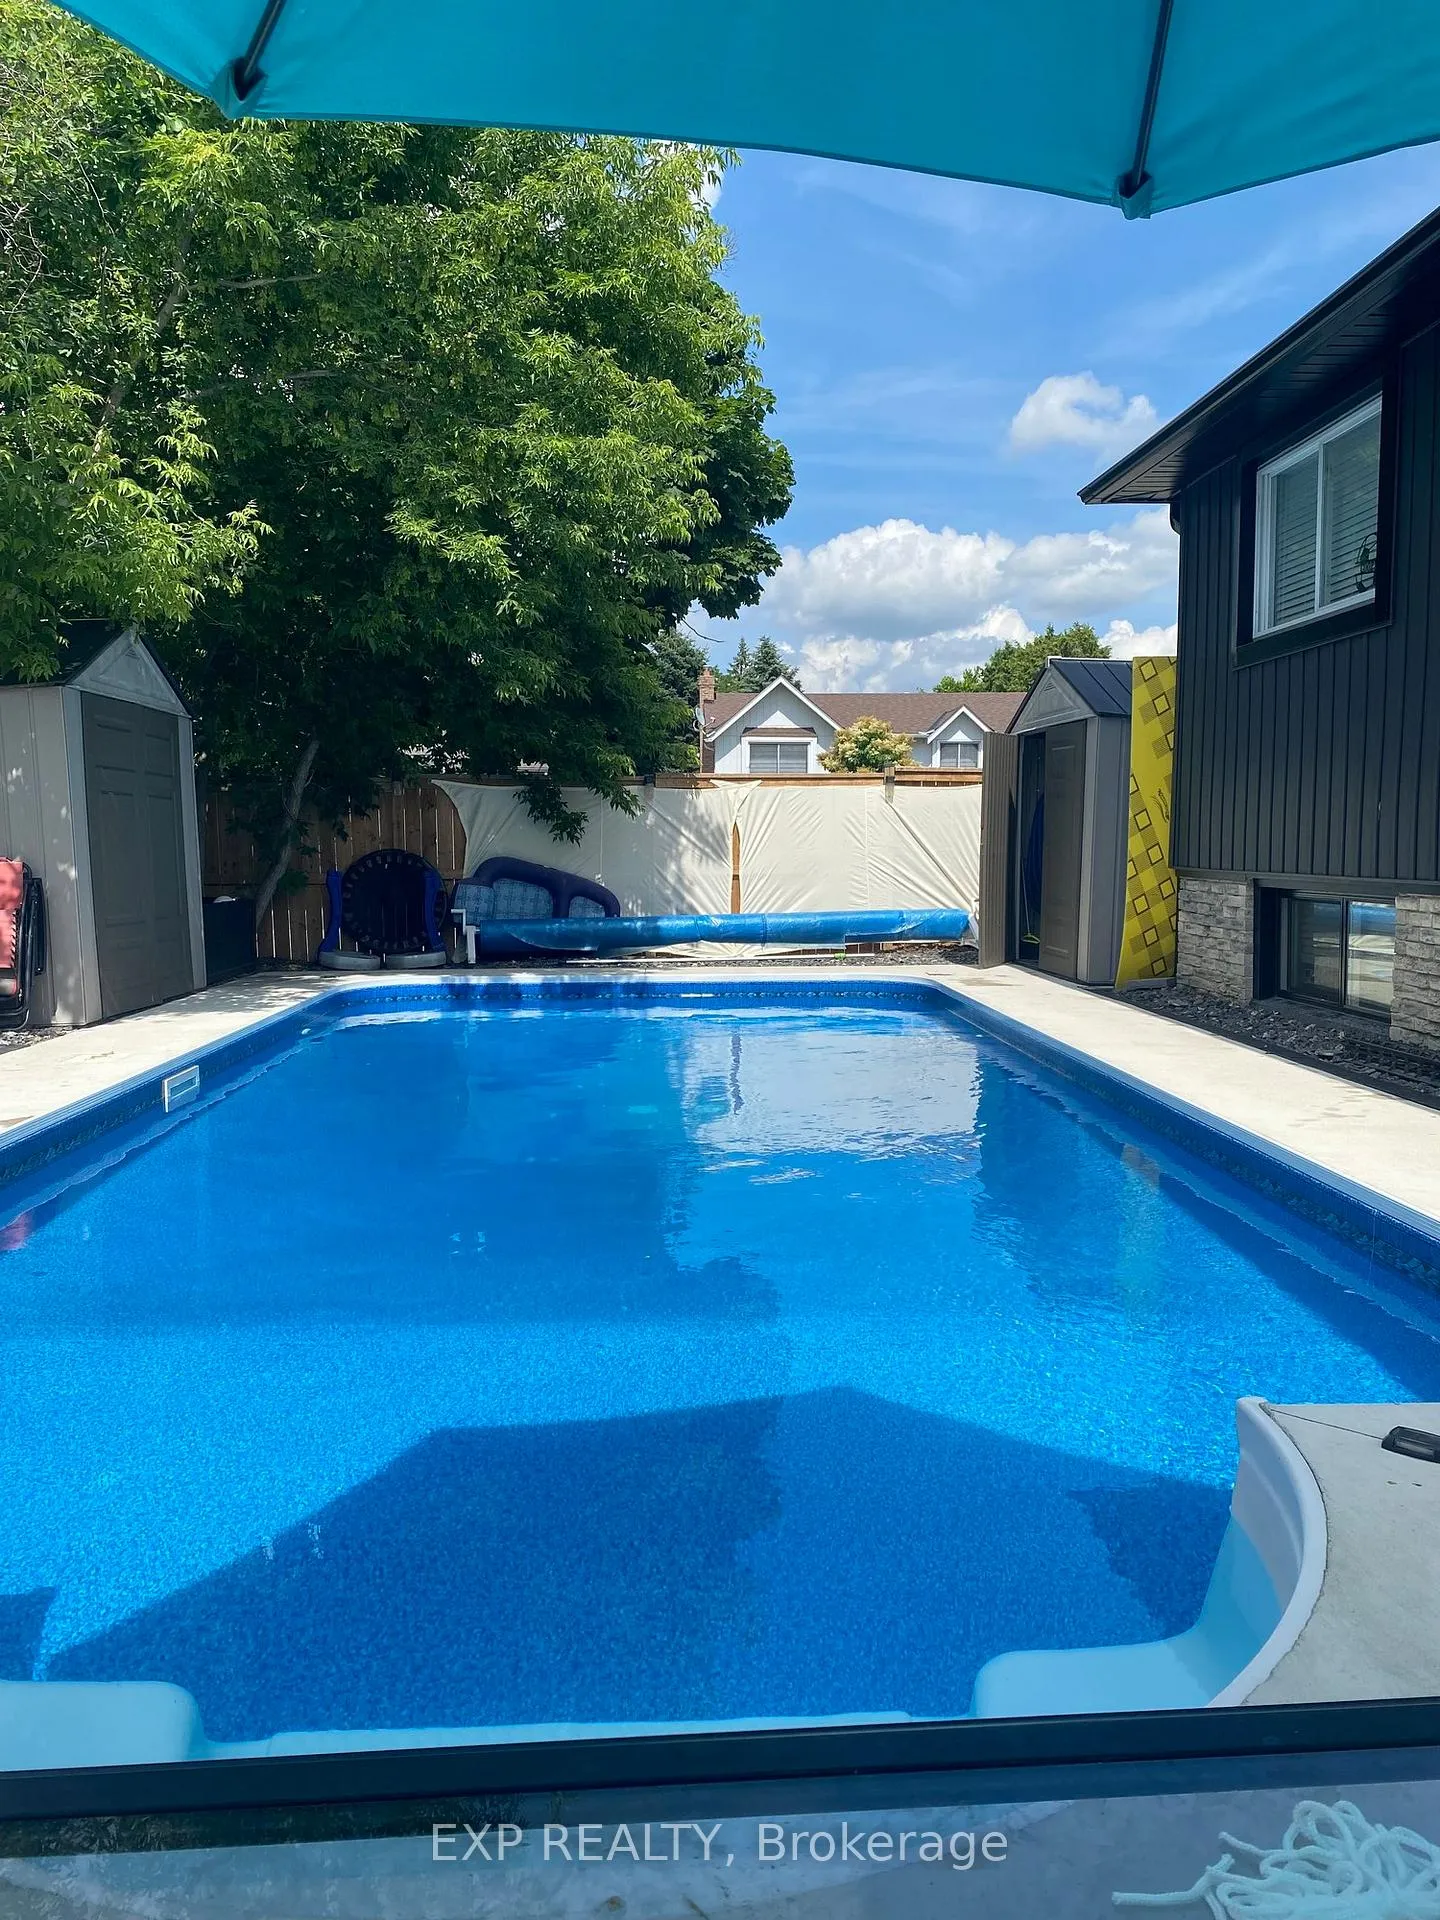
- Inground pool
The homeDetached, Bungalow-raised, Age 31–50 years
- Type: Detached
- Style: Bungalow-raised
- Age: 31–50 years
- Living space: 1,100–1,500 sq ft
- Basement: Finished, full
InsideFireplace Yes, electric, wood, Carpet free, Auto garage door remote, primary bedroom - main floor, water heater, water softener
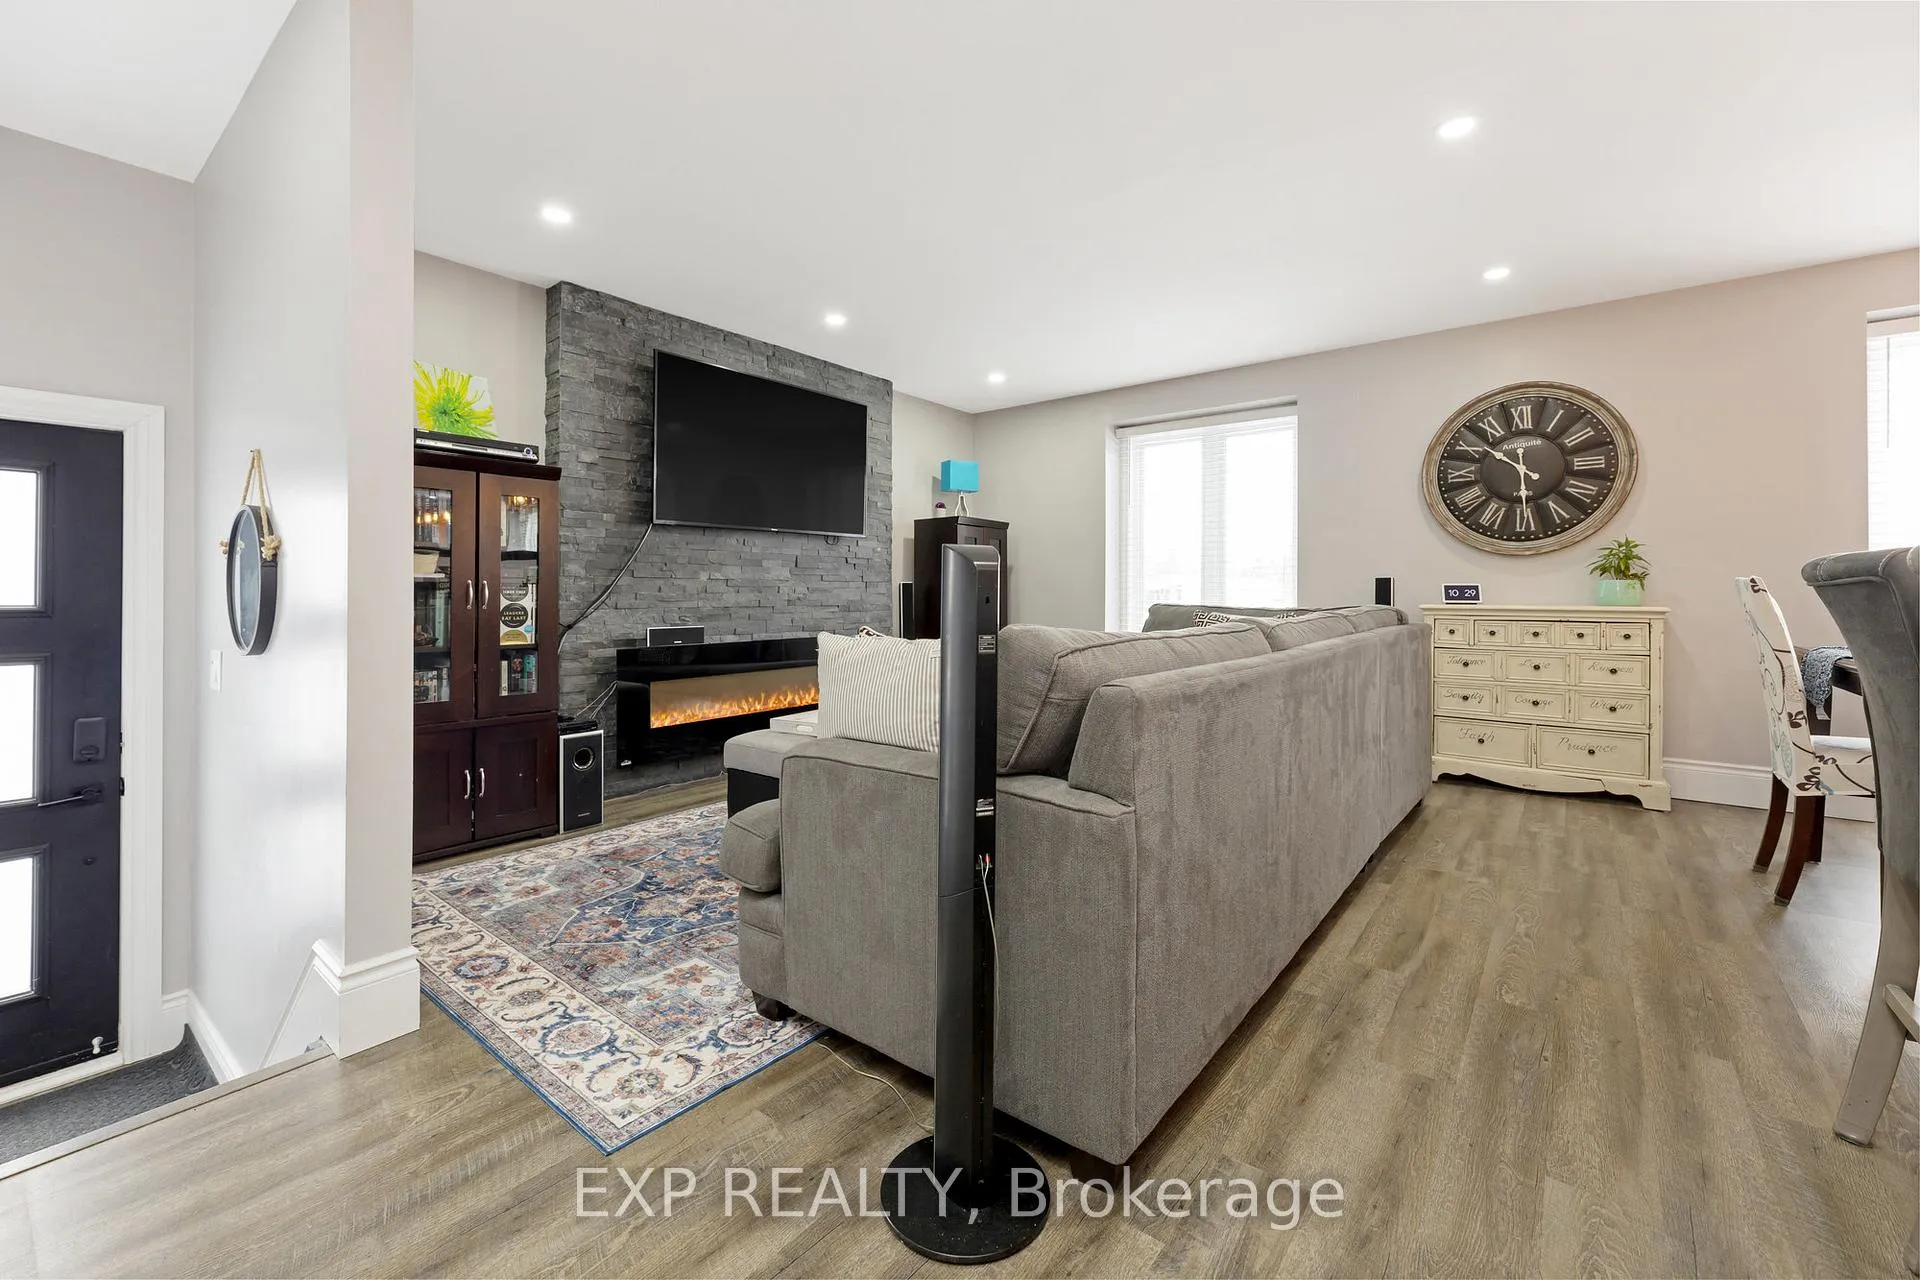
- Fireplace: Yes, electric, wood
- Flooring: Carpet free
- Features: Auto garage door remote, primary bedroom - main floor, water heater, water softener
- Security: Carbon monoxide detectors
- Rooms above ground: 8
- Rooms in the basement: 4
- Bedrooms: 3 + 1 in the basement
- Bathrooms: 2
- Kitchens: 1
- Family room: Yes
Outside and lotAluminum siding, brick, Asphalt rolled, Concrete
- Exterior: Aluminum siding, brick
- Roof: Asphalt rolled
- Foundation: Concrete
- Pool: Inground
- Features: Hot tub, patio, landscaped
- Size: 103.18 × 45.97 ft
- Shape: Irregular
Parking1 Garage, Attached, Private, tandem
- Spaces: 1 Garage
- Garage: Attached
- Driveway: Private, tandem
Heating, water and powerForced air, gas, Central air, Municipal water
- Heating: Forced air, gas
- Cooling: Central air
- Water: Municipal water
- Sewer: Municipal sewer
- Natural gas: Available
- Hydro: Yes
- Cable: Available
- Telephone: Available
Costs and taxesTaxes $4,300 a year, HST included in the price, Hwt
- Taxes, 2024: $4,300 a year
- HST: HST included in the price
- Rental items: Hwt
- Under contract: Hot water tank-gas
Included in the saleFridge, stove, dishwasher, washer, dryer, elf's, window coverings, Tesla charger
- Included: Fridge, stove, dishwasher, washer, dryer, elf's, window coverings
- Not included: Tesla charger
NearbyFenced yard, hospital, park, public transit, rec./commun.centre, school
- Close to: Fenced yard, hospital, park, public transit, rec./commun.centre, school
Listing detailsX11971361, Sold, Feb 13, 2025
- MLS® number: X11971361
- Status: Sold
- Listed on: Feb 13, 2025
- Days on market: 20
- Updated: Mar 5, 2025
- Possession: 90 / Flexible
- Occupied by: Owner
- Listing brokerage: eXp Realty
About this home
2 Uplands Drive, Brantford, ON N3R 6H6
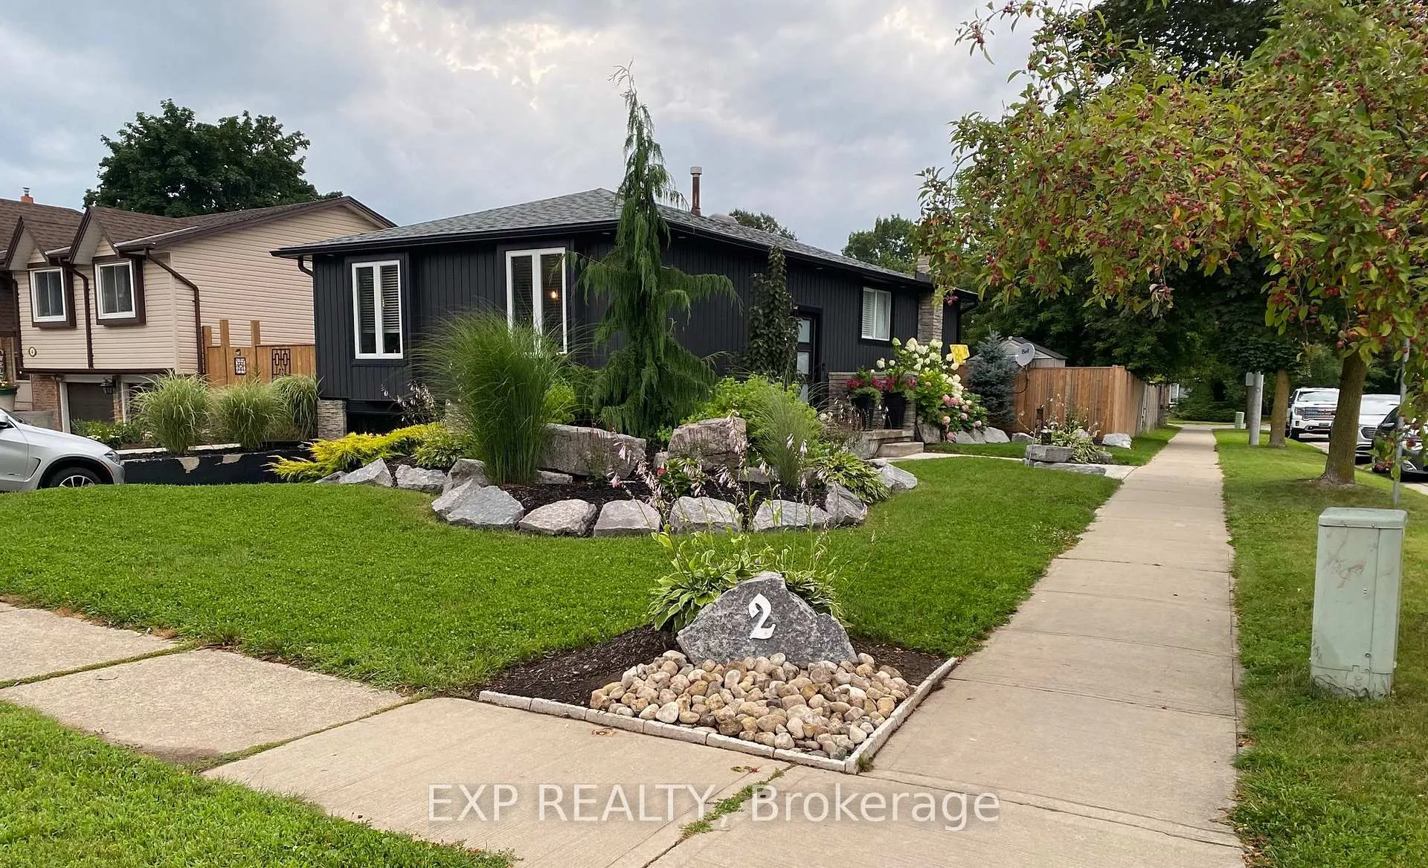
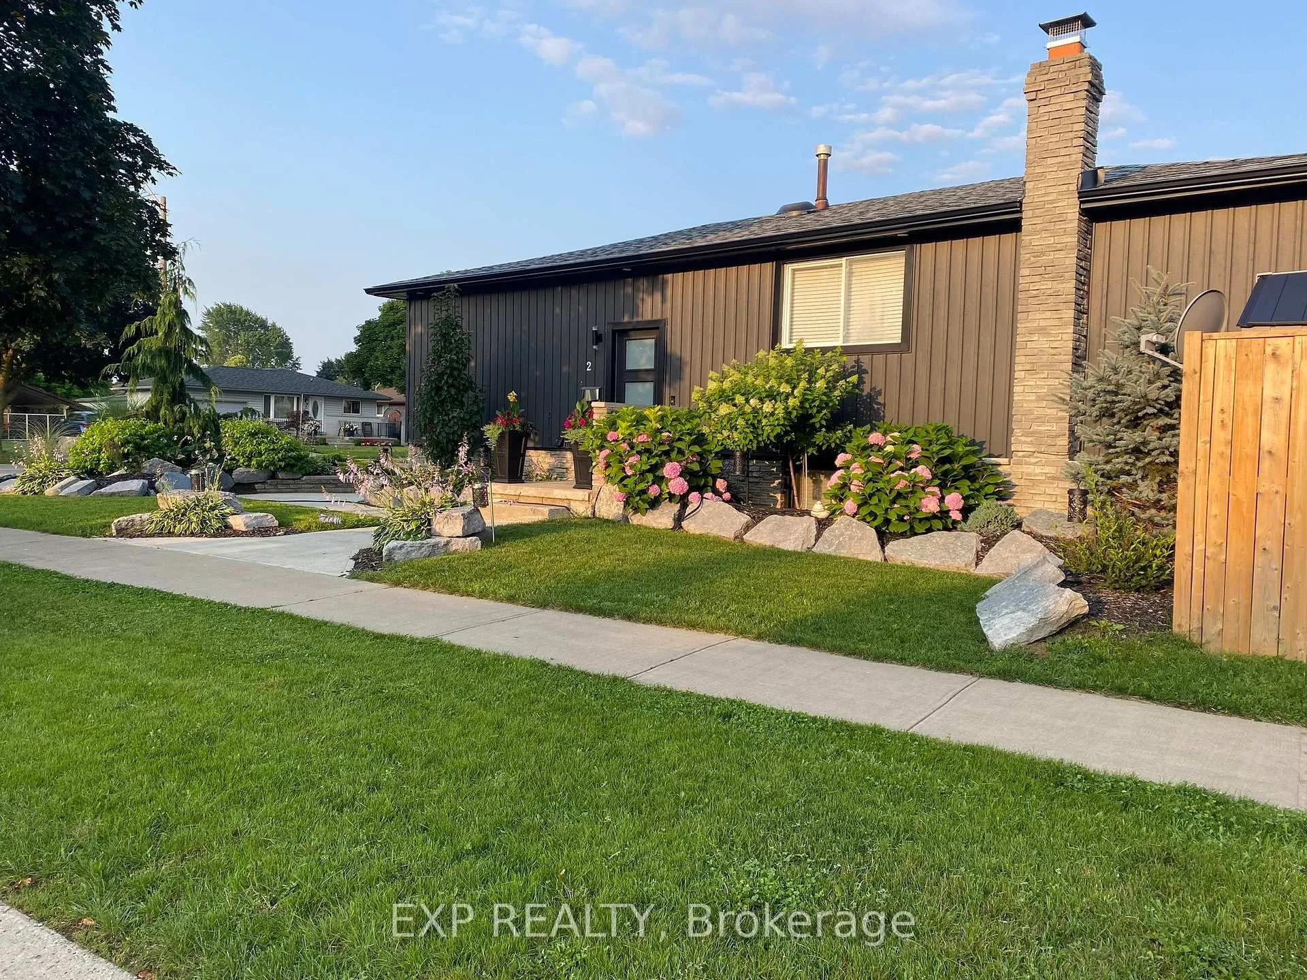
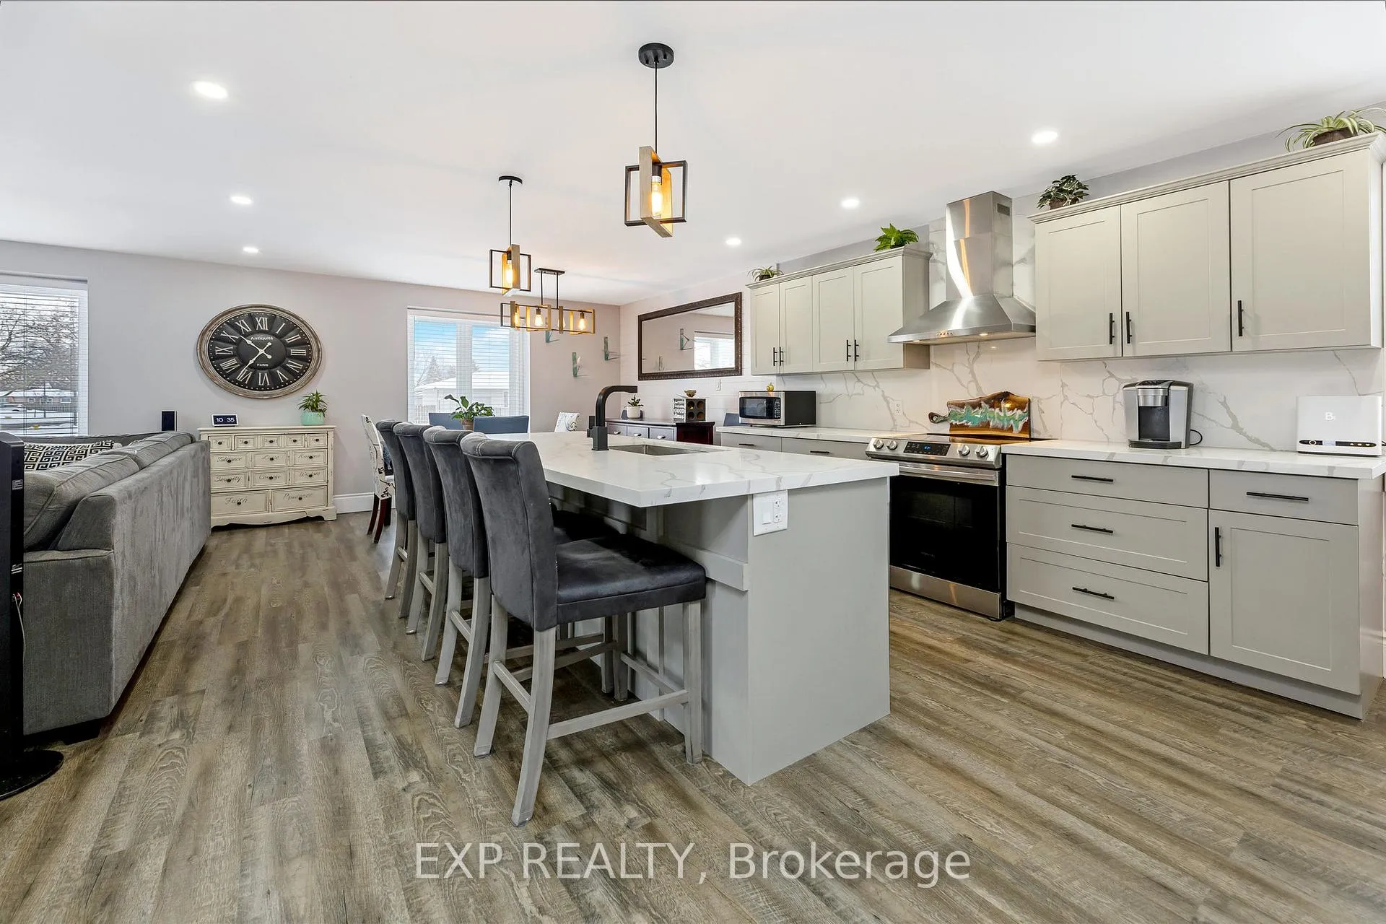
Nestled in the heart of the prestigious Mayfair neighborhood in Brantford, 2 Uplands Drive is a fully renovated gem that combines modern elegance with cozy charm. This stunning three-bedroom, two-bathroom home is move-in ready and waiting for its new fortunate owner. A Space Designed for Living and Entertaining Upon entering, you'll be greeted by an inviting open layout that seamlessly connects the custom chef's kitchen, dining area, and family room. This space is perfect for both intimate family dinners and lively gatherings with friends. The kitchen, a culinary enthusiast's dream, features top-of-the-line appliances and ample counter space, making meal preparation a pleasure. The main level boasts three well-appointed bedrooms and a beautifully renovated 4 pc bathroom, ensuring that every need is met with style and comfort. Each bedroom is designed to maximize space and natural light, providing a serene retreat for rest and relaxation. The lower level of the home offers additional living space that includes a separate entrance, a full 3pc bathroom, a cozy fireplace, and a laundry area. An extra room provides versatility, whether you need a home office, guest room, or play area. This level is a testament to the home's thoughtful design, ensuring every square foot is utilized to its fullest potential. Step outside to discover a meticulously landscaped yard that showcases true curb appeal. The side yard and backyard are not only lush and inviting but also feature an $80K improvement: an inground walk-in pool and hot tub. This outdoor oasis is sure to be the center of your summer entertainment, offering a perfect spot for relaxation and fun in the sun. 2 Uplands Drive is more than just a house; it's a lifestyle. With its blend of modern amenities and elegant design, this home is ready to welcome you to a life of comfort and sophistication. Don't miss the opportunity to make this stunning property your own. Move in and start living your dream today!
Ask about this home
A HOMEH agent will answer your questions about this home.
Around this home
Daily convenience, out of 100, from the distances below
Schools nearby
School rating, out of 10.
Helpful calculators
Your HOMEH agent

"I would see it this week."