

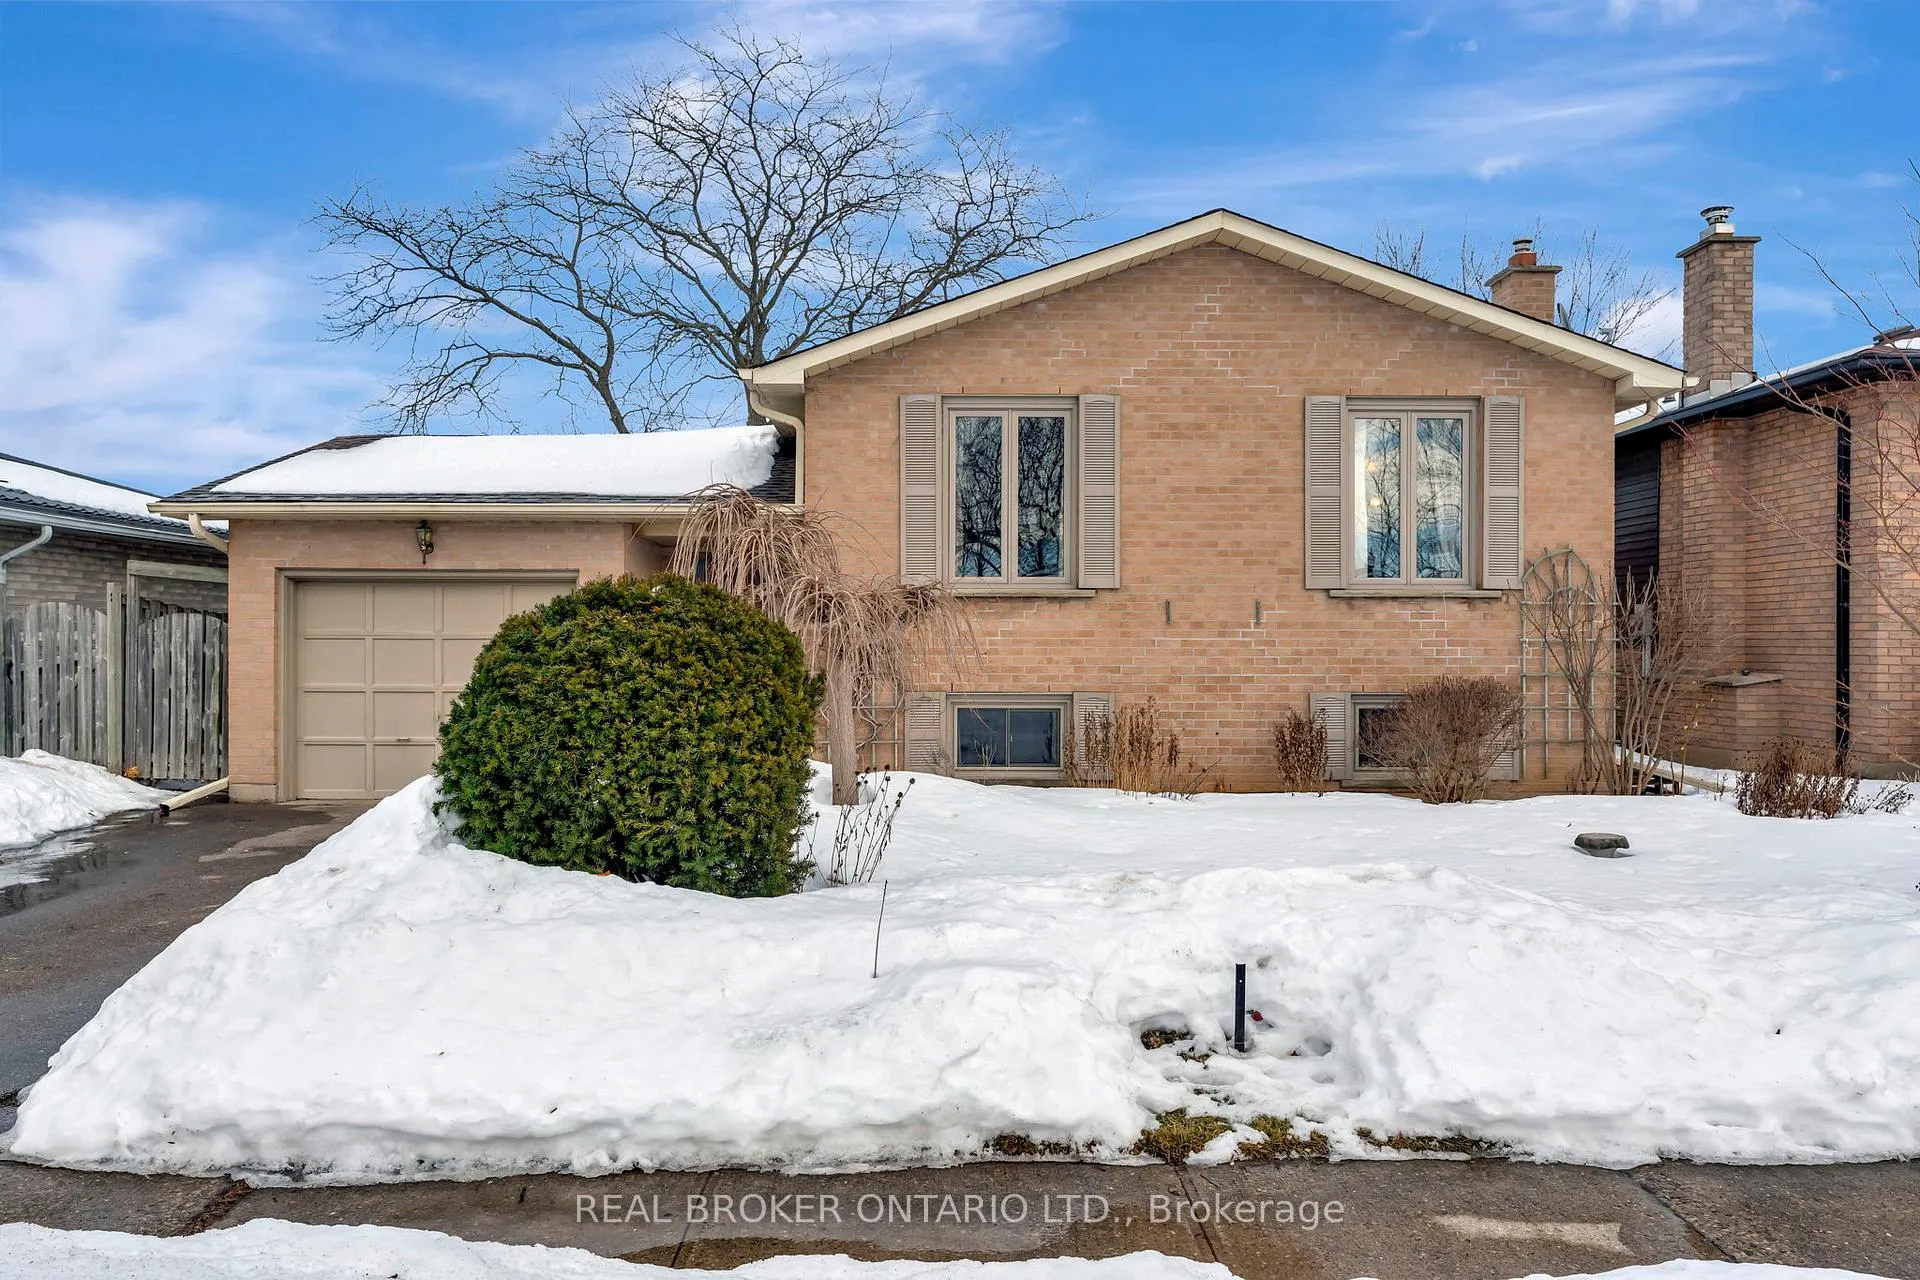
58 Hobart Crescent
58 Hobart Crescent
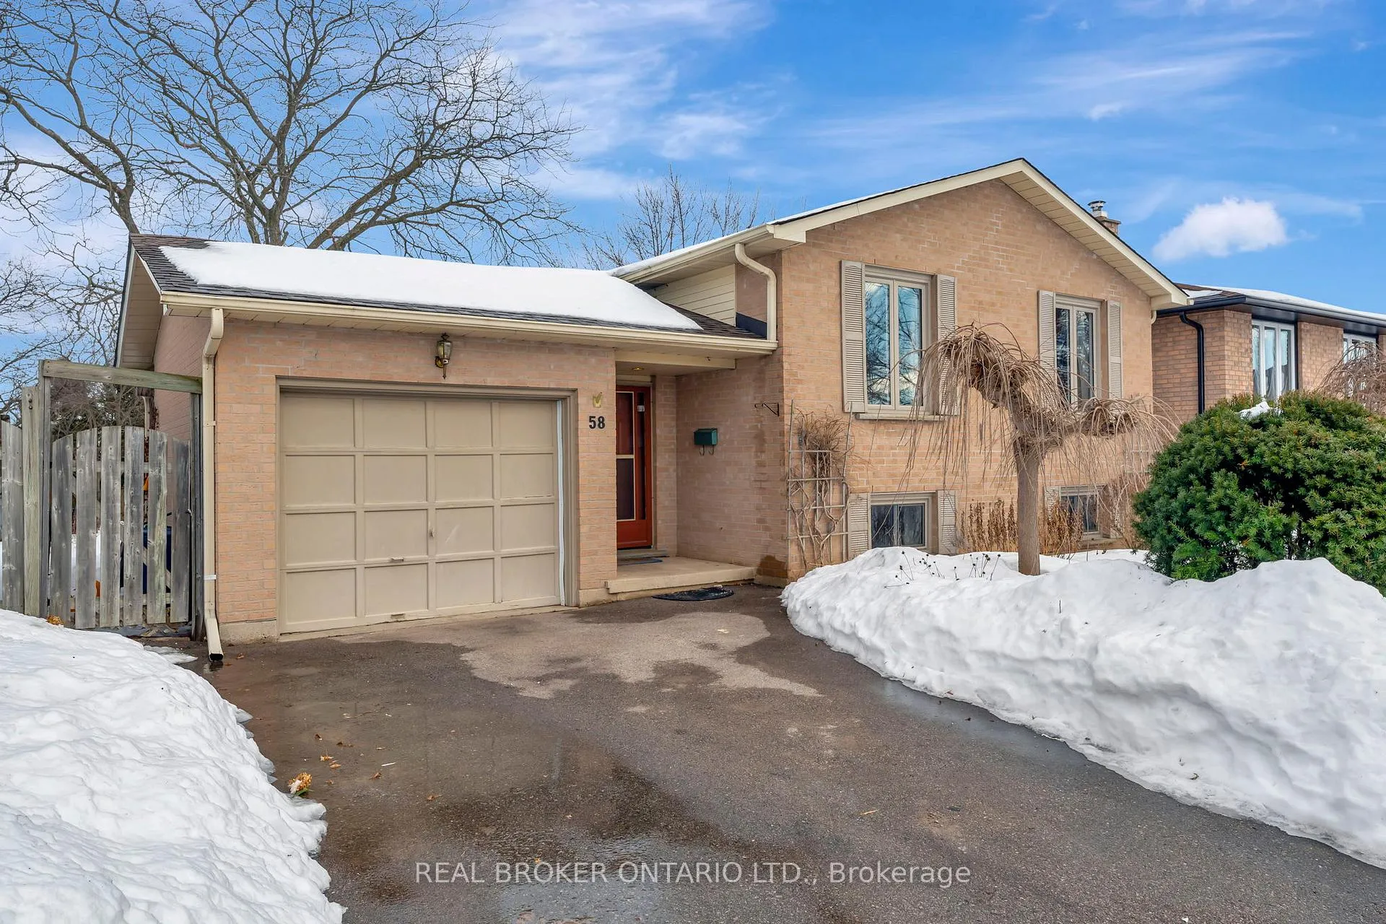
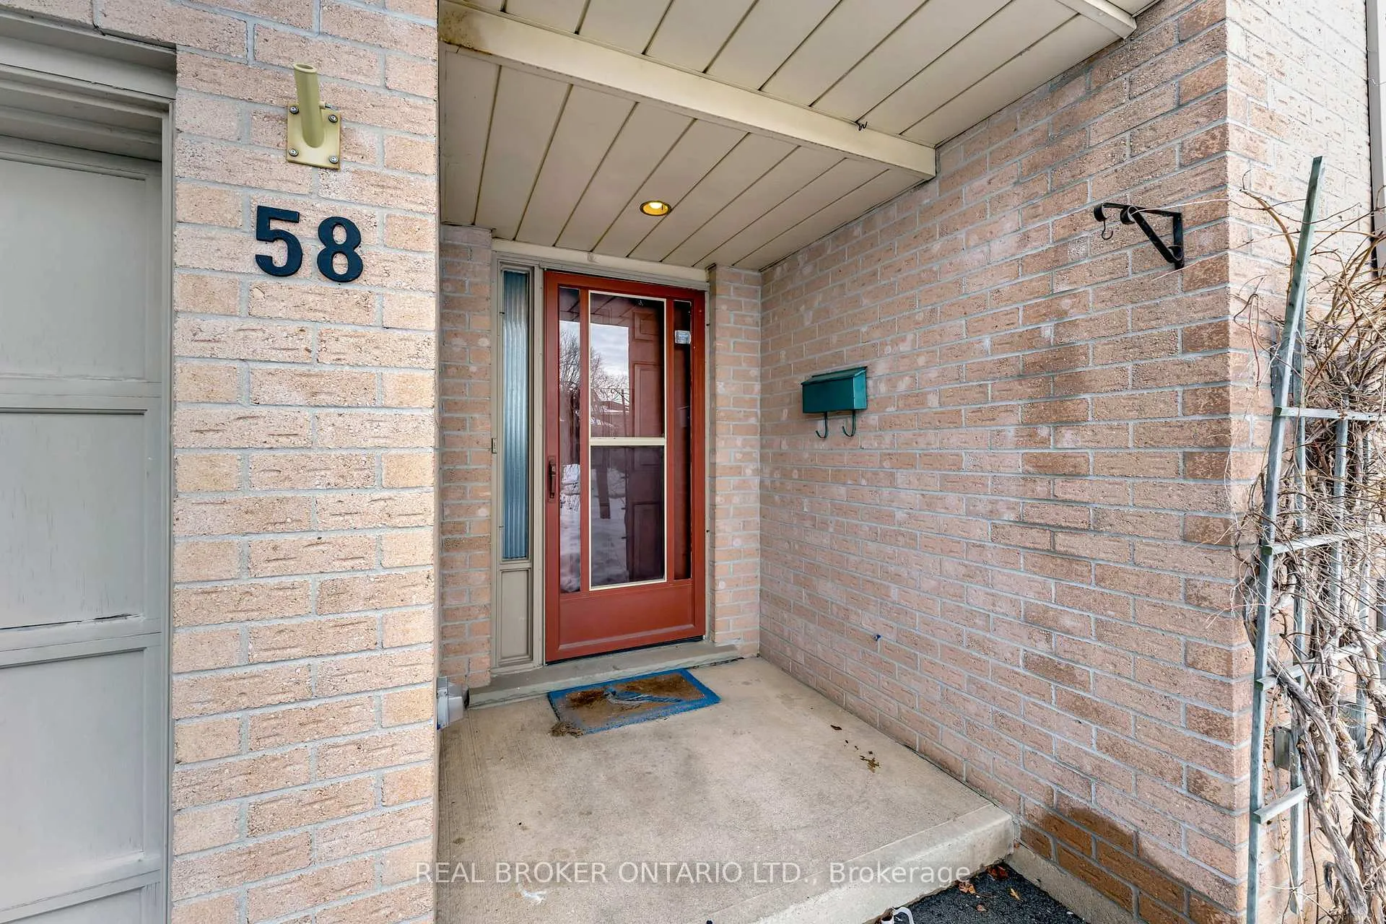
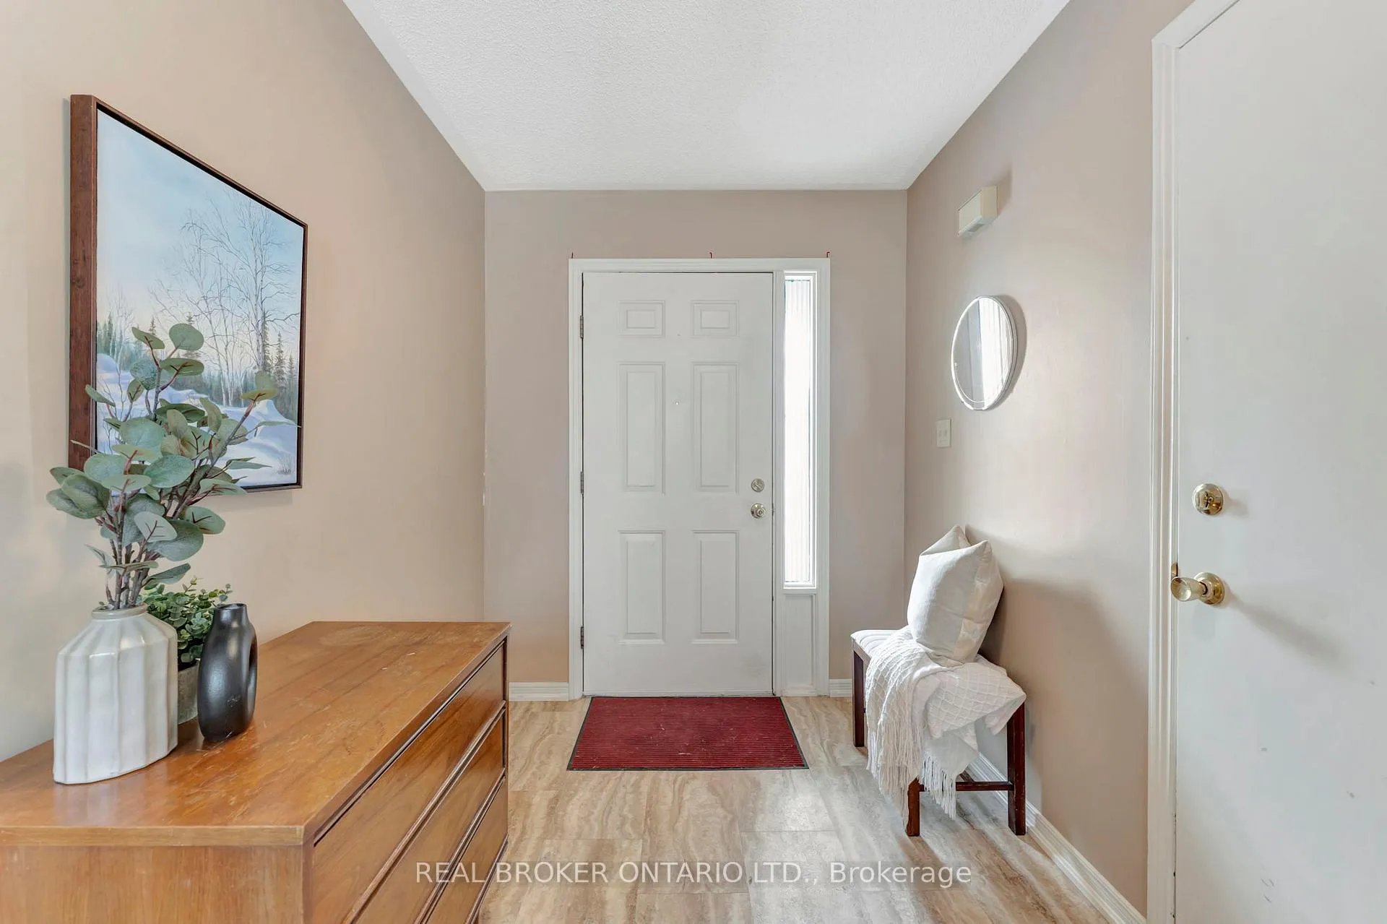
 See all 31 photos
Property history
Facts and features
- BasementFinished
- Water, sewerMunicipal
- HeatingForced air
- CoolingCentral air
- Fireplace
- Central air
The homeDetached, Bungalow-raised, Finished, full
- Type: Detached
- Style: Bungalow-raised
- Basement: Finished, full
InsideFireplace Yes, Other, Rooms above ground 6
- Fireplace: Yes
- Features: Other
- Rooms above ground: 6
- Bedrooms: 3
- Bathrooms: 2
- Kitchens: 1
- Family room: Yes
Outside and lotBrick, other, Asphalt shingle, Poured concrete
- Exterior: Brick, other
- Roof: Asphalt shingle
- Foundation: Poured concrete
- Size: 50 × 100 ft
- Zoning: R1B
Parking1 Garage, Attached, Private double
- Spaces: 1 Garage
- Garage: Attached
- Driveway: Private double
Heating, water and powerForced air, gas, Central air, Municipal water
- Heating: Forced air, gas
- Cooling: Central air
- Water: Municipal water
- Sewer: Municipal sewer
Costs and taxesTaxes $4,003 a year, HST included in the price, Hot water heater
- Taxes, 2024: $4,003 a year
- HST: HST included in the price
- Rental items: Hot water heater
Included in the saleWasher, dryer, fridge, stove, dishwasher
- Included: Washer, dryer, fridge, stove, dishwasher
NearbyFenced yard, public transit, school, rec./commun.centre
- Close to: Fenced yard, public transit, school, rec./commun.centre
Listing detailsX11989830, Sold, Feb 26, 2025
- MLS® number: X11989830
- Status: Sold
- Listed on: Feb 26, 2025
- Days on market: 7
- Updated: Mar 5, 2025
- Possession: Flexible
- Occupied by: Vacant
- Listing brokerage: REAL BROKER ONTARIO LTD.
About this home
58 Hobart Crescent, Brantford, ON N3P 1V7
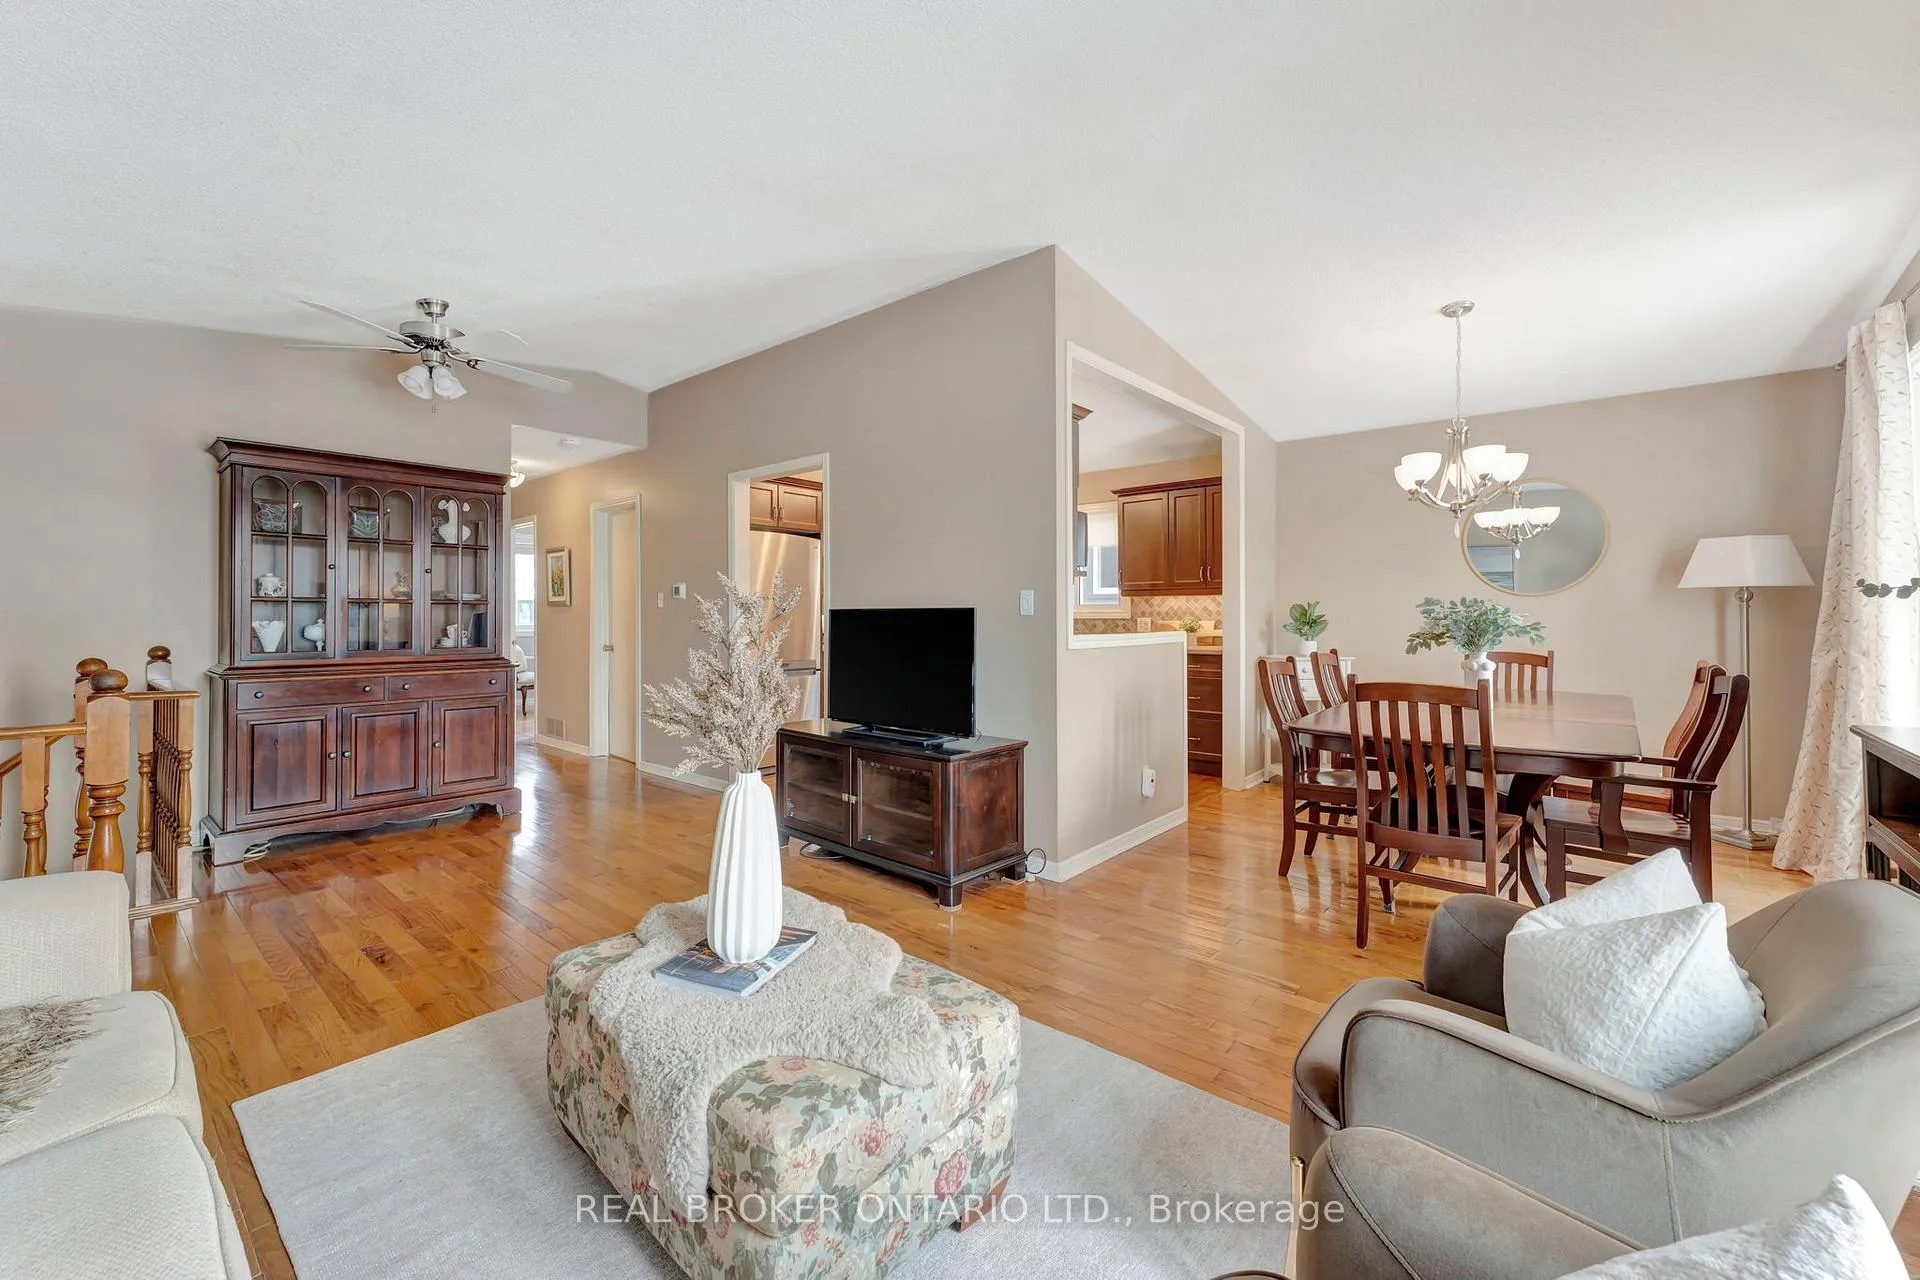
Welcome Home to 58 Hobart Crescent, Brantford - Nestled in the quiet and mature neighbourhood of Brantwood Park, this beautiful move-in ready home is perfect for those looking for space in a family-friendly community. Conveniently located close to public and Catholic schools, trails, parks, and all major amenities, this home offers the perfect blend of comfort and accessibility.Step inside to a spacious and inviting entryway with direct access to the garage. A few steps up, you'll find a bright and airy living and dining area featuring vaulted ceilingsan ideal space for hosting and entertaining family and friends. The spacious kitchen just off the dining room offers ample counter and cupboard space. Down the hall, youll find two generously sized bedrooms, including the primary bedroom, which is filled with natural light, and hardwood flooring throughout. A 4-piece bathroom completes this level. The fully finished lower level offers even more living space with a large rec room, and a cozy gas fireplaceperfect for chilly winter nights. This level also includes an additional bedroom, a 3-piece bathroom, and a generous-sized utility and laundry room, as well as an unfinished storage area for extra convenience. Step outside to enjoy the expansive backyard, accessible from the foyer. The space is complete with a large deck, mature trees, a garden shed, and plenty of room for outdoor activities. If youve been looking for a fantastic opportunity to step into the market in a prime location, this is the home for you! Dont miss outbook your private showing today!
Ask about this home
A HOMEH agent will answer your questions about this home.
Around this home
Daily convenience, out of 100, from the distances below
Schools nearby
School rating, out of 10.
Helpful calculators
Your HOMEH agent

"I would see it this week."