

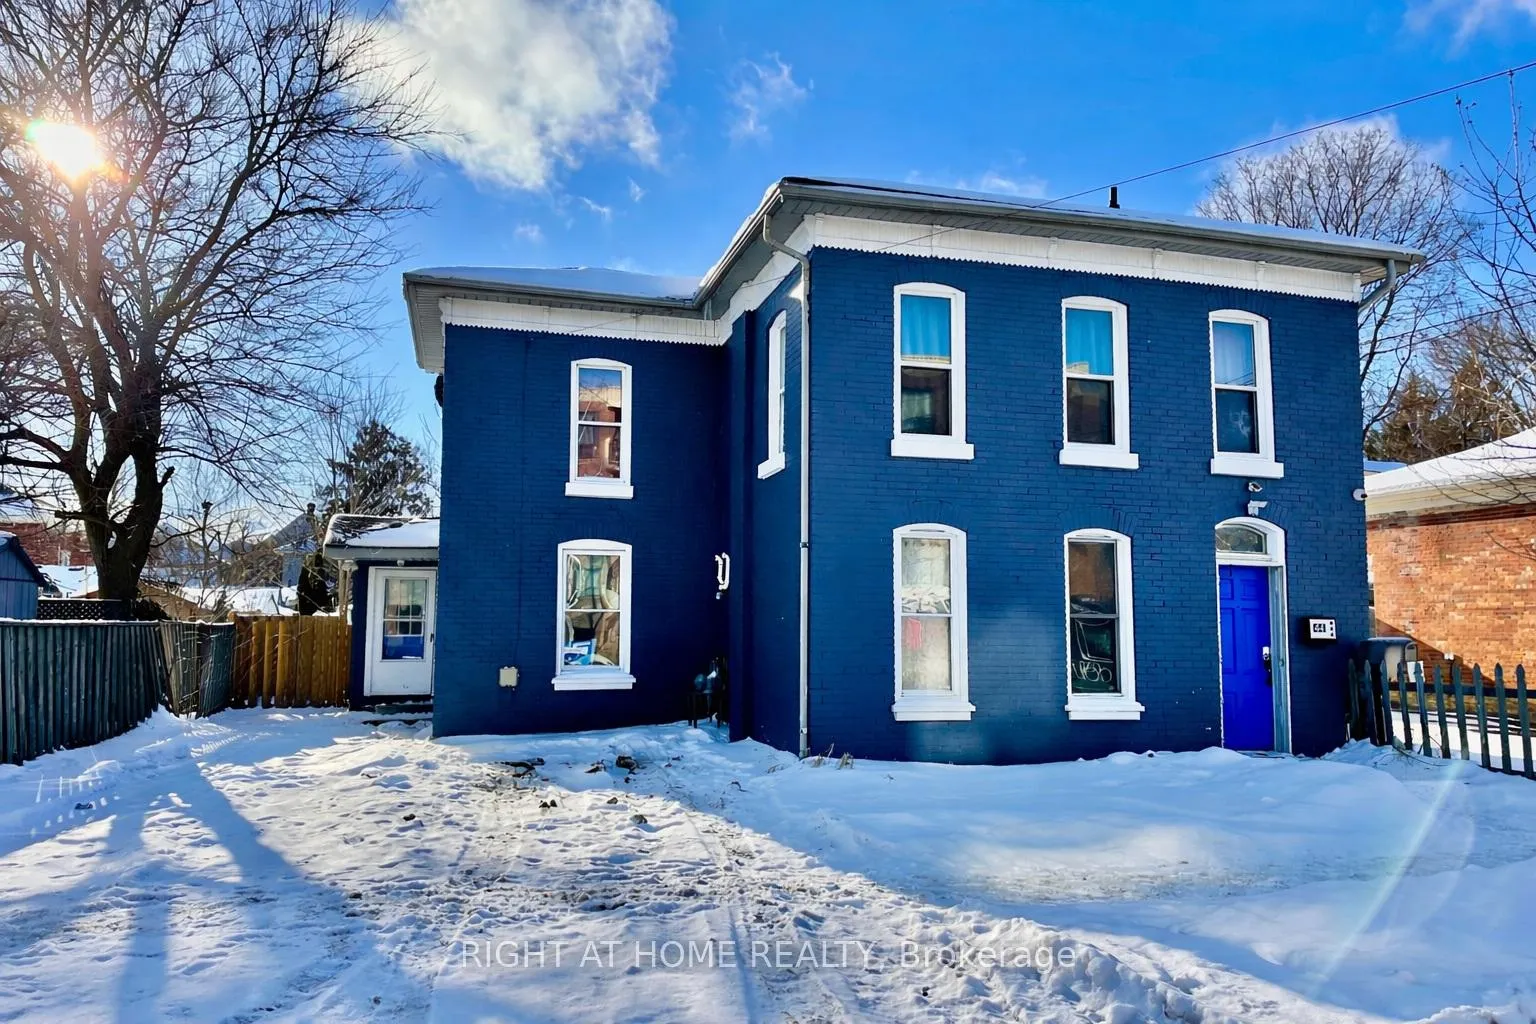
44 Albion Street
44 Albion Street
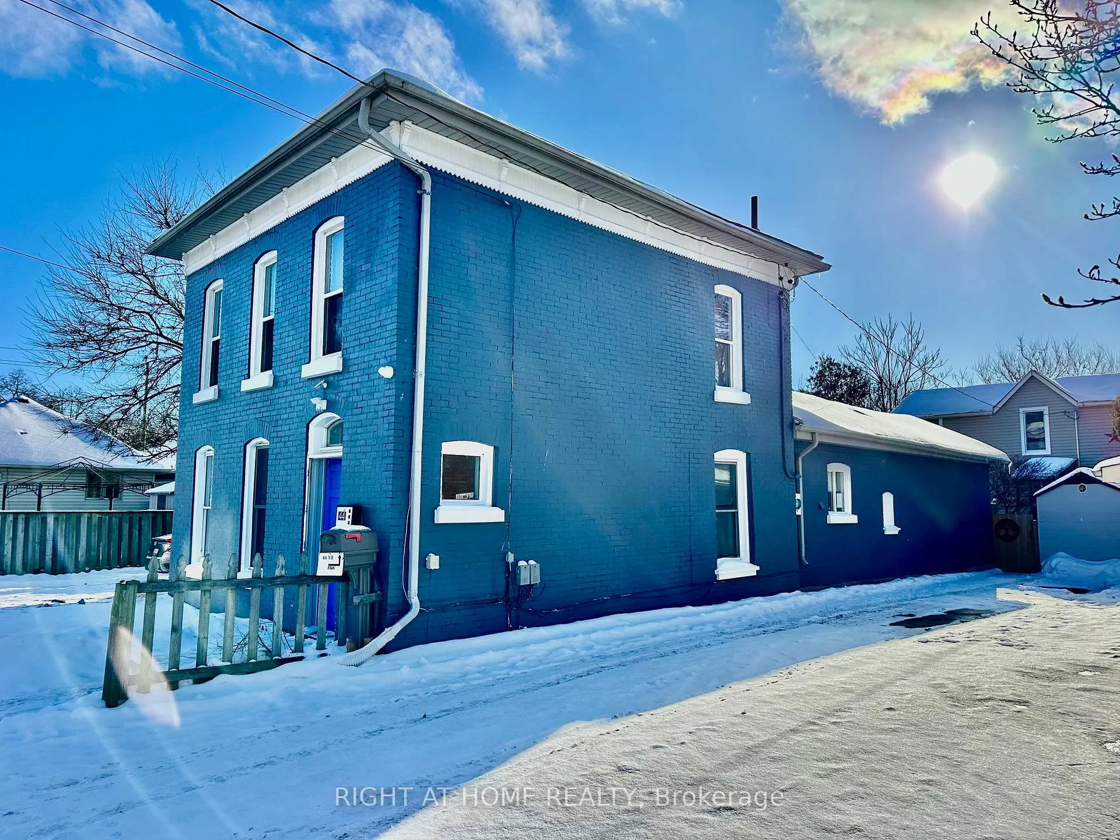
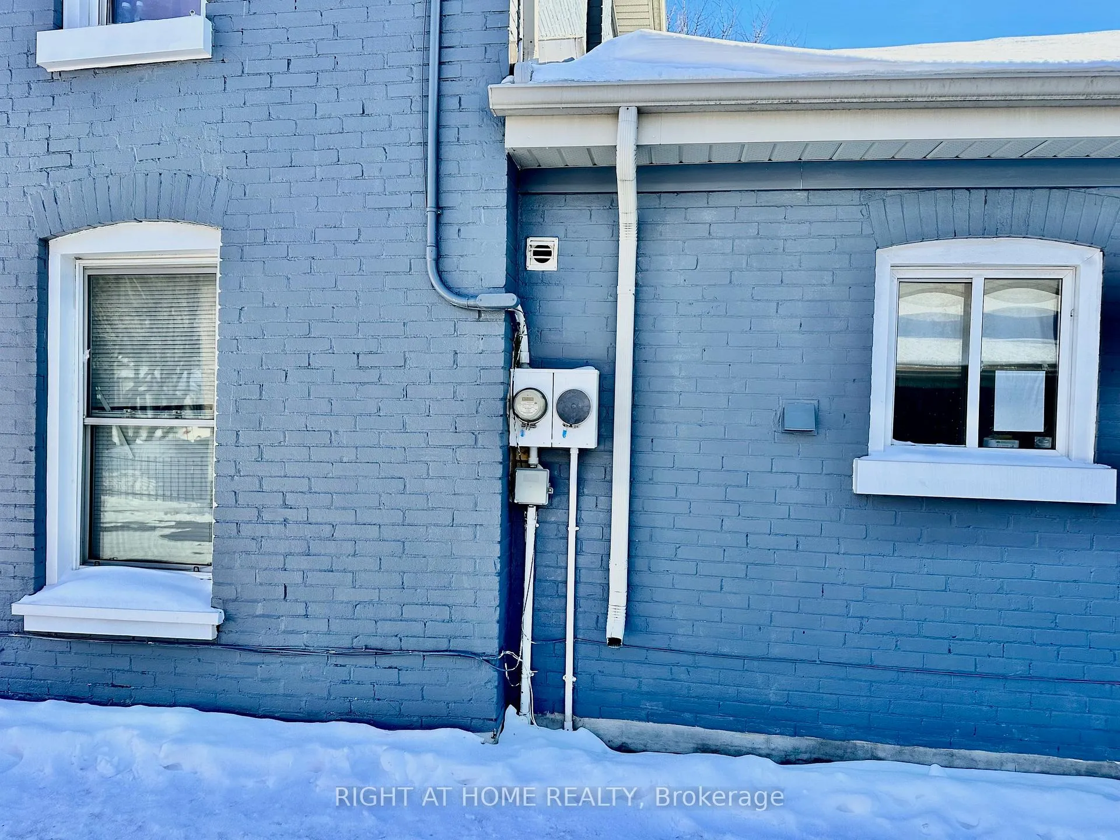
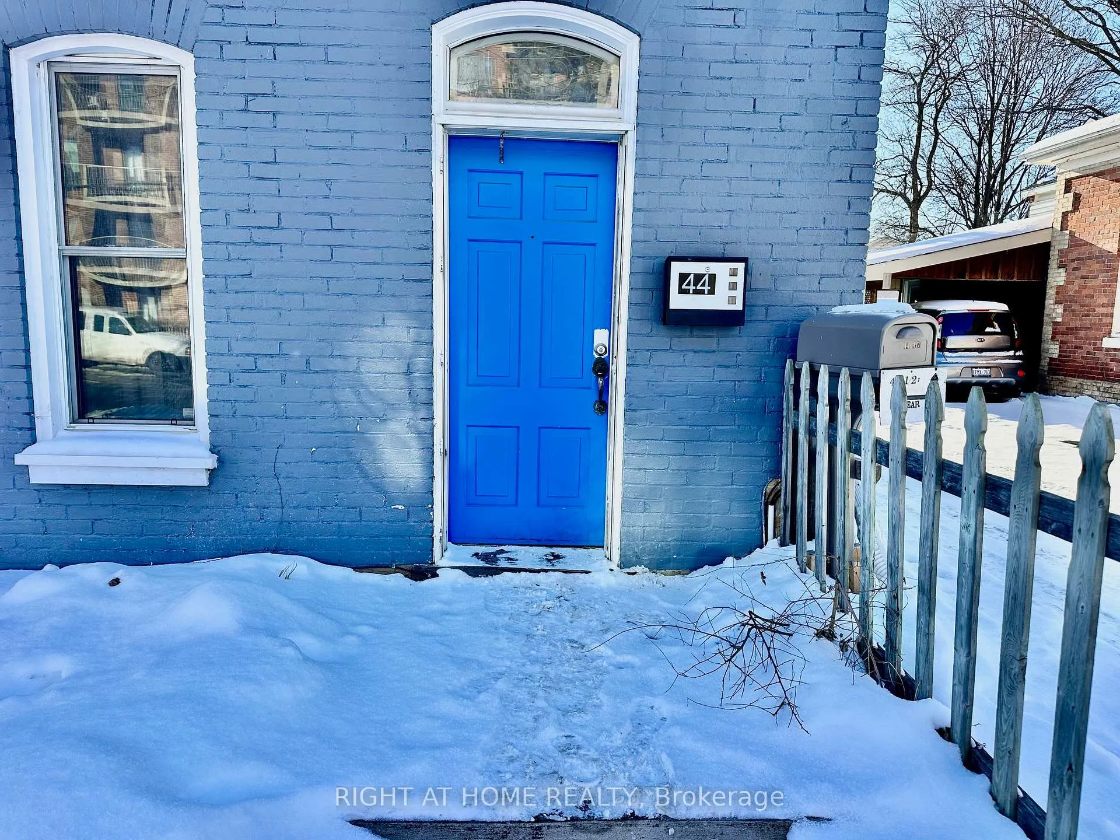
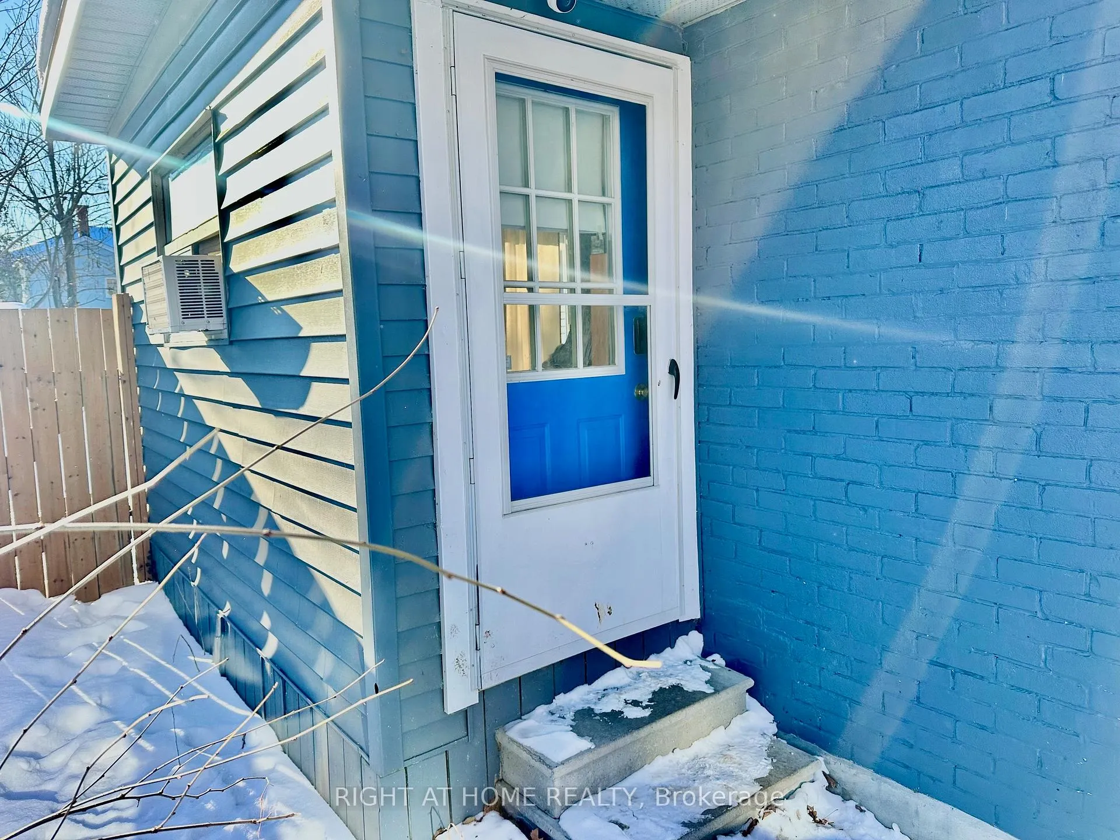 See all 30 photos
Property history
- $549,000TerminatedList: 2026-02-15|End: 2026-07-06|141 daysX12790620
- $749,000ExpiredList: 2024-11-24|End: 2025-02-24|92 daysX10874753
- $749,000TerminatedList: 2024-09-17|End: 2024-11-24|68 daysX9354160
Facts and features
- BasementUnfinished
- Price per sq ft~$314
- Water, sewerMunicipal
- HeatingForced air
- Central air
The homeDetached, 2-storey, 1,500–2,000 sq ft
- Type: Detached
- Style: 2-storey
- Living space: 1,500–2,000 sq ft
- Basement: Unfinished
InsideOther, Rooms above ground 9, Bedrooms 8
- Features: Other
- Rooms above ground: 9
- Bedrooms: 8
- Bathrooms: 3
- Kitchens: 1
Outside and lotBrick, Asphalt shingle, Concrete, other
- Exterior: Brick
- Roof: Asphalt shingle
- Foundation: Concrete, other
- Other structures: Garden shed
- Size: 48.8 × 87.5 ft
Parking3 Parking, Private
- Spaces: 3 Parking
- Driveway: Private
Heating, water and powerForced air, gas, Central air, Municipal water
- Heating: Forced air, gas
- Cooling: Central air
- Water: Municipal water
- Sewer: Municipal sewer
Costs and taxesTaxes $3,903 a year, HST included in the price, Hot water heater
- Taxes, 2025: $3,903 a year
- HST: HST included in the price
- Rental items: Hot water heater
- Under contract: Hot water heater
Included in the saleDishwasher, dryer, range hood, stove, washer, 3 fridges, All tenant's belongings
- Included: Dishwasher, dryer, range hood, stove, washer, 3 fridges
- Not included: All tenant's belongings
NearbyPublic transit, rec./commun.centre, school bus route, library, fenced yard, park
- Close to: Public transit, rec./commun.centre, school bus route, library, fenced yard, park
Listing detailsX12790620, Terminated, Feb 15, 2026
- MLS® number: X12790620
- Status: Terminated
- Listed on: Feb 15, 2026
- Days on market: 141
- Updated: Jul 6, 2026
- Possession: 2026-03-01 / Flexible
- Occupied by: Tenant
- Listing brokerage: RIGHT AT HOME REALTY
About this home
44 Albion Street, Brantford (North Ward), ON N3T 3M3
RemarksPublic Remarks: 8 Bedrooms, 3 Full Bathrooms, Money Maker, Previously a Duplex & Easy to Convert Back, Extra Wide 52 Front Lot x 89 Feet Deep, Huge Fully Brick & Lots of Recent Renovations, Detached Home Close to Downtown. Approx 2,000 Sqft, 3 Parking, 2 Front Entrances + Backyard Double Sliding Door Exit, 2 Hydro Meter Bases, 2 Electrical Breaker Panels, Forced Air Furnace with an A/C Unit, Shared Laundry, Large Wooden Deck in Backyard & Storage Shed, Fully Fenced Backyard, Lots of Newer Windows Throughout, Huge Kitchen with 3 Fridges. Basement is Huge, Spacious, Full Height, Professionally Supported with Concrete, Has 2 Laundry Units with Potential to Put More Units, Proper Sump Pit & Sump Pump, Dry with no Mouldy Smell Anywhere. Soaring High 9+ Foot Ceilings on Both Main & 2nd Floor. This is Definitely a Rare Gem. New NLR Zoning Allows for Triplex. The House Can be Given to the Buyer with Vacant Possession. Walking Steps to Laurier University, Conestoga College, The Sanderson Centre, Harmony Square, YMCA, Casino, Brantford Bus Terminal, Bell Memorial Park, TD Civic Centre, and Tons of Shopping Districts. Don't Miss Out on This True Hidden Gem.
Ask about this home
A HOMEH agent will answer your questions about this home.
Around this home
Daily convenience, out of 100, from the distances below
Schools nearby
School rating, out of 10.
Helpful calculators
Your HOMEH agent

"I would see it this week."