

44 Albion Street
Detached Expired
1/2444 Albion Street
Detached Expired
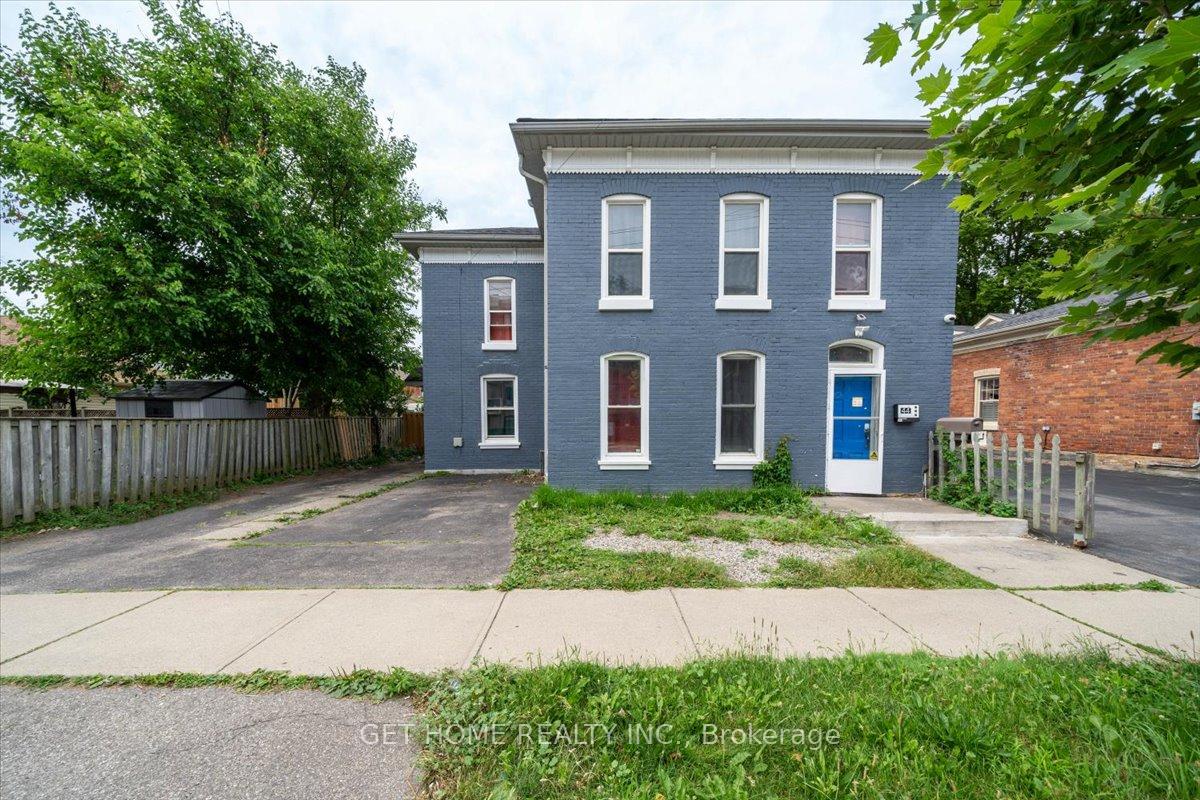 See all 24 photos
7 Bedrooms
3 Bathrooms
0 Garage
1.5K–2K sq.ft
48.8×87.5 ft
$3,698/yr
Property history
- $549,000TerminatedList: 2026-02-15|End: 2026-07-06|141 daysX12790620
- $749,000ExpiredList: 2024-11-24|End: 2025-02-24|92 daysX10874753
- $749,000TerminatedList: 2024-09-17|End: 2024-11-24|68 daysX9354160
Facts and features
- BasementUnfinished
- Price per sq ft~$428
- Water, sewerMunicipal
- HeatingForced air
What stands out
- Central air
The homeDetached, 2-storey, 1,500–2,000 sq ft
- Type: Detached
- Style: 2-storey
- Living space: 1,500–2,000 sq ft
- Basement: Unfinished
InsideRooms above ground 8, Bedrooms 7, Bathrooms 3
- Rooms above ground: 8
- Bedrooms: 7
- Bathrooms: 3
- Kitchens: 1
Outside and lotBrick, Asphalt shingle, Concrete
Outside
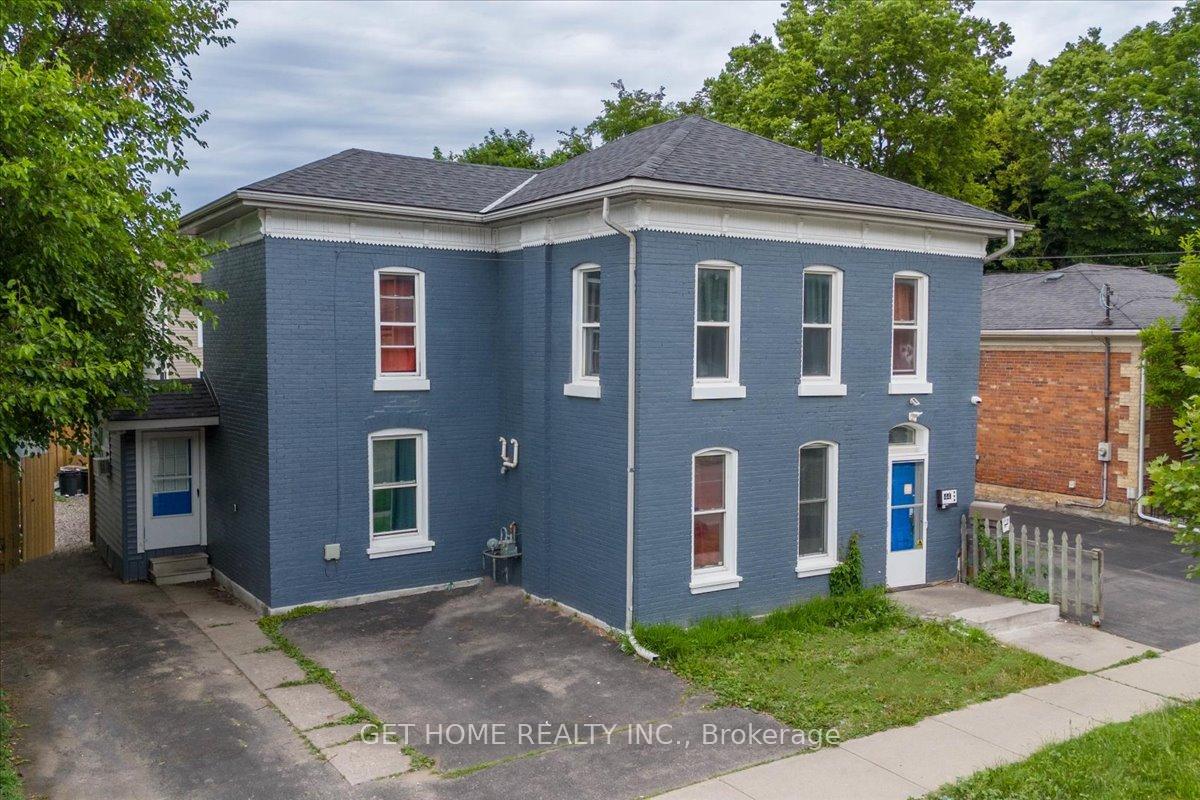
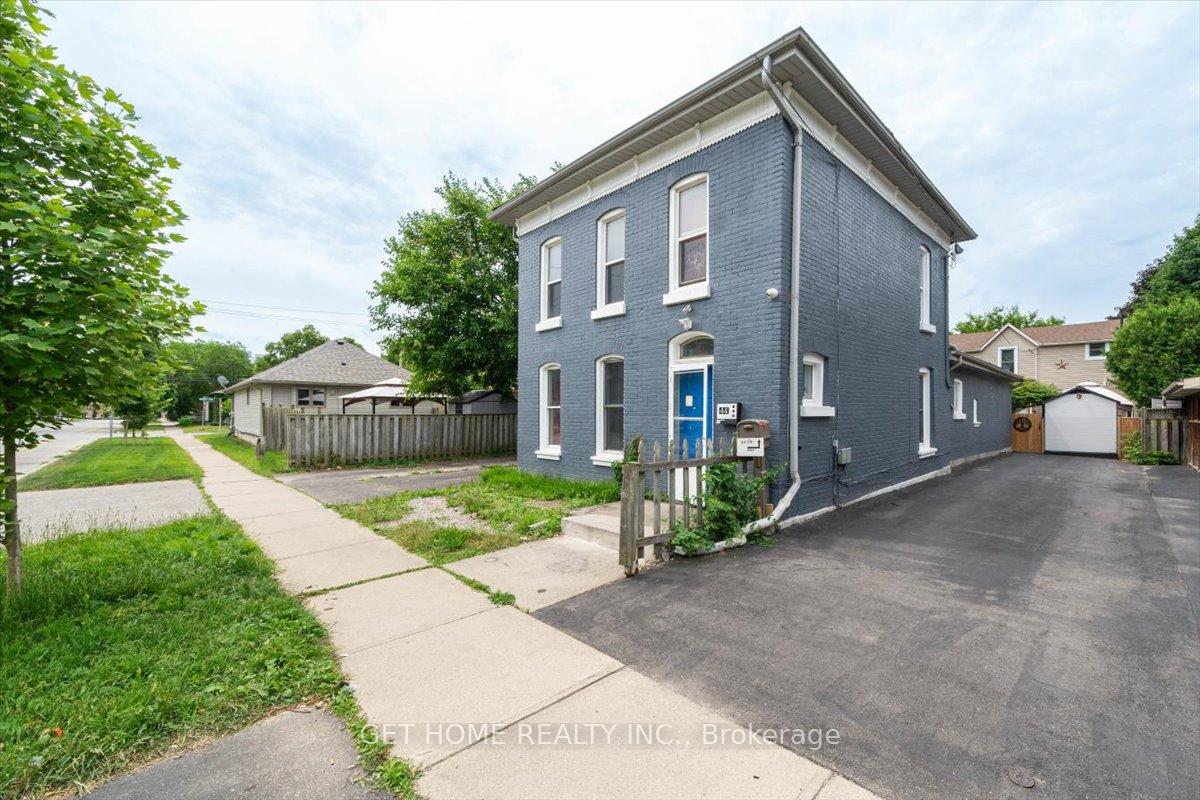
- Exterior: Brick
- Roof: Asphalt shingle
- Foundation: Concrete
- Size: 48.8 × 87.5 ft
Parking3 Parking, Private
- Spaces: 3 Parking
- Driveway: Private
Heating, water and powerForced air, gas, Central air, Municipal water
- Heating: Forced air, gas
- Cooling: Central air
- Water: Municipal water
- Sewer: Municipal sewer
Costs and taxesTaxes $3,698 a year, HST included in the price, Hot water tank
- Taxes, 2024: $3,698 a year
- HST: HST included in the price
- Rental items: Hot water tank
Included in the saleAll elf's and window coverings; stainless steel fridge, stove, dishwasher, washer& dryer
- Included: All elf's and window coverings; stainless steel fridge, stove, dishwasher, washer& dryer
NearbyPublic transit
- Close to: Public transit
Listing detailsX10874753, Expired, Nov 24, 2024
- MLS® number: X10874753
- Status: Expired
- Listed on: Nov 24, 2024
- Days on market: 92
- Updated: Feb 24, 2025
- Possession: To Be Determined
- Occupied by: Tenant
- Listing brokerage: GET HOME REALTY INC.
About this home
44 Albion Street, Brantford (North Ward), ON N3T 3M3
Public Transit
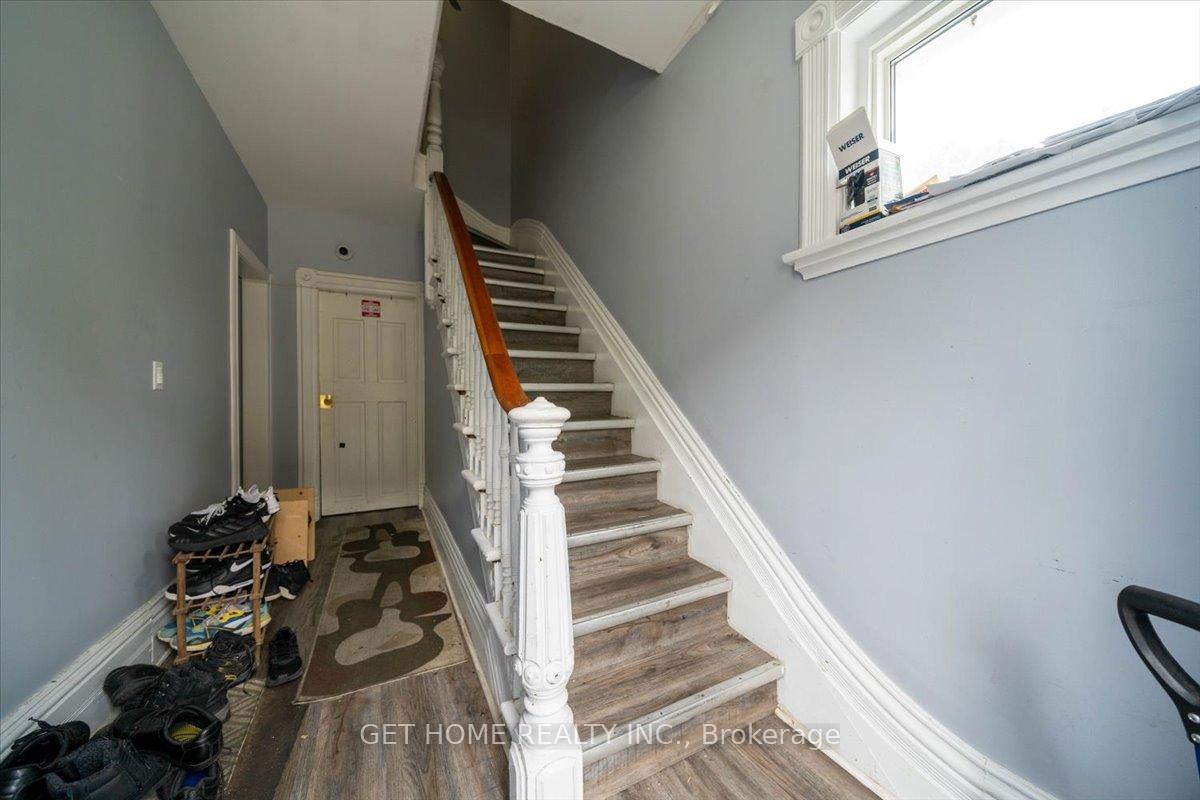
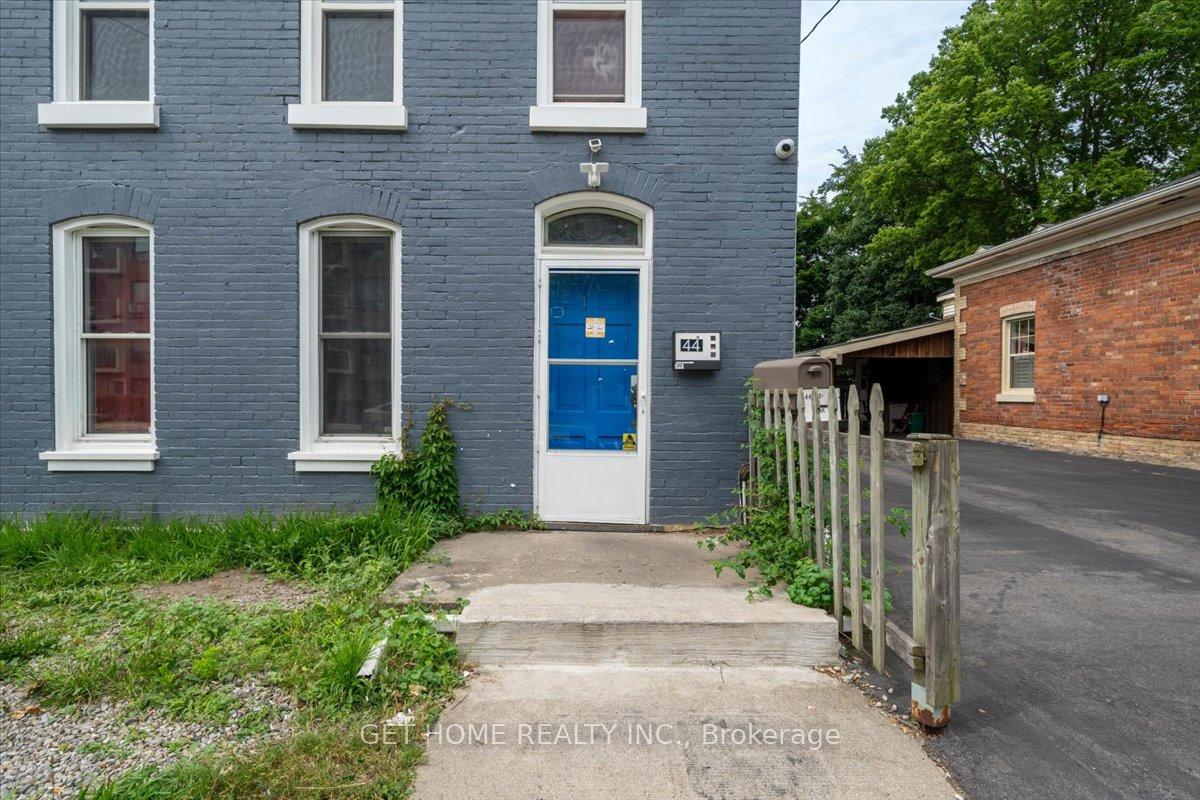
Attention Investors! Welcome To This Large All Brick House Locked Close To Brantford's Colleges, University & Amenities 10 Min Walk From Wilfrid Laurier University. This Home Is Conveniently Zoned As A Detached Or Single Family Residence Offering 7 Bedrooms, 3 Full Bathrooms. This Home Offers Income Potential & More! Great Property Manager, Turnkey Option. The Buyer Assumes Tenants.
Read more
Ask about this home
A HOMEH agent will answer your questions about this home.
Ask a question
Thinking of selling your home?See what your home is worth today.
Around this home
Brant Ave/West St
Errands
Transit
Parks
Schools
Daily convenience, out of 100, from the distances below
ParkBell Telephone Memorial park · 14 within 1 km4 min walk271 m
GroceryMike's Variety Deli2 min walk124 m
SchoolBrantford Collegiate Institute and Vocational School4 min walk230 m
Train stationBrantford9 min walk528 m
PharmacyShoppers Drug Mart21 min walk1.3 km
Cafés & foodHealthy Rabbit · 15 within 1 km3 min walk163 m
Gym & rec centreModo Yoga9 min walk560 m
LibraryBrantford Public Library - Main Branch13 min walk818 m
HospitalBrantford General Hospital17 min walk1.1 km
WalkDriveStraight-line distance, open map data
Grocery0.1 km
Park0.3 km
Coffee0.2 km
Dining0.2 km
Gym0.6 km
Hospital1.1 km
Brantford0.5 km
Schools nearby
School rating, out of 10.
Brantford Collegiate Institute and Vocational Schoolsecondary · Public · 0.2 km
5.3/10Fair
Central Public Schoolelementary · Public · 0.6 km
0.4/10Low
Grand Erie Learning Alternatives PSWsecondary · Public · 0.7 km
—
Contact agent
Helpful calculators
Mortgage
Affordability
Closing costs
Land transfer tax
Property tax
Down payment
CMHC insurance
Stress test
Cashback Rebate
Your HOMEH agent

NimaHOMEH agent · Brantford
"I would see it this week."
Ask Nima