

Main, 44 Brier Park Road
Main, 44 Brier Park Road
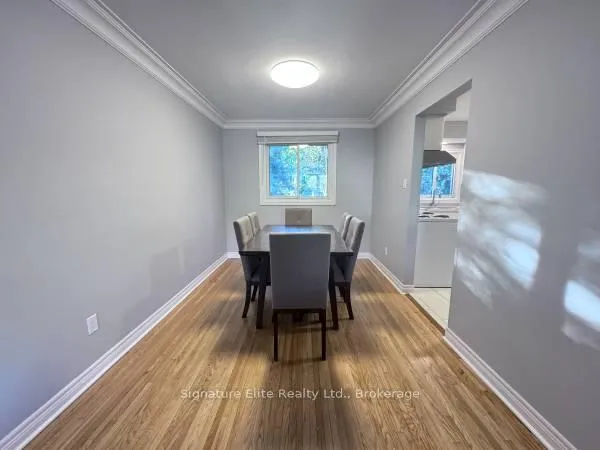 See all 21 photos
Property history
Facts and features
- BasementApartment
- Lease term12 months
- FurnishedUnfurnished
- LaundryEnsuite
- Separate entrance
- Hardwood floors
- Central air
The homeDetached, Bungalow-raised, 1,100–1,500 sq ft
- Type: Detached
- Style: Bungalow-raised
- Living space: 1,100–1,500 sq ft
- Basement: Separate entrance, apartment
InsideHardwood, Tile, Ensuite, Primary bedroom - main floor
- Flooring: Hardwood, Tile
- Laundry: Ensuite
- Features: Primary bedroom - main floor
- Rooms above ground: 6
- Bedrooms: 3
- Bathrooms: 1
- Kitchens: 1
Outside and lotAluminum siding, brick, Asphalt shingle, Poured concrete
- Exterior: Aluminum siding, brick
- Roof: Asphalt shingle
- Foundation: Poured concrete
Parking1 Garage, Attached
- Spaces: 1 Garage
- Garage: Attached
Heating, water and powerForced air, gas, Central air, Municipal water
- Heating: Forced air, gas
- Cooling: Central air
- Water: Municipal water
- Sewer: Municipal sewer
Rent and termsRent $2,200 a month, Main, Unfurnished
- Rent: $2,200 a month
- Space for rent: Main
- Furnished: Unfurnished
- Lease: 12 months
- Rent includes: Parking
- Deposit: Required
- Credit check: Required
- Employment letter: Required
- Rental application: Required
- References: Required
IncludedAll appliances (fridge, stove, built-in hoodrange, dishwasher). washer & dryer. shared backyard. (2) parking spaces included - garage + driveway. unit can stay furnished or unfurnished., Tenant is responsible for 60% of utilities (heat, hydro, water)
- Included: All appliances (fridge, stove, built-in hoodrange, dishwasher). washer & dryer. shared backyard. (2) parking spaces included - garage + driveway. unit can stay furnished or unfurnished.
- Not included: Tenant is responsible for 60% of utilities (heat, hydro, water)
NearbyFenced yard, park, place of worship, public transit, rec./commun.centre, school
- Close to: Fenced yard, park, place of worship, public transit, rec./commun.centre, school
Listing detailsX12518046, Rented, Nov 6, 2025
- MLS® number: X12518046
- Status: Rented
- Listed on: Nov 6, 2025
- Days on market: 18
- Updated: Nov 24, 2025
- Possession: Immediate
- Occupied by: Vacant
- Listing brokerage: Signature Elite Realty Ltd.
About this home
Main, 44 Brier Park Road, Brantford, ON N3R 3P7
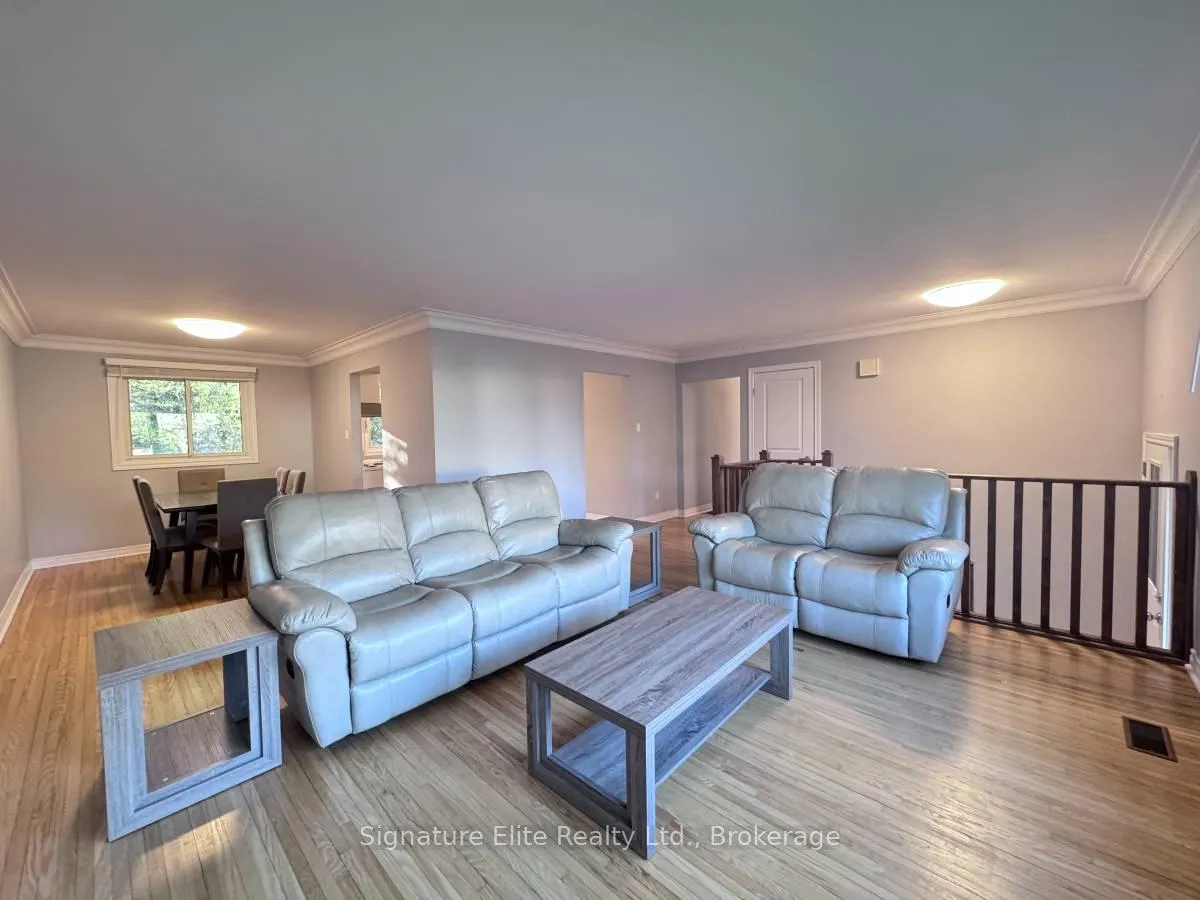
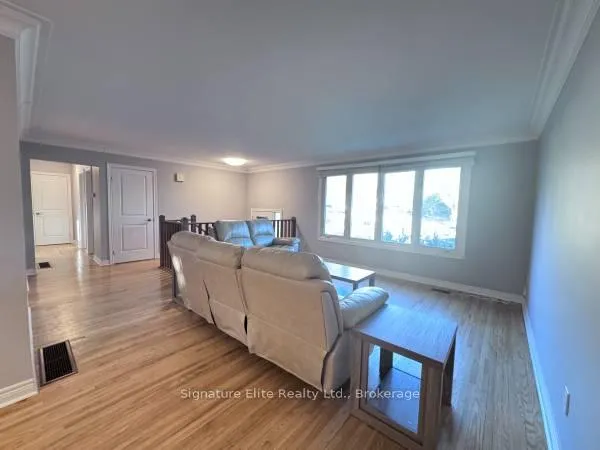
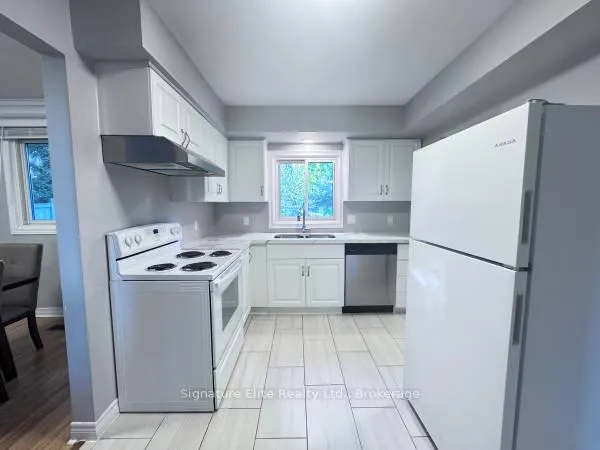
Welcome to a charming raised bungalow in the highly sought-after, family-friendly Brier Park neighbourhood in the north end. With over 1,100 sq. ft of living space! Set on a private lot, this 3-bedroom, 1-bathroom, main floor unit offers incredible versatility and up to 2 car parking! This floor plan boasts a bright & airy living & dining area, a separate kitchen & three generously sized bedrooms, including a primary suite with a 4-piece ensuite bathroom with two entrances. With a separate entrance through the backyard that adds tremendous value & ample storage. Outside, the backyard is a private oasis perfect for summer BBQs, relaxing and entertaining. Additional highlights include a garage & private driveway, offering parking for 2 vehicles. Located in an unbeatable area, just minutes from Brier Park public school, Highway 403, Wayne Gretzky Sports Centre, top-rated schools, parks & shopping. This move-in-ready gem won't last long! Extras: 2-Car Parking Included (Single Garage + 1-Driveway).
Ask about this home
A HOMEH agent will answer your questions about this home.
Around this home
Daily convenience, out of 100, from the distances below
Schools nearby
School rating, out of 10.
Helpful calculators
Your HOMEH agent

"I would see it this week."