

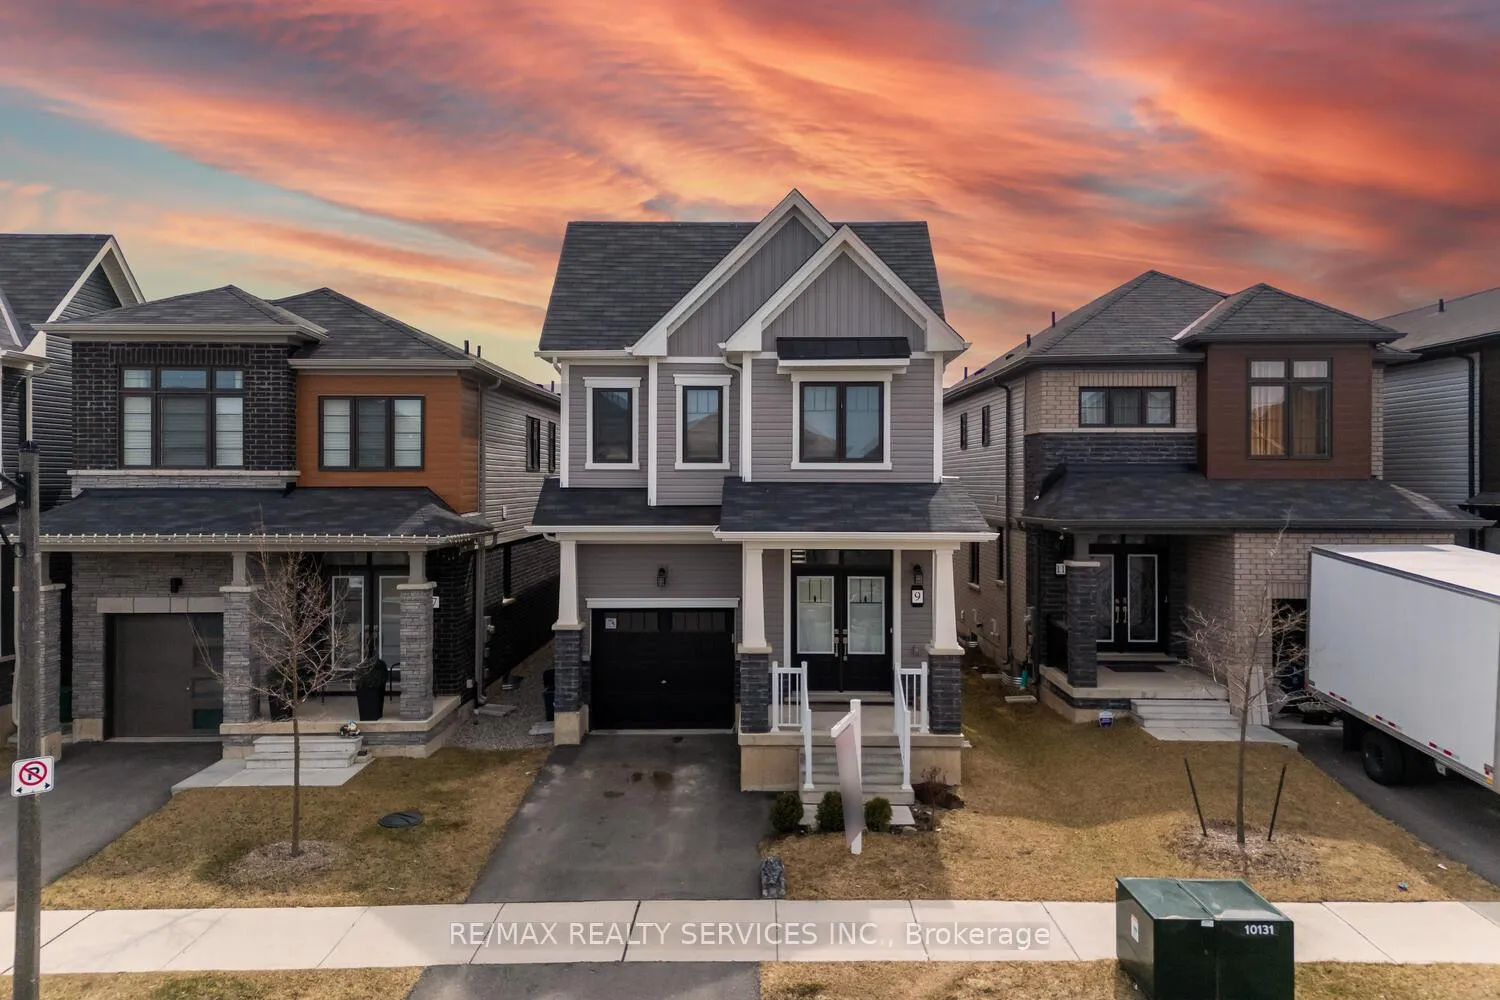
9 Gunn Avenue
9 Gunn Avenue
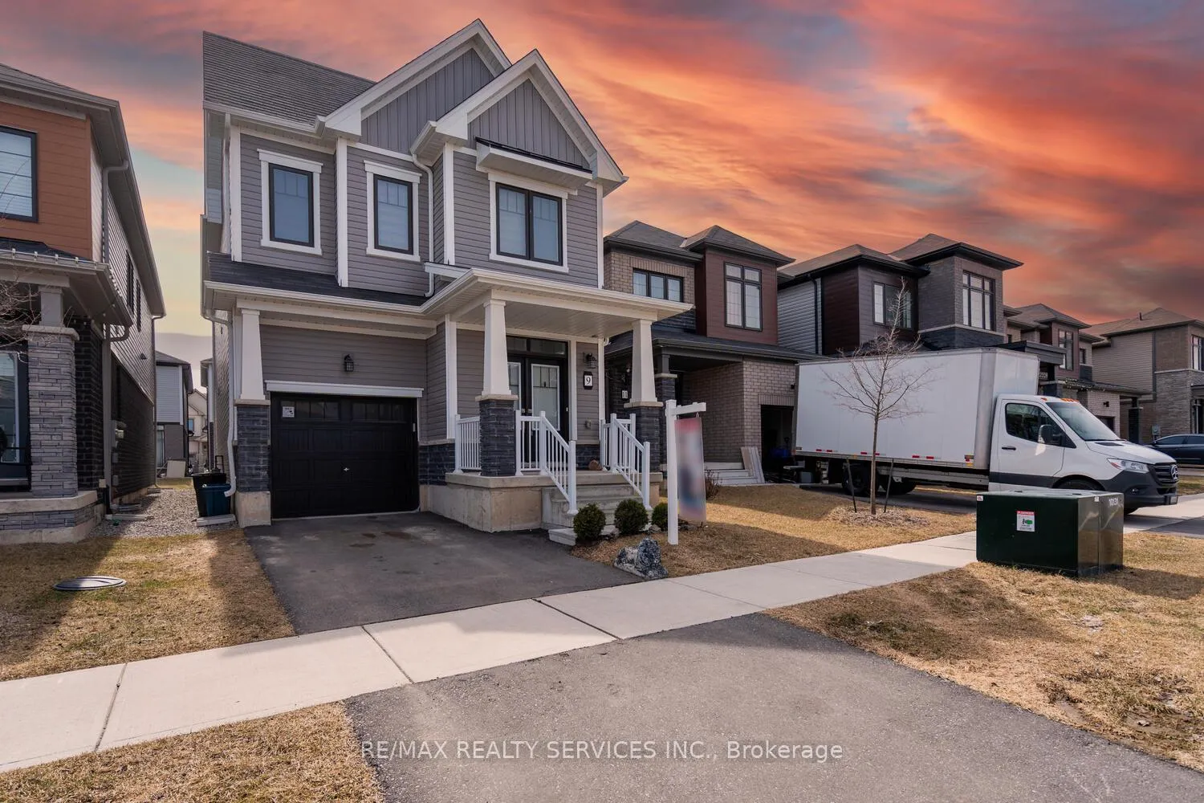
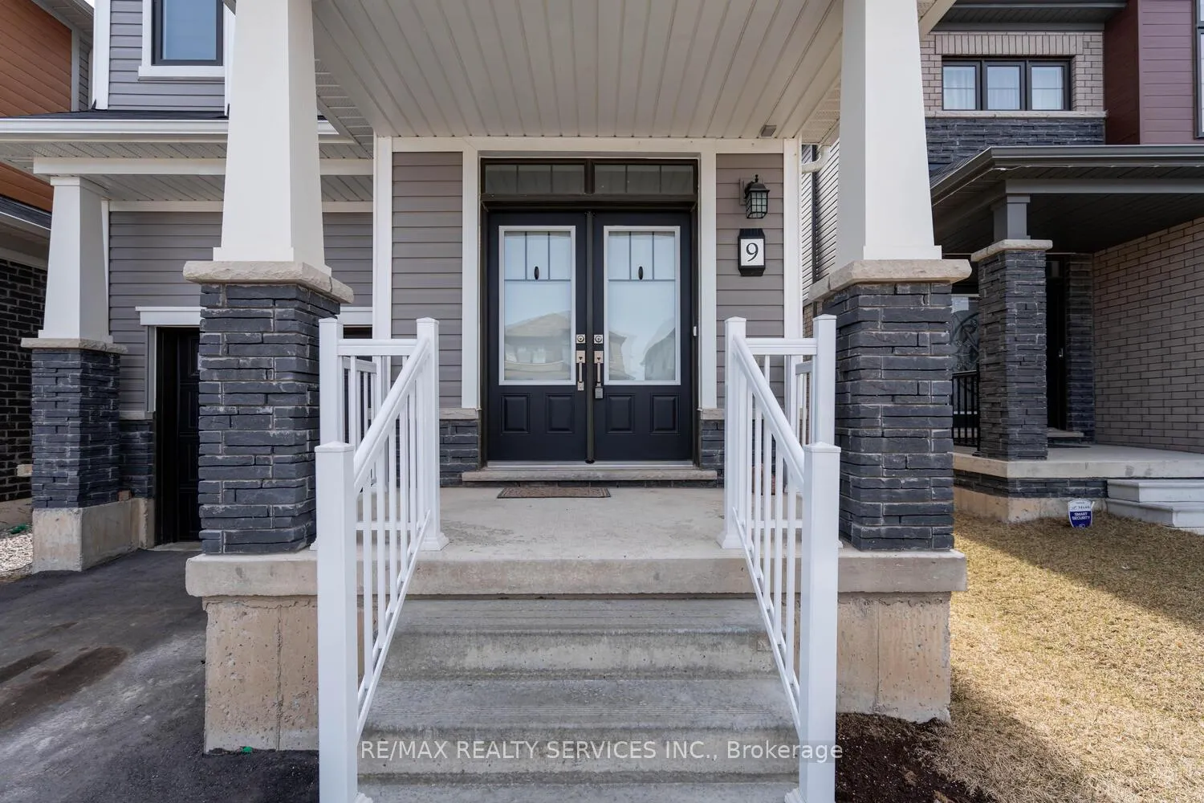
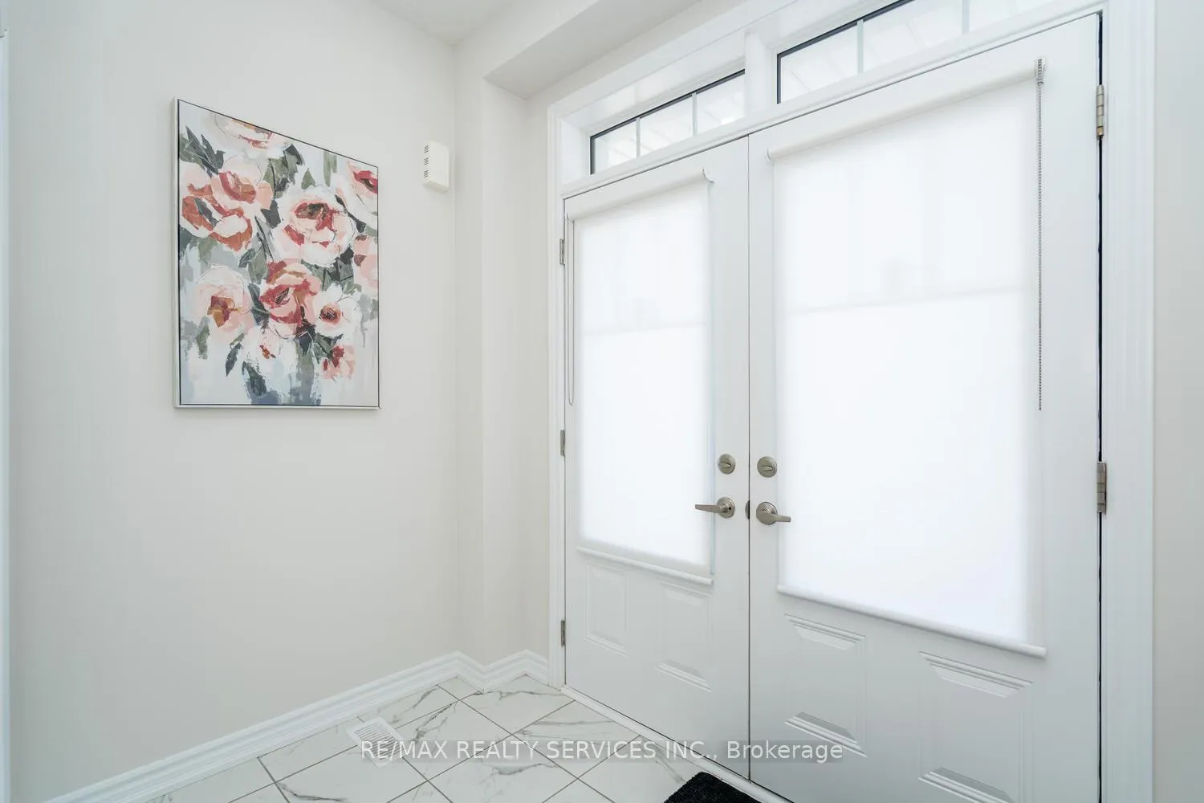
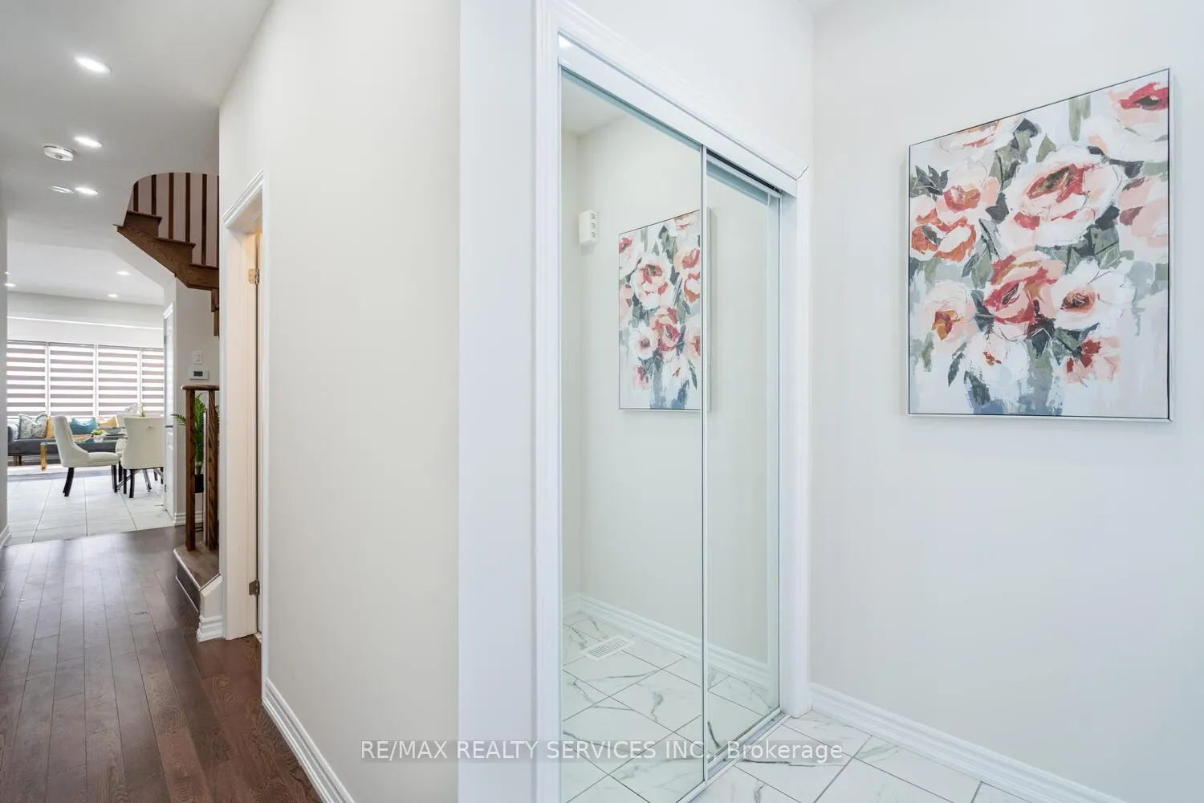 See all 49 photos
Property history
Facts and features
- BasementFull
- Lot size27 × 92 ft
- Lease term12 months
- FurnishedFurnished
- Hardwood floors
- Central air
The homeDetached, 2-storey, Full
- Type: Detached
- Style: 2-storey
- Basement: Full
InsideHardwood, Broadloom, Laundry room, upper level, Other
- Flooring: Hardwood, Broadloom
- Laundry: Laundry room, upper level
- Features: Other
- Rooms above ground: 7
- Bedrooms: 4
- Bathrooms: 3
- Kitchens: 1
Outside and lotVinyl siding, Asphalt shingle, Concrete block
- Exterior: Vinyl siding
- Roof: Asphalt shingle
- Foundation: Concrete block
- Size: 27 × 91.8 ft
Parking1 Garage, Built-in, Private
- Spaces: 1 Garage
- Garage: Built-in
- Driveway: Private
Heating, water and powerForced air, gas, Central air, Municipal water
- Heating: Forced air, gas
- Cooling: Central air
- Water: Municipal water
- Sewer: Municipal sewer
- Natural gas: Available
- Hydro: Available
- Cable: Available
- Telephone: Available
Rent and termsRent $2,850 a month, Entire property, Furnished
- Rent: $2,850 a month
- Space for rent: Entire property
- Furnished: Furnished
- Lease: 12 months
- Paid: Monthly
- Rent includes: Central air conditioning
- Deposit: Required
- Credit check: Required
- Employment letter: Required
- Rental application: Required
- References: Required
- Rental items: Hot water tank
IncludedS/s stove, s/s fridge, s/s dishwasher, s/s microwave,washer, dryer elf's, window coverings., Staging furniture
- Included: S/s stove, s/s fridge, s/s dishwasher, s/s microwave,washer, dryer elf's, window coverings.
- Not included: Staging furniture
Listing detailsX12085386, Rented, Apr 16, 2025
- MLS® number: X12085386
- Status: Rented
- Listed on: Apr 16, 2025
- Days on market: 12
- Updated: Apr 28, 2025
- Possession: Immediate
- Occupied by: Vacant
- Listing brokerage: RE/MAX REALTY SERVICES INC.
About this home
9 Gunn Avenue, Brantford, ON N3T 0V3
This Charming, Freshly Painted 4-bedroom Single car Garage Detached Home, located in the desirable area of Brantford, is less than five years old, offering a modern and well-maintained living space || The home features a spacious and open layout with a bright and inviting atmosphere, perfect for families or individuals looking for comfort and style|| The freshly painted walls along with newly installed Pot Lights(main floor) throughout the house provide a clean, crisp look, making it feel move-in ready | |The large living areas are ideal for both relaxation and entertaining, with ample natural light streaming in through the windows. The kitchen is contemporary and functional, with modern finishes and plenty of space for cooking and gathering || The open concept layout offers separate dining space || Each of the four bedrooms offers generous space, providing a comfortable retreat for family members || The master bedroom is particularly spacious with W/I closet and 5pc Ensuite & can easily accommodate larger furniture, while the remaining bedrooms are perfect for children, guests, or a home office setup || Laundry on 2nd floor for utmost comfort || Unfinished Basement has Rough-ins with large windows || The property offers convenience and additional storage space, ideal for keeping your vehicle protected or for use as a workshop or storage area || The exterior of the home is well-kept, and its relatively new construction ensures energy efficiency and modern features || Located in a peaceful neighbourhood in Brantford, this home offers both comfort and practicality, with easy access to local amenities, schools, parks, and shopping || Very Close To Public & Catholic Schools, College, Parks, And Hwy 403, 9 Mins From Wilfrid Laurier University Brantford Campus, 8 Mins From Conestoga College Brantford. Also a New Costco opening soon || Its a great choice for those seeking a move-in ready, modern home in a family-friendly community.
Ask about this home
A HOMEH agent will answer your questions about this home.
Around this home
Daily convenience, out of 100, from the distances below
Schools nearby
School rating, out of 10.
Helpful calculators
Your HOMEH agent

"I would see it this week."