

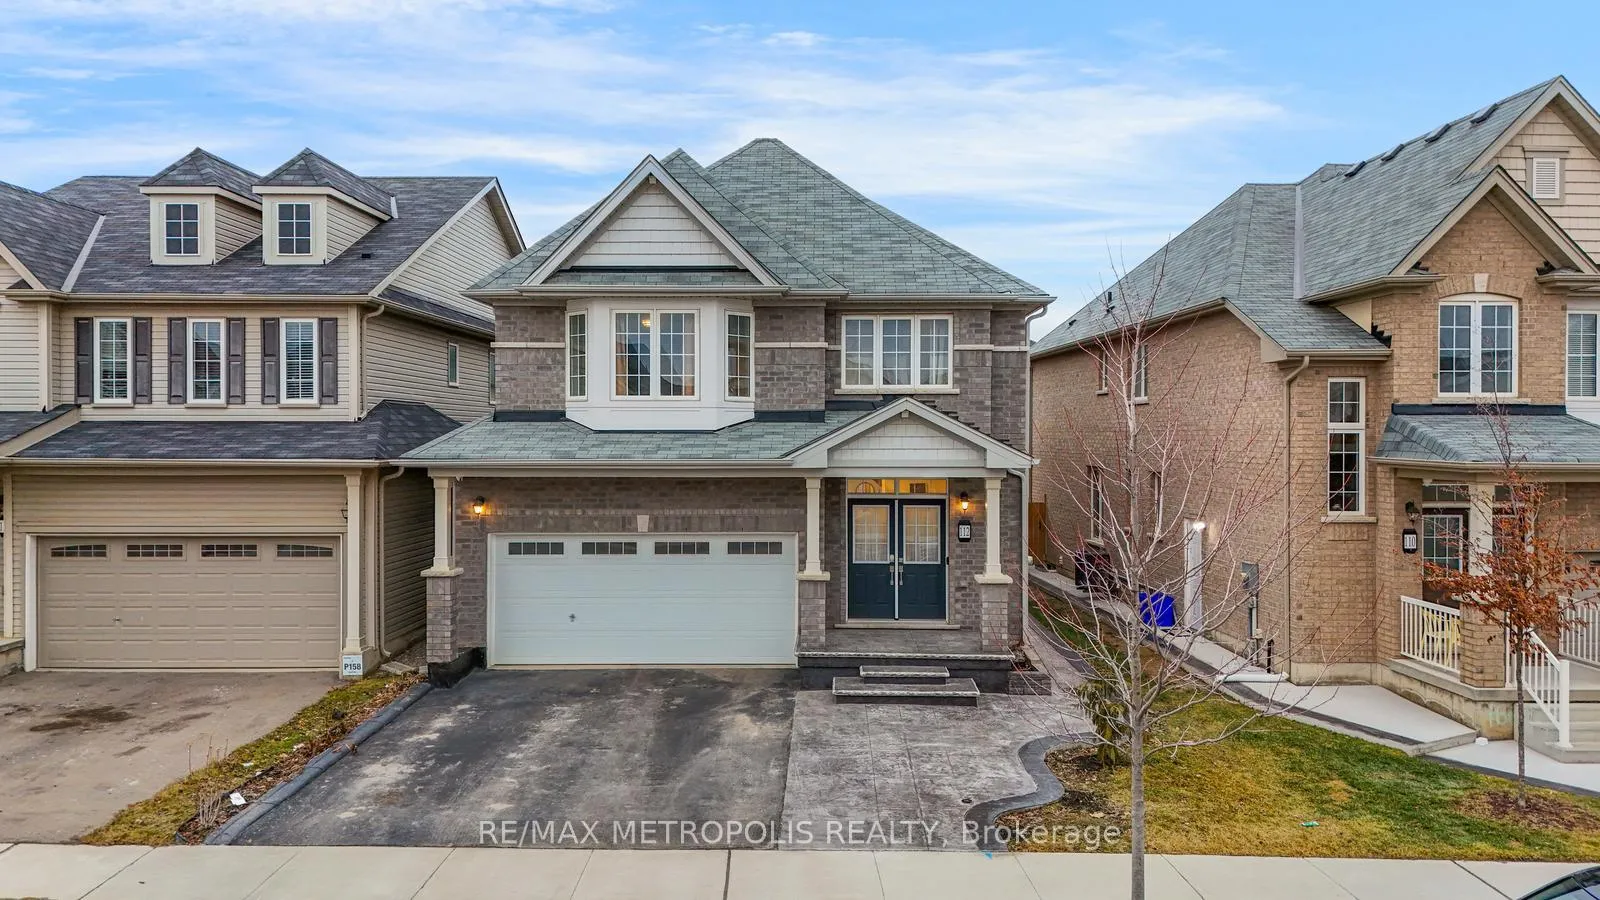
Main, 112 Longboat Run
Main, 112 Longboat Run
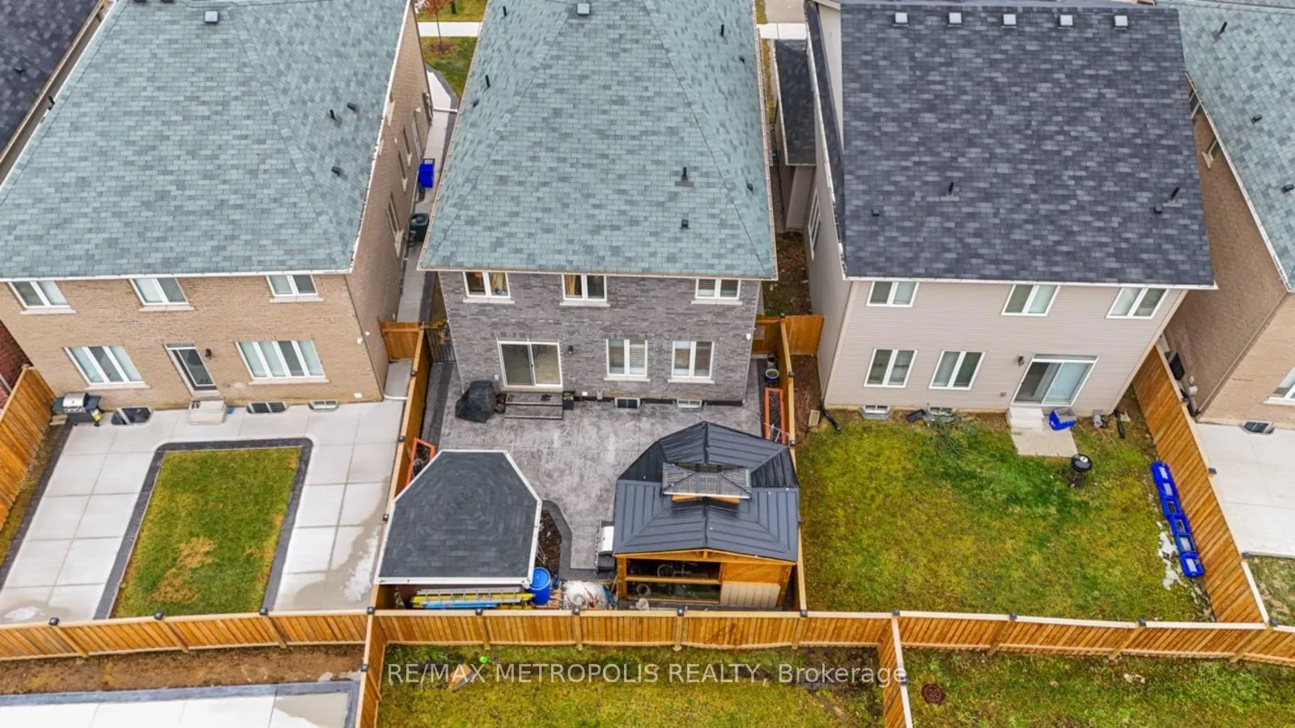
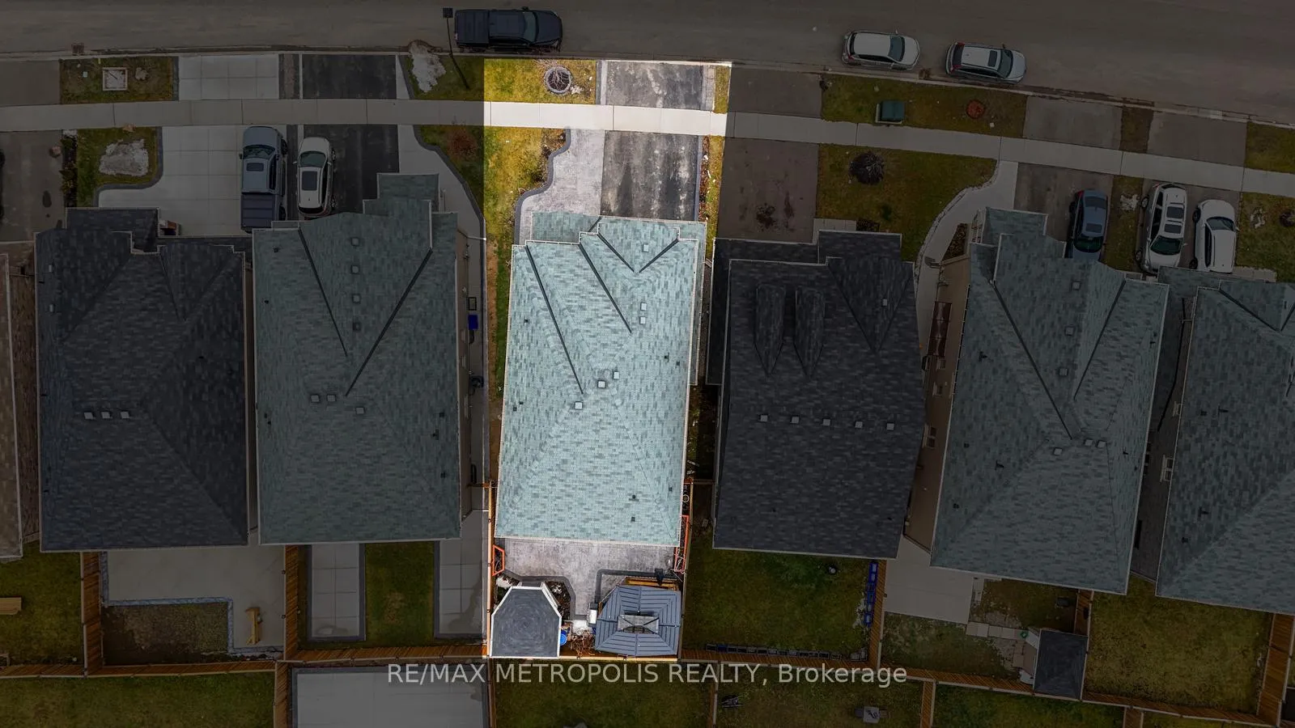
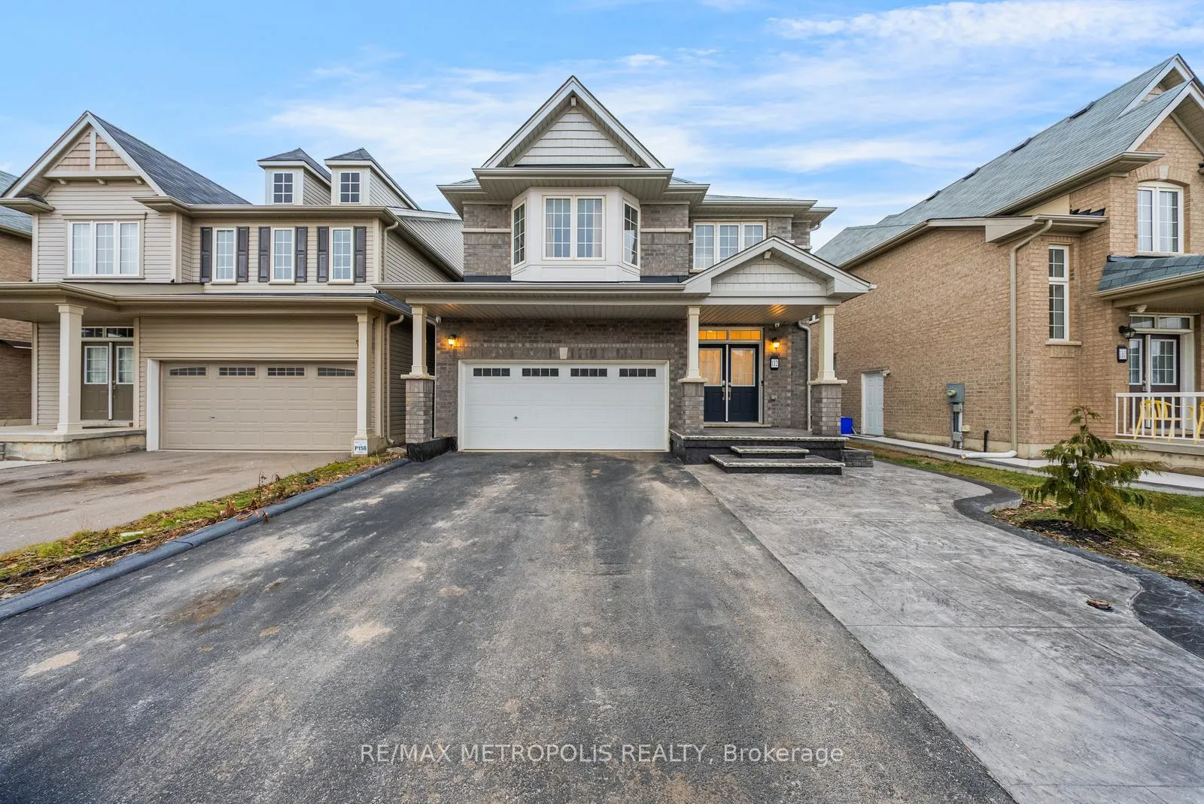
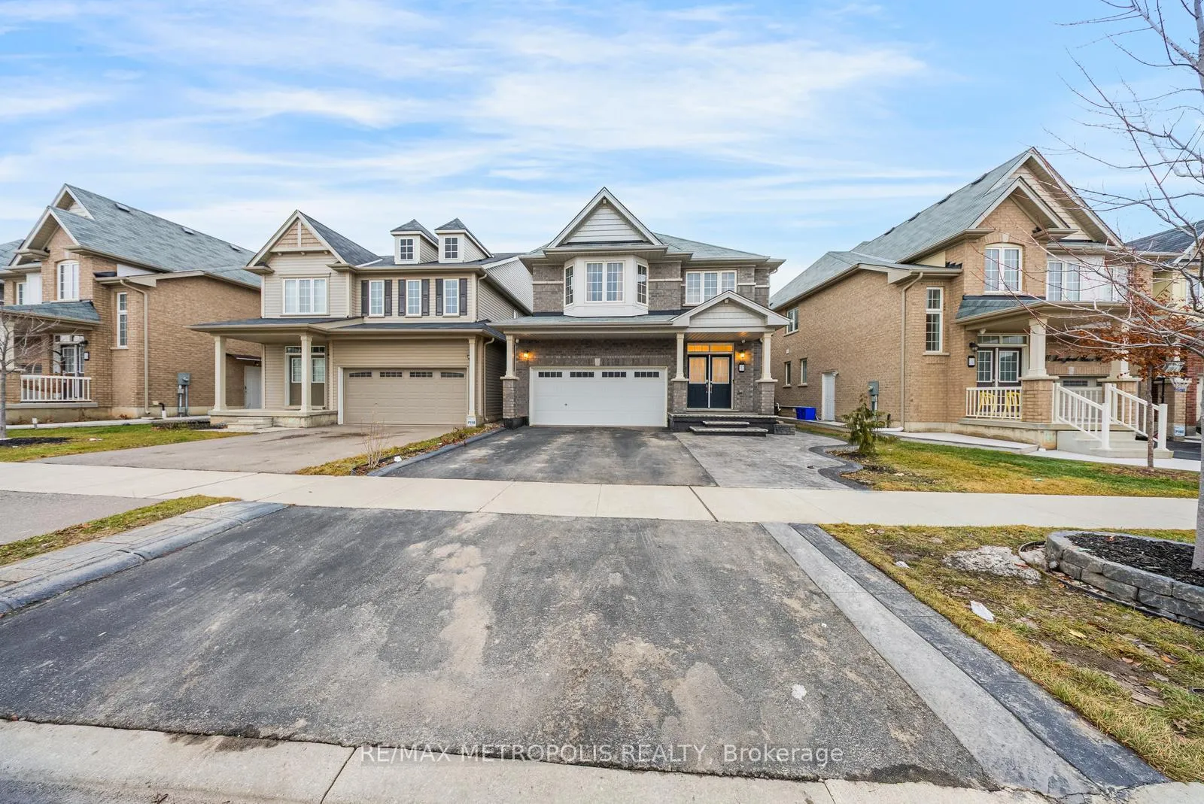 See all 50 photos
Property history
Facts and features
- BasementNone
- Lease term12 months
- FurnishedFurnished
- Age of home6–15 years
- Hardwood floors
- Fireplace
- Central air
The homeDetached, 2-storey, Age 6–15 years
- Type: Detached
- Style: 2-storey
- Age: 6–15 years
- Living space: 2,000–2,500 sq ft
- Basement: None
InsideFireplace Yes, Hardwood, Ceramic, Broadloom, Ensuite
- Fireplace: Yes
- Flooring: Hardwood, Ceramic, Broadloom
- Laundry: Ensuite
- Features: Water softener
- Rooms above ground: 9
- Bedrooms: 4
- Bathrooms: 3
- Kitchens: 1
- Family room: Yes
Outside and lotBrick, Asphalt shingle, Concrete
- Exterior: Brick
- Roof: Asphalt shingle
- Foundation: Concrete
Parking2 Garage, Attached
- Spaces: 2 Garage
- Garage: Attached
Heating, water and powerForced air, gas, Central air, Municipal water
- Heating: Forced air, gas
- Cooling: Central air
- Water: Municipal water
- Sewer: Municipal sewer
Rent and termsRent $2,899 a month, Main, 2nd floor, Furnished
- Rent: $2,899 a month
- Space for rent: Main, 2nd floor
- Furnished: Furnished
- Lease: 12 months
- Rent includes: Central air conditioning, parking
- Deposit: Required
- Credit check: Required
- Employment letter: Required
- Rental application: Required
- References: Required
- Rental items: Tenants responible for all utilities + hot water tank, furance, smart thermostat, water softener snow removal, and lawn care.
IncludedFridge, stove, dishwasher, washer & dryer, existing light fixtures, window coverings & parking, Landlord willing to keep property furnished or unfurnished
- Included: Fridge, stove, dishwasher, washer & dryer, existing light fixtures, window coverings & parking
- Not included: Landlord willing to keep property furnished or unfurnished
Listing detailsX12695540, Rented, Jan 14, 2026
- MLS® number: X12695540
- Status: Rented
- Listed on: Jan 14, 2026
- Days on market: 102
- Updated: Apr 26, 2026
- Possession: 2026-02-03 / Other
- Occupied by: Owner
- Listing brokerage: RE/MAX METROPOLIS REALTY
About this home
Main, 112 Longboat Run, Brantford, ON N3T 6P4
Welcome to this elegant, fully renovated 4-bedroom detached home offering nearly 2,400 sq ft of beautifully designed living space in a desirable, family-friendly community. The main level features a bright and spacious Great Room highlighted by a stone feature wall, electric fireplace, crown moulding, and pot lights, creating a warm and sophisticated atmosphere. A separate formal dining room provides the flexibility to be used as a family room or home office. The modern chef's kitchen is equipped with quartz countertops, stainless steel appliances, and ample cabinetry, seamlessly flowing into the breakfast area with walk-out access to the private backyard oasis, complete with a hot tub and gazebo, perfect for entertaining or relaxing. Upstairs, enjoy four generously sized bedrooms filled with natural light. The primary retreat boasts a 4-piece ensuite and walk-in closet, while the remaining bedrooms offer excellent space for family, guests, or work-from-home needs. Additional highlights include direct garage access, an ensuite laundry conveniently located on the second floor, upgraded finishes throughout, and a bright, open-concept layout that feels both spacious and inviting. Lease includes main and upper levels only (basement not included). Tenants to pay all utilities and rental costs for the hot water tank, furnace, and water softener. Close to schools, parks, walking trails, and all essential amenities, this is the perfect place to call home for families seeking both convenience and community.
Ask about this home
A HOMEH agent will answer your questions about this home.
Around this home
Daily convenience, out of 100, from the distances below
Schools nearby
School rating, out of 10.
Helpful calculators
Your HOMEH agent

"I would see it this week."