

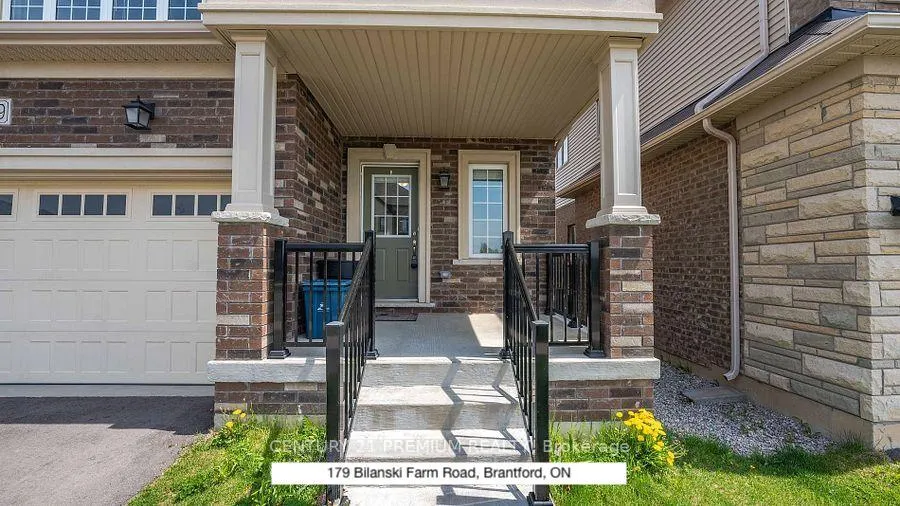
179 Bilanski Farm Road
179 Bilanski Farm Road
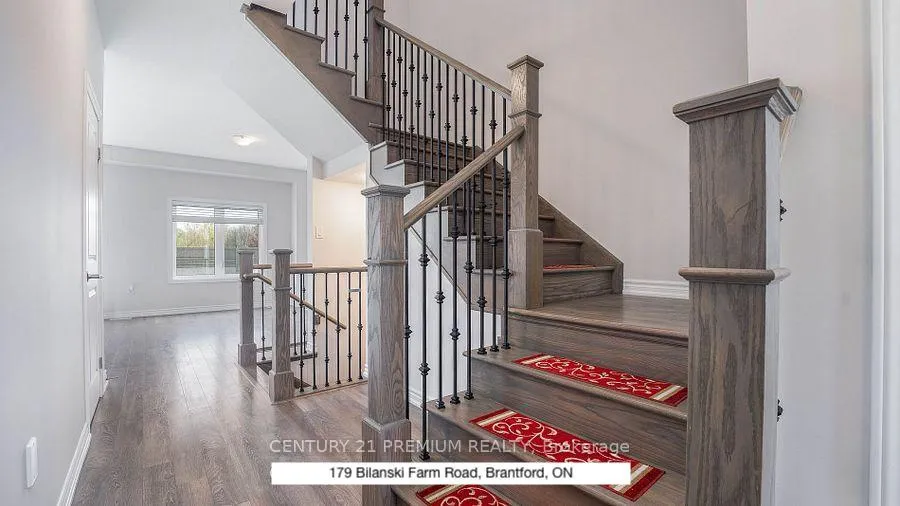 See all 12 photos
Property history
Facts and features
- BasementUnfinished
- Lot size36 × 105 ft
- Lease term12 months
- FurnishedUnfurnished
- Central air
The homeDetached, 2-storey, Unfinished
- Type: Detached
- Style: 2-storey
- Basement: Unfinished
InsideIn basement, Rooms above ground 7, Bedrooms 3
- Laundry: In basement
- Rooms above ground: 7
- Bedrooms: 3
- Bathrooms: 3
- Kitchens: 1
Outside and lotBrick front, Unknown, Unknown
- Exterior: Brick front
- Roof: Unknown
- Foundation: Unknown
- Size: 36.31 × 104.62 ft
Parking2 Garage, Attached, Front yard parking
- Spaces: 2 Garage
- Garage: Attached
- Driveway: Front yard parking
Heating, water and powerForced air, gas, Central air, Municipal water
- Heating: Forced air, gas
- Cooling: Central air
- Water: Municipal water
- Sewer: Municipal sewer
Rent and termsRent $2,750 a month, Entire property, Unfurnished
- Rent: $2,750 a month
- Space for rent: Entire property
- Furnished: Unfurnished
- Lease: 12 months
- Paid: Monthly
- Rent includes: Parking
- Deposit: Required
- Credit check: Required
- Employment letter: Required
- Rental application: Required
- References: Required
- Rental items: Hot water tank & water softener are rental
IncludedFridge , stove, dishwasher, washer, dryer, all light fixtures,
- Included: Fridge , stove, dishwasher, washer, dryer, all light fixtures,
Listing detailsX11889681, Rented, Dec 11, 2024
- MLS® number: X11889681
- Status: Rented
- Listed on: Dec 11, 2024
- Days on market: 65
- Updated: Feb 14, 2025
- Possession: 2024-12-15 / December 15, 2024
- Occupied by: Tenant
- Listing brokerage: CENTURY 21 PREMIUM REALTY
About this home
179 Bilanski Farm Road, Brantford, ON N3S 0J3
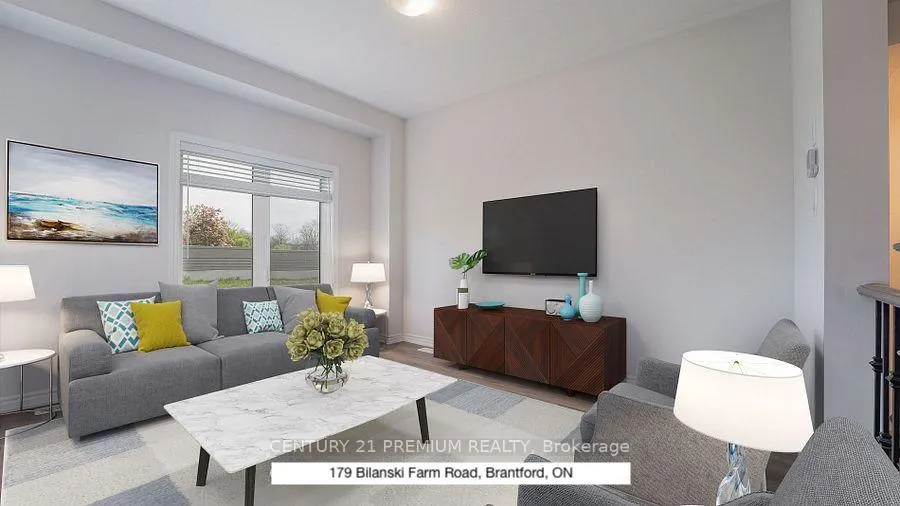
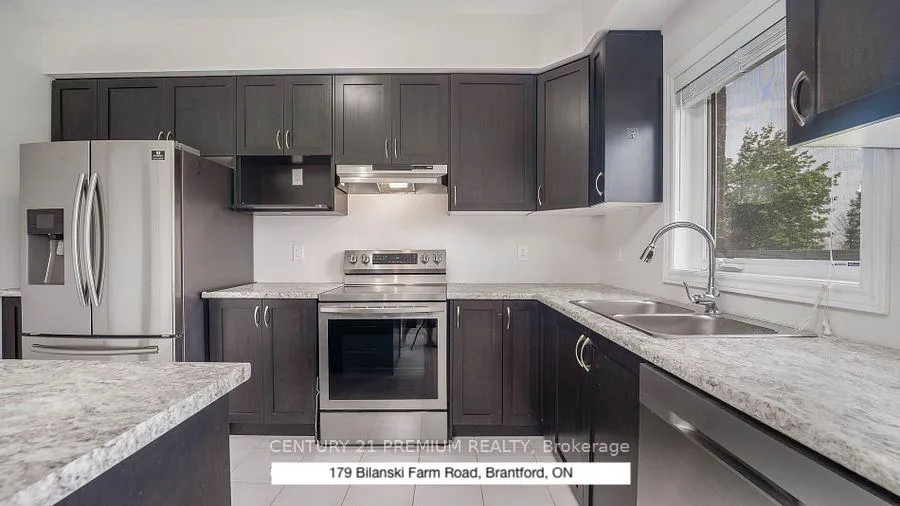
Fairly new detached house! Open-concept kitchen and living room, The kitchen boasts stainless steel appliances, adding a modern touch to the space. 2-car garage. Unfinished Basement has the Laundry, Highway 403, parks, schools, and public transit, COSTCO is 5 mins away, this exquisite home offers both convenience and refined living. Open Concept Layout W/9Ft Ceilings On The Main Floor With Hardwood. Modern Kitchen With The Breakfast Area. Oak Stairs Leads To 3 Spacious Bedrooms, Primary Bedroom With 5-Pc Ensuite & Walk-In Closet. **EXTRAS** Best Location & Good Peaceful Neighborhood.
Ask about this home
A HOMEH agent will answer your questions about this home.
Around this home
Daily convenience, out of 100, from the distances below
Schools nearby
School rating, out of 10.
Helpful calculators
Your HOMEH agent

"I would see it this week."