

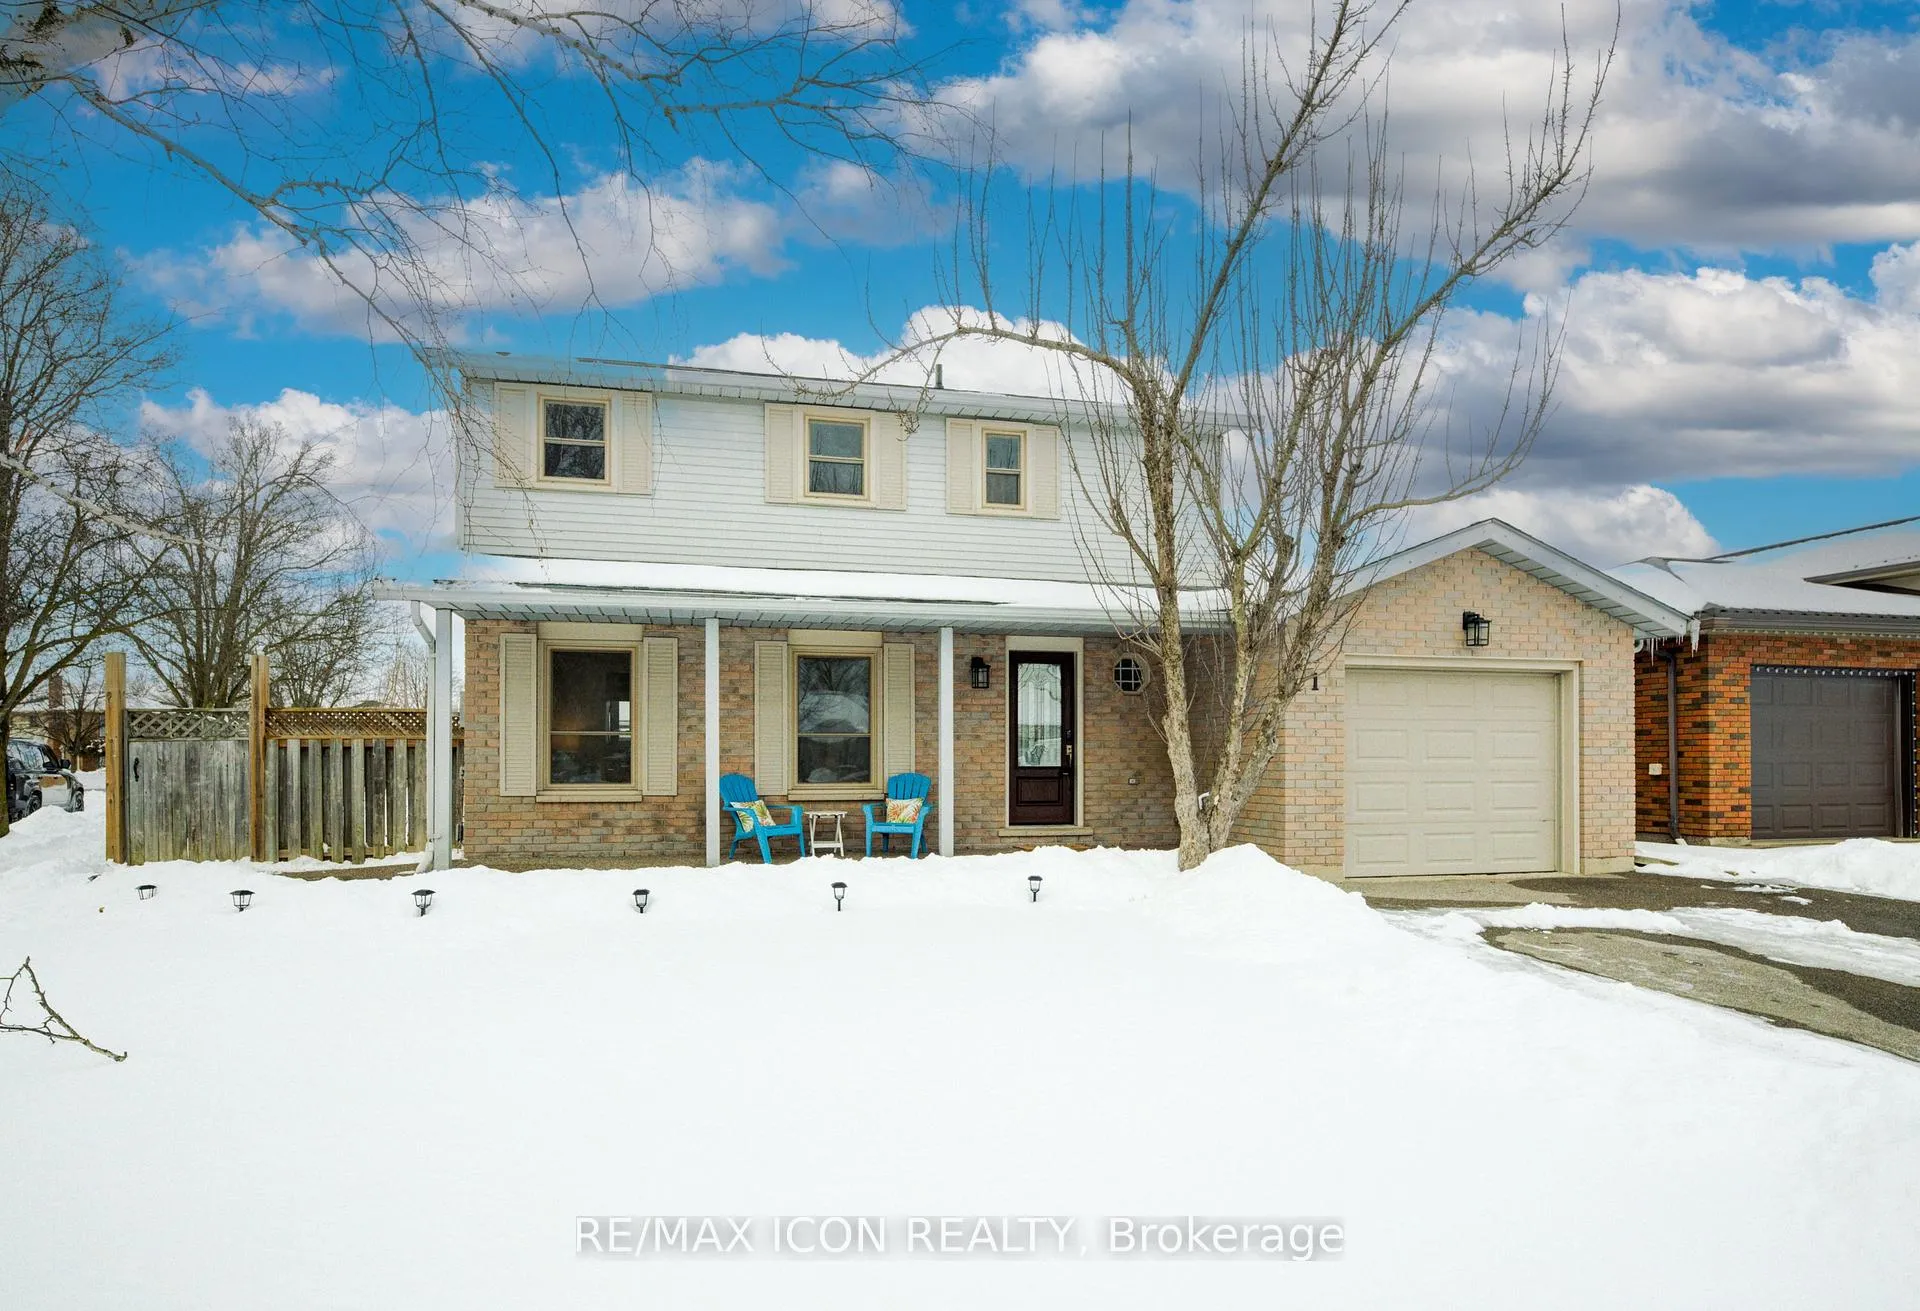
1 Pinto Court
1 Pinto Court
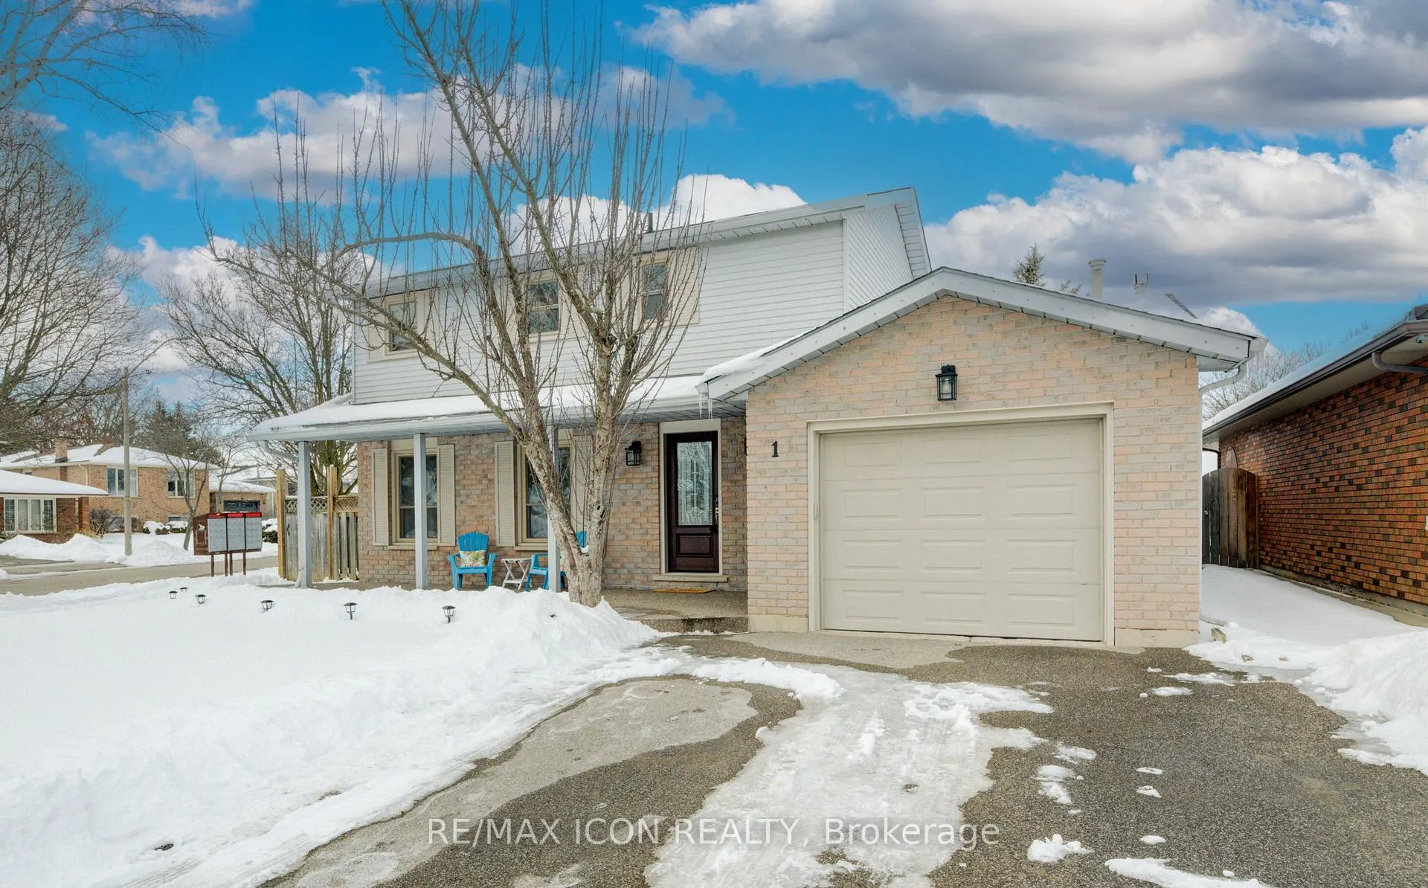
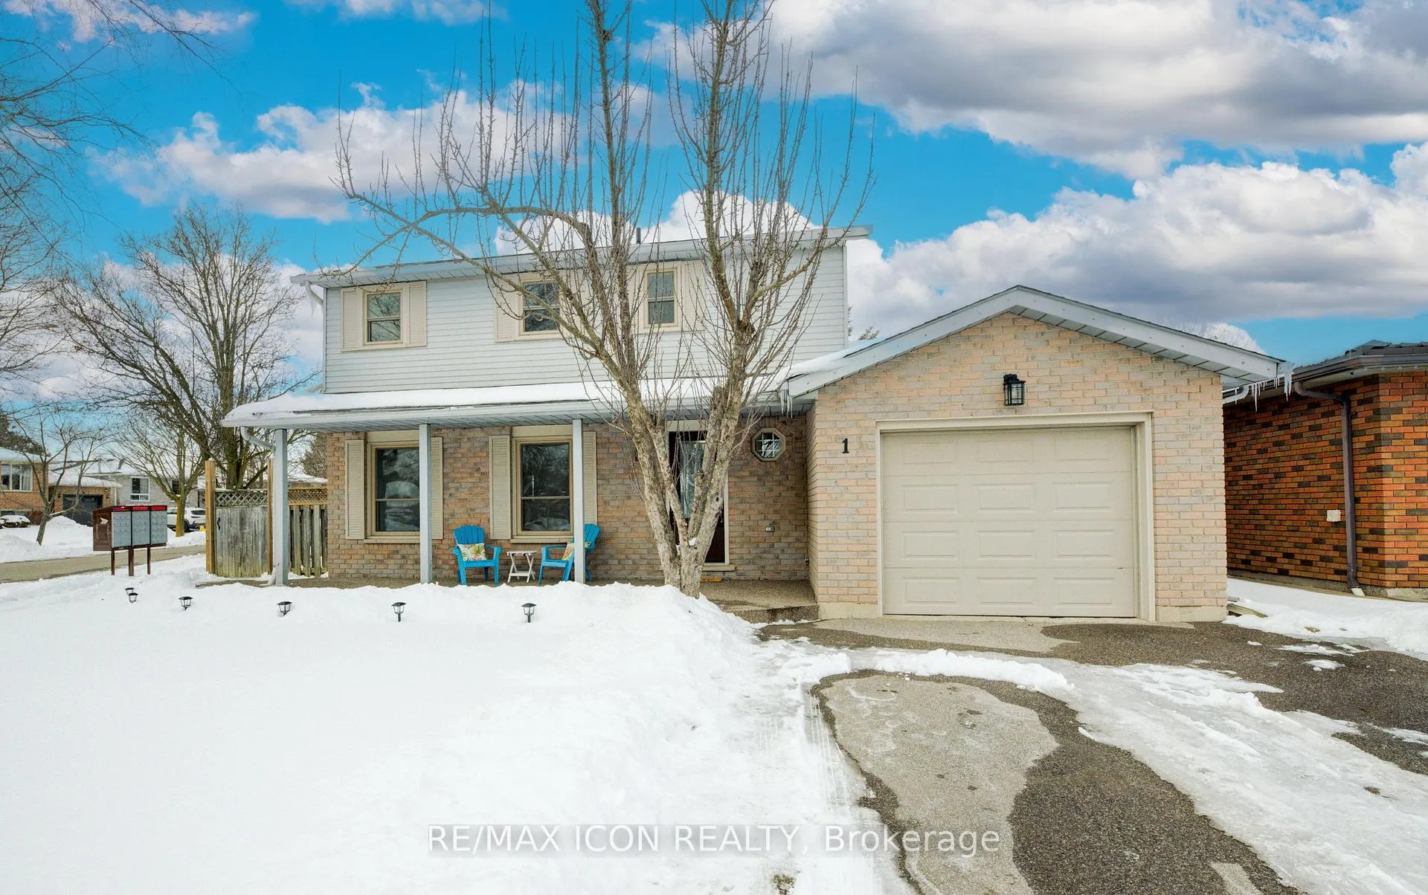
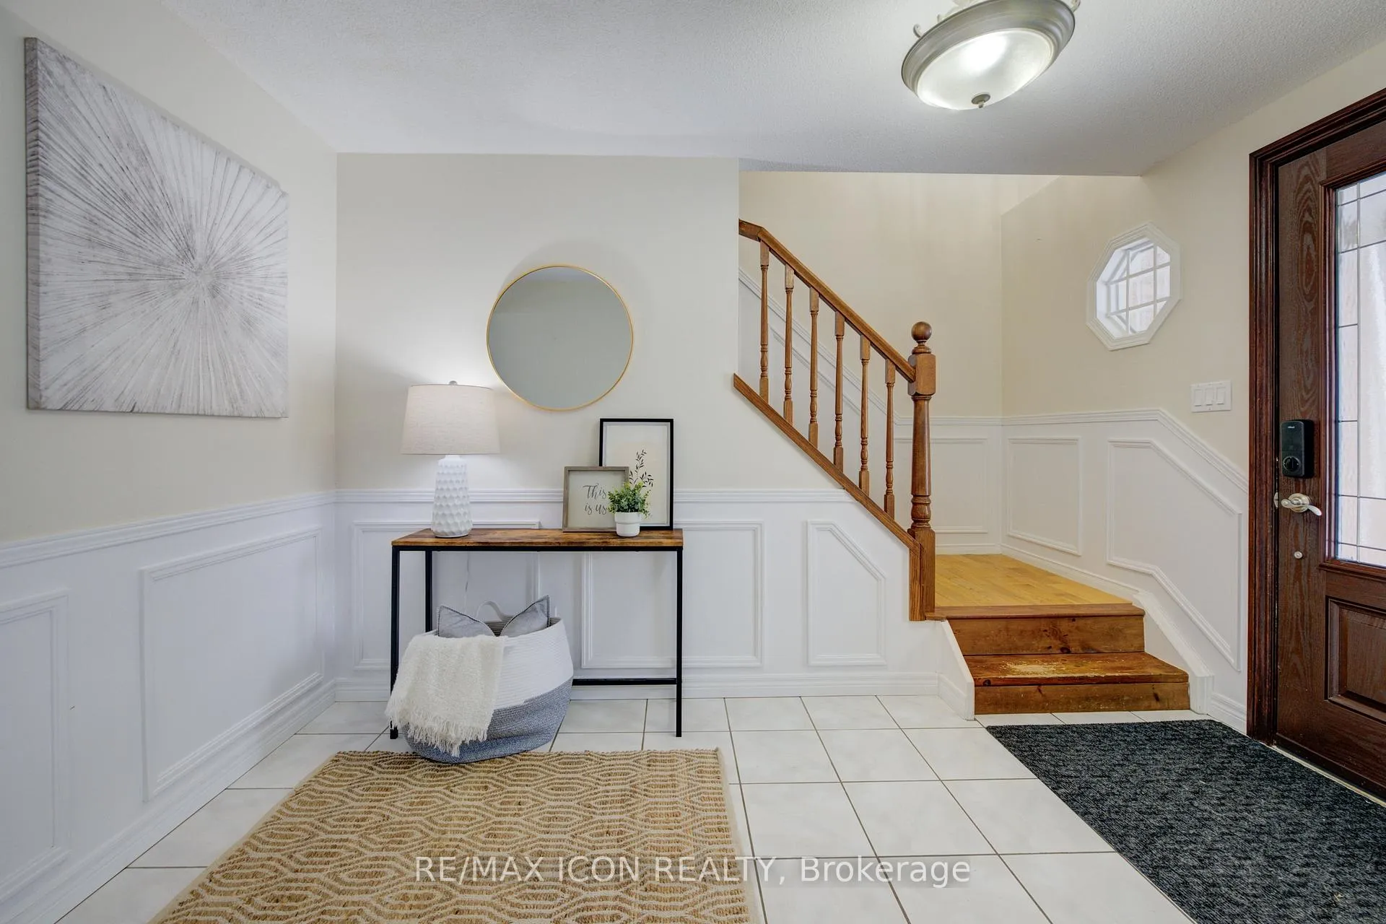
 See all 50 photos
Property history
Facts and features
- BasementFinished
- Water, sewerMunicipal
- HeatingForced air
- CoolingCentral air
- Fireplace
- Central air
- Pool
The homeDetached, 2-storey, Full, finished
- Type: Detached
- Style: 2-storey
- Basement: Full, finished
InsideFireplace Yes, family room, natural gas, Lower level, Other
- Fireplace: Yes, family room, natural gas
- Laundry: Lower level
- Features: Other
- Rooms above ground: 14
- Bedrooms: 4
- Bathrooms: 2
- Kitchens: 1
- Family room: Yes
Outside and lotVinyl siding, brick, Asphalt shingle, Poured concrete
- Exterior: Vinyl siding, brick
- Roof: Asphalt shingle
- Foundation: Poured concrete
- Pool: Above ground
- Size: 38 × 108.97 ft
- Zoning: R1B
Parking1 Garage, Attached, Private double
- Spaces: 1 Garage
- Garage: Attached
- Driveway: Private double
Heating, water and powerForced air, gas, Central air, Municipal water
- Heating: Forced air, gas
- Cooling: Central air
- Water: Municipal water
- Sewer: Municipal sewer
Costs and taxesTaxes $3,804 a year, HST included in the price, Hwt-gas
- Taxes, 2024: $3,804 a year
- HST: HST included in the price
- Rental items: Hwt-gas
- Under contract: Hot water tank-gas
Included in the saleDishwasher, dryer, microwave, fridge, stove, washer, pool and pool pump., Patio furniture, string lights on gazebo, bbq
- Included: Dishwasher, dryer, microwave, fridge, stove, washer, pool and pool pump.
- Not included: Patio furniture, string lights on gazebo, bbq
NearbyHospital, park, place of worship, public transit, school, school bus route
- Close to: Hospital, park, place of worship, public transit, school, school bus route
Listing detailsX11969613, Sold, Feb 12, 2025
- MLS® number: X11969613
- Status: Sold
- Listed on: Feb 12, 2025
- Days on market: 14
- Updated: Feb 26, 2025
- Possession: Flexible
- Occupied by: Owner
- Listing brokerage: RE/MAX ICON REALTY
About this home
1 Pinto Court, Brantford, ON N3P 1S4
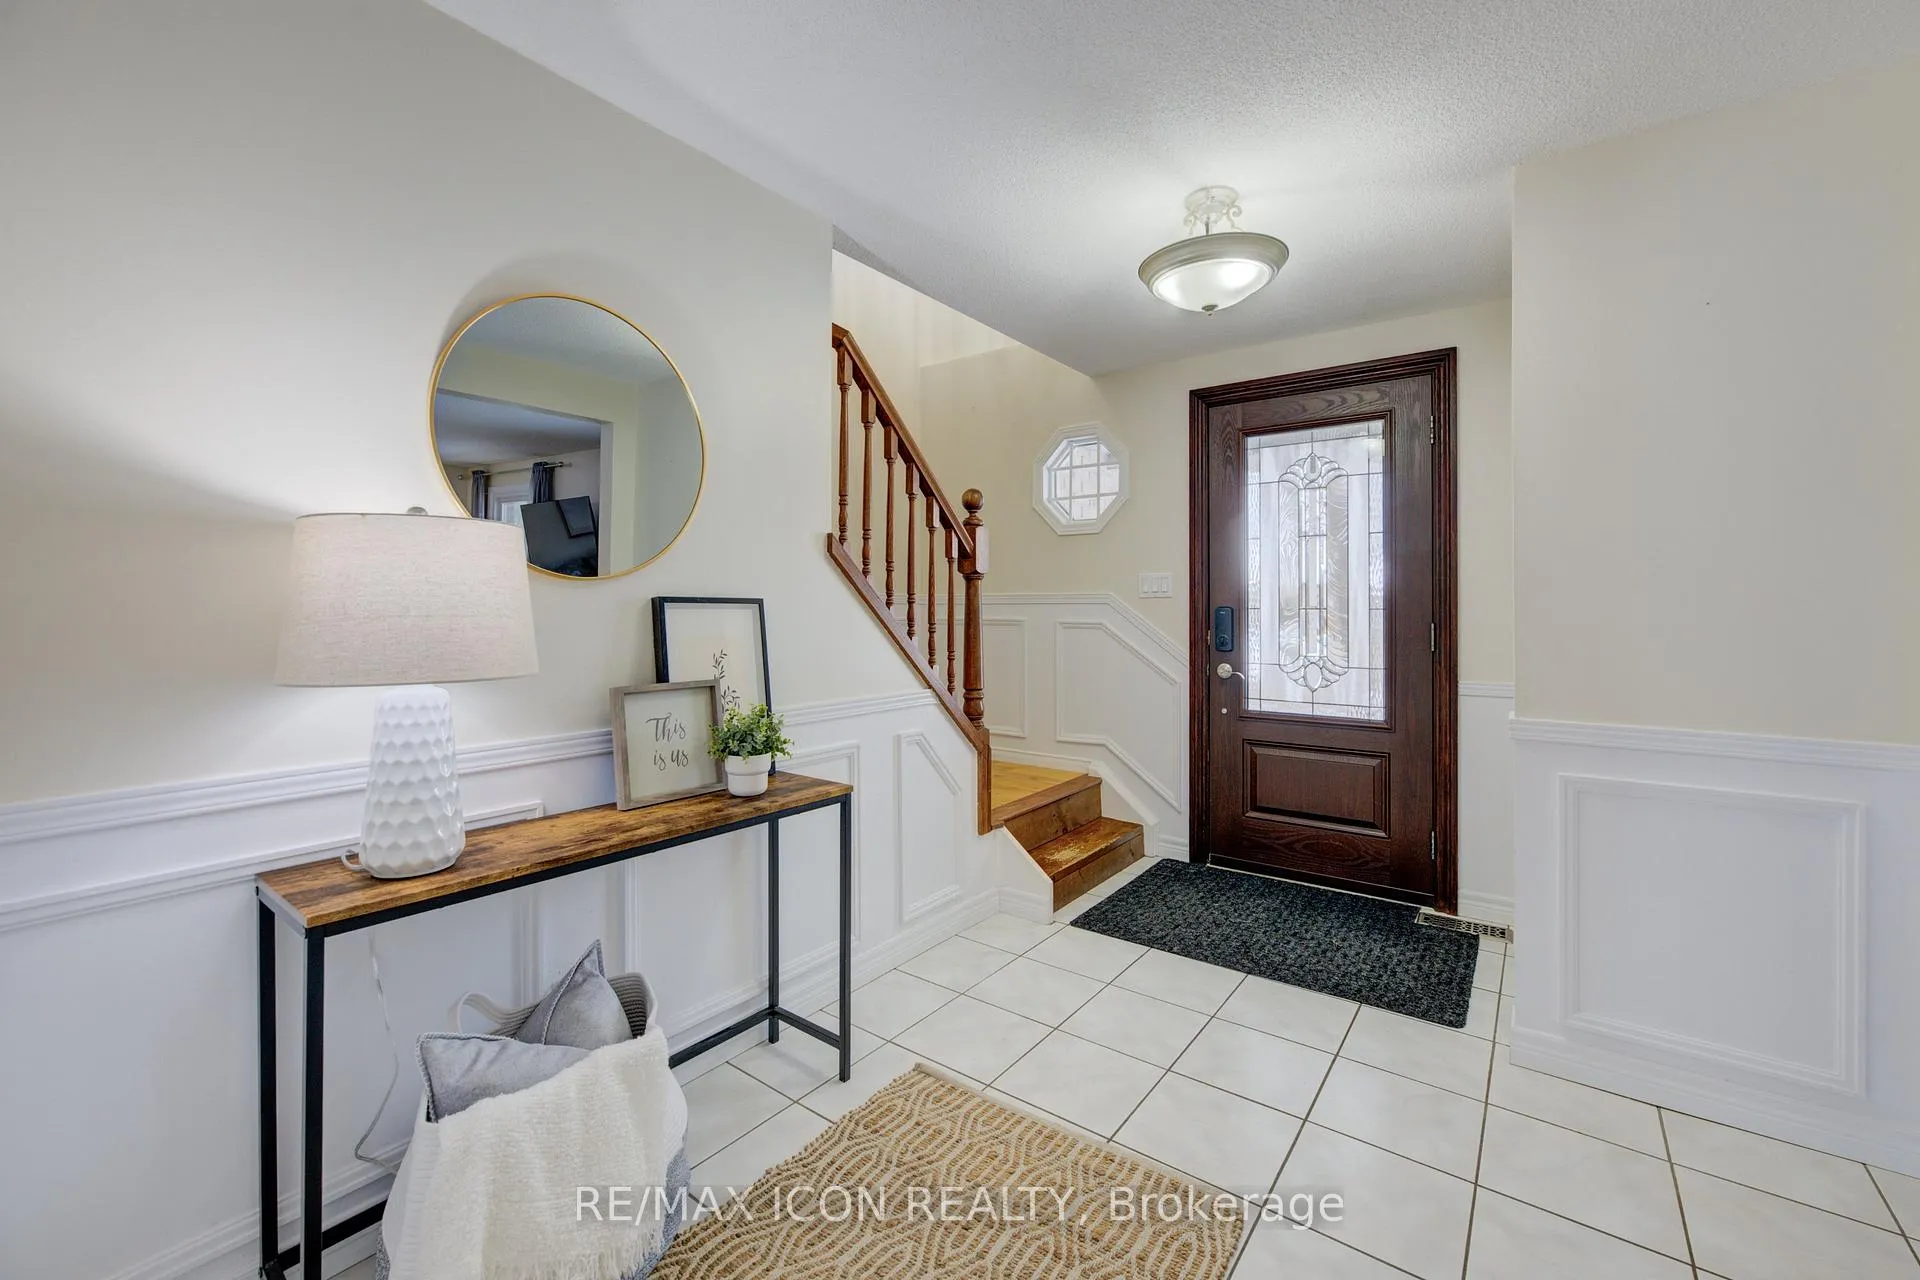
Welcome to 1 Pinto Court, a stunning 2-storey family home nestled in the highly sought-after Lynden Hills neighbourhood in Brantford. Situated on a generous corner lot on a quiet court, this home offers the perfect blend of comfort, style, and convenience. Step inside to find hickory hardwood floors leading you through a thoughtfully designed layout. The main level boasts a cozy gas fireplace with custom built-ins, creating the perfect ambiance for relaxing evenings. The heart of the home is the gorgeous custom kitchen, featuring rich cherry wood cabinetry, gleaming granite countertops, and a spacious island ideal for gathering with family and friends. High-end stainless steel appliances and abundant counter and cupboard space make meal prep a breeze. Upstairs, you'll find three generously sized bedrooms and a beautifully updated full bathroom. The finished basement offers additional living space, including a versatile den, perfect for a home office or playroom, along with a second full bathroom ideal for guests or extra family space. On the main level, step outside through sliding walk-out doors to your expansive backyard oasis! Designed for summer fun and entertaining, the outdoor space features a huge above-ground pool, a sprawling deck, and plenty of room for lounging and barbecues. The charming wrap-around covered porch with poured concrete adds curb appeal and a welcoming touch. Plus, recent updates include a newer roof for peace of mind. Conveniently located just minutes from Banfield Park and Lynden Hills Park, top-rated schools like St. Leo Catholic School and Branlyn Community School, shopping, dining, and quick access to Highway 403. Don't miss the opportunity to make this beautiful home yours!
Ask about this home
A HOMEH agent will answer your questions about this home.
Around this home
Daily convenience, out of 100, from the distances below
Schools nearby
School rating, out of 10.
Helpful calculators
Your HOMEH agent

"I would see it this week."