

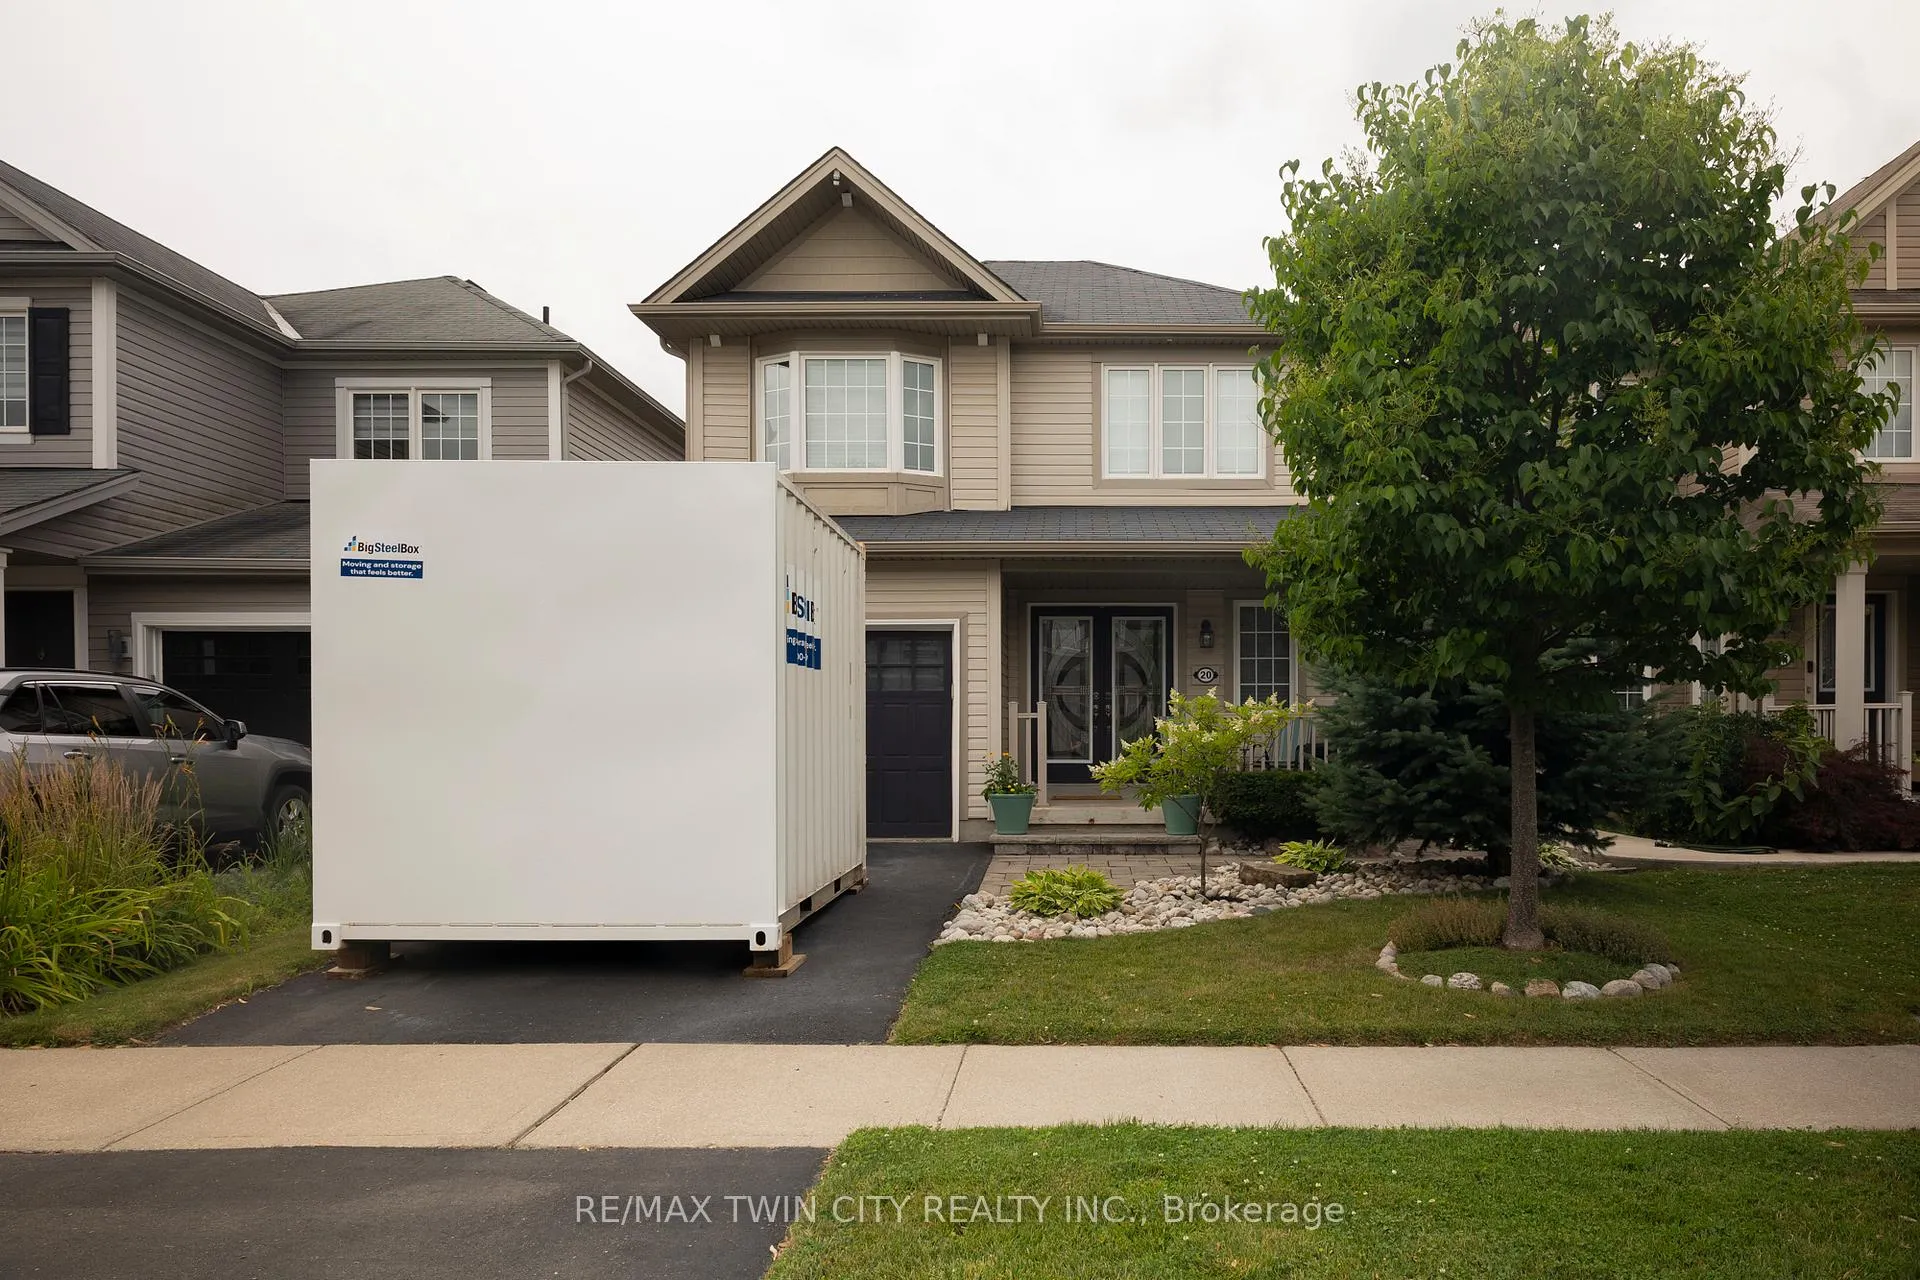
20 Merritt Lane
20 Merritt Lane
 See all 24 photos
Property history
Facts and features
- BasementUnfinished
- Age of home6–15 years
- Water, sewerMunicipal
- HeatingForced air
- Central air
The homeDetached, 2-storey, Age 6–15 years
- Type: Detached
- Style: 2-storey
- Age: 6–15 years
- Living space: 1,100–1,500 sq ft
- Basement: Full, unfinished
InsideAuto garage door remote, sump pump, other, Rooms above ground 10, Rooms in the basement 1
- Features: Auto garage door remote, sump pump, other
- Rooms above ground: 10
- Rooms in the basement: 1
- Bedrooms: 3
- Bathrooms: 3
- Kitchens: 1
Outside and lotVinyl siding, Asphalt shingle, Poured concrete
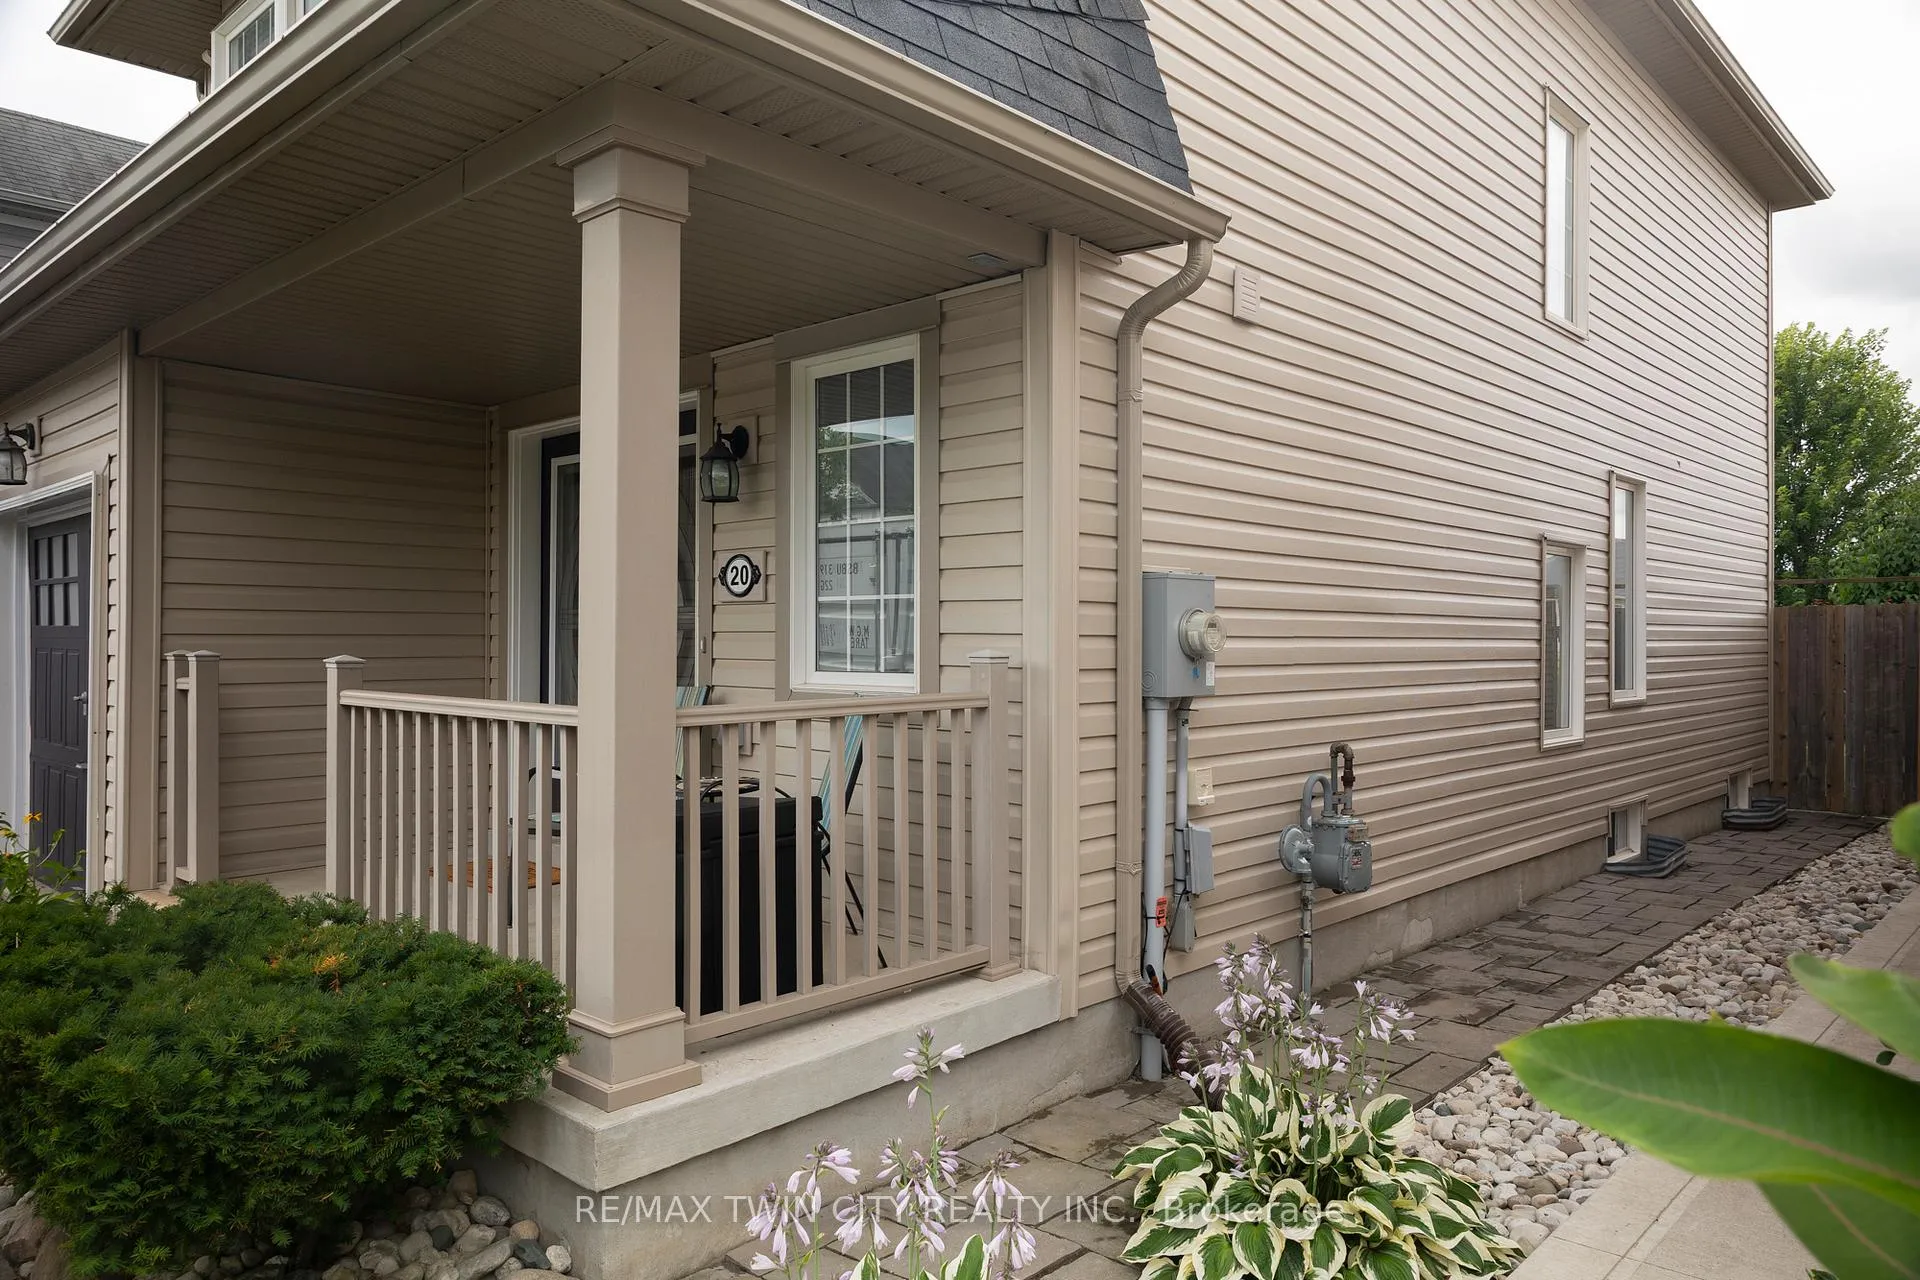
- Exterior: Vinyl siding
- Roof: Asphalt shingle
- Foundation: Poured concrete
- Size: 30.81 ft frontage
- Zoning: GNLR-13
Parking1 Garage, Attached, Private
- Spaces: 1 Garage
- Garage: Attached
- Driveway: Private
Heating, water and powerForced air, gas, Central air, Municipal water
- Heating: Forced air, gas
- Cooling: Central air
- Water: Municipal water
- Sewer: Municipal sewer
- Natural gas: Yes
- Hydro: Yes
- Cable: Available
- Telephone: Available
Costs and taxesTaxes $4,364 a year, HST included in the price, Hot water heater
- Taxes, 2025: $4,364 a year
- HST: HST included in the price
- Rental items: Hot water heater
Included in the saleBuilt-in microwave, dishwasher, dryer, refrigerator, stove, washer. all inclusions in "as-is" condition, Freezer in the basement and the mini-fridge in the garage
- Included: Built-in microwave, dishwasher, dryer, refrigerator, stove, washer. all inclusions in "as-is" condition
- Not included: Freezer in the basement and the mini-fridge in the garage
Listing detailsX12310309, Sold, Jul 28, 2025
- MLS® number: X12310309
- Status: Sold
- Listed on: Jul 28, 2025
- Days on market: 36
- Updated: Sep 2, 2025
- Possession: Flexible
- Occupied by: Owner
- Listing brokerage: RE/MAX TWIN CITY REALTY INC.
About this home
20 Merritt Lane, Brantford, ON N3T 0E8
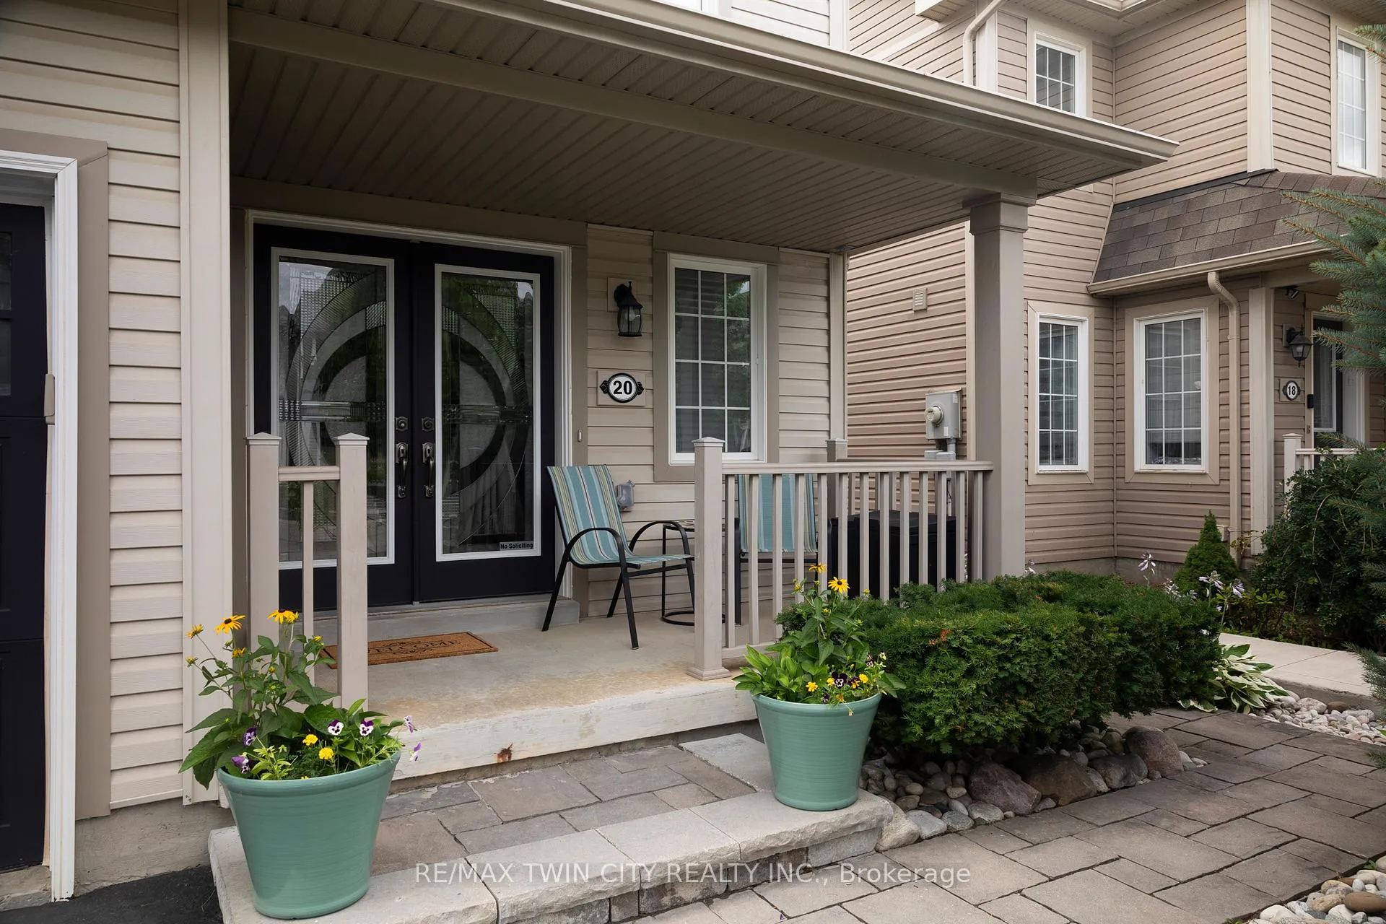
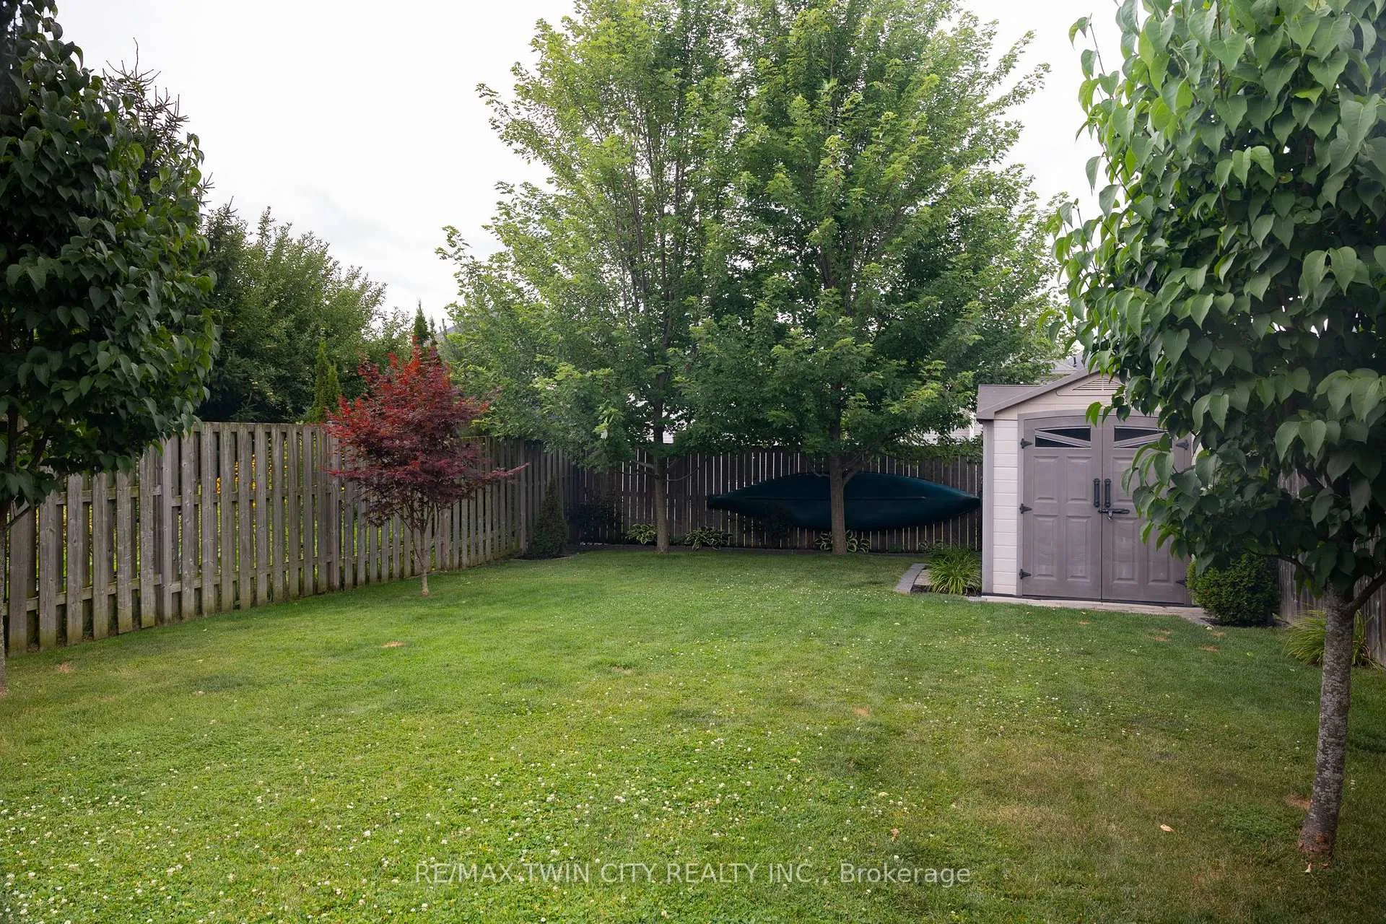
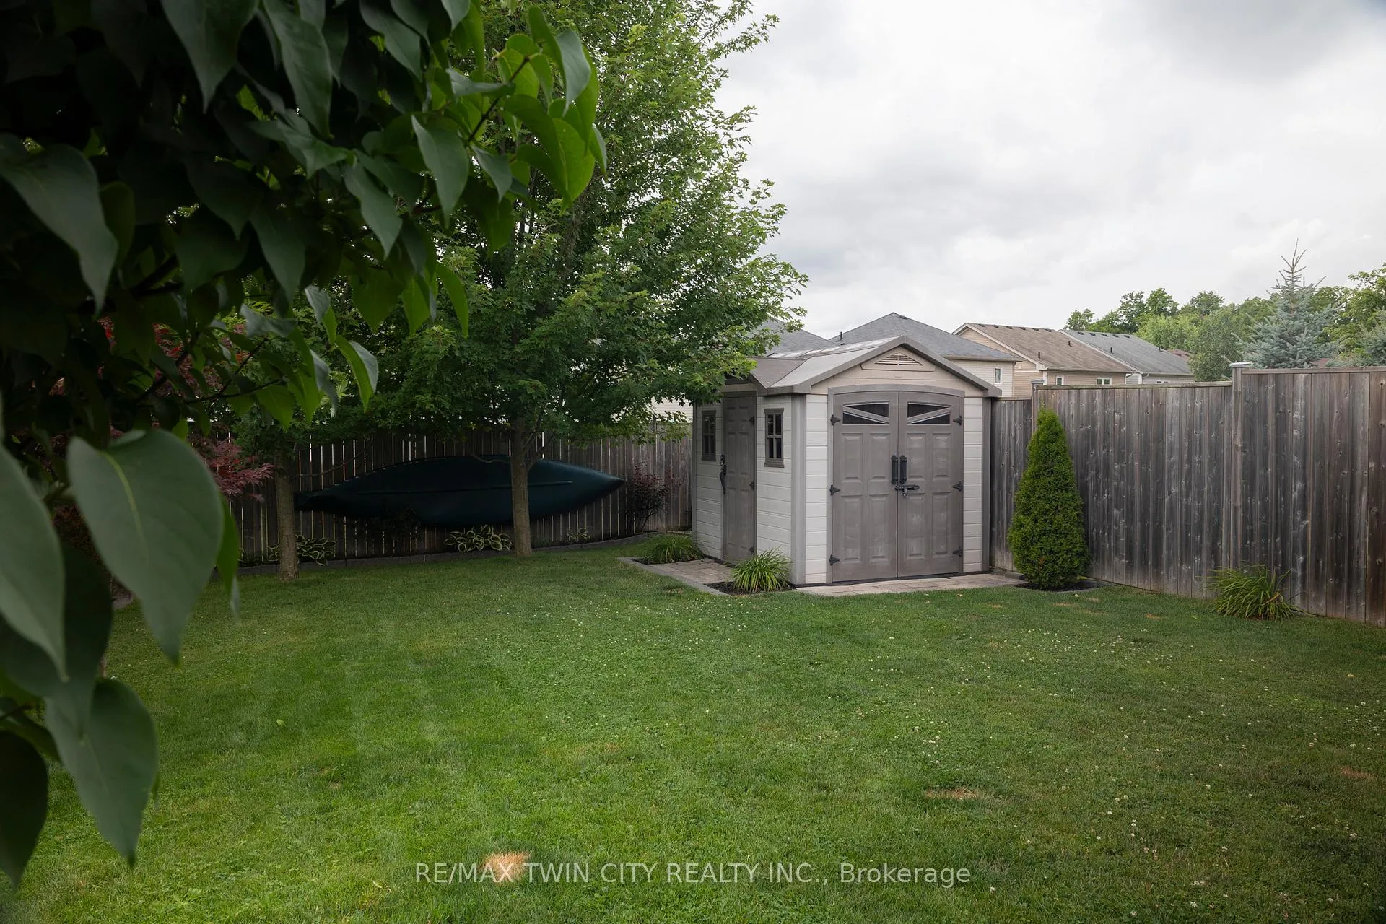
Welcome home to 20 Merritt Lane in the popular WEST BRANT community where this move-in-ready family home is located on a quiet street close to major amenities. Offering 3 bedrooms, 2.5 bathrooms, a single attached garage with inside entry, and an unfinished basement. The front entrance is tiled and offers a powder room and coat closet just steps away. The main floor is open concept with living area, dining area and eat-in kitchen (appliances included) with doors to the private back deck and pergola. Make your way upstairs to find a large primary bedroom with walk-in closet and ensuite bathroom. Two additional bedrooms, a full bathroom and laundry closet complete the upper level. Make your way downstairs to the unfinished basement, great for storage and a potential granny suite with rouged-in bath. The deep back yard is fully fenced with mature trees, landscaping and a storage shed. Just one house down, there is Wyndfield West park, along with plenty of visitor parking and the mailbox. Perfect property for young families or investors. This home is immaculate, turn-key and priced to sell! Do not delay, book your private viewing today.
Ask about this home
A HOMEH agent will answer your questions about this home.
Around this home
Daily convenience, out of 100, from the distances below
Schools nearby
School rating, out of 10.
Helpful calculators
Your HOMEH agent

"I would see it this week."