

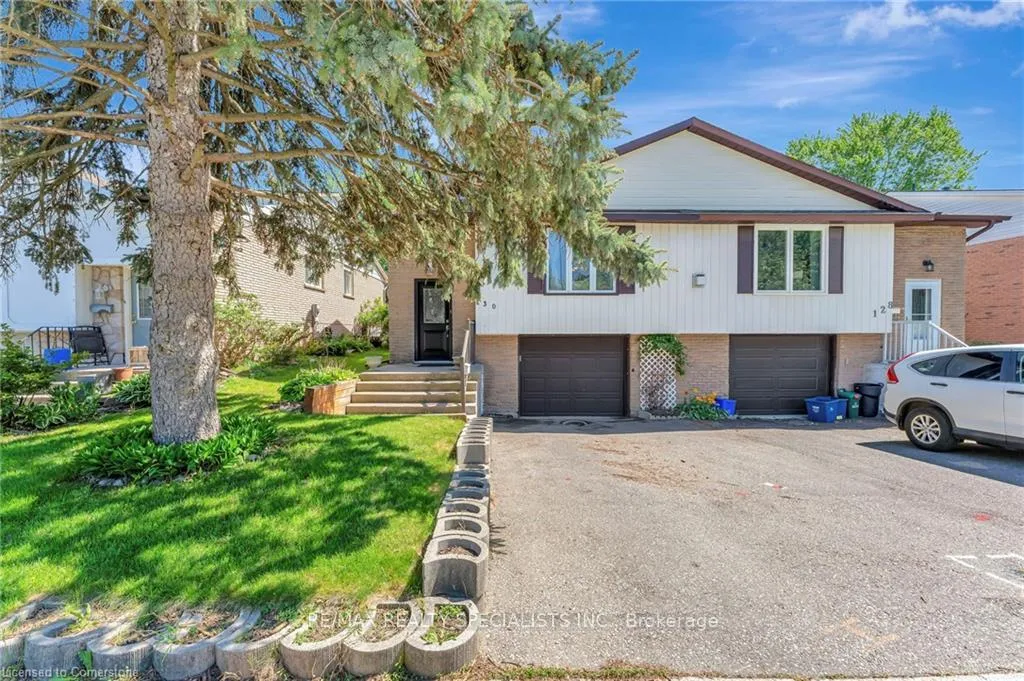
130 Ashgrove Avenue
130 Ashgrove Avenue
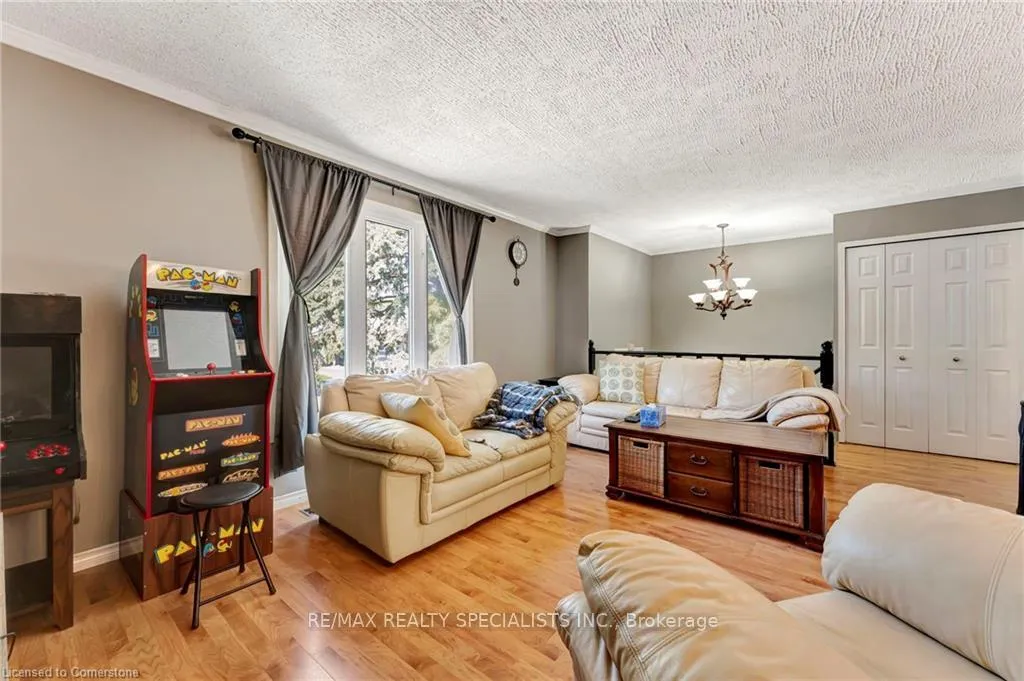 See all 33 photos
Property history
Facts and features
- BasementFinished
- Water, sewerMunicipal
- Lot shapeRectangular
- HeatingForced air
- Fireplace
- Central air
The homeSemi-Detached, Bungalow-raised, 1,100–1,500 sq ft
- Type: Semi-Detached
- Style: Bungalow-raised
- Living space: 1,100–1,500 sq ft
- Basement: Finished
- View: Park/greenbelt
InsideFireplace Yes, electric, Broadloom, Auto garage door remote, primary bedroom - main floor
- Fireplace: Yes, electric
- Flooring: Broadloom
- Features: Auto garage door remote, primary bedroom - main floor
- Rooms above ground: 6
- Rooms in the basement: 2
- Bedrooms: 3
- Bathrooms: 2
- Kitchens: 1
Outside and lotAluminum siding, brick, Asphalt shingle, Unknown
- Exterior: Aluminum siding, brick
- Roof: Asphalt shingle
- Foundation: Unknown
- Features: Deck, landscaped
- Other structures: Fence - full
- Size: 30 × 110 ft
- Shape: Rectangular
Parking1 Garage, Built-in, Private
- Spaces: 1 Garage
- Garage: Built-in
- Driveway: Private
Heating, water and powerForced air, gas, Central air, Municipal water
- Heating: Forced air, gas
- Cooling: Central air
- Water: Municipal water
- Sewer: Municipal sewer
Costs and taxesTaxes $3,334 a year, HST included in the price, Hwt
- Taxes, 2024: $3,334 a year
- HST: HST included in the price
- Rental items: Hwt
Included in the saleFridge, stove, b/i dishwasher, washer, dryer, b/i microwave, elf, t.v. mounts, edgo & 2 remotes., Mounted t.v's
- Included: Fridge, stove, b/i dishwasher, washer, dryer, b/i microwave, elf, t.v. mounts, edgo & 2 remotes.
- Not included: Mounted t.v's
NearbyFenced yard, public transit, school
- Close to: Fenced yard, public transit, school
Listing detailsX12225965, Sold, Jun 17, 2025
- MLS® number: X12225965
- Status: Sold
- Listed on: Jun 17, 2025
- Days on market: 52
- Updated: Aug 8, 2025
- Possession: 60-89 days
- Occupied by: Owner
- Listing brokerage: RE/MAX REALTY SPECIALISTS INC.
About this home
130 Ashgrove Avenue, Brantford, ON N3R 5X3
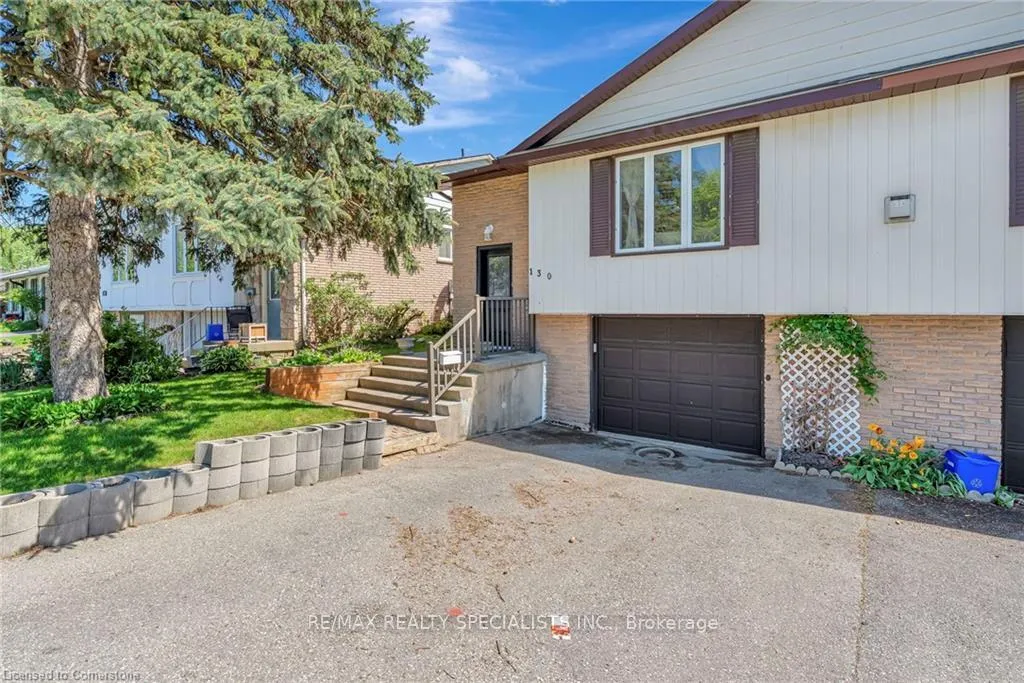
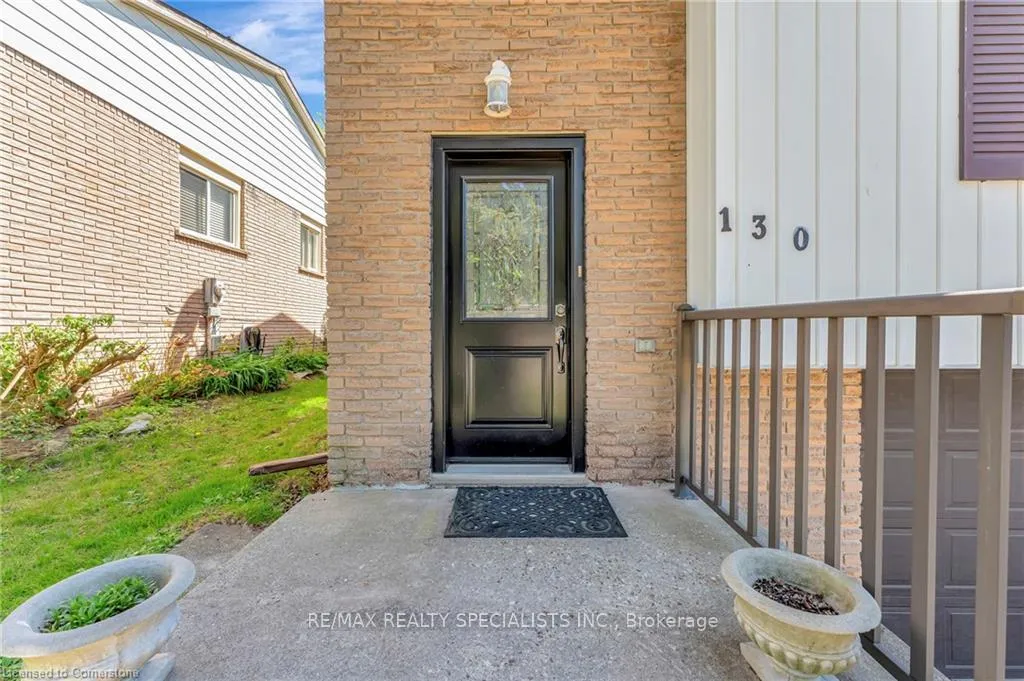
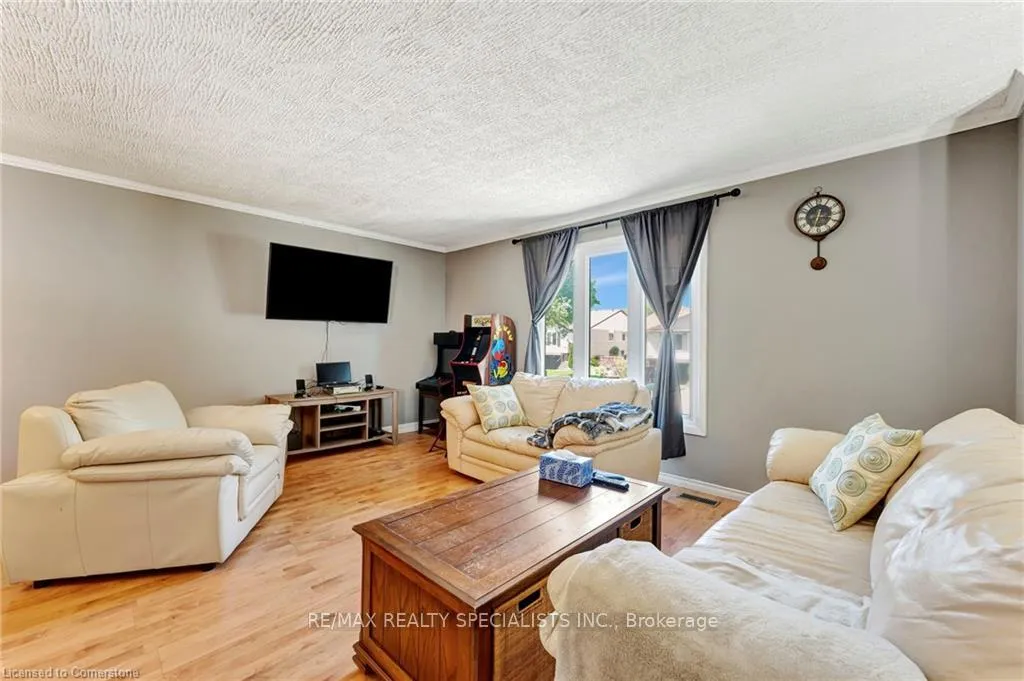
Absolutely Perfect Desirable Cedarland Neighborhood! Outstanding 3 Bedroom Semi Detached Raised Bungalow Backing Onto Cedarland Park (No Neighbors Behind!) Spacious Living/Dining Room Combination Open Concept Featuring Crown Moulding And Large Window! Open Concept Upgraded Kitchen Accented By The Large Island Breakfast Bar! Perfect For Food Preparation And Entertaining! Fully Finished Lower Level Boasting A Spacious Recreation Room With An Electric Fireplace! Add To That The Exercise Room And Extra 3 Piece Bath! The Back Yard Is Fully Fenced Featuring A Beautiful Cherry Tree And Backing Onto Park Plus A Large 21 Ft x 13 Ft Deck! Perfect For Summer Bbq's And Relaxation! There Is Also A Walk In To The Garage From The Lower Level! Newer Front Door As Well! This Is A Complete Package For The Growing Family! Close To Everything! Short Walk To Schools! Backing Onto Park! Just Perfect!
Ask about this home
A HOMEH agent will answer your questions about this home.
Around this home
Daily convenience, out of 100, from the distances below
Schools nearby
School rating, out of 10.
Helpful calculators
Your HOMEH agent

"I would see it this week."