

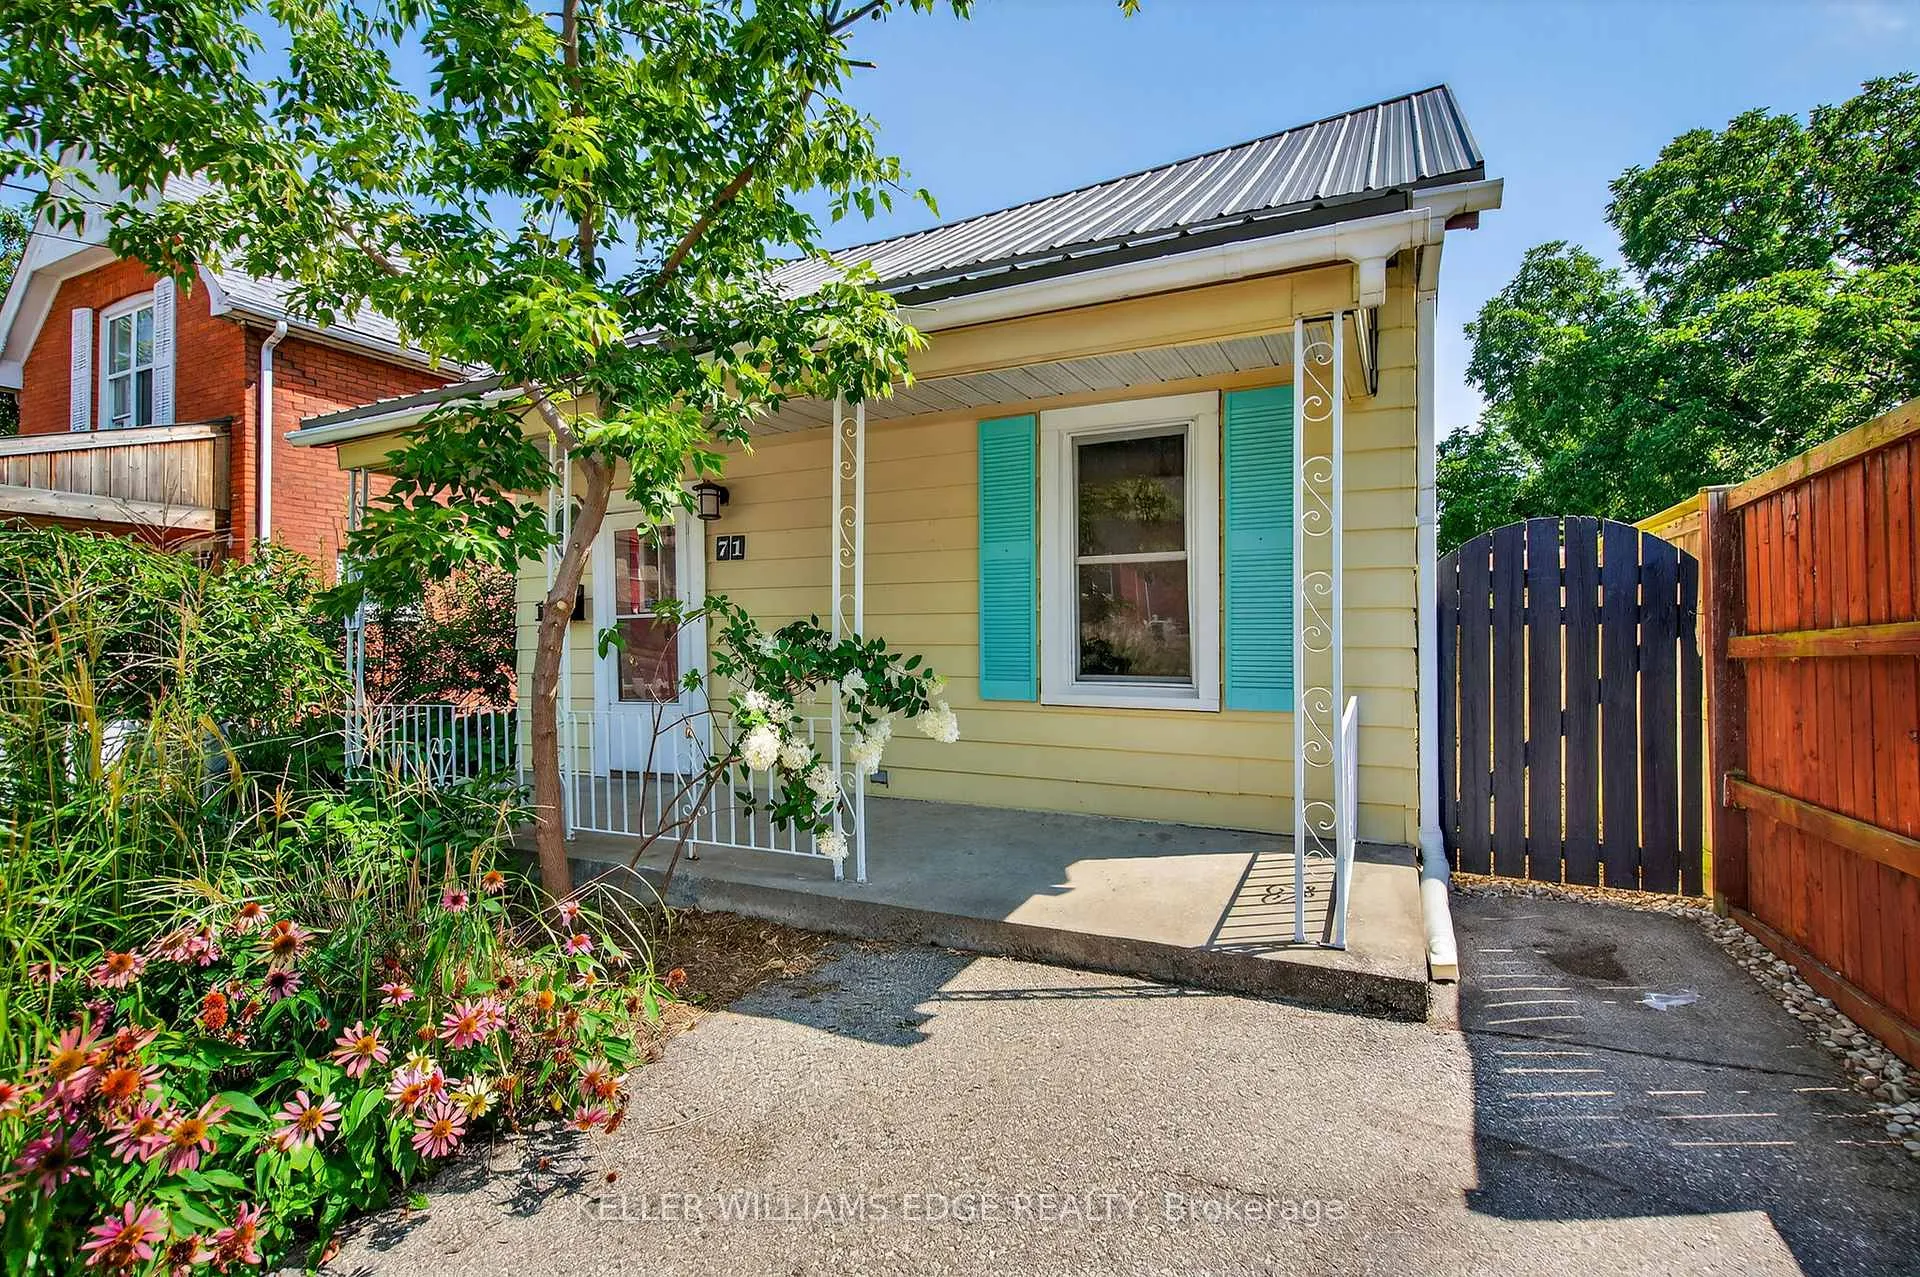
71 Brock Street
Detached Sold
1/1771 Brock Street
Detached Sold
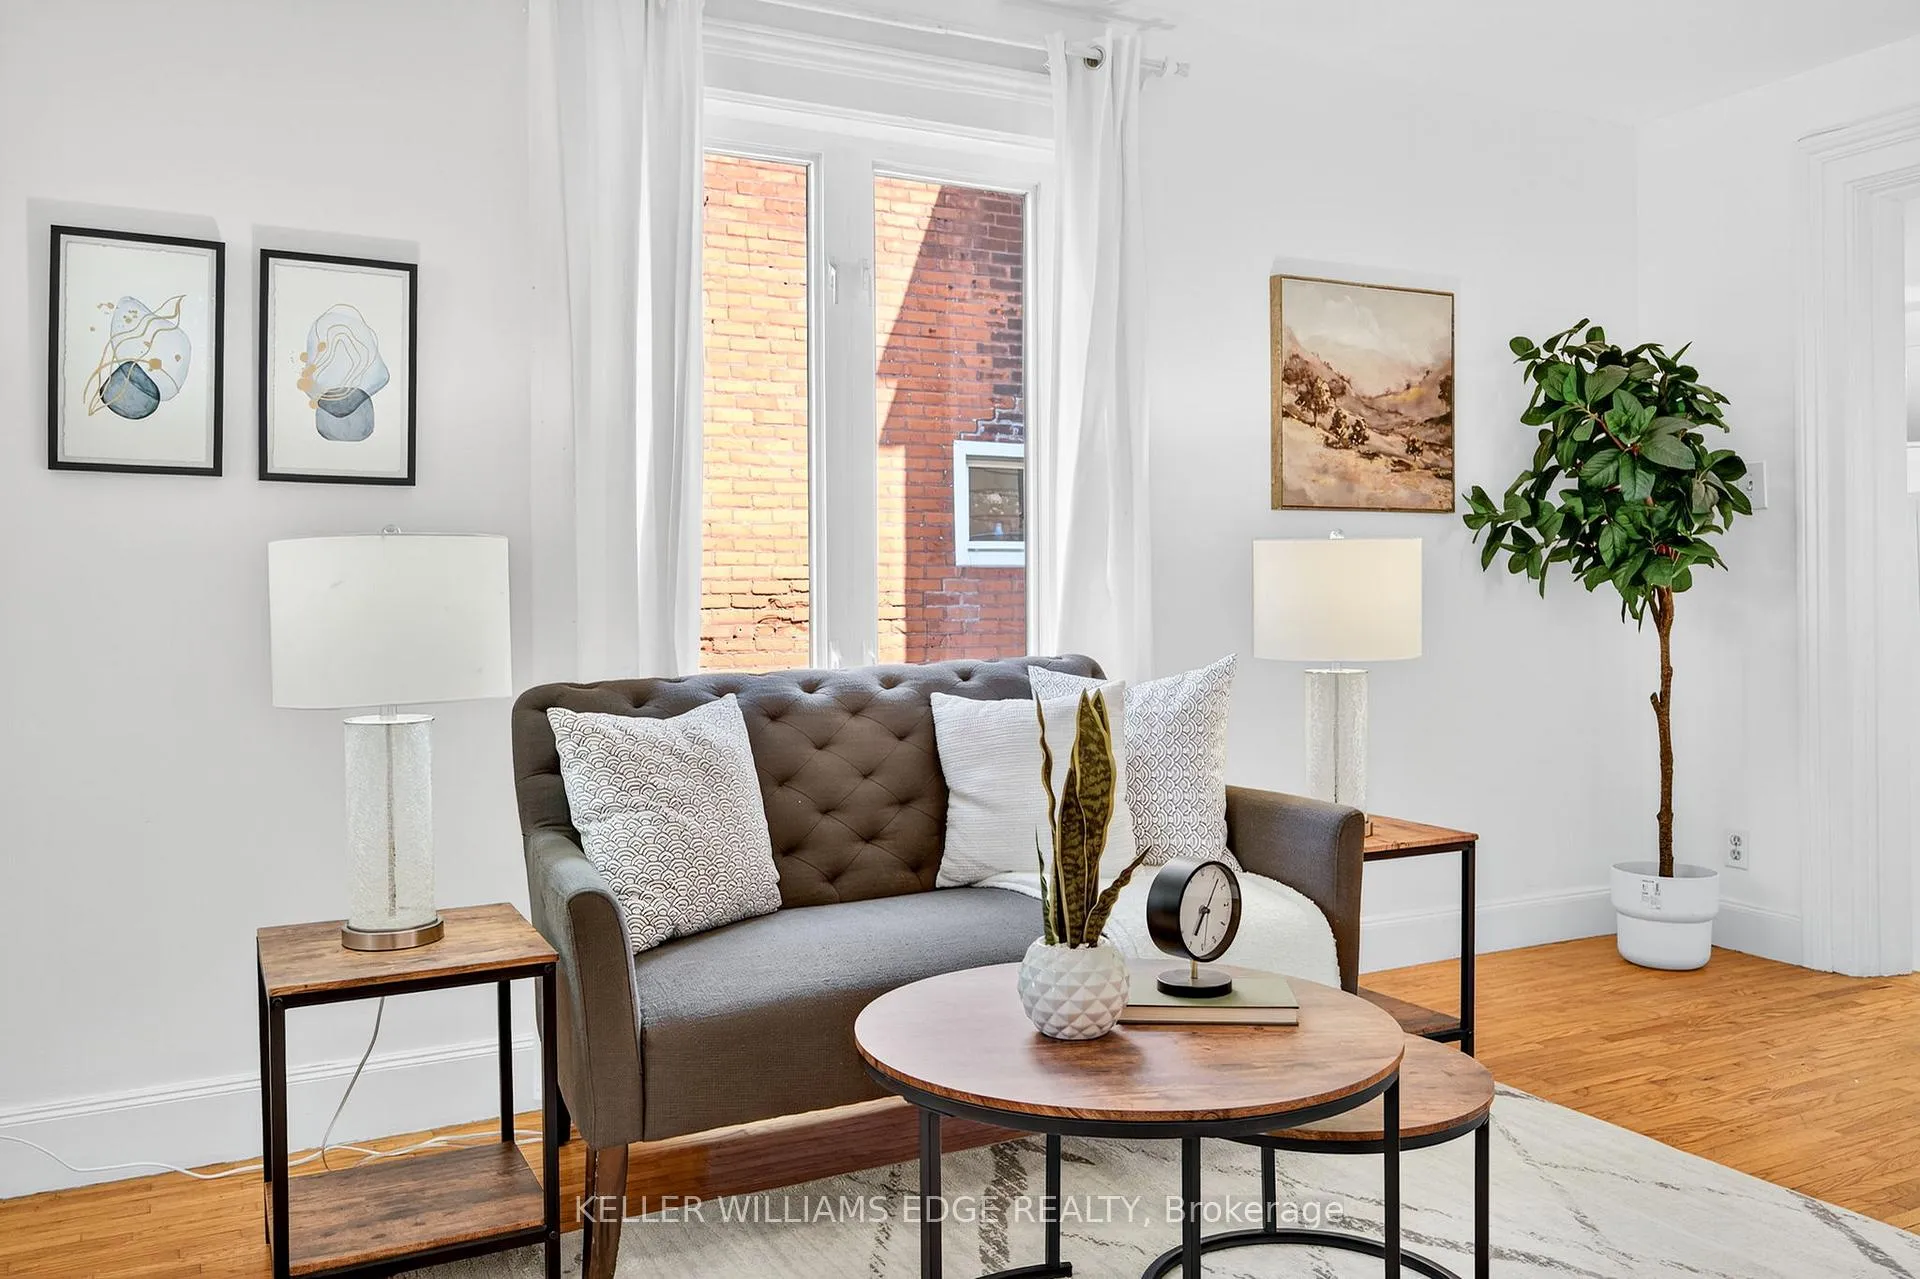 See all 17 photos
2+1 Bedrooms
1 Bathroom
0 Garage
700–1.1K sq.ft
32×66 ft
$2,440/yr
Property history
Facts and features
- BasementPart finished
- Age of home100+
- Water, sewerMunicipal
- Lot shapeRectangular
What stands out
- Central air
The homeDetached, Bungalow, 100+
- Type: Detached
- Style: Bungalow
- Age: 100+
- Living space: 700–1,100 sq ft
- Basement: Unfinished, partially finished
InsidePrimary bedroom - main floor, water heater, Smoke detector, Rooms above ground 2
- Features: Primary bedroom - main floor, water heater
- Security: Smoke detector
- Rooms above ground: 2
- Rooms in the basement: 1
- Bedrooms: 2 + 1 in the basement
- Bathrooms: 1
- Kitchens: 1
- Family room: Yes
Outside and lotAluminum siding, Metal, Brick
Outside
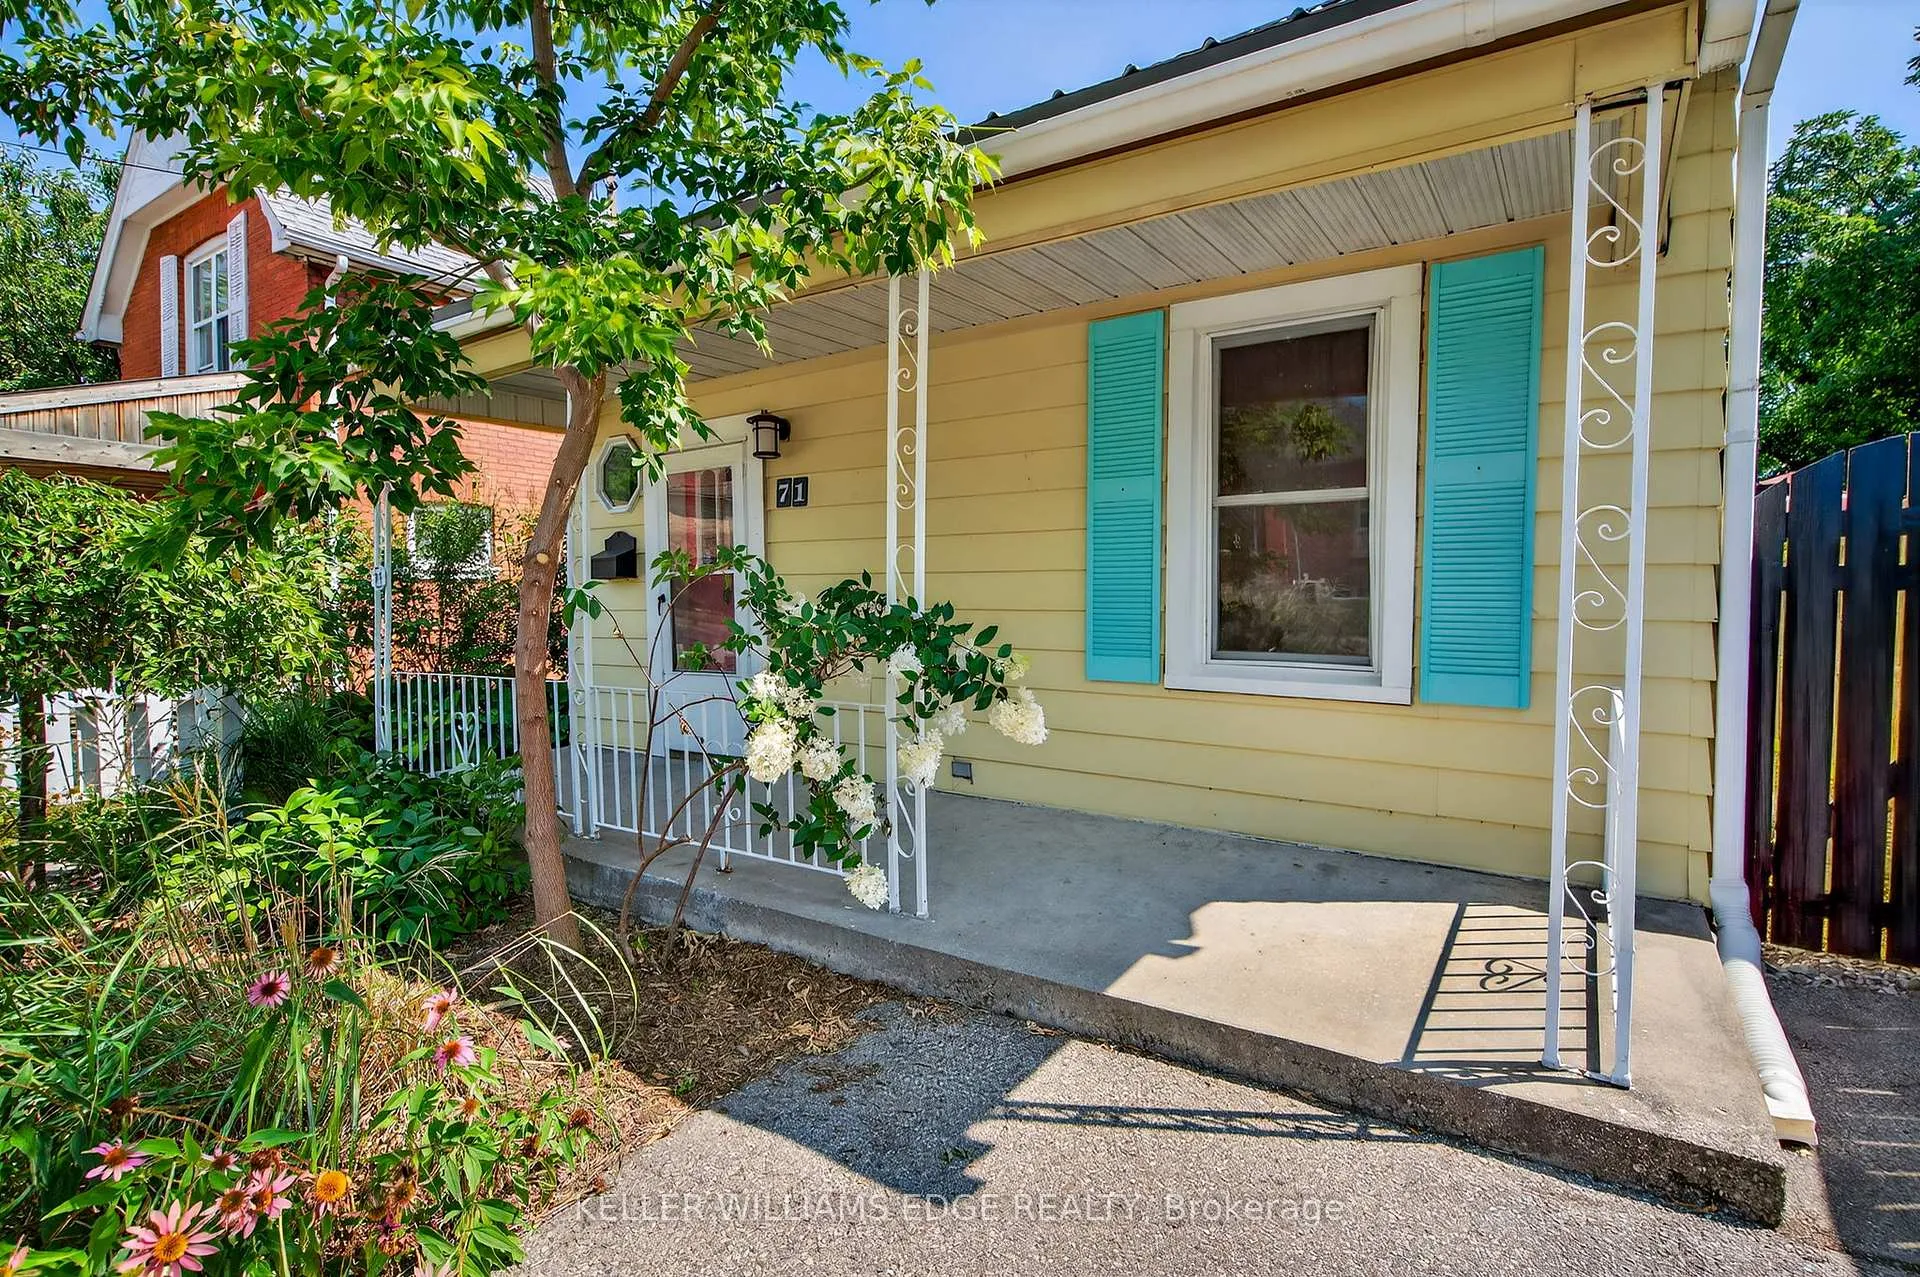
- Exterior: Aluminum siding
- Roof: Metal
- Foundation: Brick
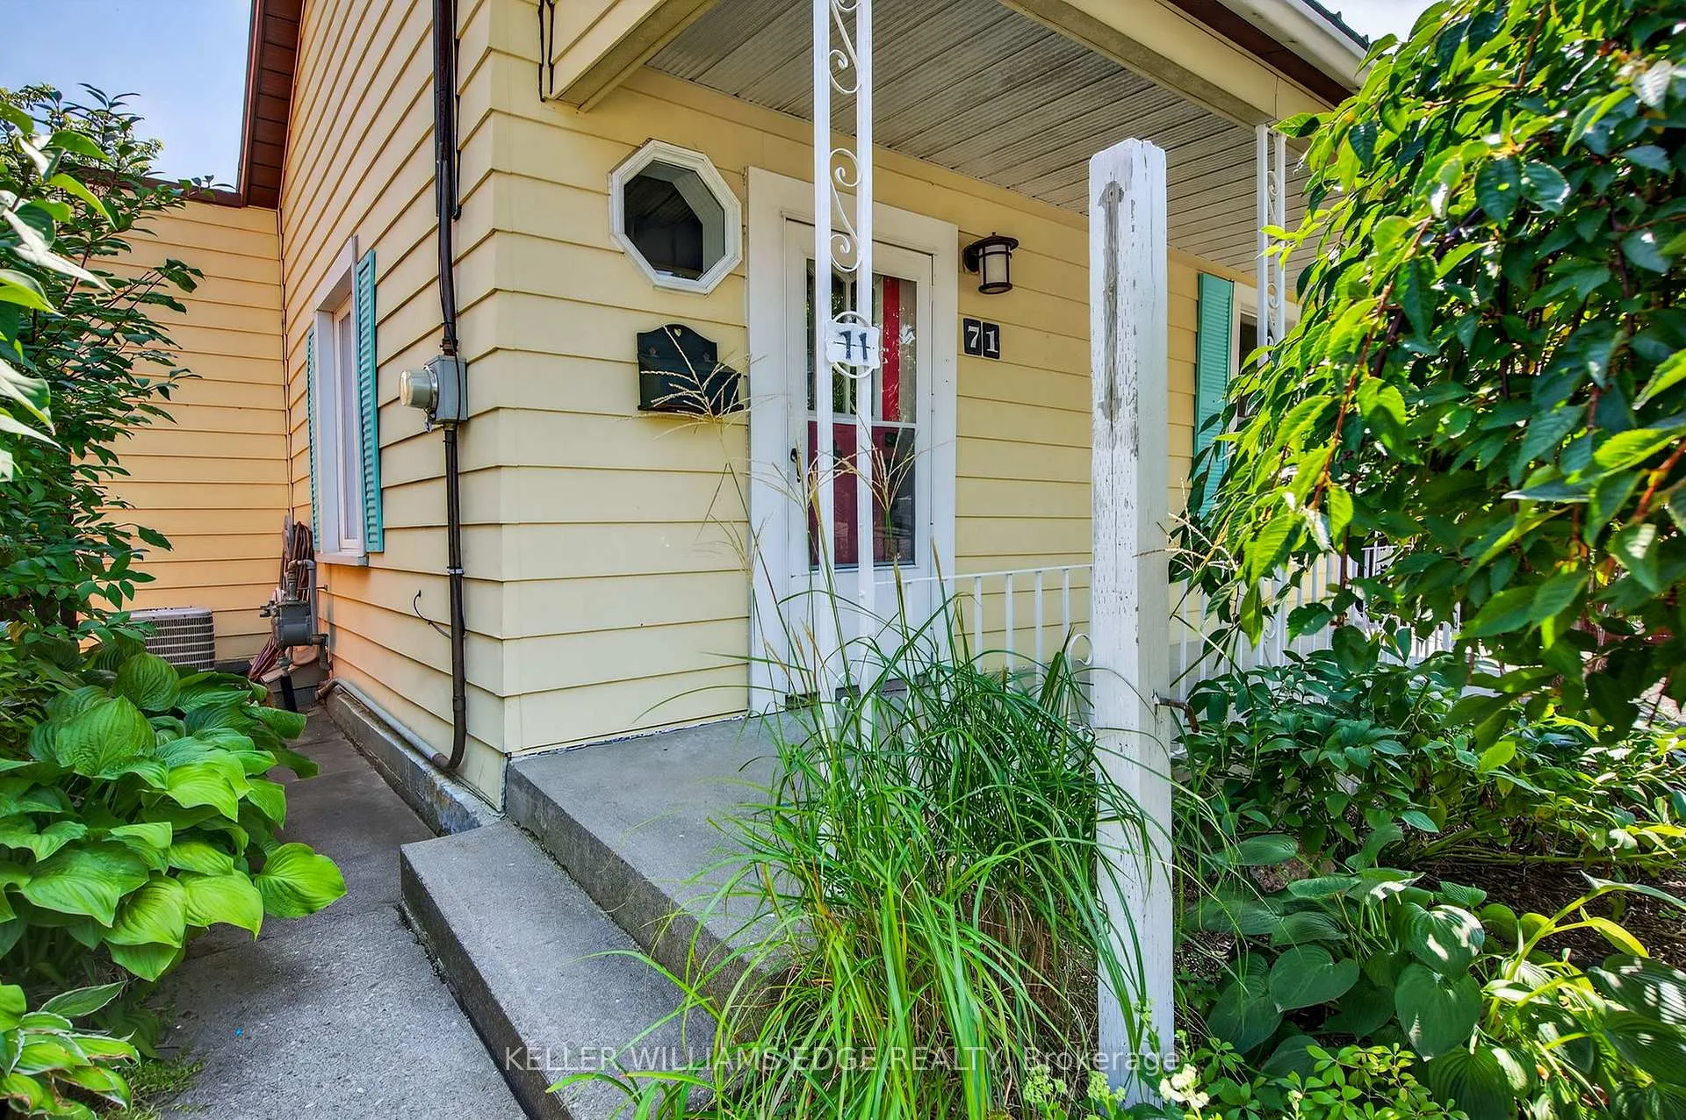
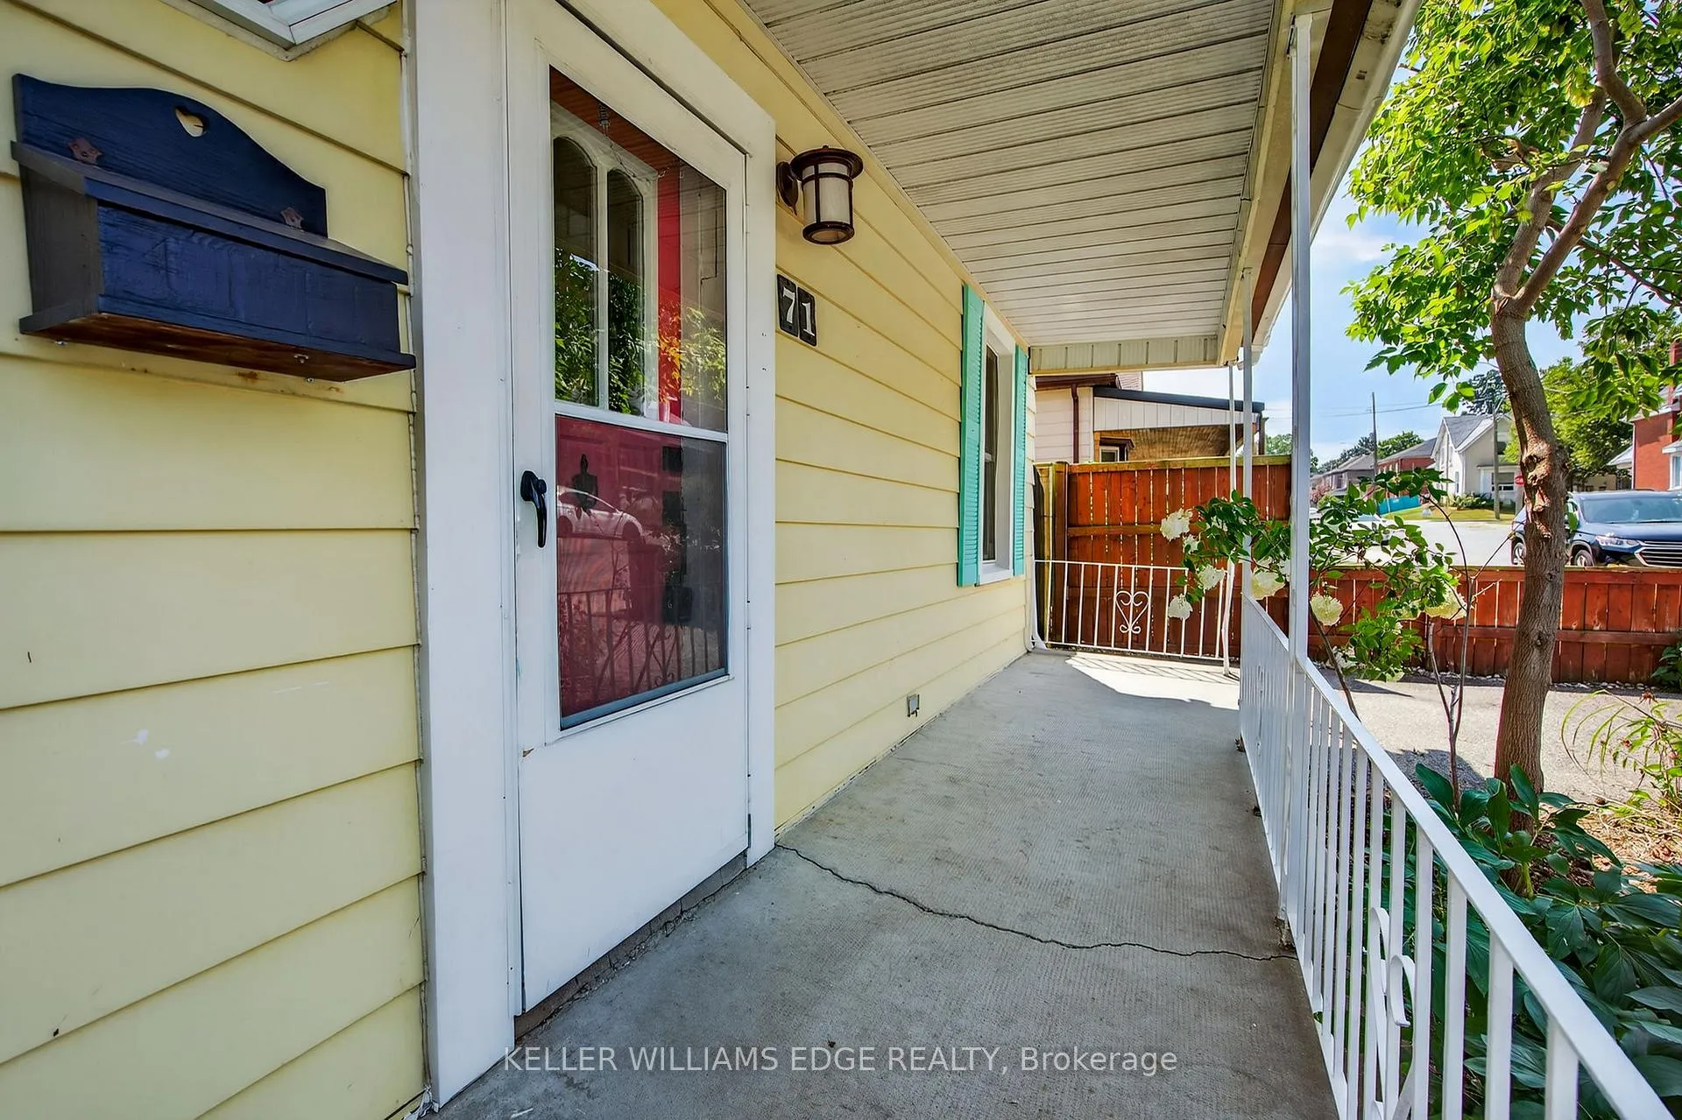
- Features: Porch, privacy
- Other structures: Shed
- Size: 32 × 66 ft
- Shape: Rectangular
- Zoning: R1
Parking1 Parking, Private
- Spaces: 1 Parking
- Driveway: Private
Heating, water and powerForced air, gas, Central air, Municipal water
- Heating: Forced air, gas
- Cooling: Central air
- Water: Municipal water
- Sewer: Municipal sewer
Costs and taxesTaxes $2,440 a year, HST included in the price, Hot water heater
- Taxes, 2025: $2,440 a year
- HST: HST included in the price
- Rental items: Hot water heater
- Under contract: Hot water heater
Included in the saleWasher, dryer, stove, fridge,
- Included: Washer, dryer, stove, fridge,
NearbyFenced yard, public transit, rec./commun.centre, school, school bus route
- Close to: Fenced yard, public transit, rec./commun.centre, school, school bus route
Listing detailsX12353252, Sold, Aug 19, 2025
- MLS® number: X12353252
- Status: Sold
- Listed on: Aug 19, 2025
- Days on market: 47
- Updated: Oct 5, 2025
- Possession: 2025-09-30 / Flexible
- Occupied by: Vacant
- Listing brokerage: KELLER WILLIAMS EDGE REALTY
About this home
71 Brock Street, Brantford, ON N3S 5T9
Primary Bedroom - Main FloorWater HeaterFenced YardPublic TransitRec./Commun.CentreSchool
Adorable charming Bungalow offering 2 Bedrooms, 3 piece bathroom, as well as a bonus roomleading to the fully fenced cozy, peaceful and private backyard. With large windows, tons ofnatural light floods the spacious main floor! Kitchen was renovated in 2020. Windows, roof,furnace and AC were done in 2019. This lovely home is perfect for a first time home buyer, orsomeone looking to downsize!
Read more
Ask about this home
A HOMEH agent will answer your questions about this home.
Ask a question
Thinking of selling your home?See what your home is worth today.
Around this home
Mary,Colborne is closest cross street that is a main road.
Errands
Parks
Schools
Daily convenience, out of 100, from the distances below
ParkIroquois Park · 6 within 1 km6 min walk389 m
GrocerySmart Mart7 min walk455 m
SchoolMajor Ballachey Public School5 min walk290 m
PharmacyShoppers Drug Mart9 min walk557 m
Cafés & foodMcDonald's · 9 within 1 km12 min walk731 m
Gym & rec centreBlack Eye Boxing Club12 min walk767 m
LibraryBrantford Public Library - Main Branch18 min walk1.1 km
WalkDriveStraight-line distance, open map data
Grocery0.5 km
Park0.4 km
Coffee1.0 km
Dining0.9 km
Gym0.8 km
Schools nearby
School rating, out of 10.
Major Ballachey Public Schoolelementary · Public · 0.3 km
1.5/10Low
St. Mary Catholic Learning Centresecondary · Catholic · 0.4 km
—
St. Mary Catholic Learning Centre ILE Catholic Schoolelementary · Catholic · 0.4 km
—
Contact agent
Helpful calculators
Mortgage
Affordability
Closing costs
Land transfer tax
Property tax
Down payment
CMHC insurance
Stress test
Cashback Rebate
Your HOMEH agent

KimHOMEH agent · Brantford
"I would see it this week."
Ask Kim