

189 Sheridan Street
189 Sheridan Street
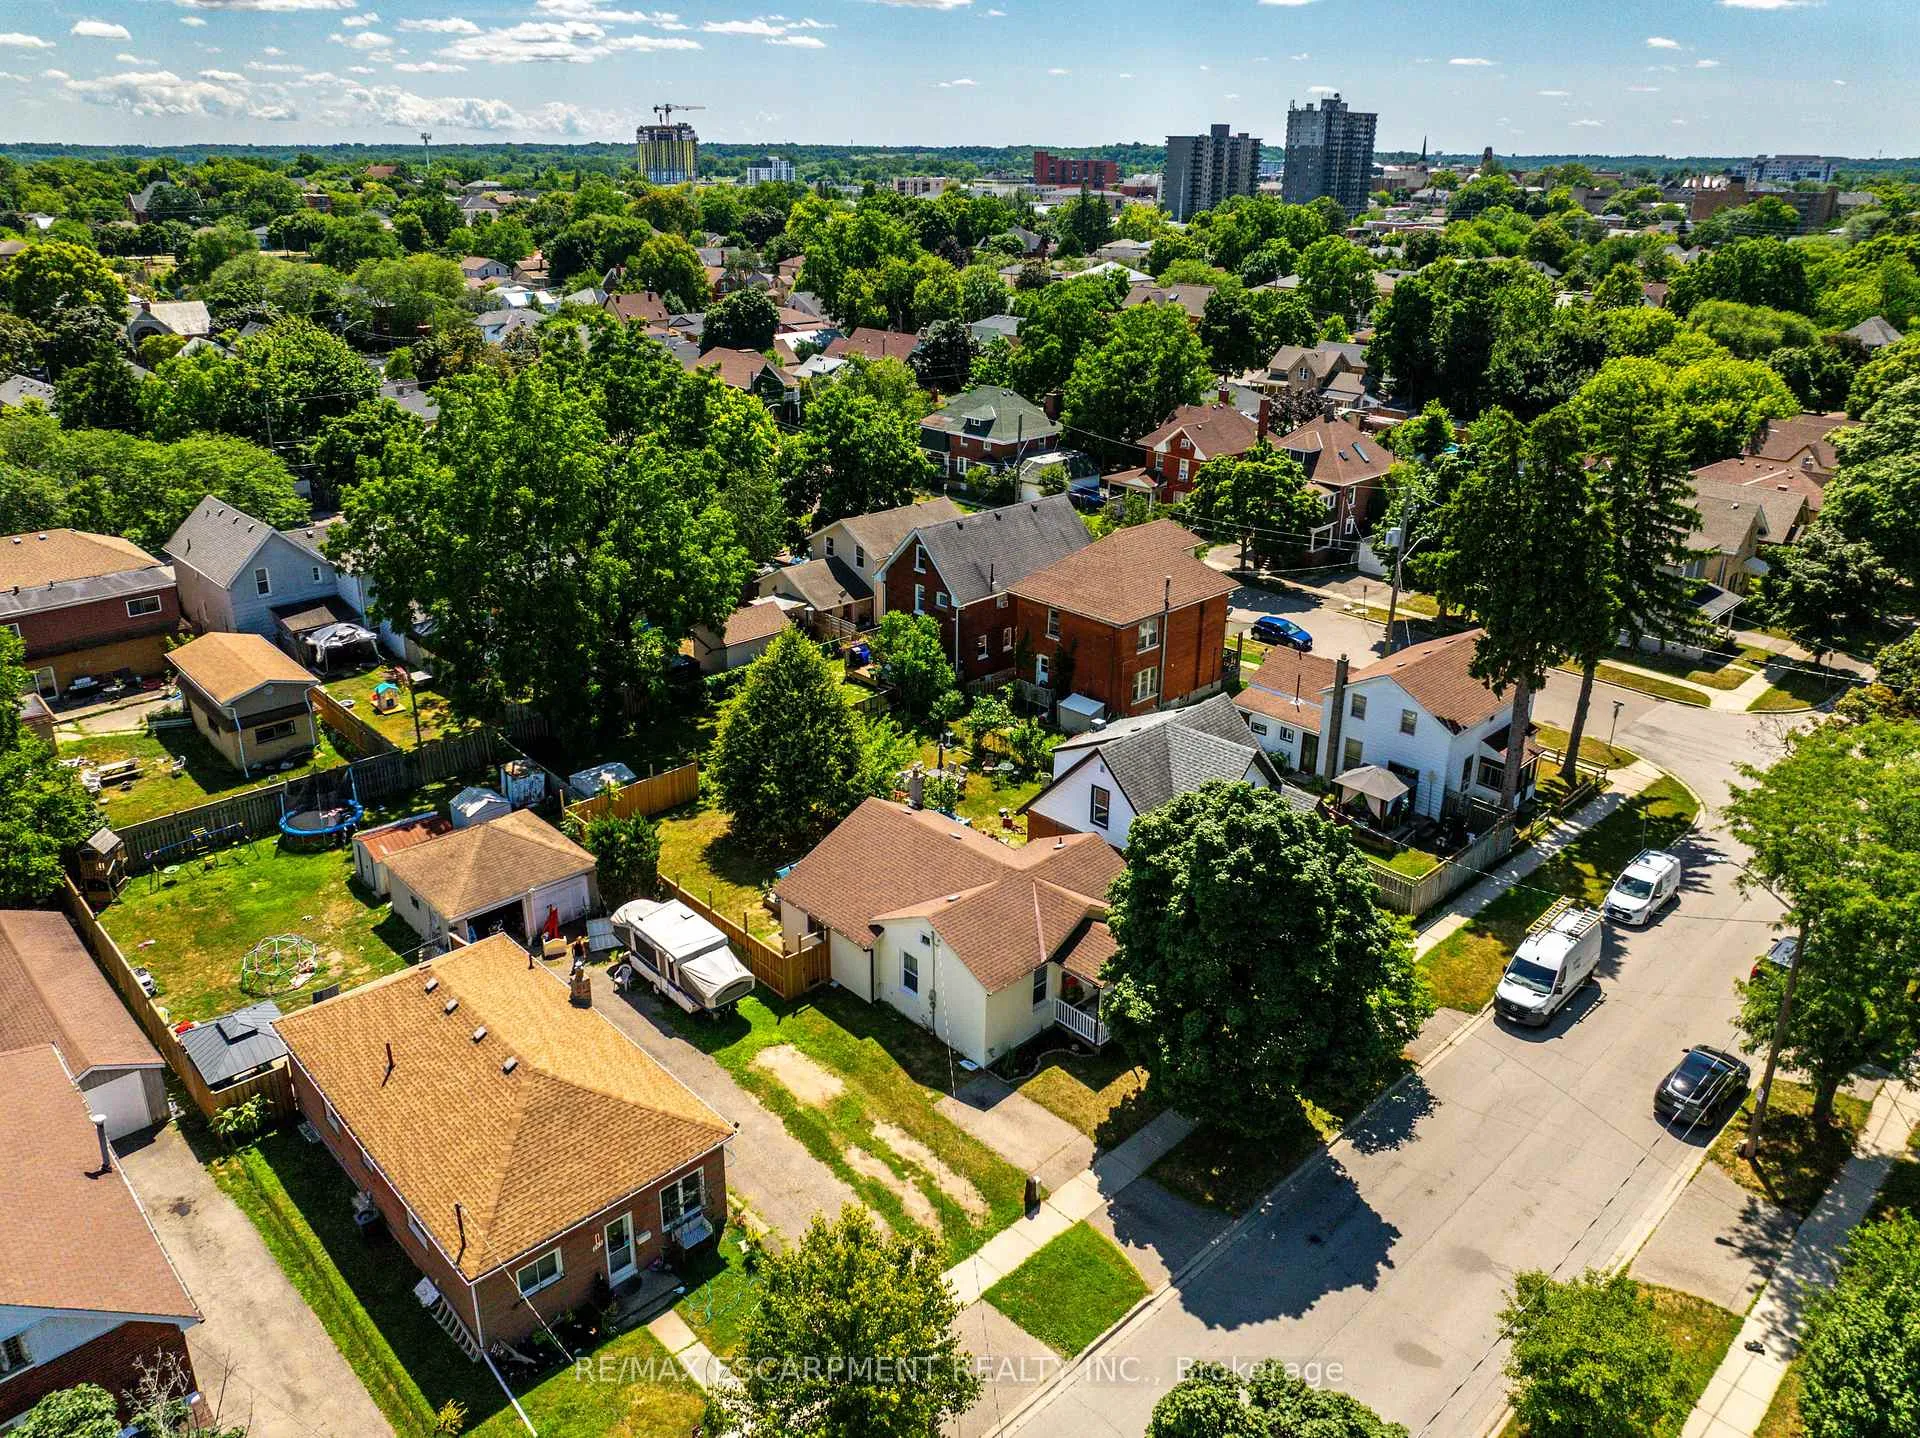 See all 45 photos
Property history
Facts and features
- BasementPart finished
- Age of home100+
- Water, sewerMunicipal
- HeatingForced air
- Central air
The homeDetached, Bungalow, 100+
- Type: Detached
- Style: Bungalow
- Age: 100+
- Living space: 700–1,100 sq ft
- Basement: Partial basement, unfinished
InsideCarpet free, Main level, Rooms above ground 5
- Flooring: Carpet free
- Laundry: Main level
- Rooms above ground: 5
- Rooms in the basement: 1
- Bedrooms: 3
- Bathrooms: 1
- Kitchens: 1
Outside and lotBrick, Asphalt shingle, Poured concrete
- Exterior: Brick
- Roof: Asphalt shingle
- Foundation: Poured concrete
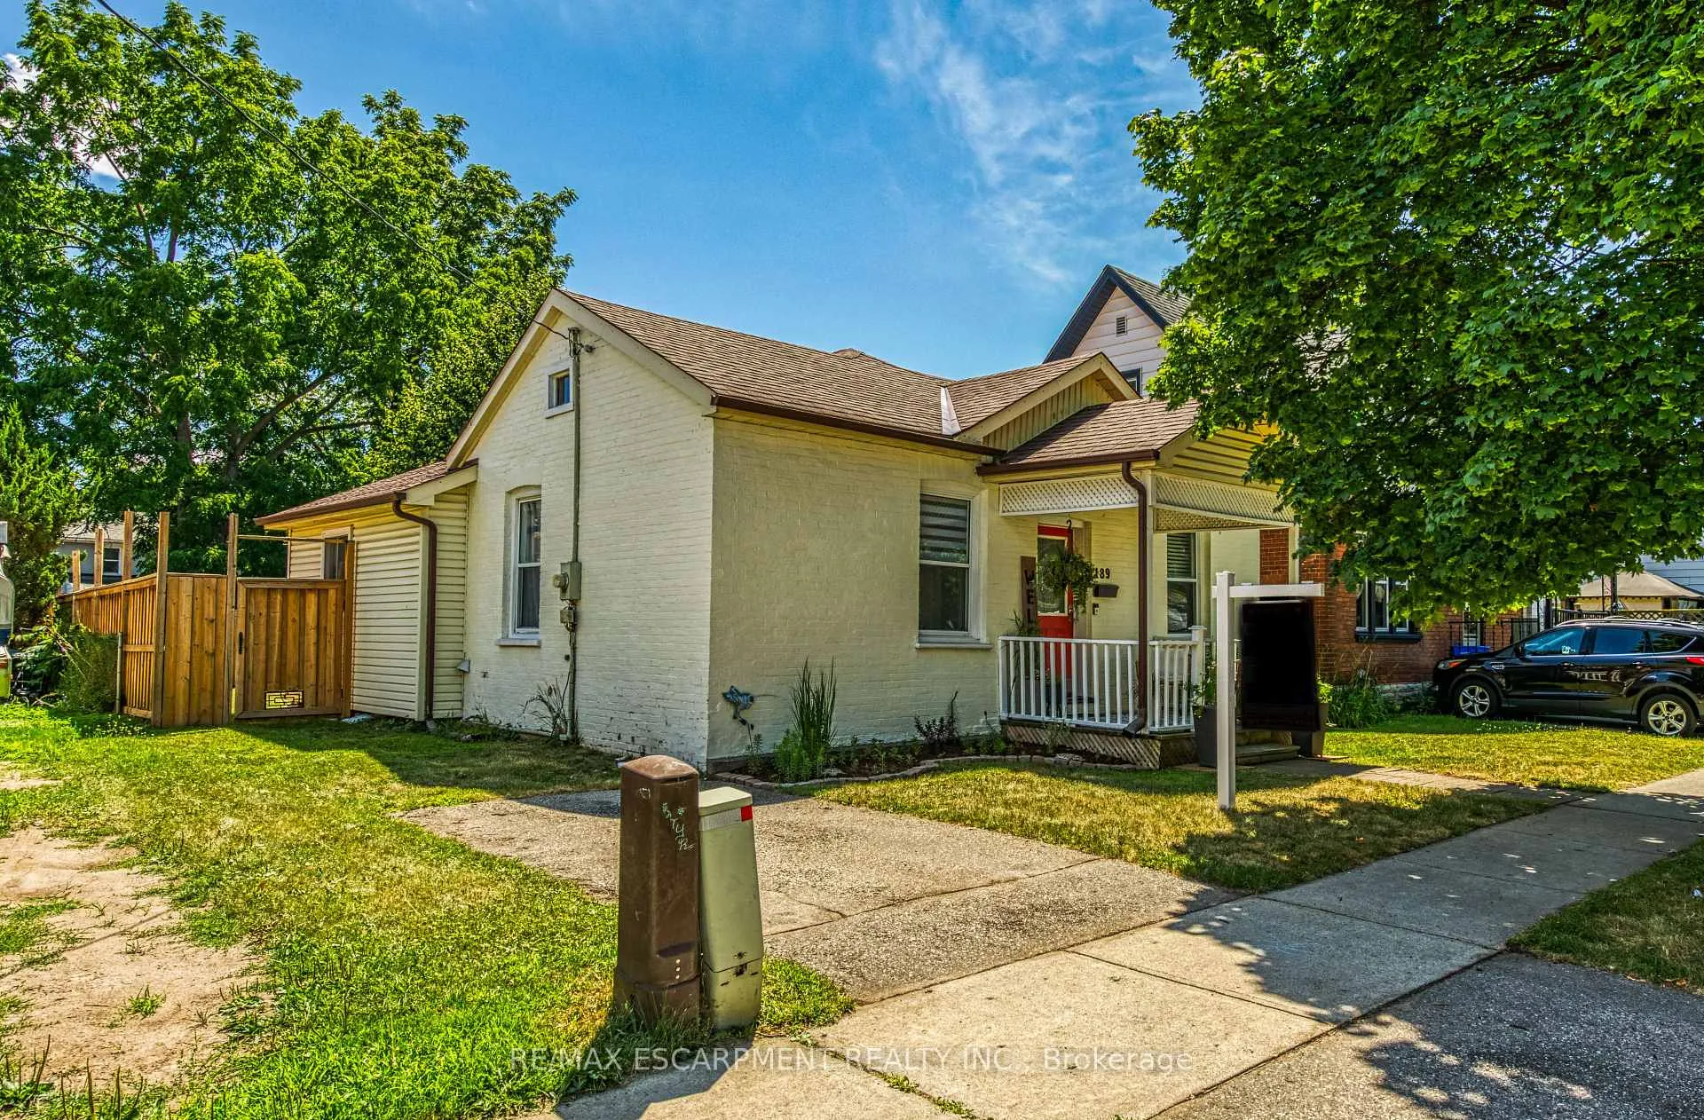
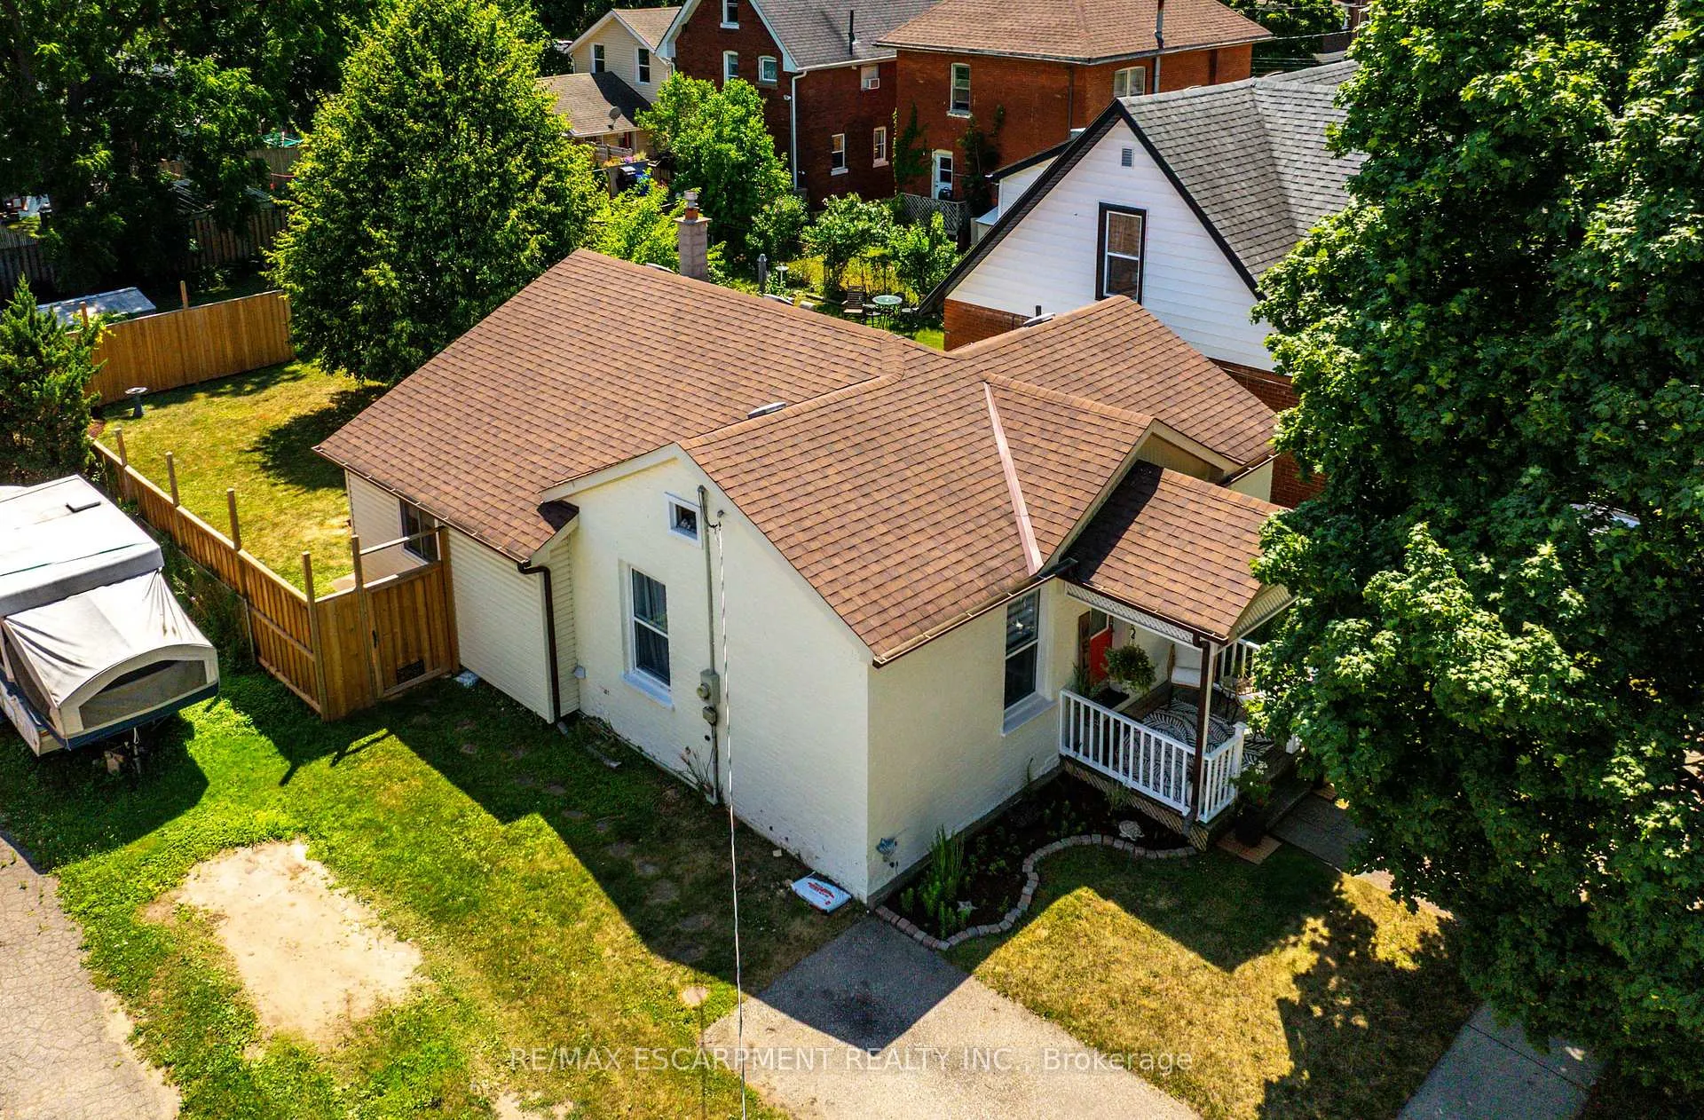
- Other structures: Fence - full, shed
- Size: 44 × 99 ft
- Zoning: RC
Parking2 Parking, Private
- Spaces: 2 Parking
- Driveway: Private
Heating, water and powerForced air, gas, Central air, Municipal water
- Heating: Forced air, gas
- Cooling: Central air
- Water: Municipal water
- Sewer: Municipal sewer
Costs and taxesTaxes $2,434 a year, HST included in the price, Hot water heater
- Taxes, 2024: $2,434 a year
- HST: HST included in the price
- Rental items: Hot water heater
- Under contract: Hot water heater
Included in the saleBuilt-in microwave, dishwasher, dryer, refrigerator, stove, washer
- Included: Built-in microwave, dishwasher, dryer, refrigerator, stove, washer
NearbyFenced yard, hospital, park, place of worship, public transit, rec./commun.centre
- Close to: Fenced yard, hospital, park, place of worship, public transit, rec./commun.centre
Listing detailsX12303456, Sold, Jul 23, 2025
- MLS® number: X12303456
- Status: Sold
- Listed on: Jul 23, 2025
- Days on market: 13
- Updated: Aug 5, 2025
- Possession: Flexible
- Occupied by: Owner
- Listing brokerage: RE/MAX ESCARPMENT REALTY INC.
About this home
189 Sheridan Street, Brantford, ON N3S 4P9
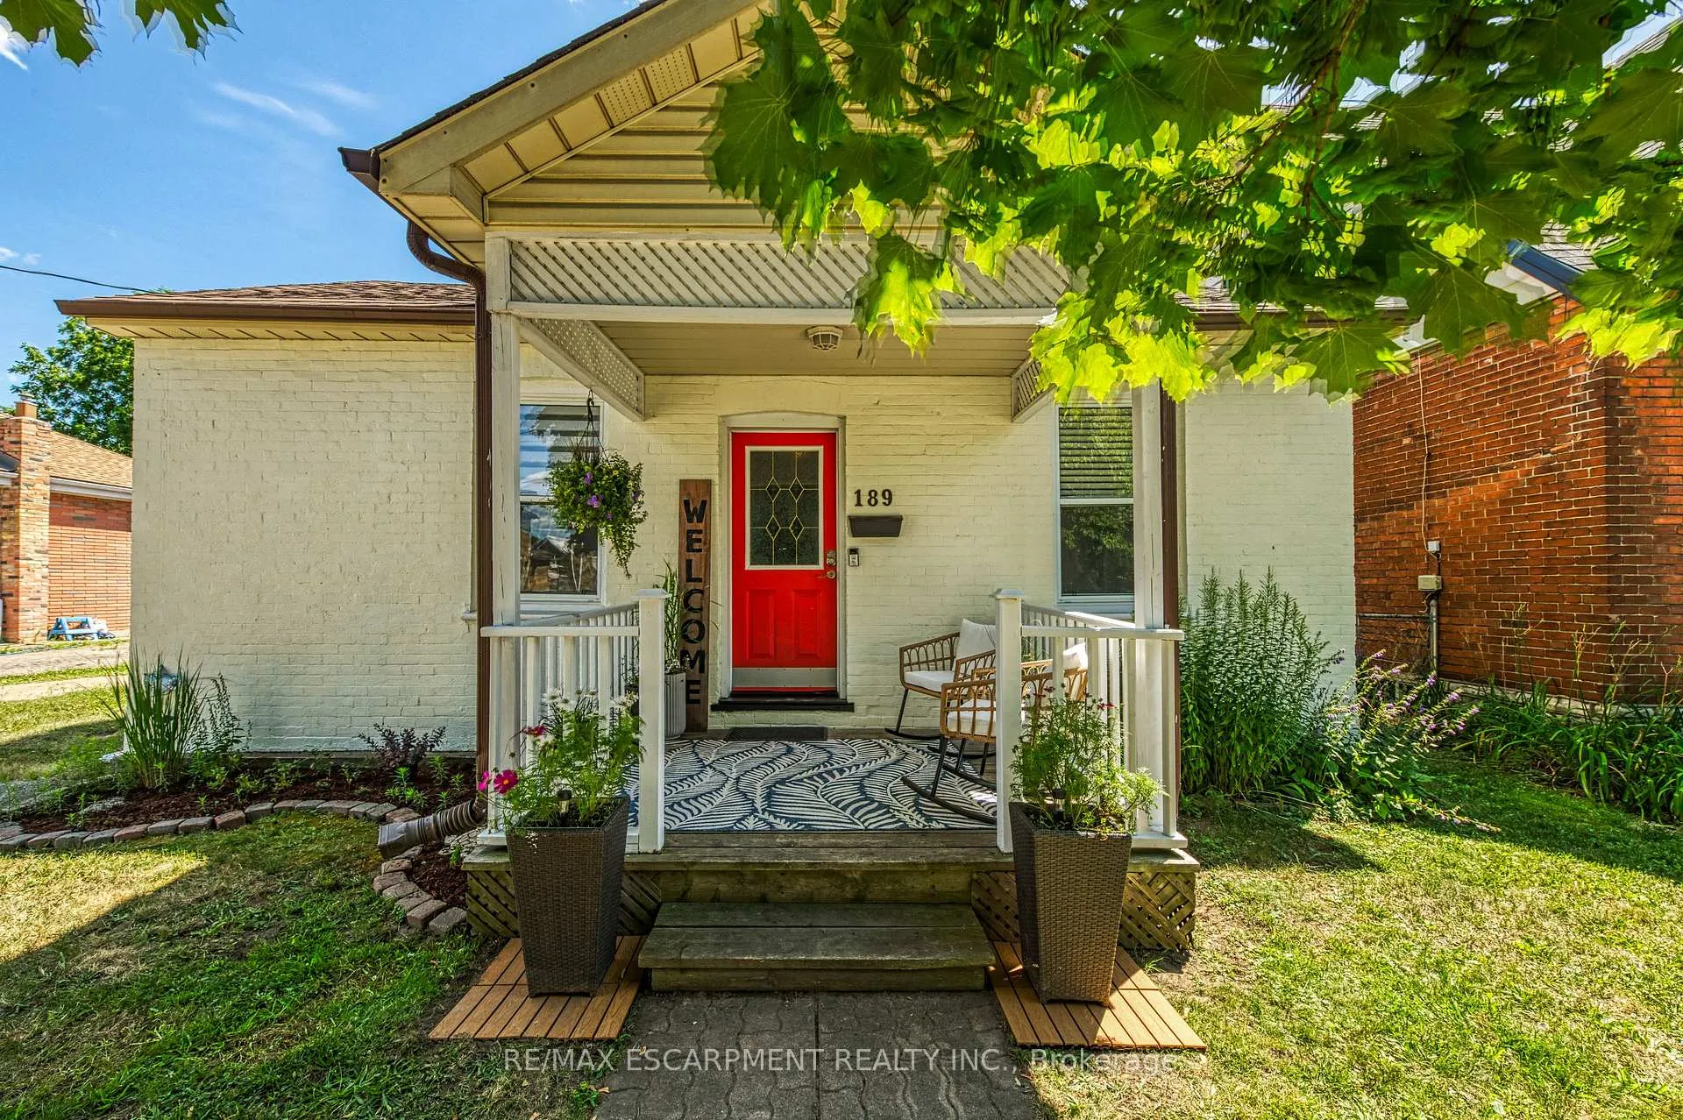
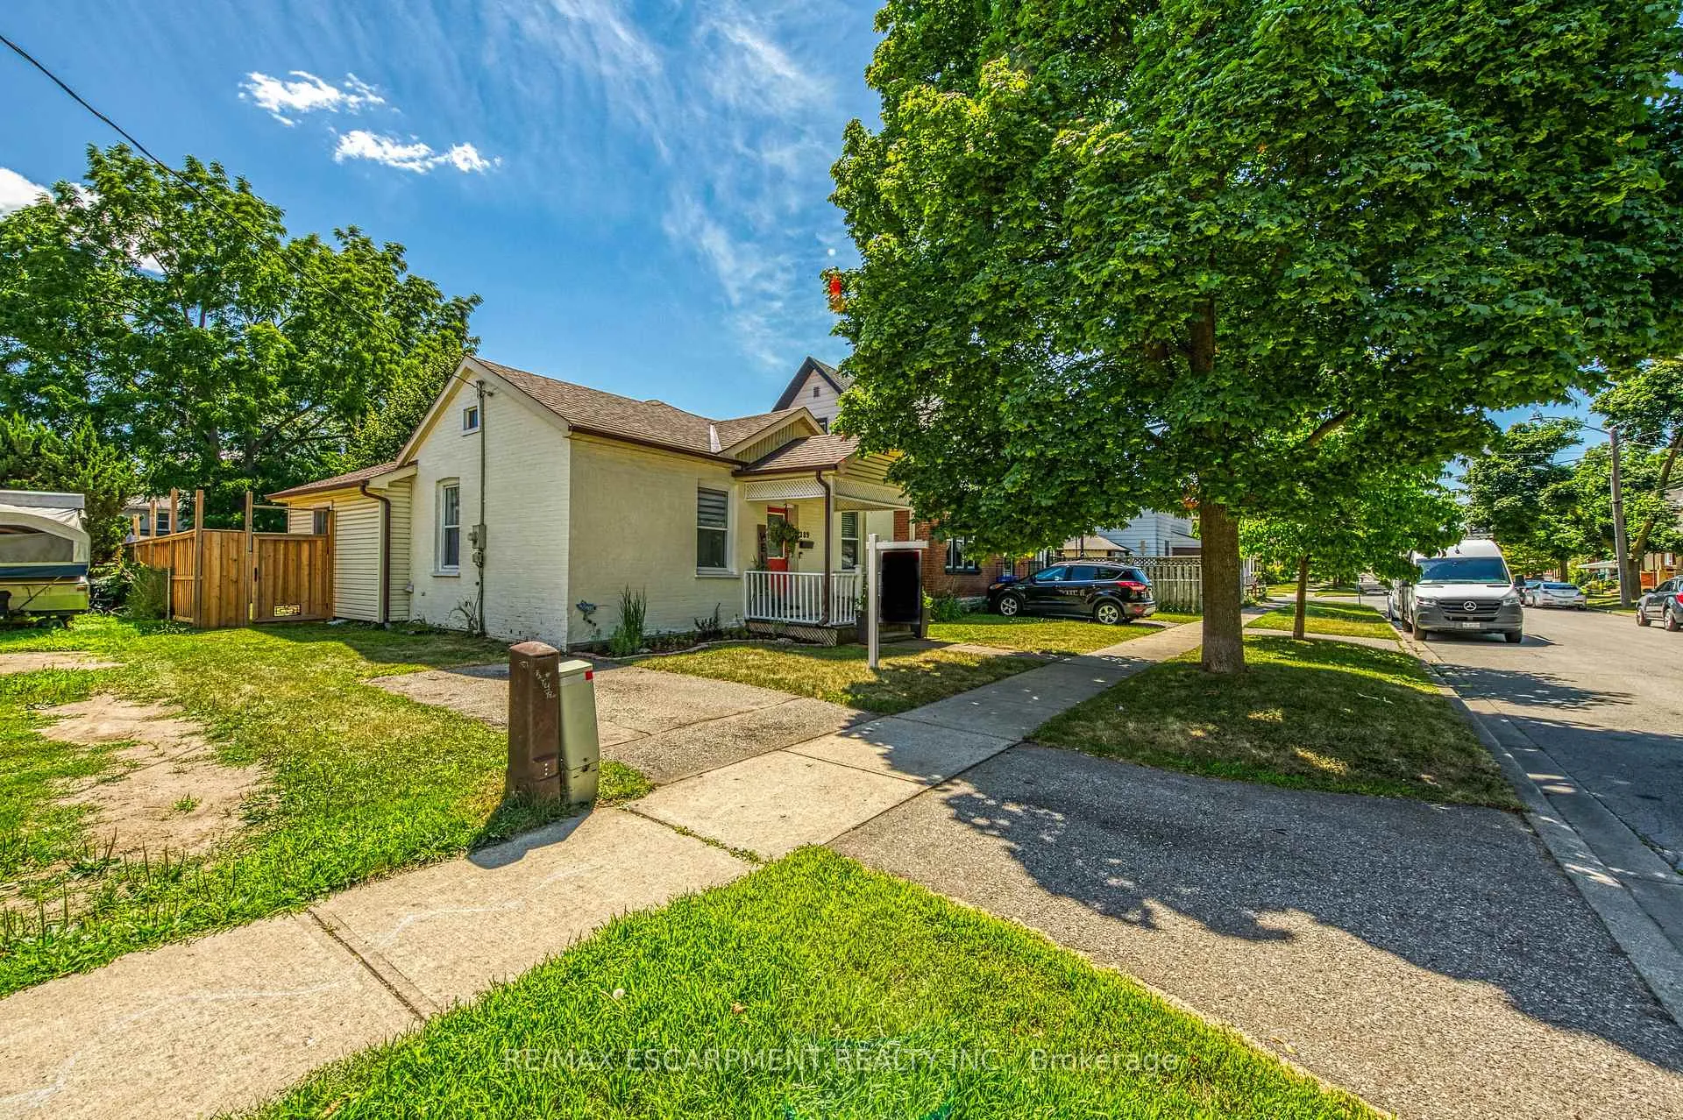
Welcome to this meticulously maintained 3-bedroom bungalow, perfectly set on a sizeable lot w/stunning landscaping that offers exceptional curb appeal. Freshly painted throughout, this charming home is move-in ready & exudes warmth & pride of ownership. Step inside to a large inviting living room featuring expansive windows that luminate the space creating a radiant & welcoming atmosphere. The home offers a bright & generous eat-in kitchen, w/abundant cabinetry & counter space & a walk-out door leading directly to the deck & beautifully manicured yard- perfect for outdoor dining, gardening or simply relaxing in your private oasis. The home features 3 roomy bedrooms, w/the third currently used as a convenient main-floor laundry room. If preferred, it can easily be converted back to a traditional bedroom to suit your needs. A well-appointed 4-piece bathroom completes the main floor. Downstairs, you'll find a spacious unfinished basement offering endless potential for future living space & plenty of storage along w/additional laundry hookups. Notable updates include: AC, furnace & 100-amp electrical panel installed in 2020. Wood fence installed in 2022. This wonderful home is ideally located close to schools, parks, shopping & all amenities, making daily living effortless & convenient. Combining comfort, versatility & peace of mind w/thoughtful upgrades throughout.
Ask about this home
A HOMEH agent will answer your questions about this home.
Around this home
Daily convenience, out of 100, from the distances below
Schools nearby
School rating, out of 10.
Helpful calculators
Your HOMEH agent

"I would see it this week."