

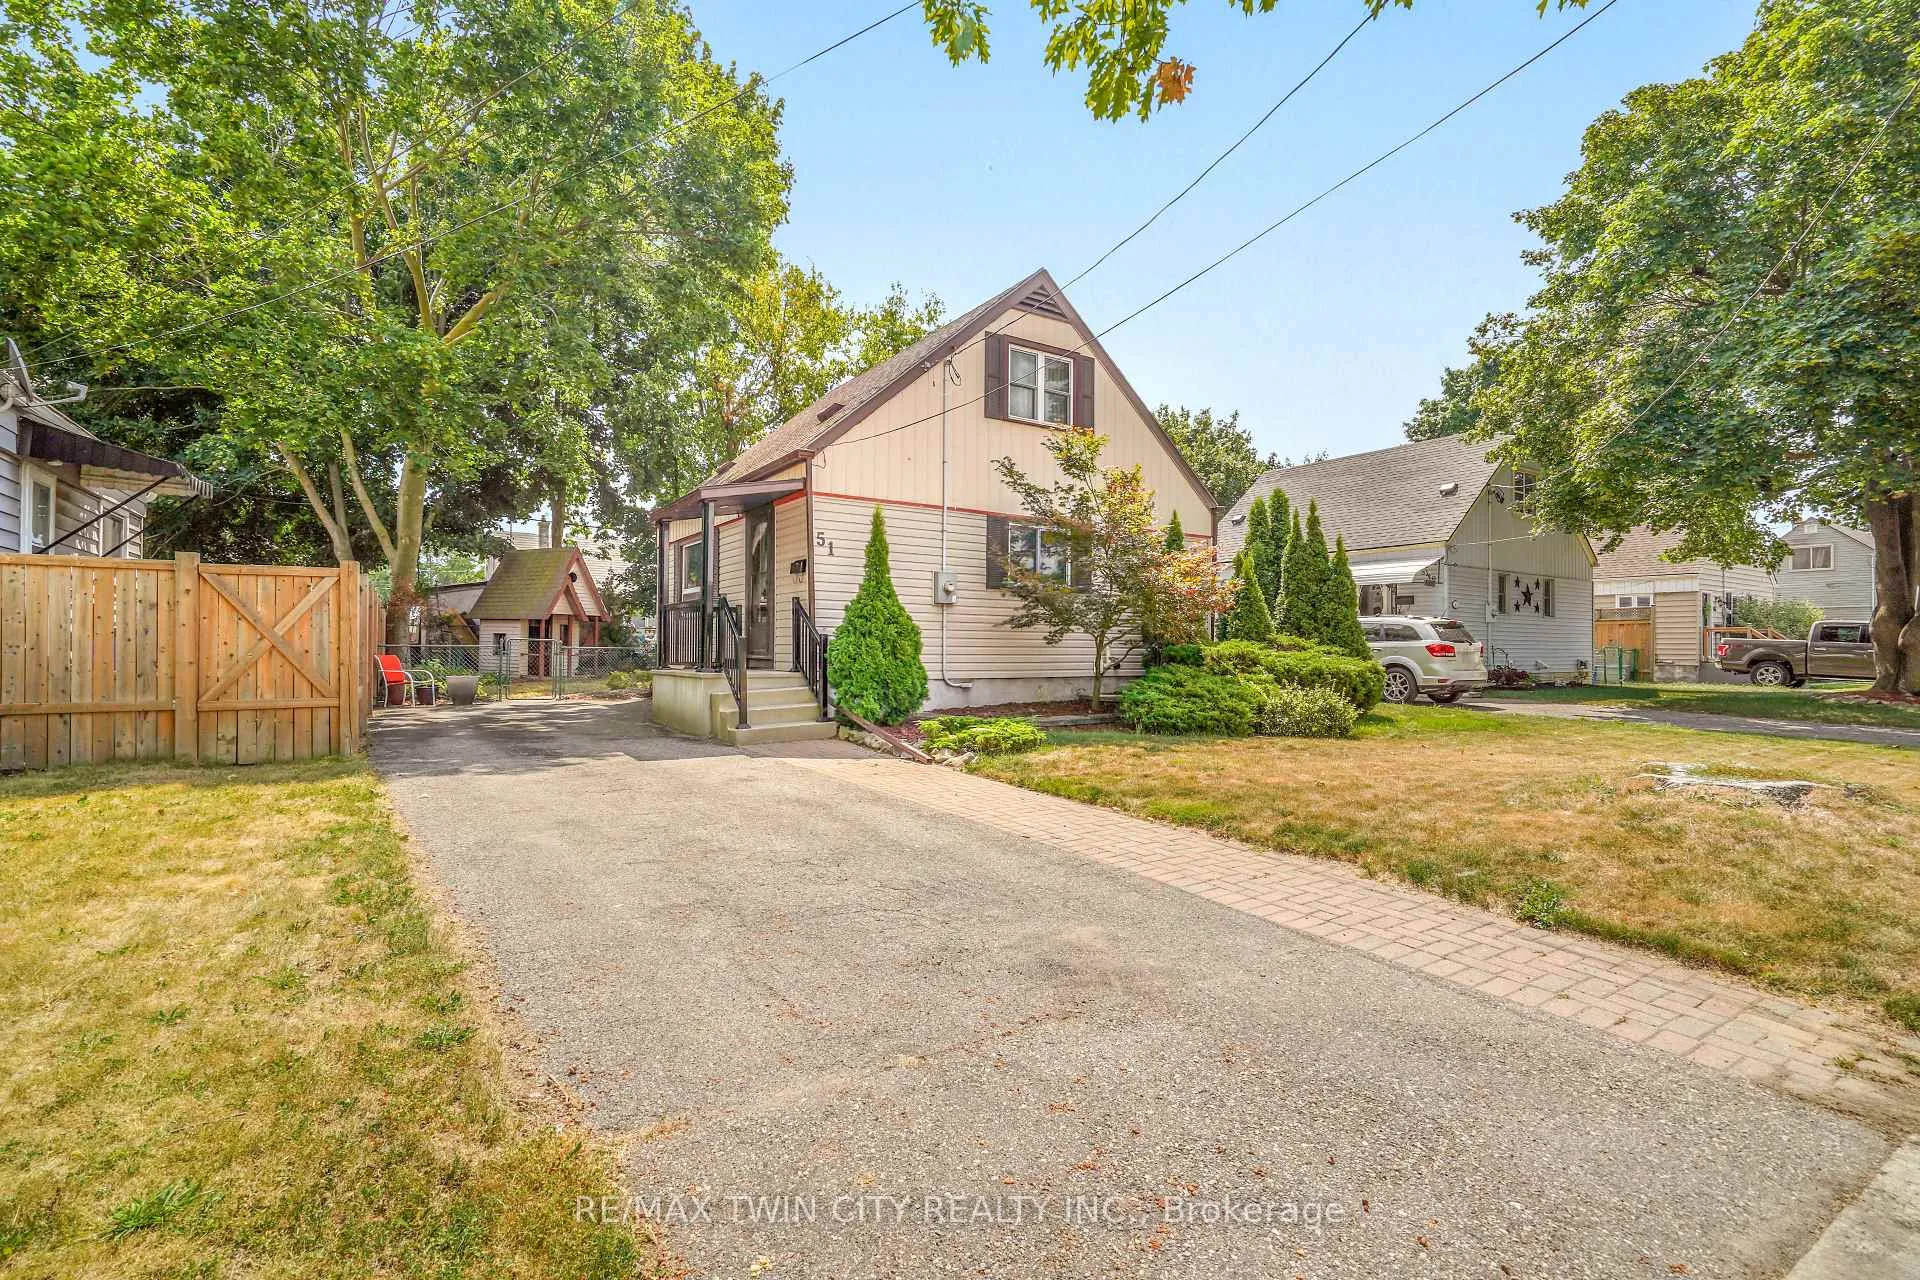
51 Frank Street
51 Frank Street
 See all 50 photos
Property history
Facts and features
- BasementFinished
- Age of home51–99 years
- Water, sewerMunicipal
- Lot shapeRectangular
- Central air
The homeDetached, 1 1/2 storey, Age 51–99 years
- Type: Detached
- Style: 1 1/2 storey
- Age: 51–99 years
- Living space: 700–1,100 sq ft
- Basement: Finished, full
InsideLower level, Sump pump, Rooms above ground 7
- Laundry: Lower level
- Features: Sump pump
- Rooms above ground: 7
- Rooms in the basement: 5
- Bedrooms: 3
- Bathrooms: 2
- Kitchens: 1
Outside and lotVinyl siding, Asphalt shingle, Poured concrete
- Exterior: Vinyl siding
- Roof: Asphalt shingle
- Foundation: Poured concrete
- Features: Patio, porch
- Other structures: Fence - full, garden shed
- Size: 50 × 100 ft
- Shape: Rectangular
- Zoning: F-R1B
Parking3 Parking, Private
- Spaces: 3 Parking
- Driveway: Private
Heating, water and powerForced air, gas, Central air, Municipal water
- Heating: Forced air, gas
- Cooling: Central air
- Water: Municipal water
- Sewer: Municipal sewer
Costs and taxesTaxes $2,858 a year, HST No HST, Hot water heater
- Taxes, 2024: $2,858 a year
- HST: No HST
- Rental items: Hot water heater
- Under contract: Hot water heater
Included in the saleRefrigerator, stove, microwave, microwave stand, washer, dryer., Not included None
- Included: Refrigerator, stove, microwave, microwave stand, washer, dryer.
- Not included: None
NearbyFenced yard, hospital, park, river/stream, school, public transit
- Close to: Fenced yard, hospital, park, river/stream, school, public transit
Listing detailsX12346553, Sold, Aug 15, 2025
- MLS® number: X12346553
- Status: Sold
- Listed on: Aug 15, 2025
- Days on market: 31
- Updated: Sep 15, 2025
- Possession: 2025-09-15 / Immediate
- Occupied by: Vacant
- Listing brokerage: RE/MAX TWIN CITY REALTY INC.
About this home
51 Frank Street, Brantford, ON N3T 5E1
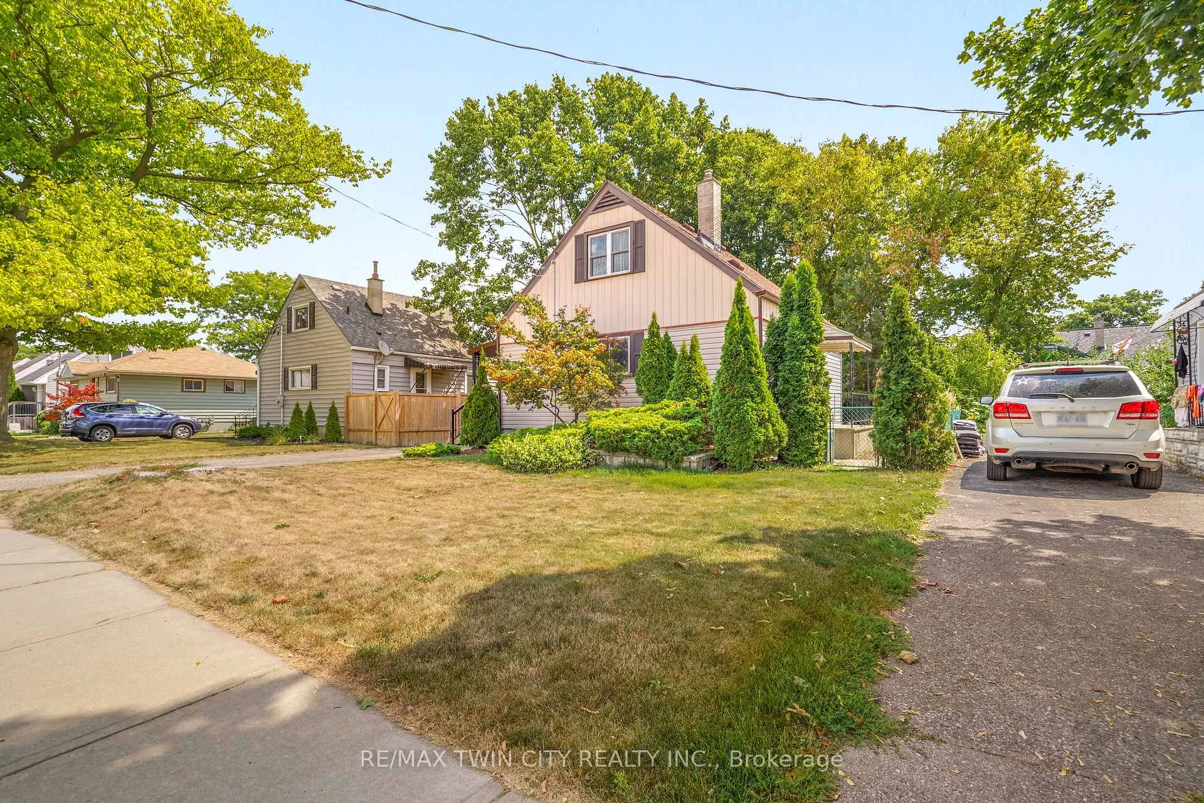
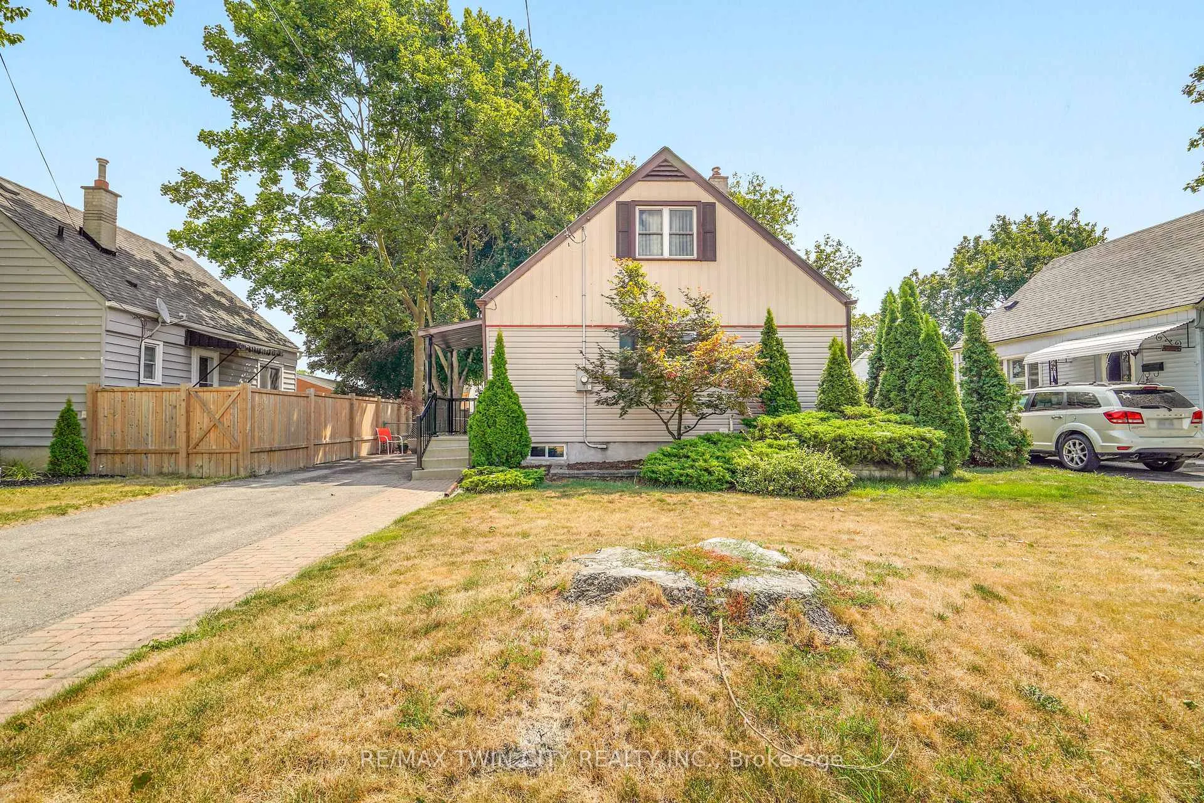
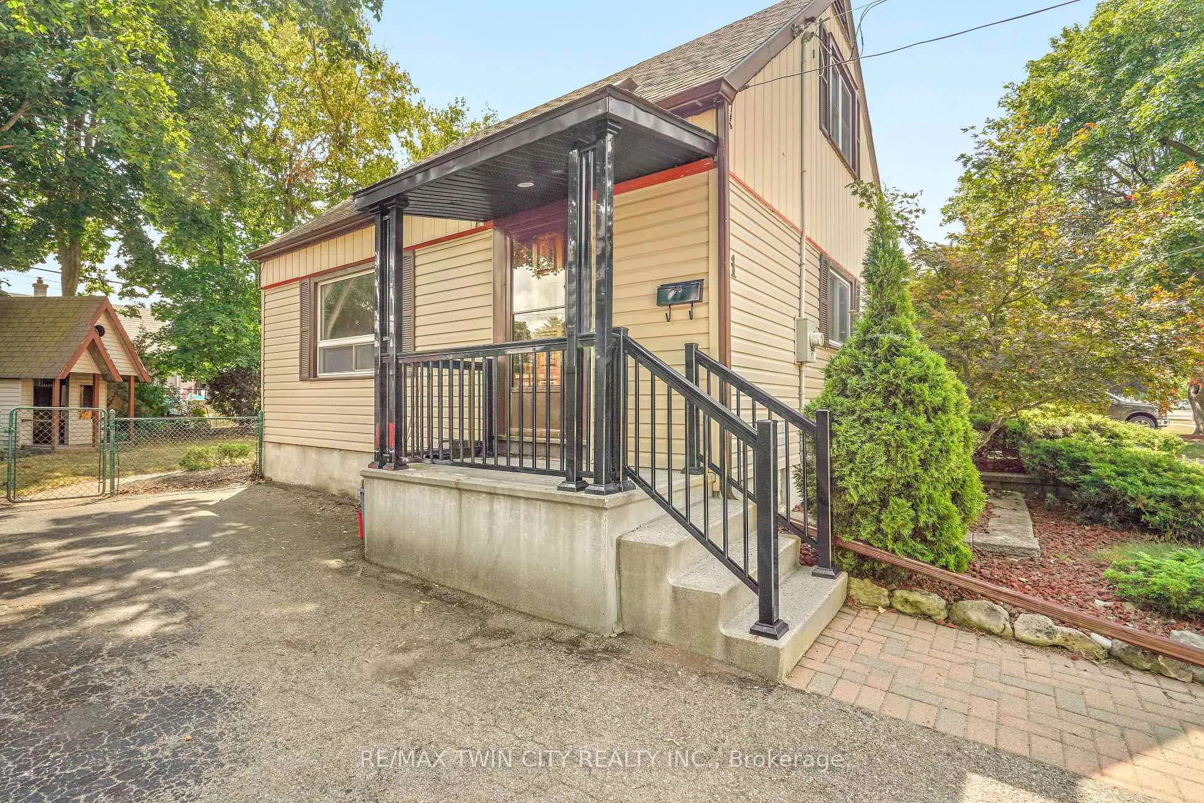
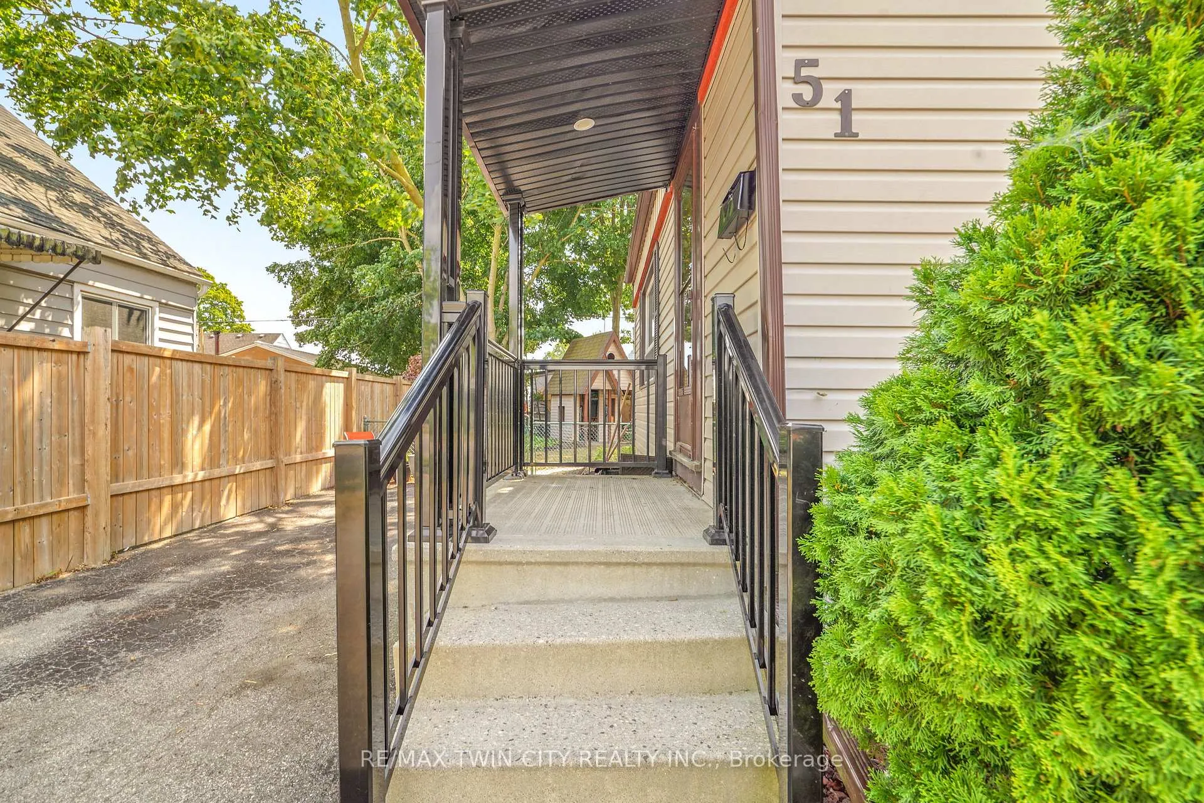
A Spacious Move-In Ready Home in a Great Neighbourhood! Check out this beautiful home sitting on a quiet street in the very desirable Holmedale neighbourhood that's close to parks, trails and bike paths, schools, shopping, the Grand River, Wilkes Dam, and more. This lovely home features a spacious living room for entertaining with hardwood flooring and a large window, a bright kitchen that has updated cupboards and a granite countertop, an immaculate 4pc. bathroom with a tiled shower, a main floor bedroom that could be used as a dining room or additional living room if it's not needed for a bedroom, 2 more bedrooms upstairs, and a fully finished basement with an L-shaped recreation room, pot lighting, a modern 3pc. bathroom with a tiled walk-in shower, and the laundry room. You can enjoy relaxing on the patio in the private and fully fenced backyard with mature trees while you listen to the tranquil sound of the pond. Updates include the roof in 2017, updated North Star vinyl windows, a new high efficiency furnace in 2015, new central air in 2015, new railings on the outdoor step for the main door, and more. A perfect home for a first-time buyer or retiree and sitting on a quiet street in an excellent neighbourhood!
Ask about this home
A HOMEH agent will answer your questions about this home.
Around this home
Daily convenience, out of 100, from the distances below
Schools nearby
School rating, out of 10.
Helpful calculators
Your HOMEH agent

"I would see it this week."