

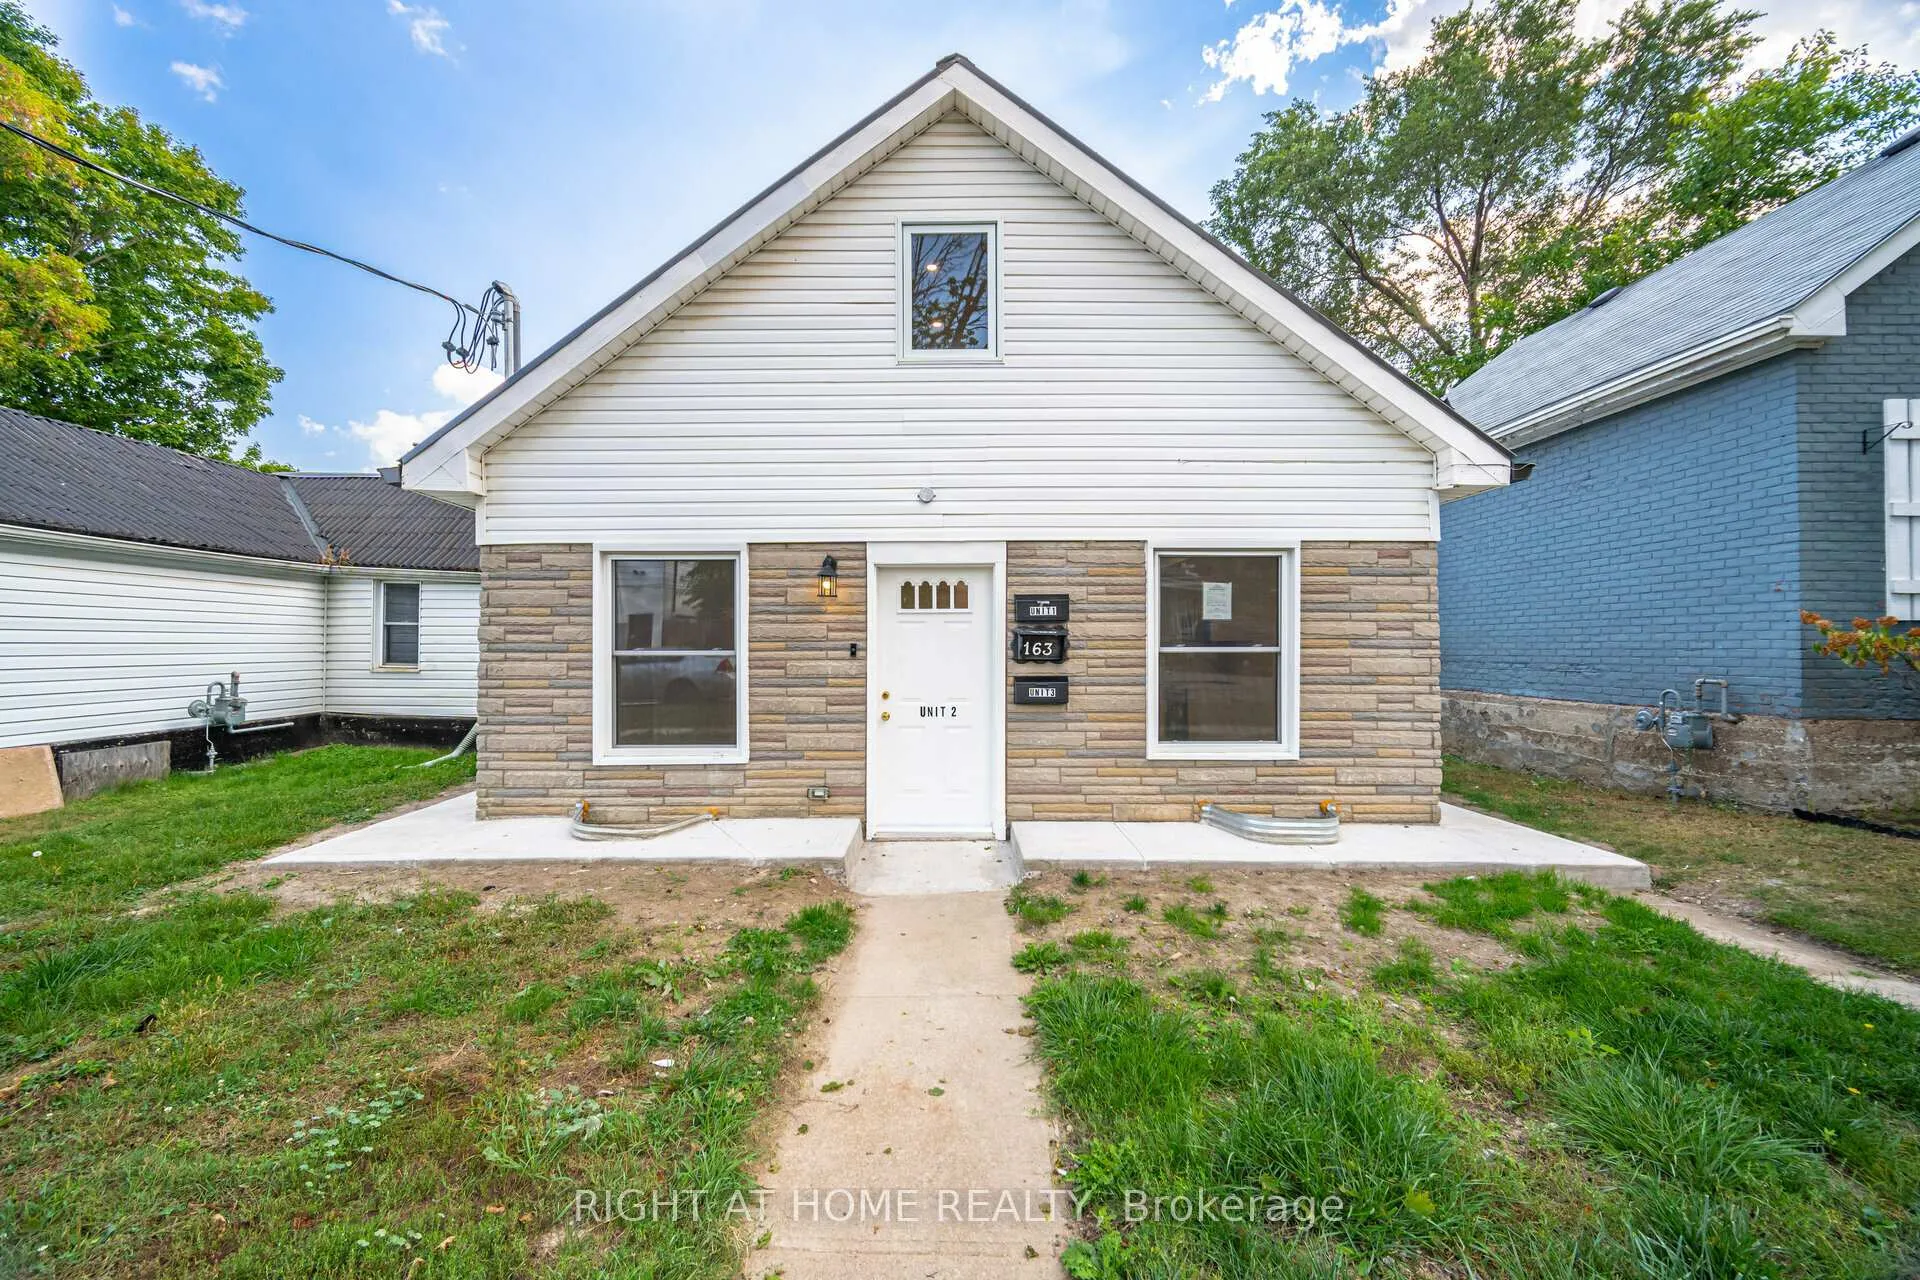
163 Bruce Street
163 Bruce Street
 See all 40 photos
Property history
Facts and features
- BasementFinished
- Water, sewerMunicipal
- Lot shapeRectangular
- HeatingForced air
- 3 kitchens
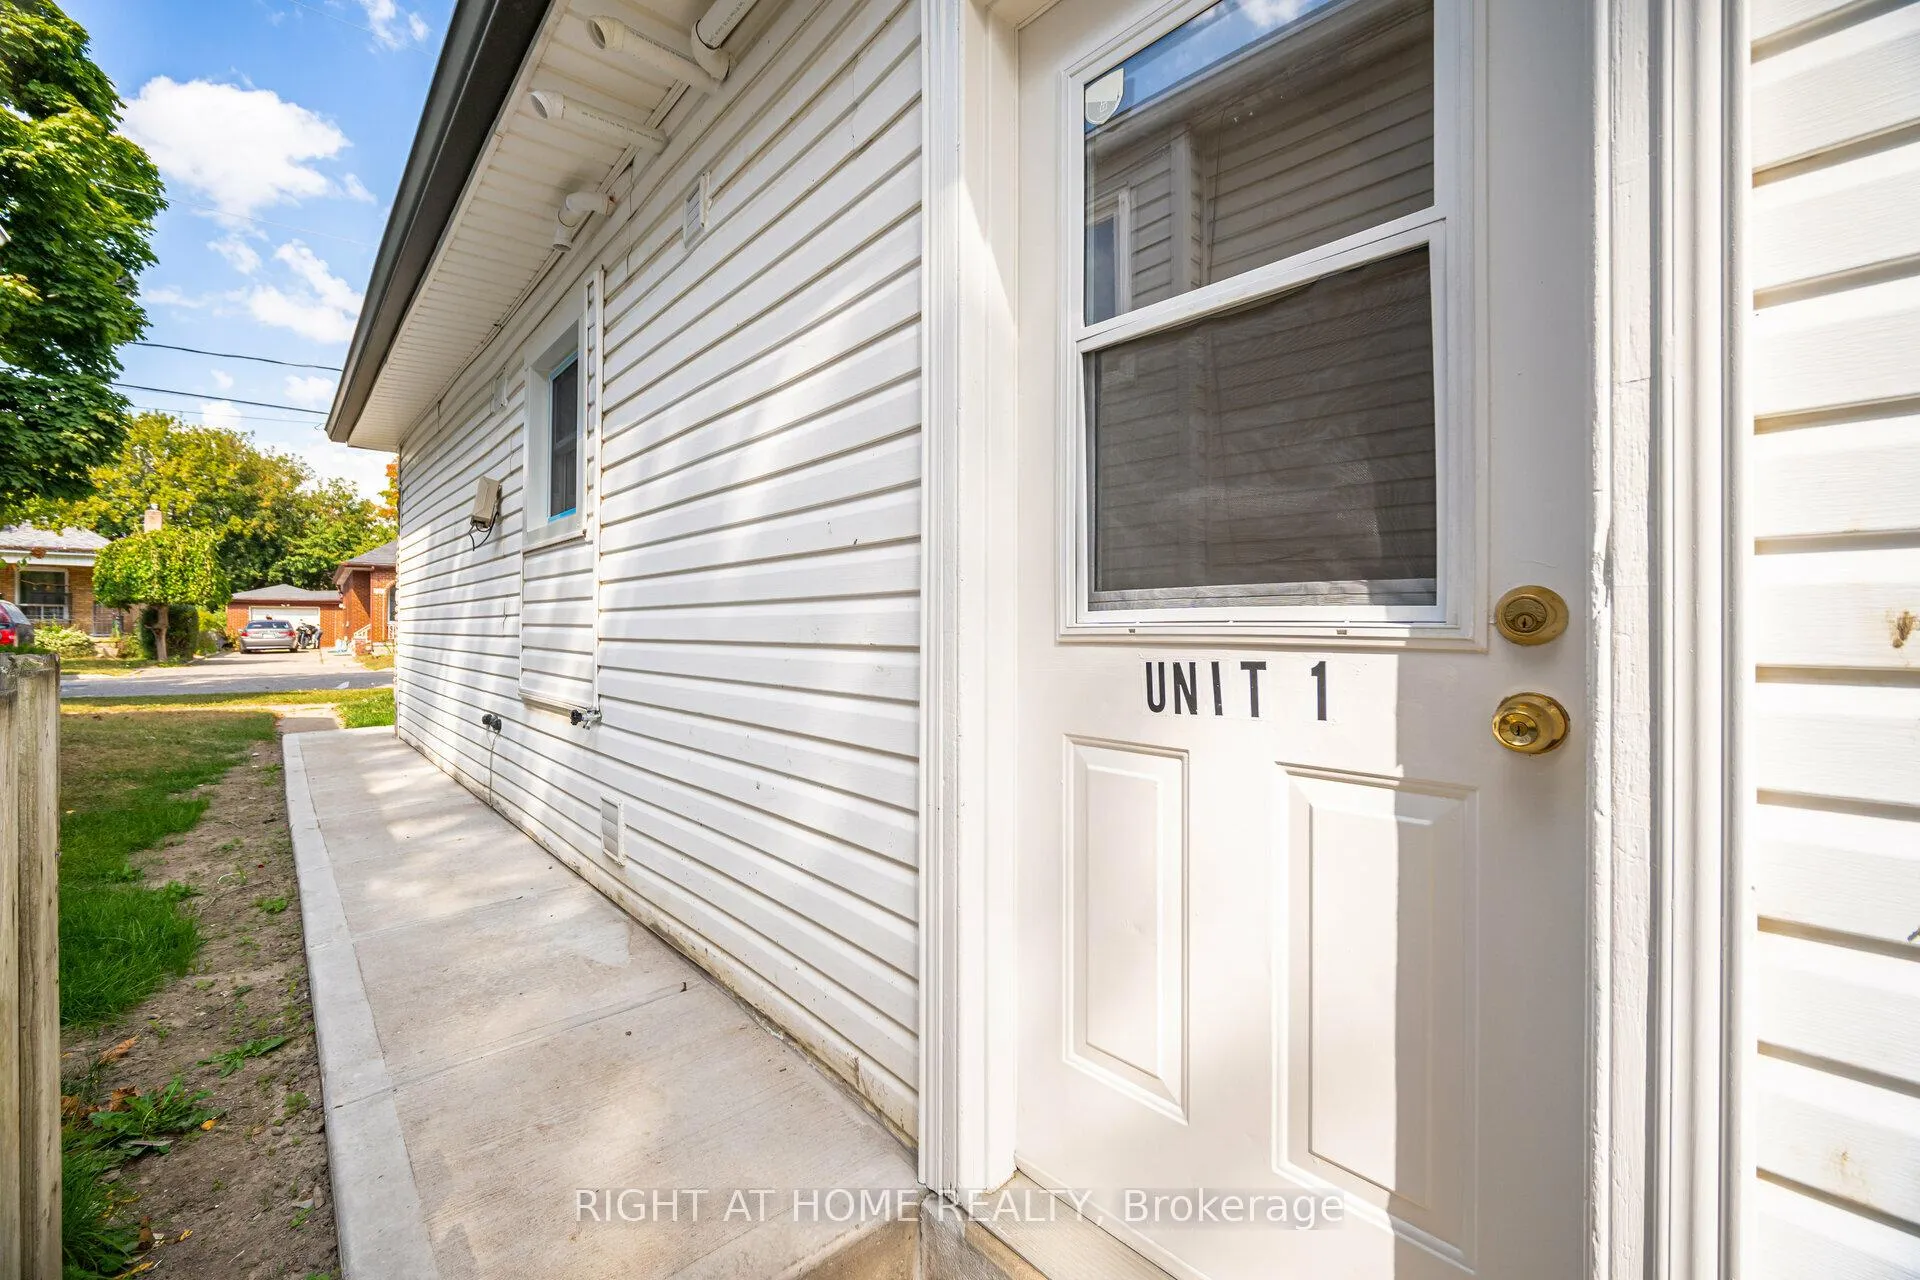
- Separate entrance
- Central air
The homeMultiplex, 1 1/2 storey, 1,500–2,000 sq ft
- Type: Multiplex
- Style: 1 1/2 storey
- Living space: 1,500–2,000 sq ft
- Basement: Separate entrance, finished
InsideVinyl, Accessory apartment, carpet free, on demand water heater, separate heating controls, separate hydro meter, storage, sump pump, Rooms above ground 12
- Flooring: Vinyl
- Features: Accessory apartment, carpet free, on demand water heater, separate heating controls, separate hydro meter, storage, sump pump
- Rooms above ground: 12
- Rooms in the basement: 6
- Bedrooms: 4 + 4 in the basement
- Bathrooms: 5
- Kitchens: 3
- Family room: Yes
Outside and lotVinyl siding, Metal, Poured concrete, stone, concrete block
- Exterior: Vinyl siding
- Roof: Metal
- Foundation: Poured concrete, stone, concrete block
- Other structures: Garden shed
- Size: 33 × 125 ft
- Shape: Rectangular
- Zoning: R1C
Parking3 Parking, Private triple, private
- Spaces: 3 Parking
- Driveway: Private triple, private
Heating, water and powerForced air, gas, Central air, Municipal water
- Heating: Forced air, gas
- Cooling: Central air
- Water: Municipal water
- Sewer: Municipal sewer
Costs and taxesTaxes $3,043 a year, HST included in the price, 3 tankless hot water heaters @ $50.87 + hst each from enercare.
- Taxes, 2024: $3,043 a year
- HST: HST included in the price
- Rental items: 3 tankless hot water heaters @ $50.87 + hst each from enercare.
- Under contract: Tankless water heater
Included in the sale3 fridges, 3 stoves, 3 combo microwave rangehoods, 3 dishwashers, 2 laundry centres, 1 washer, 1 dryer, 2 furnaces, 2 a/c, all e.l.f.'s, all baseboard heaters, all sewage extractors, all sump pumps, commercial grade dehumidifier in basement., Tools & material in shed.
- Included: 3 fridges, 3 stoves, 3 combo microwave rangehoods, 3 dishwashers, 2 laundry centres, 1 washer, 1 dryer, 2 furnaces, 2 a/c, all e.l.f.'s, all baseboard heaters, all sewage extractors, all sump pumps, commercial grade dehumidifier in basement.
- Not included: Tools & material in shed.
NearbySchool, school bus route, hospital, public transit
- Close to: School, school bus route, hospital, public transit
Listing detailsX11934895, Sold, Jan 21, 2025
- MLS® number: X11934895
- Status: Sold
- Listed on: Jan 21, 2025
- Days on market: 69
- Updated: Mar 31, 2025
- Possession: 2025-02-01 / February 1, 2025
- Occupied by: Vacant
- Listing brokerage: RIGHT AT HOME REALTY
About this home
163 Bruce Street, Brantford, ON N3S 4Z3
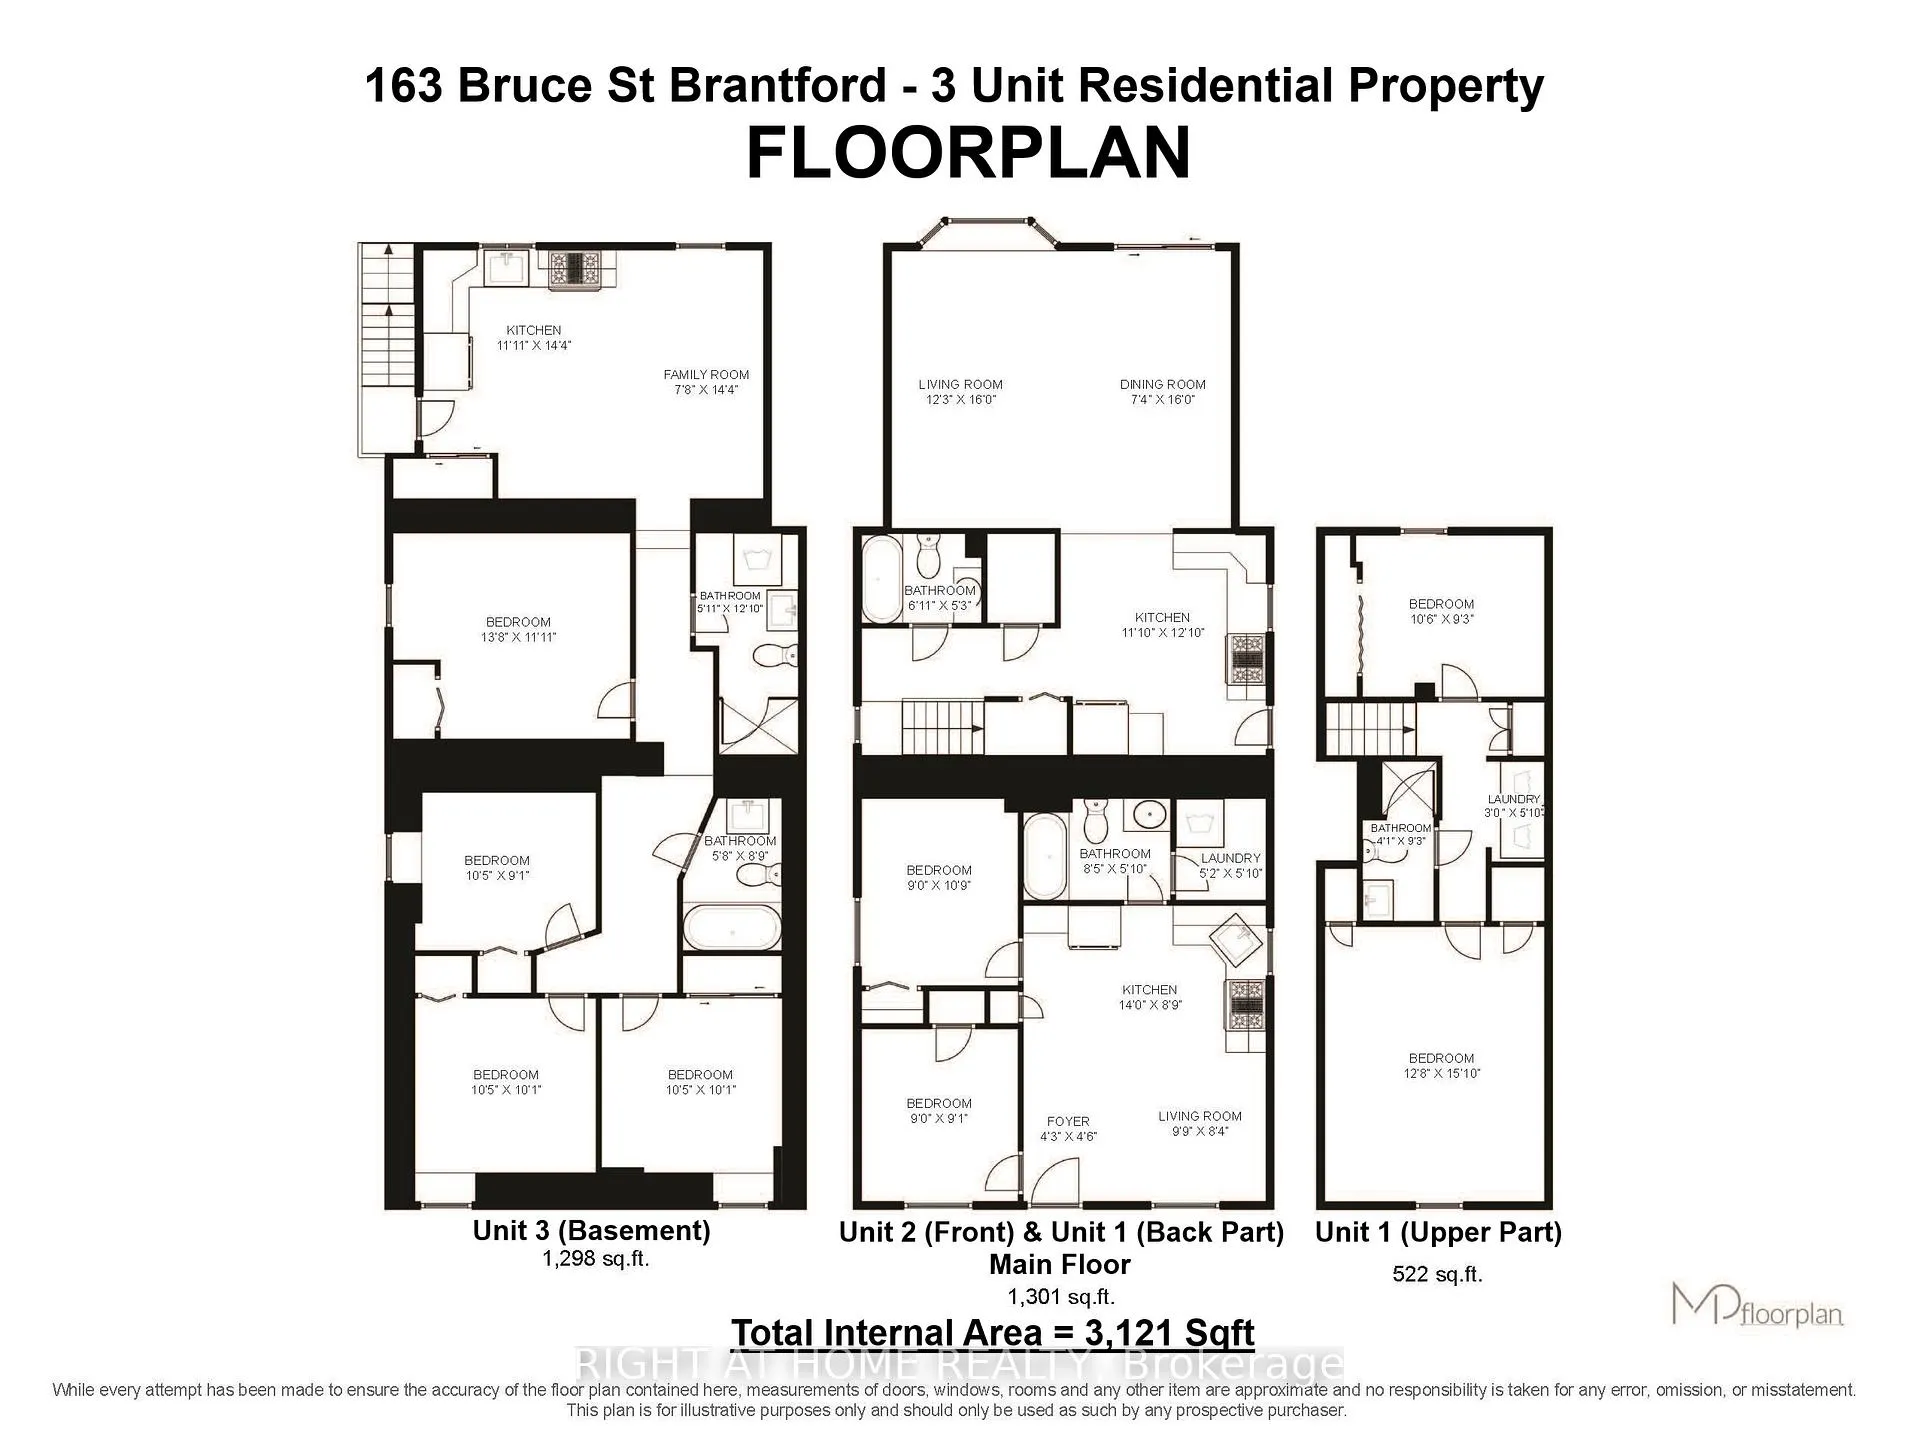
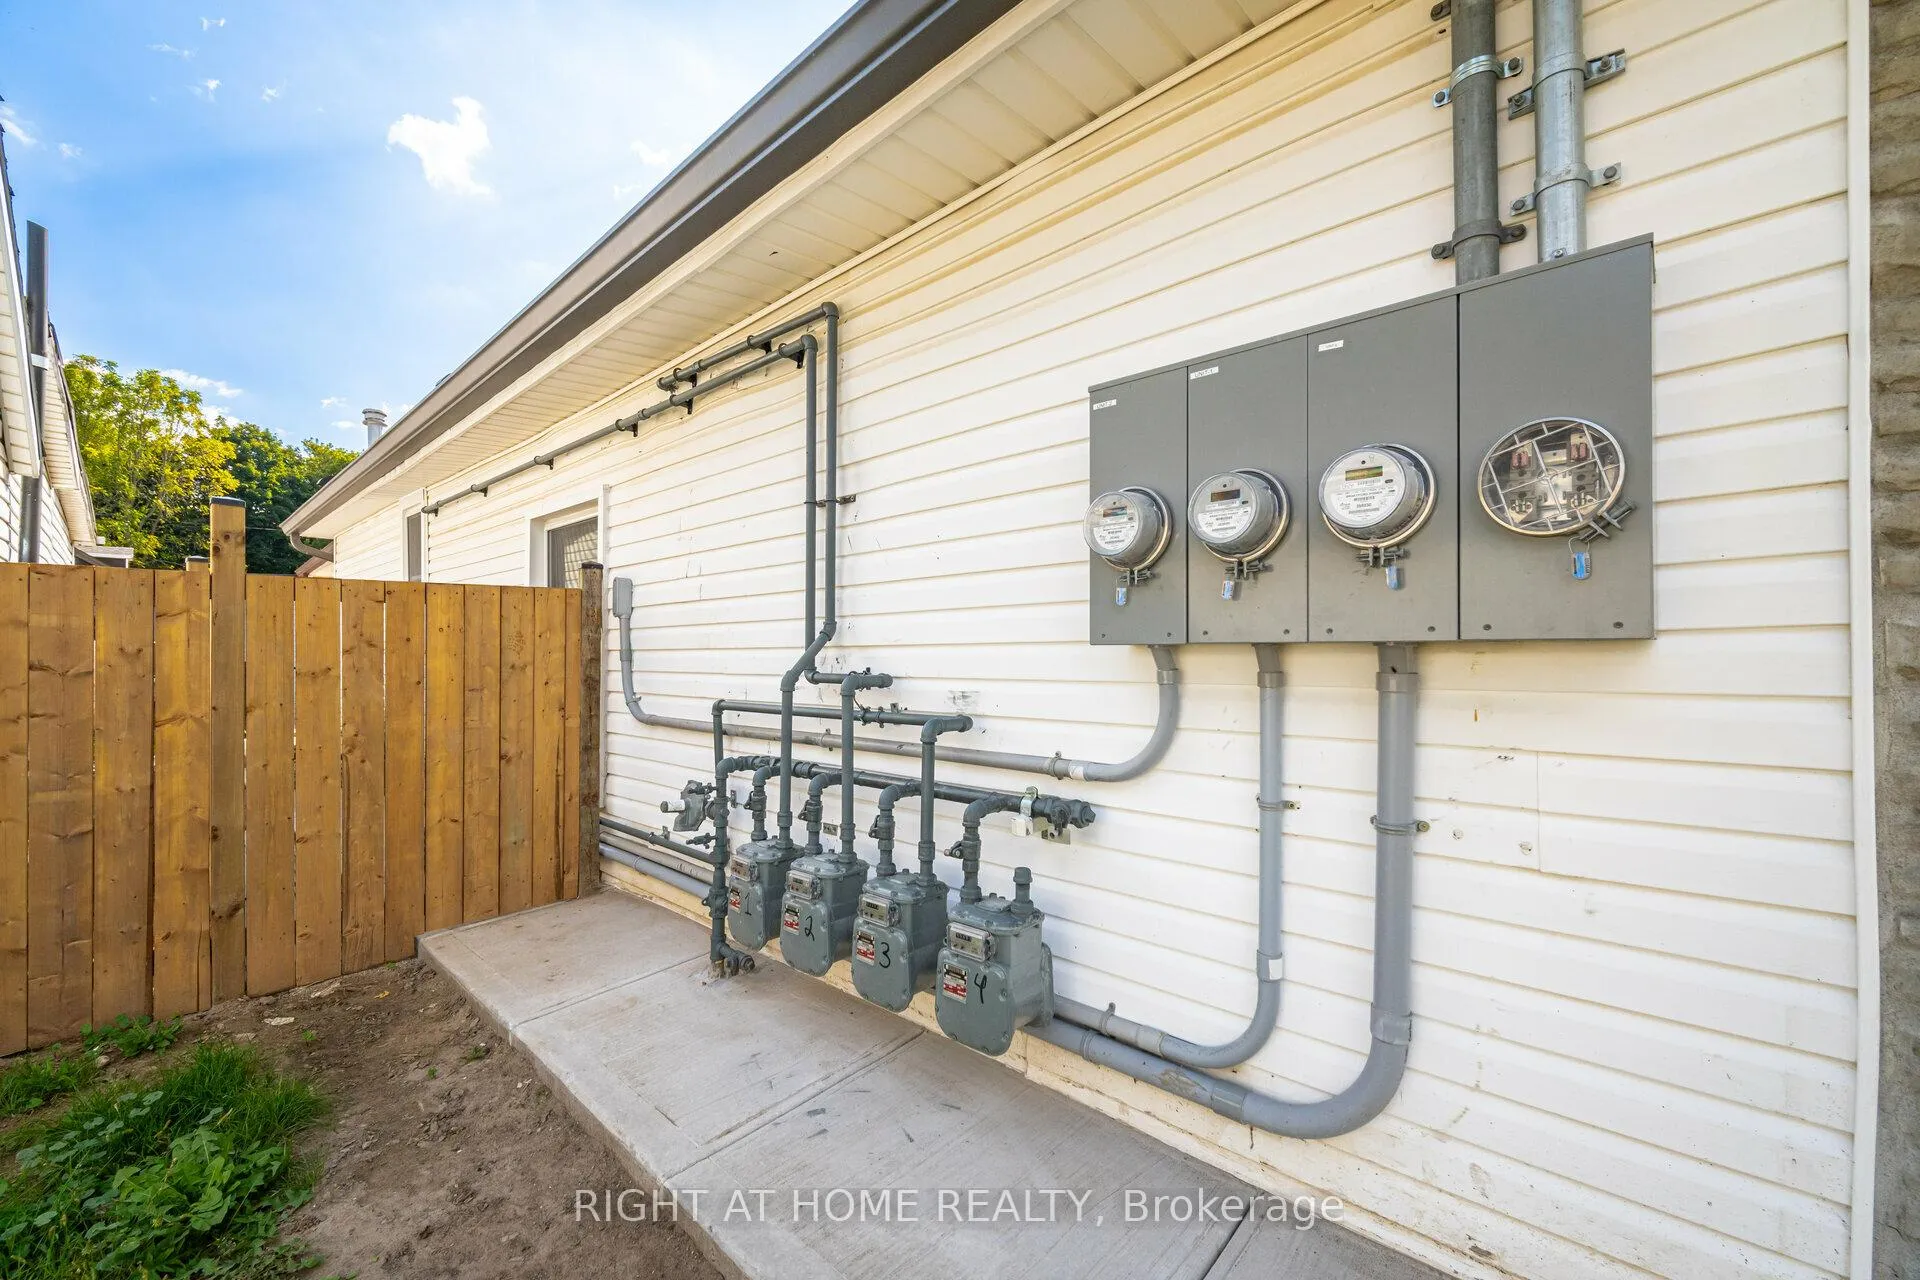
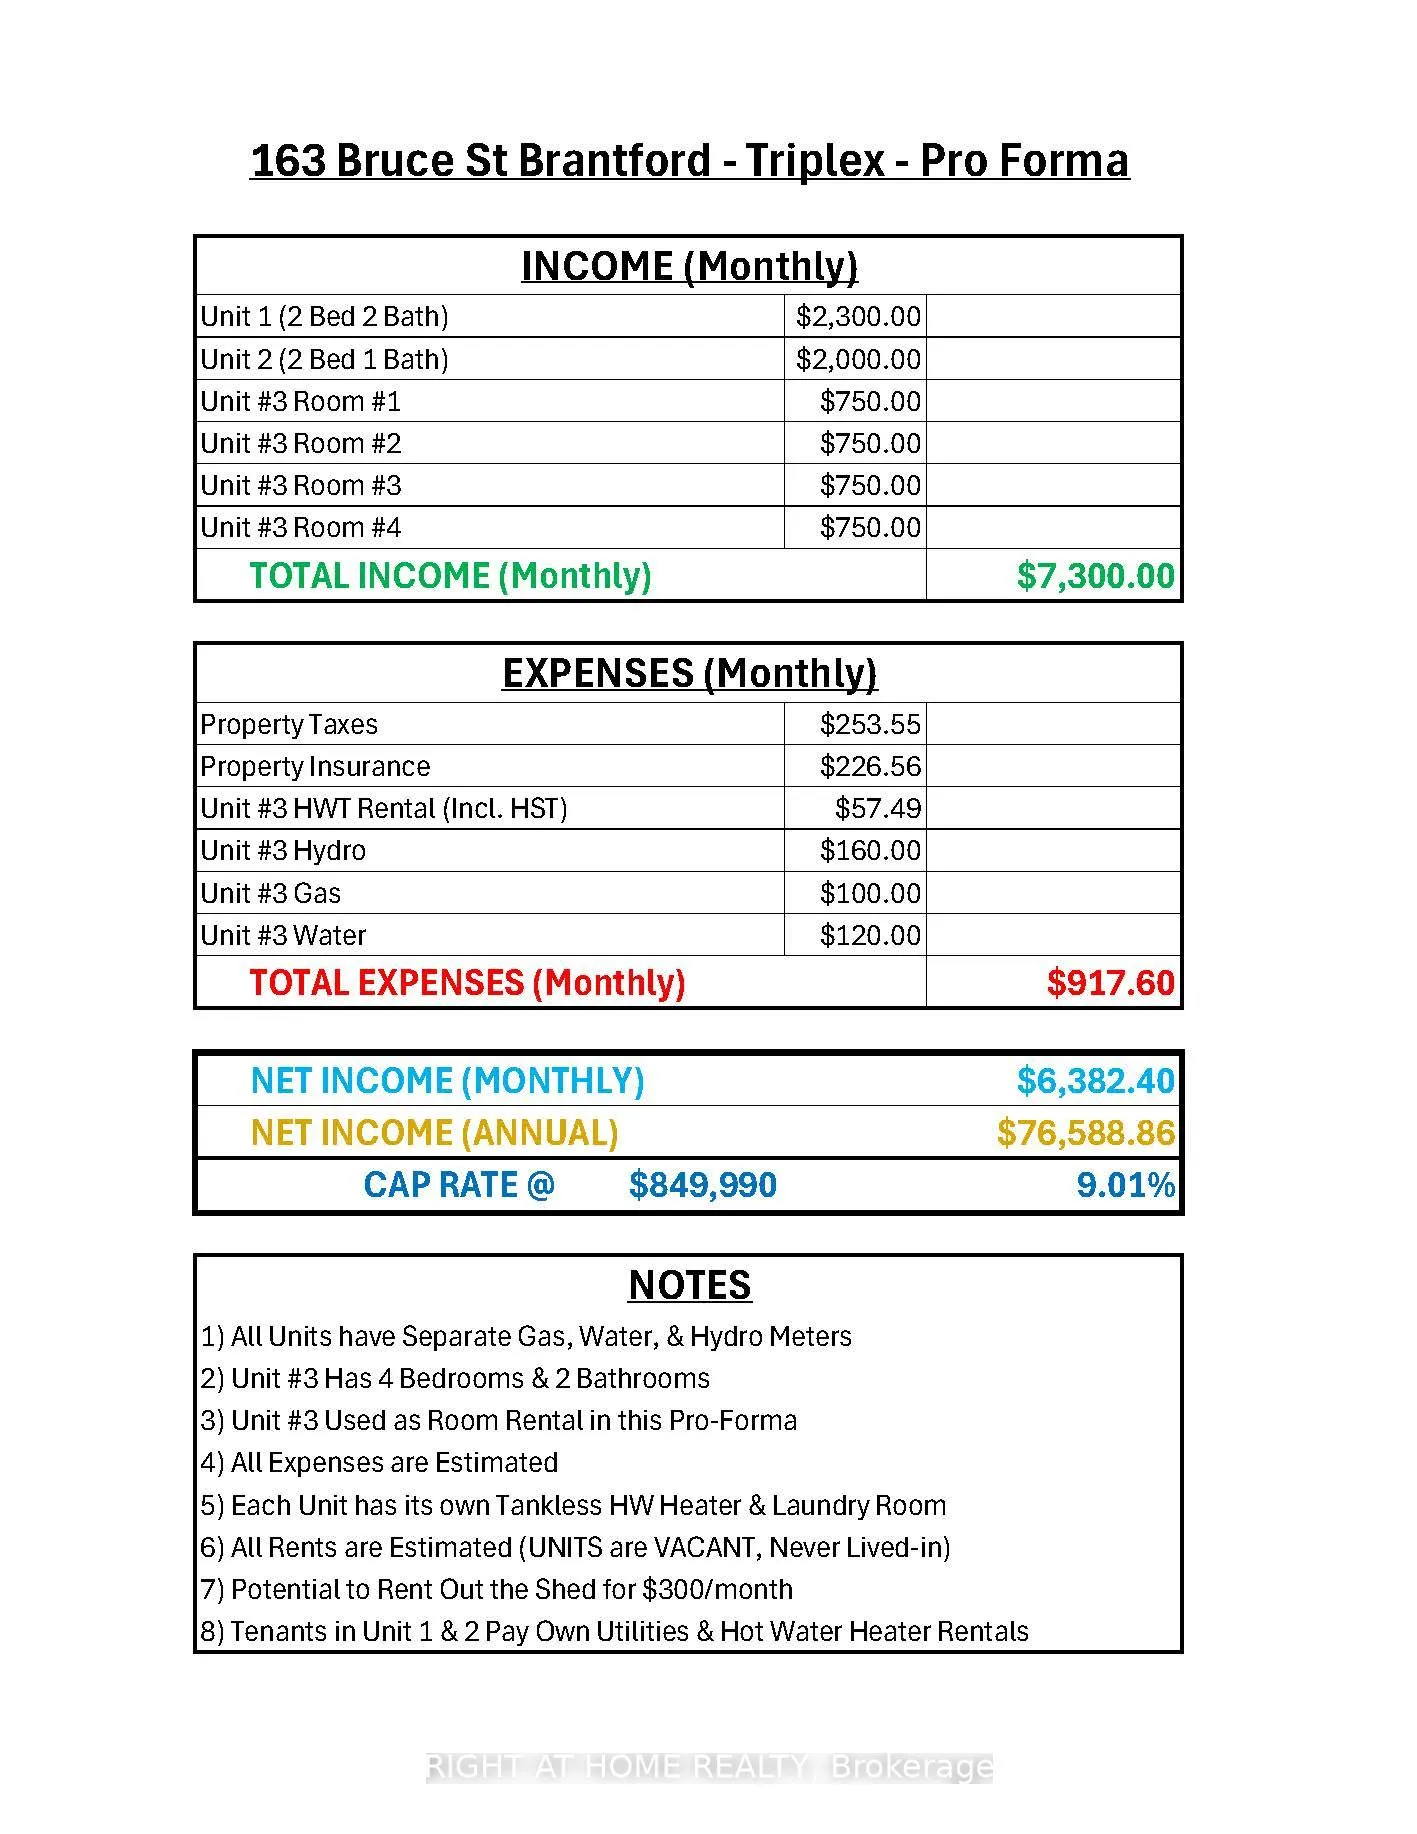
9% CAPRATE Estimated! Legal 3-Unit Triplex Vacant Multi-Residential Property. The Best You Have Ever Seen. Easy $7,300+/month Rental Income. Minimal Expenses Under $1,000/m. Huge 3,123 Sqft Living Space. 3 Gas Meters. 3 Hydro Meters. 3 Water Meters. Triple Wide Driveway 3 Parking Spots. 3 Laundry Rooms, 3 Tankless Hot Water Heaters. 3 Kitchens. Never Lived in After Reno's. Start Fresh. Over $400k+ Spent in 2023 & 2024. City Completed Occupancy Permit. 3 ESA Certificates Completed. Total 8 Bedrooms & 5 Full Bathrooms. Unit 1 (2 Bed 2 Bath), Unit 2 (2 Bed 1 Bath), Unit 3 (4 Bed 2 Bath). 5 Year Warranty on All Kitchen & Appliances. 5 Year Warranty on All 3 Laundry Sets. Fully Fenced. Carpet Free. No Inside Common Areas. Basement Set Up to Rent as Room Rental. 3 Bathtubs & 2 Double Glass Stand-Up Showers. Steel Roof. Almost Everything You See, Touch, Feel is New (Flooring, Painting, Tiling, Kitchen Cabinets & Counters, Bathrooms, Drywall, Exhaust Fans, Baseboards & Trims, Light Fixtures, Potlights, Most Doors, Most Handles). New Major Works (Electrical, Plumbing, Water Lines, Plumbing, Structural Supporting, Insulation Top to Bottom). New 1" Water Service Line to the Property. New Outdoor Concrete. New Basement Entrance. New Custom Built Shed. Newly Landscaped Backyard With Huge Interlocking Patio Stone Area. New Almost Everything. Rent with Confidence to the Tenants of Your Choice and Make Positive Cashflow. Live in One Unit, Househack, Rent The Other Two Units And Live For Free. Walking Distance to Bus Stop. Worry Free, Headache Free, New & Inspected & Warranties Will Relieve You From Tons of Stress & Create a More Enjoyable Seamless & Hands-Off Passive Cashflow Positive Experience. Don't Miss Out on Adding This High Quality, Presentable, & Affordable Building to Your Portfolio, or as a Start to Your Portfolio, to Help You Set Your Self Up For Success.
Ask about this home
A HOMEH agent will answer your questions about this home.
Around this home
Daily convenience, out of 100, from the distances below
Schools nearby
School rating, out of 10.
Helpful calculators
Your HOMEH agent

"I would see it this week."