

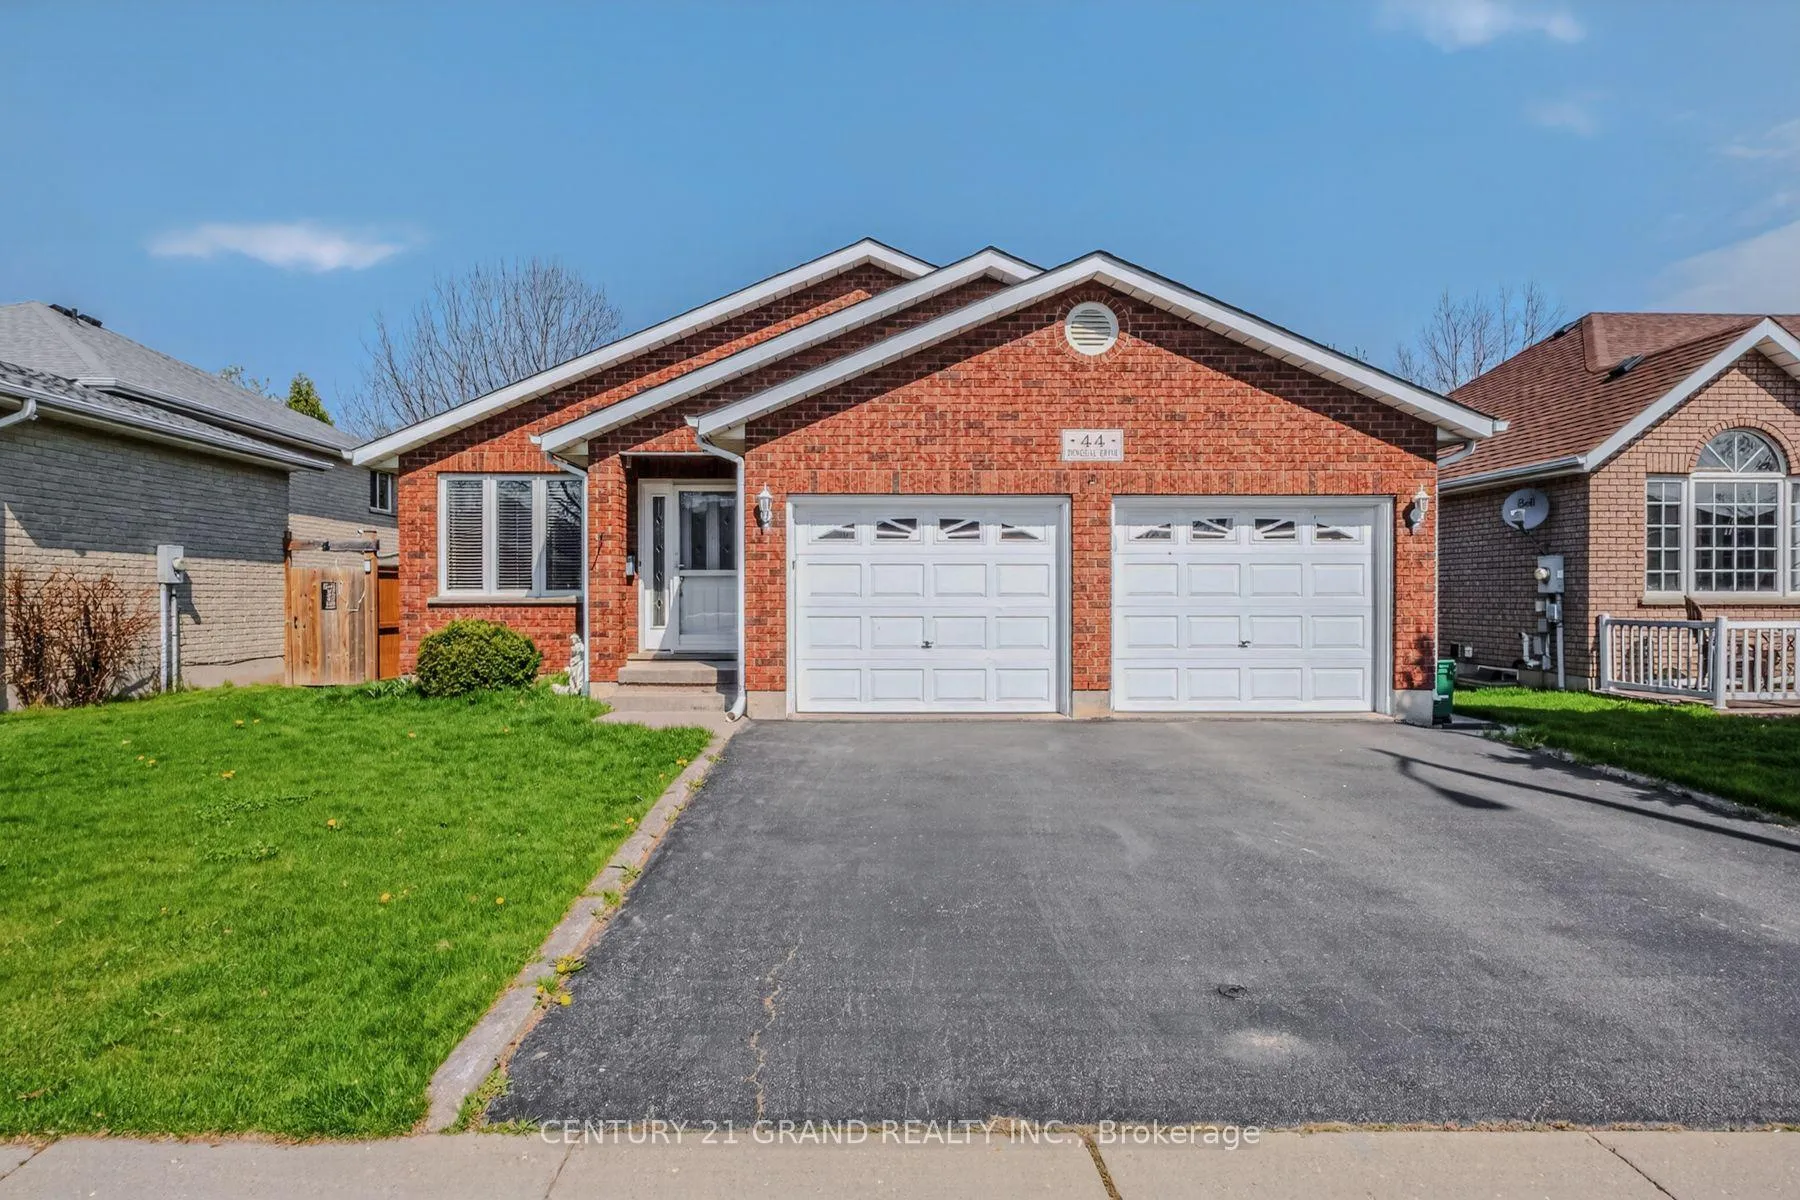
44 Donegal Drive
44 Donegal Drive
 See all 43 photos
Property history
Facts and features
- BasementFinished
- Age of home16–30 years
- Water, sewerMunicipal
- HeatingForced air
- Fireplace
- Central air
The homeDetached, Bungalow, Age 16–30 years
- Type: Detached
- Style: Bungalow
- Age: 16–30 years
- Living space: 1,100–1,500 sq ft
- Basement: Full, finished
InsideFireplace Yes, natural gas, rec room, Main level, Rooms above ground 6
- Fireplace: Yes, natural gas, rec room
- Laundry: Main level
- Rooms above ground: 6
- Rooms in the basement: 4
- Bedrooms: 2 + 1 in the basement
- Bathrooms: 2
- Kitchens: 1
Outside and lotBrick, Asphalt shingle, Poured concrete
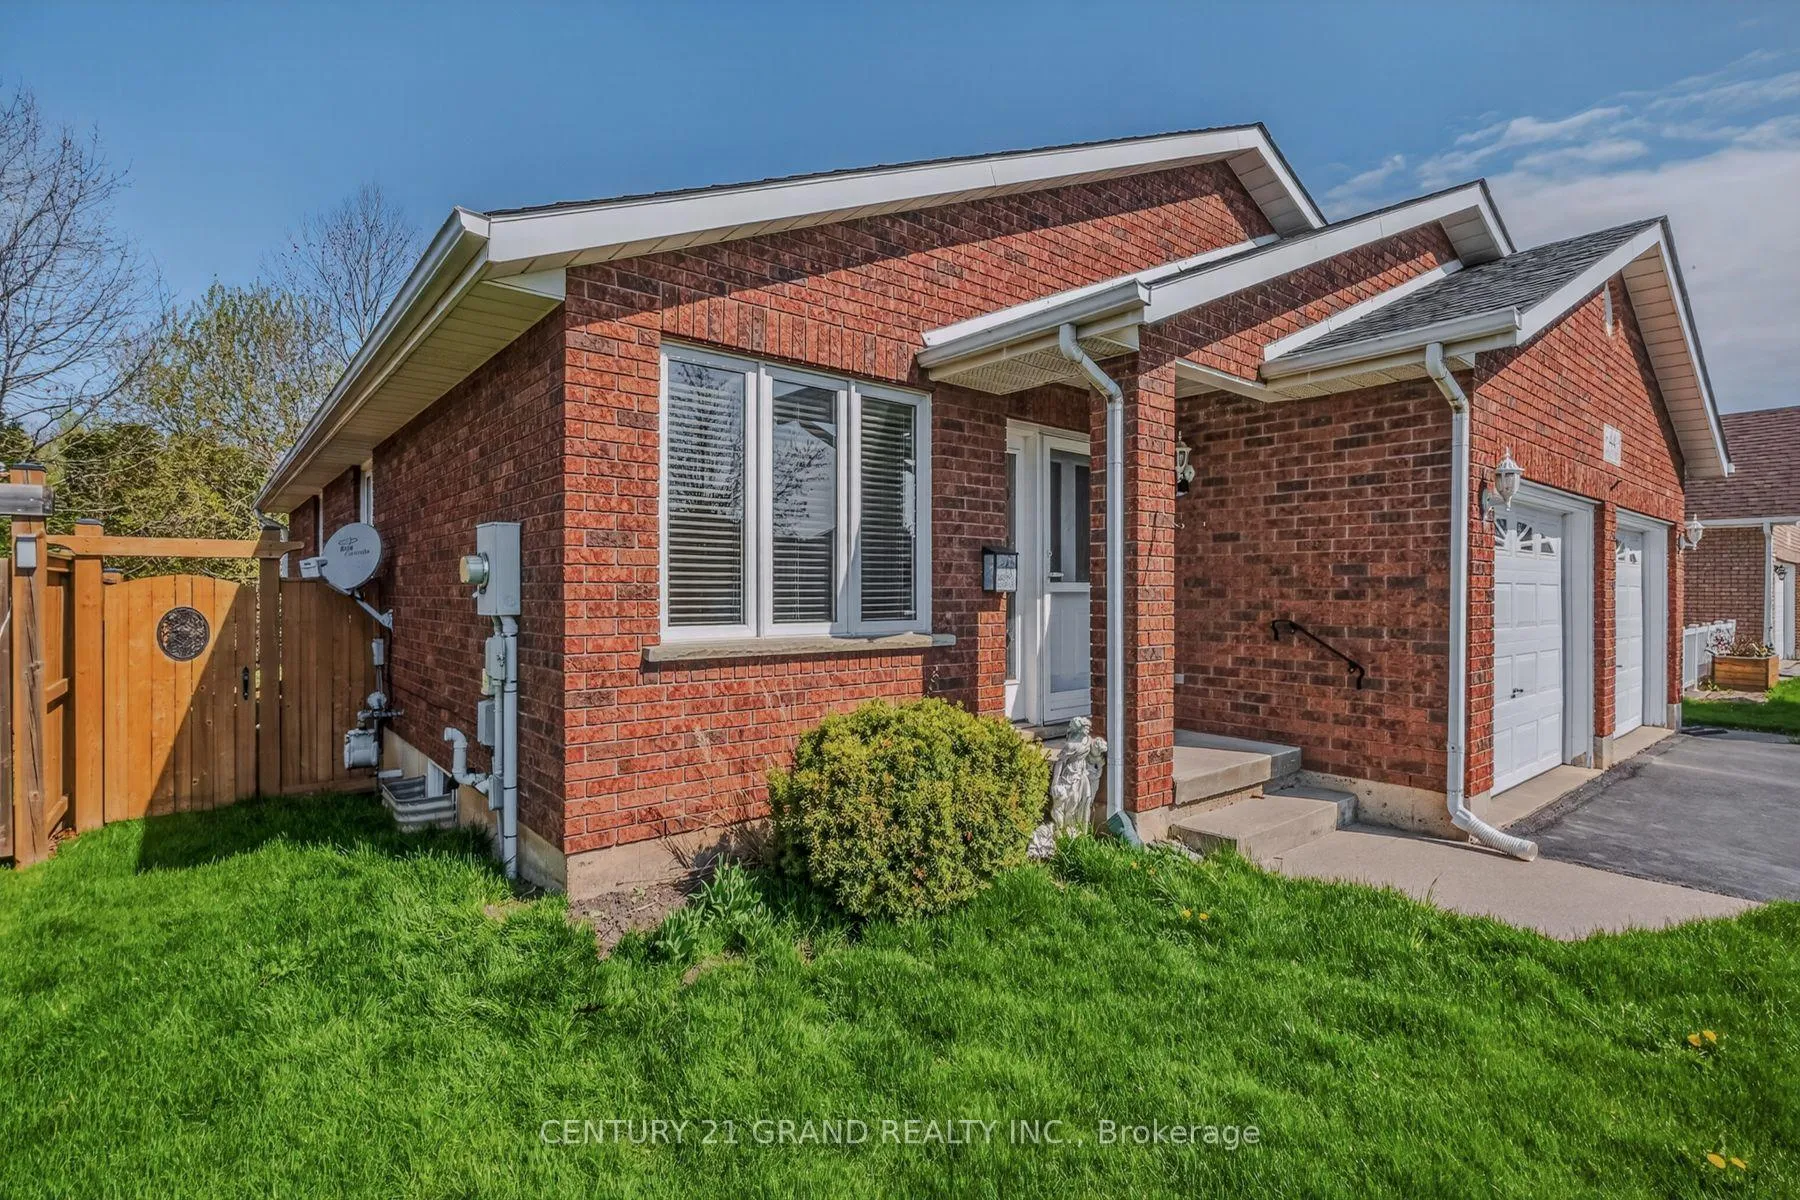
- Exterior: Brick
- Roof: Asphalt shingle
- Foundation: Poured concrete
- Size: 49.67 × 98.43 ft
- Zoning: R1B-20
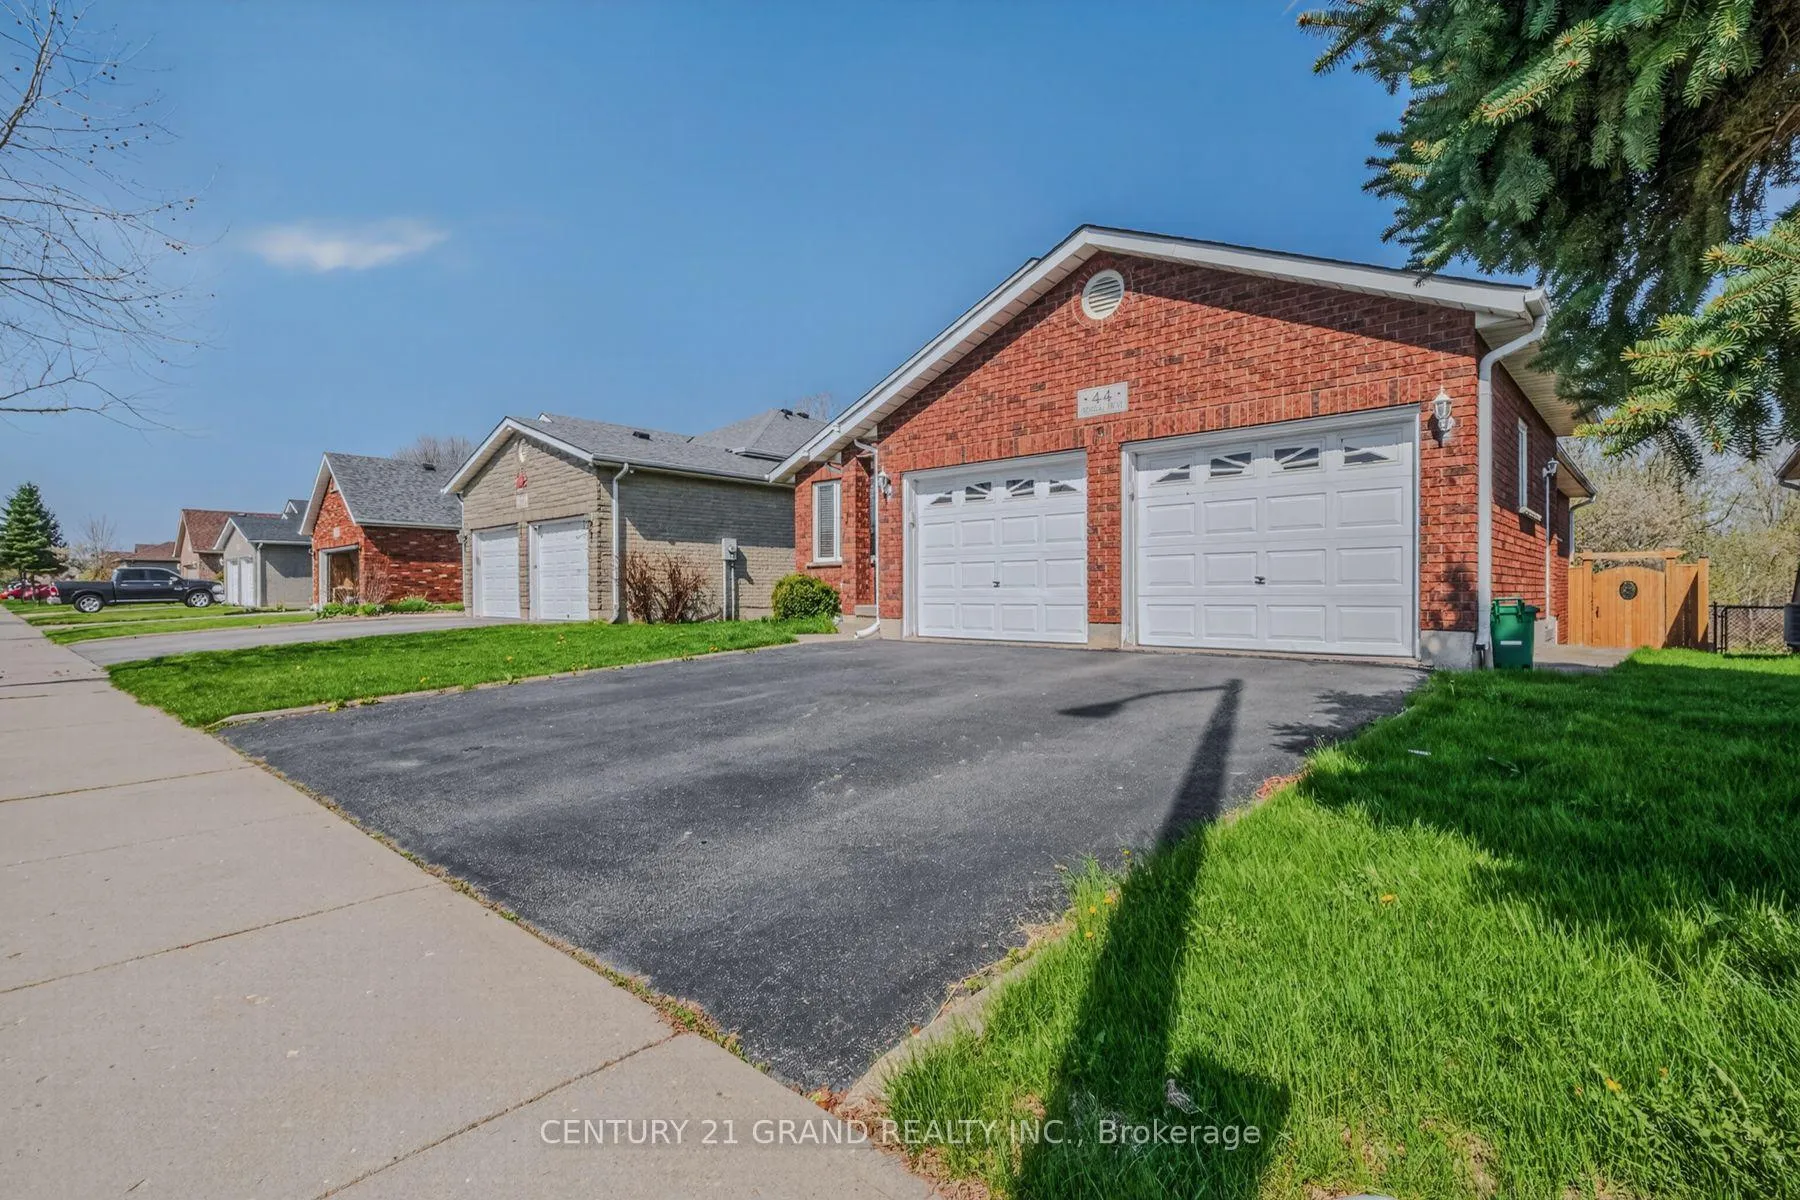
Parking2 Garage, Attached, Private double
- Spaces: 2 Garage
- Garage: Attached
- Driveway: Private double
Heating, water and powerForced air, gas, Central air, Municipal water
- Heating: Forced air, gas
- Cooling: Central air
- Water: Municipal water
- Sewer: Municipal sewer
Costs and taxesTaxes $5,316 a year, HST included in the price, Hot water heater
- Taxes, 2025: $5,316 a year
- HST: HST included in the price
- Rental items: Hot water heater
- Under contract: Hot water heater
Included in the saleDryer, refrigerator, stove, washer
- Included: Dryer, refrigerator, stove, washer
Listing detailsX13048486, Sold, Apr 27, 2026
- MLS® number: X13048486
- Status: Sold
- Listed on: Apr 27, 2026
- Days on market: 42
- Updated: Jun 8, 2026
- Possession: Flexible
- Occupied by: Vacant
- Listing brokerage: CENTURY 21 GRAND REALTY INC.
About this home
44 Donegal Drive, Brantford, ON N3T 6K8
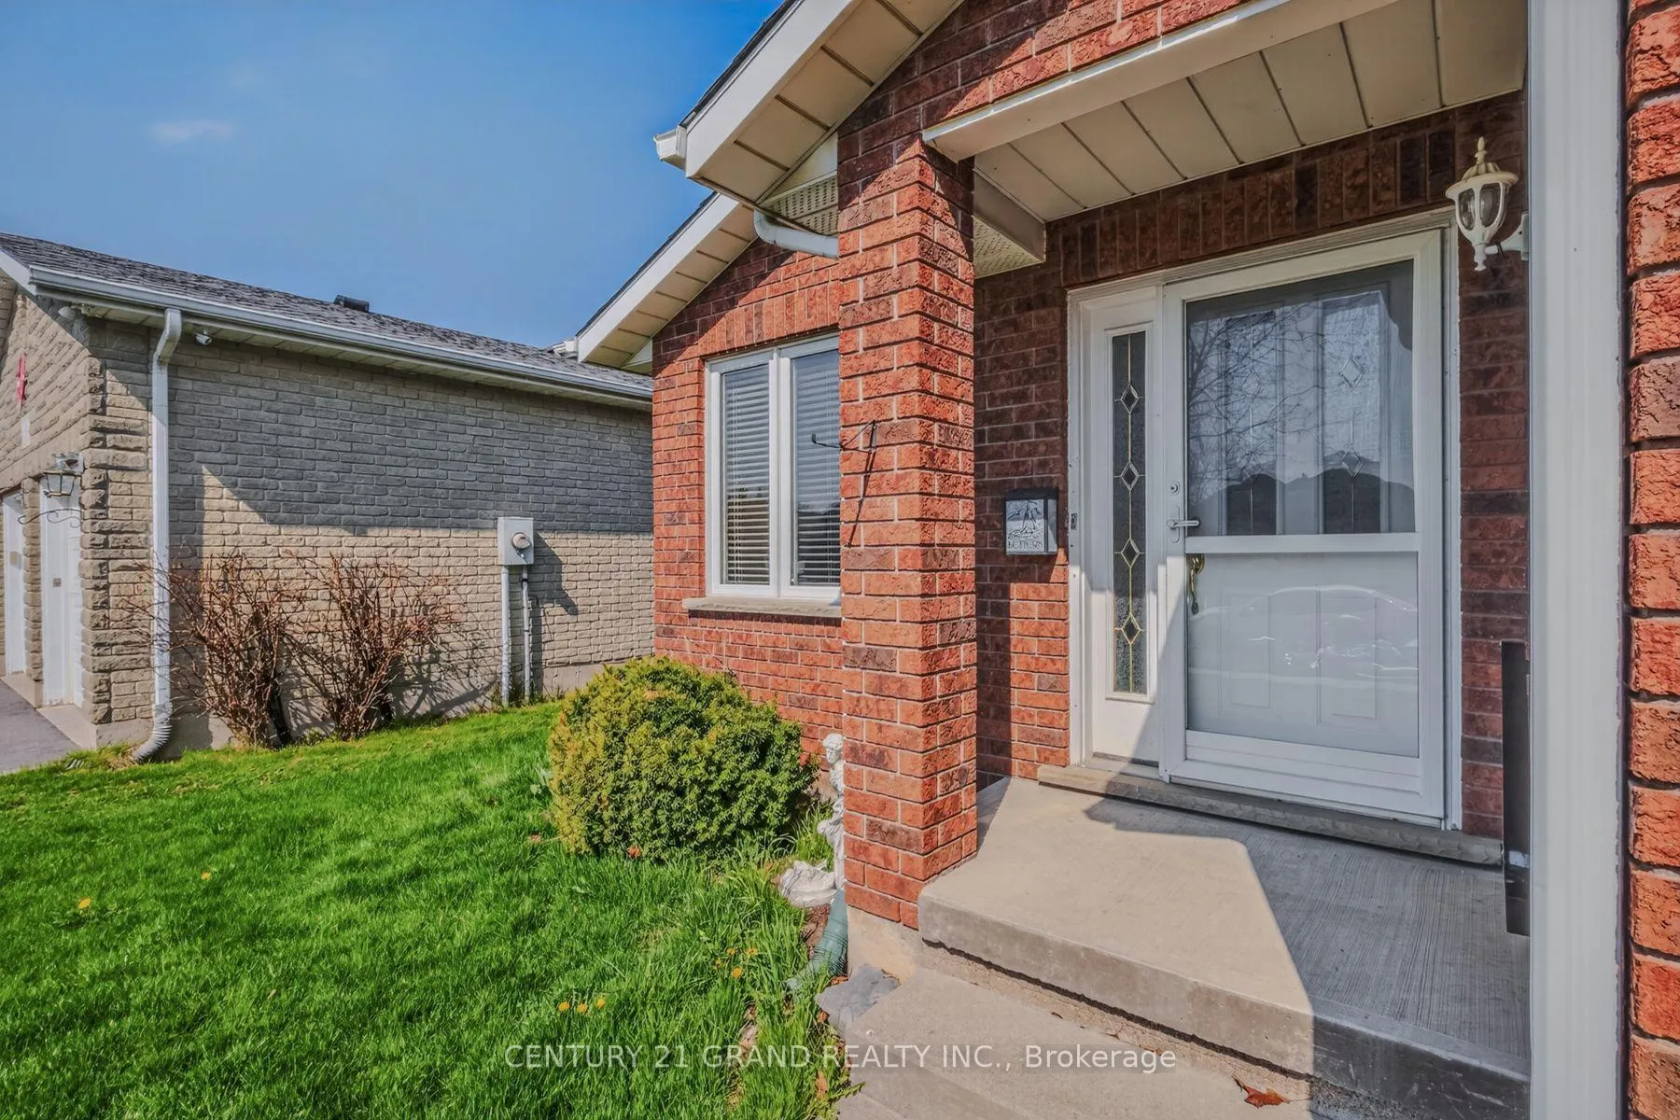
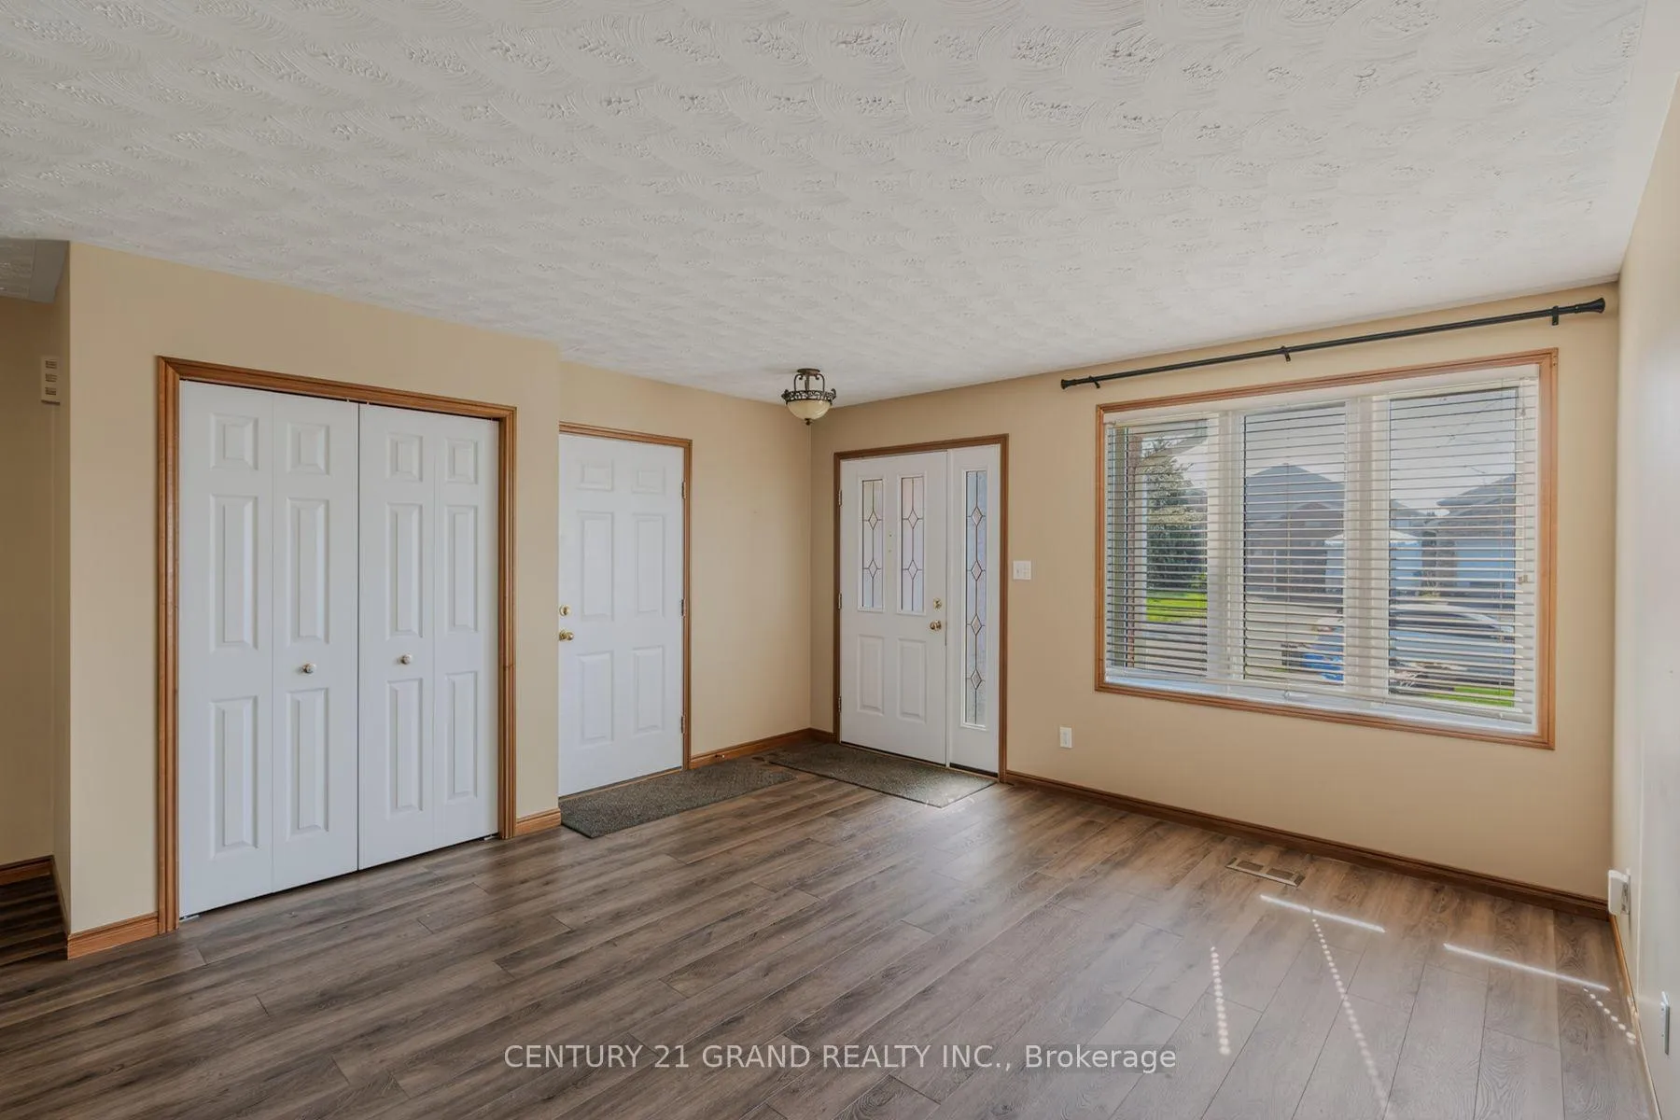
Welcome to this charming brick bungalow in the desirable West Brant community, offered for sale for the very first time and brimming with potential. This well-maintained home features 2+1 bedrooms, a den, 2 bathrooms, and a double car garage, all set on a premium lot backing onto peaceful green space-providing both privacy and a beautiful natural backdrop. The main floor offers a spacious and inviting living room with convenient access to the garage and stairs leading to the fully finished basement. Toward the rear of the home, you'll find a generous kitchen with direct access to the back deck, a bright dining area, two comfortable bedrooms, and a 4-piece bathroom. Downstairs, the fully finished basement expands your living space with a large recreation room complete with a cozy natural gas fireplace-perfect for relaxing or entertaining. This level also includes a den, a well-sized third bedroom, a 3-piece bathroom, and a utility room with laundry. Step outside to enjoy the fully fenced backyard oasis, featuring a large deck overlooking tranquil green space-ideal for outdoor gatherings or quiet evenings. Perfectly suited for a growing family, this home is conveniently located close to parks, schools, shopping, and offers quick access to Highway 403. Don't miss this rare opportunity-book your private showing today! Some images include virtual staging.
Ask about this home
A HOMEH agent will answer your questions about this home.
Around this home
Daily convenience, out of 100, from the distances below
Schools nearby
School rating, out of 10.
Helpful calculators
Your HOMEH agent

"I would see it this week."