

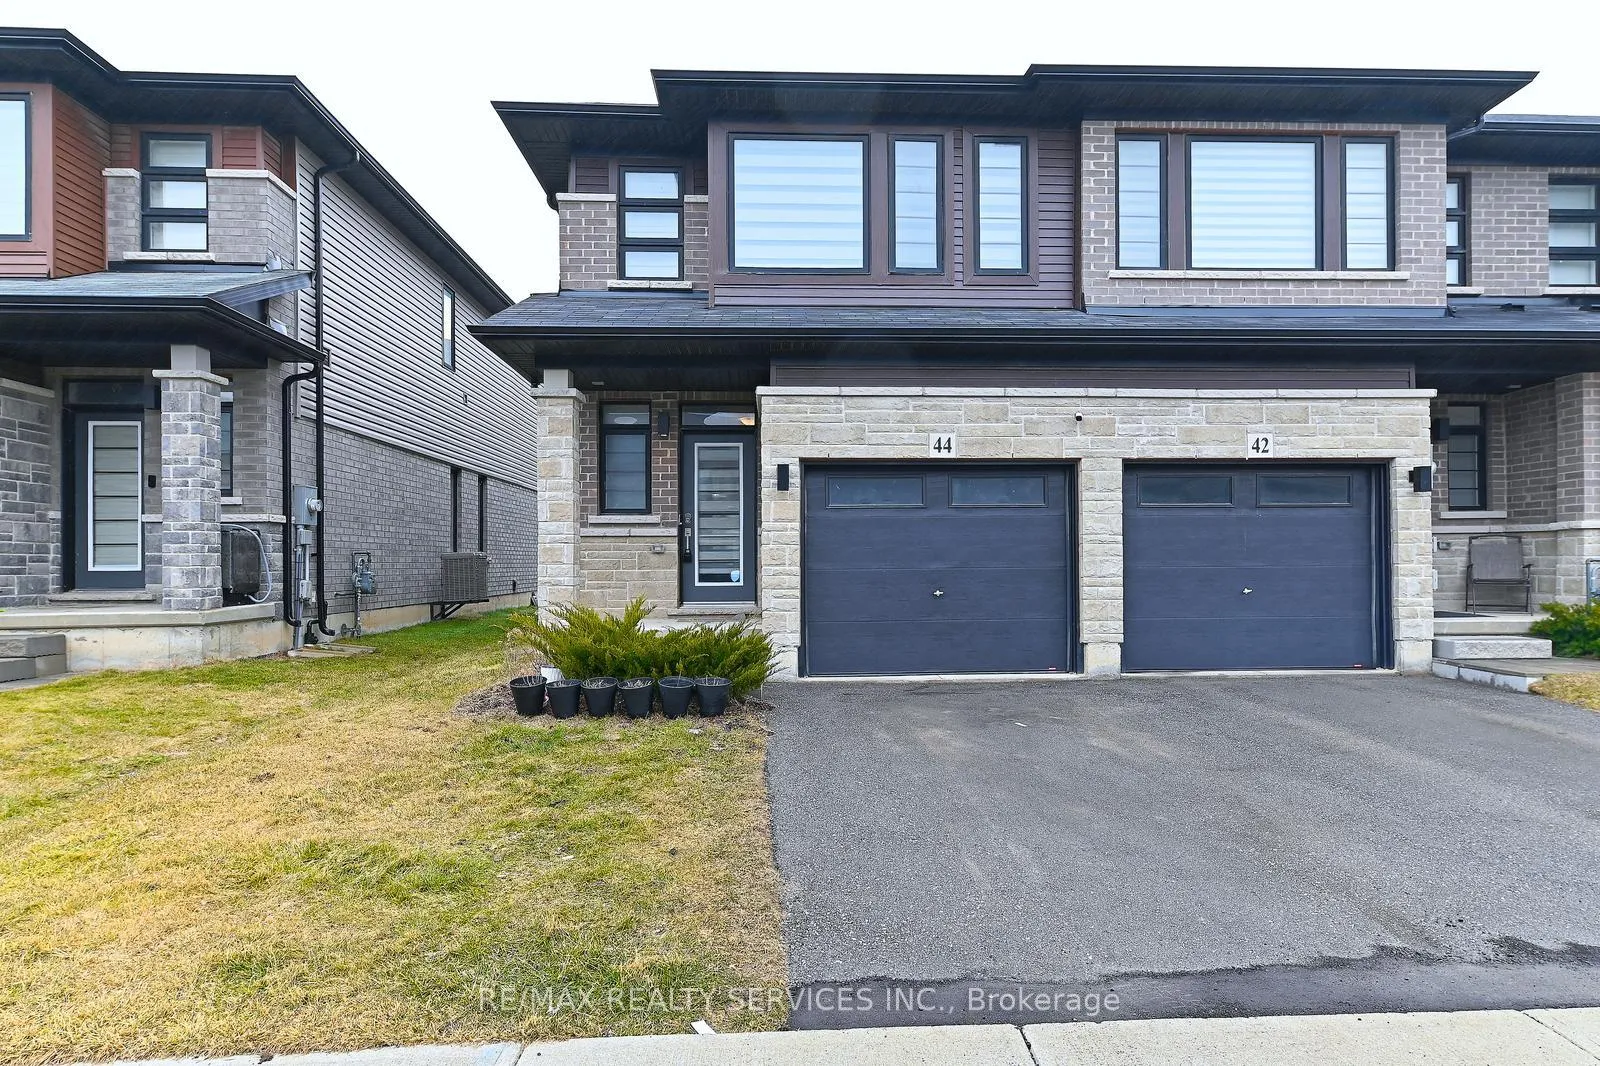
44 June Callwood Way
44 June Callwood Way
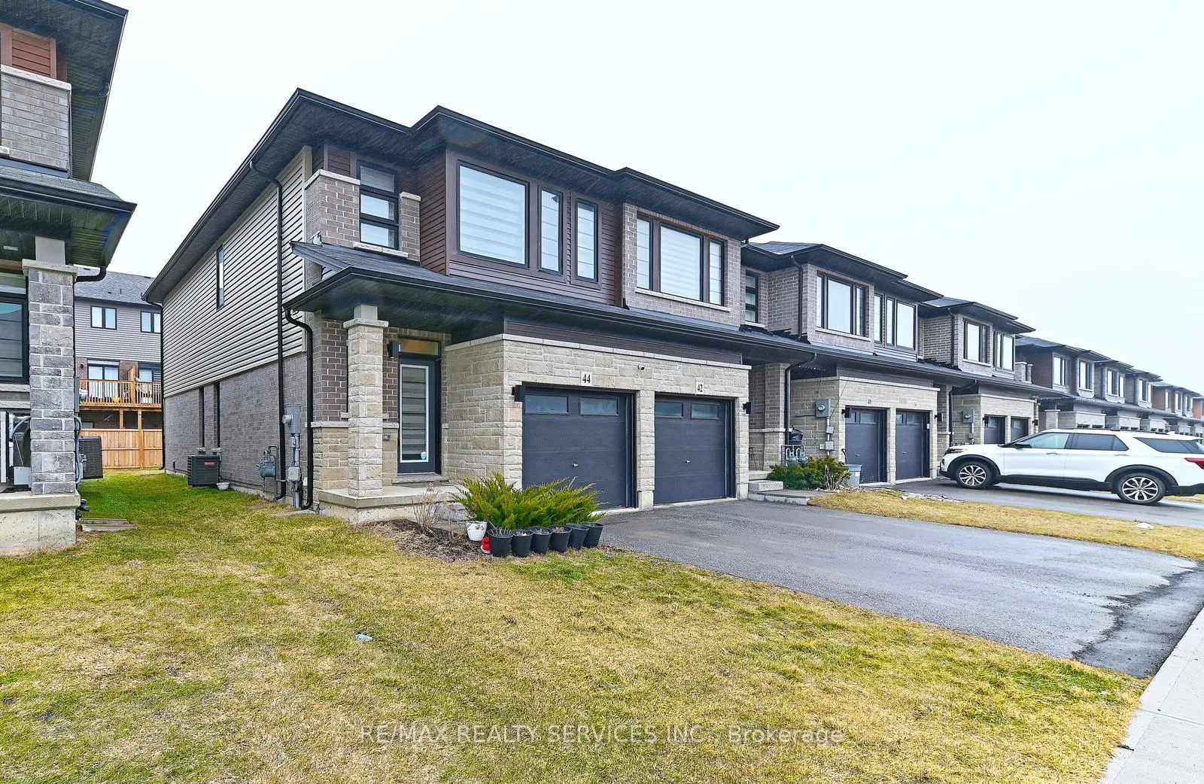
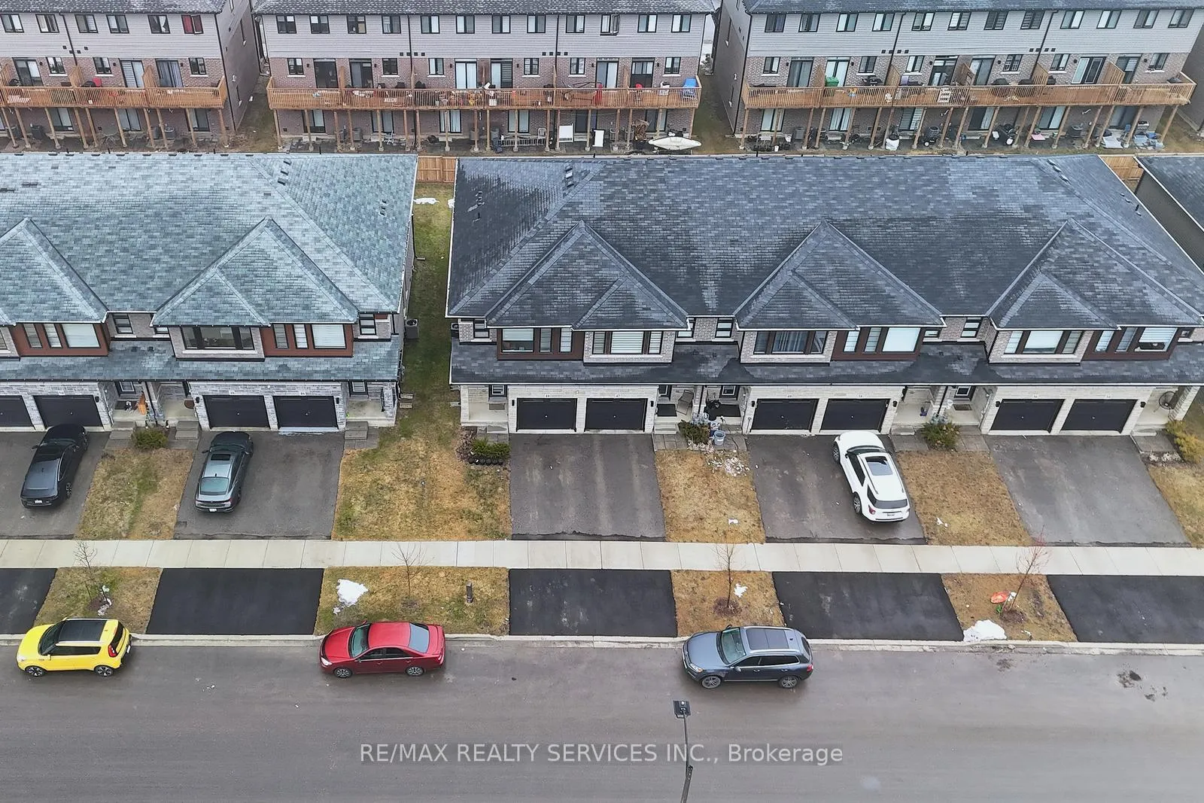
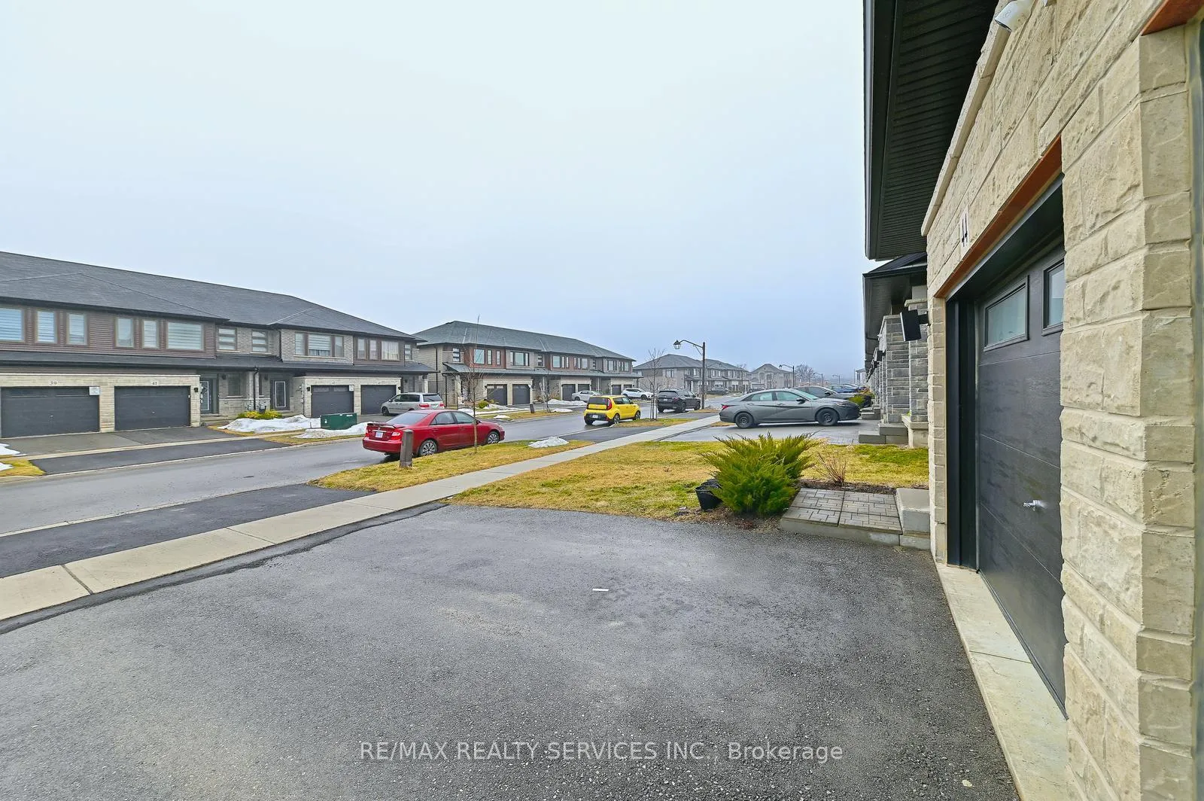
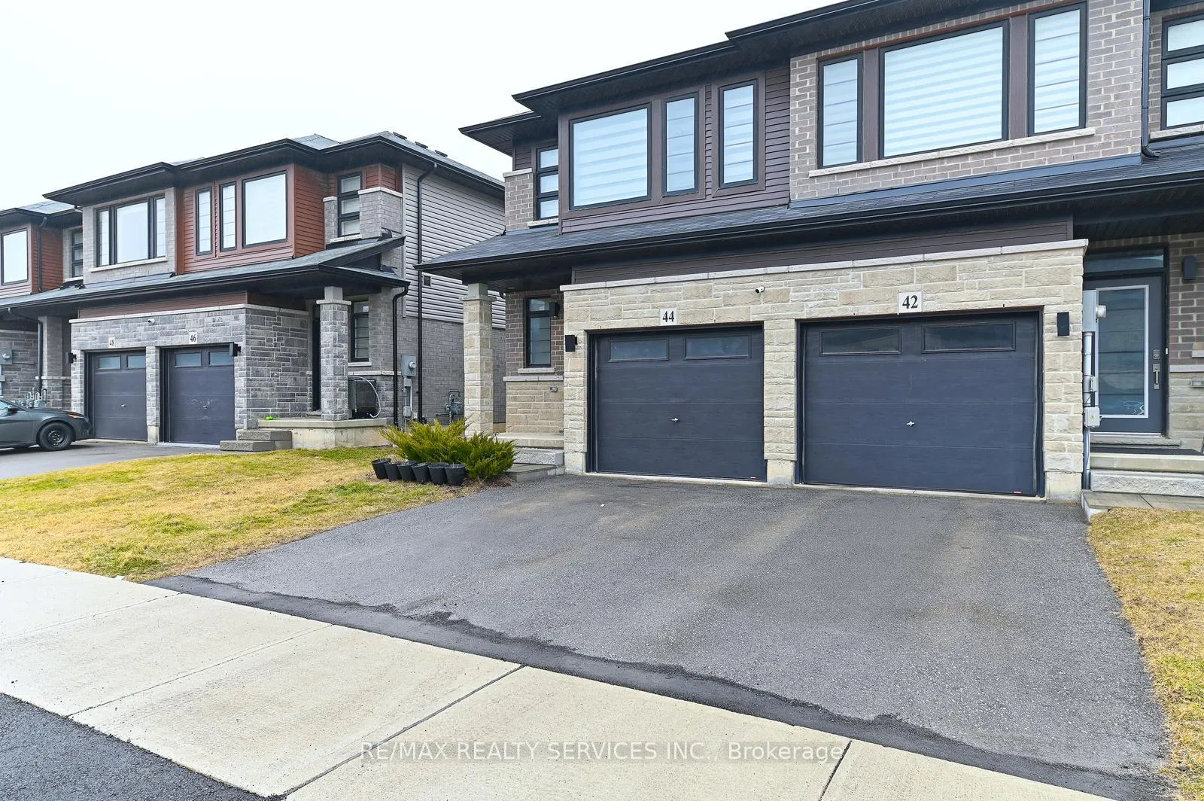 See all 50 photos
Property history
- $660,000ExpiredList: 2026-03-08|End: 2026-08-28|173 daysX12859128
- $2,500ExpiredList: 2026-04-01|End: 2026-06-30|90 daysX12947546
- $2,500TerminatedList: 2025-05-16|End: 2025-05-27|11 daysX12154073
Facts and features
- BasementUnfinished
- Age of home0–5 years
- Price per sq ft~$377
- Water, sewerMunicipal
- Central air
The homeFreehold Townhouse, 2-storey, Age 0–5 years
- Type: Freehold Townhouse
- Style: 2-storey
- Age: 0–5 years
- Living space: 1,500–2,000 sq ft
- Basement: Unfinished
InsideVinyl, Ventilation system, water heater, Rooms above ground 5
- Flooring: Vinyl
- Features: Ventilation system, water heater
- Rooms above ground: 5
- Bedrooms: 3
- Bathrooms: 3
- Kitchens: 1
- Family room: Yes
Outside and lotAluminum siding, brick, Asphalt shingle, Concrete
- Exterior: Aluminum siding, brick
- Roof: Asphalt shingle
- Foundation: Concrete
- Size: 23.59 × 98.43 ft
Parking1 Garage, Built-in
- Spaces: 1 Garage
- Garage: Built-in
Heating, water and powerForced air, gas, Central air, Municipal water
- Heating: Forced air, gas
- Cooling: Central air
- Water: Municipal water
- Sewer: Municipal sewer
Costs and taxesTaxes $4,179 a year, HST included in the price
- Taxes, 2025: $4,179 a year
- HST: HST included in the price
Included in the saleS/s fridge, s/s stove, s/s dishwasher, s/s rangehood, washer, dryer, all winder coverings, all electrical fixtures, Not included None
- Included: S/s fridge, s/s stove, s/s dishwasher, s/s rangehood, washer, dryer, all winder coverings, all electrical fixtures
- Not included: None
NearbyHospital, place of worship
- Close to: Hospital, place of worship
Listing detailsX12859128, Expired, Mar 8, 2026
- MLS® number: X12859128
- Status: Expired
- Listed on: Mar 8, 2026
- Days on market: 173
- Updated: Aug 28, 2026
- Possession: 60-89 days
- Occupied by: Owner
- Listing brokerage: RE/MAX REALTY SERVICES INC.
About this home
44 June Callwood Way, Brantford, ON N3T 0T7
Welcome to this beautiful end-unit freehold townhouse that truly feels like a semi-detached home. Located in the highly desirable West Brantford community, this 3-year-old, move-in ready home offers 3 bedrooms, 2.5 bathrooms, and a bright open-concept layout perfect for modern living. The main floor features 9-ft smooth ceilings, laminate flooring, and oversized windows that fill the space with natural light. The upgraded kitchen is a standout with quartz countertops, extended-height cabinetry, stainless steel appliances, LED under-cabinet lighting, a deep undermount sink, and a functional island with a microwave space saver provision, overlooking the spacious living and dining areas. Walk out to the backyard - ideal for entertaining or relaxing. Upstairs, the primary bedroom includes a walk-in closet and private ensuite. A second bedroom also offers a walk-in closet. Convenient second-floor laundry adds everyday comfort.Situated in a family-friendly neighborhood close to schools, parks, community centre, trails, shopping, visitor parking, and easy highway access. Corner units like this don't come up often - exceptional value for first-time buyers, families, or investors
Ask about this home
A HOMEH agent will answer your questions about this home.
Around this home
Daily convenience, out of 100, from the distances below
Schools nearby
School rating, out of 10.
Helpful calculators
Your HOMEH agent

"Priced 6% over the Hestimate. I would see it this week."